
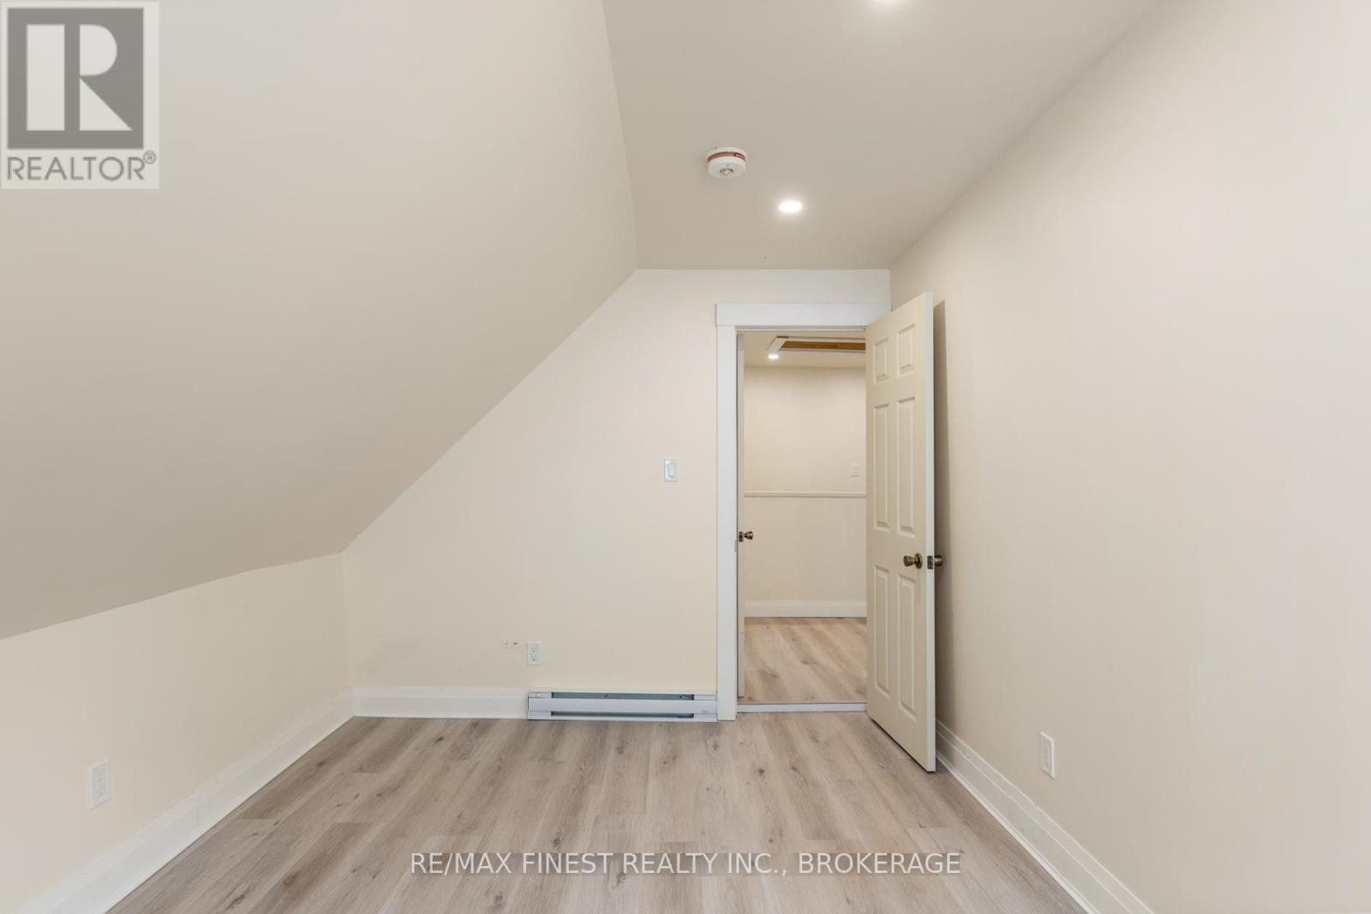
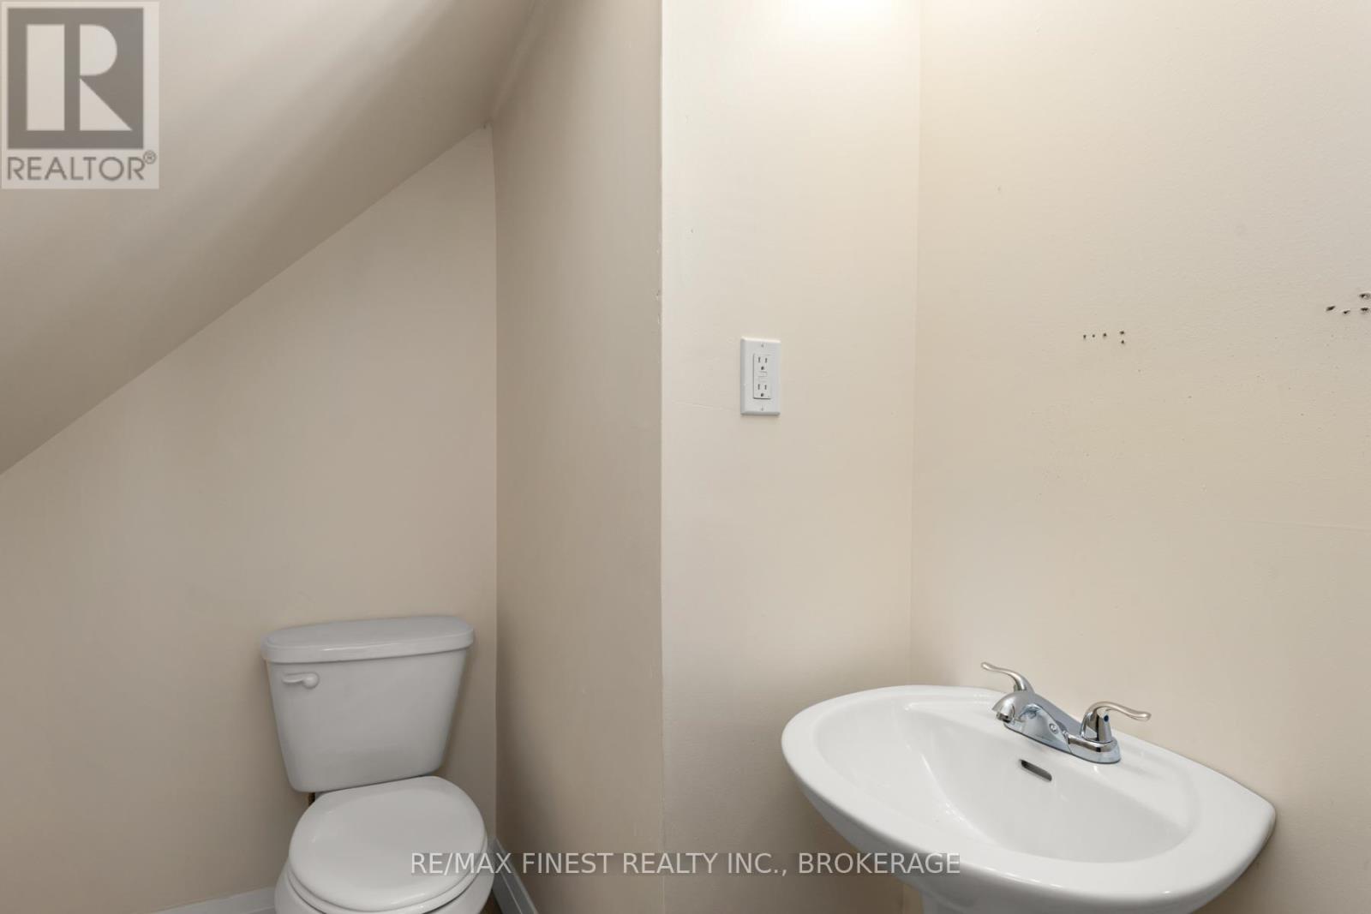
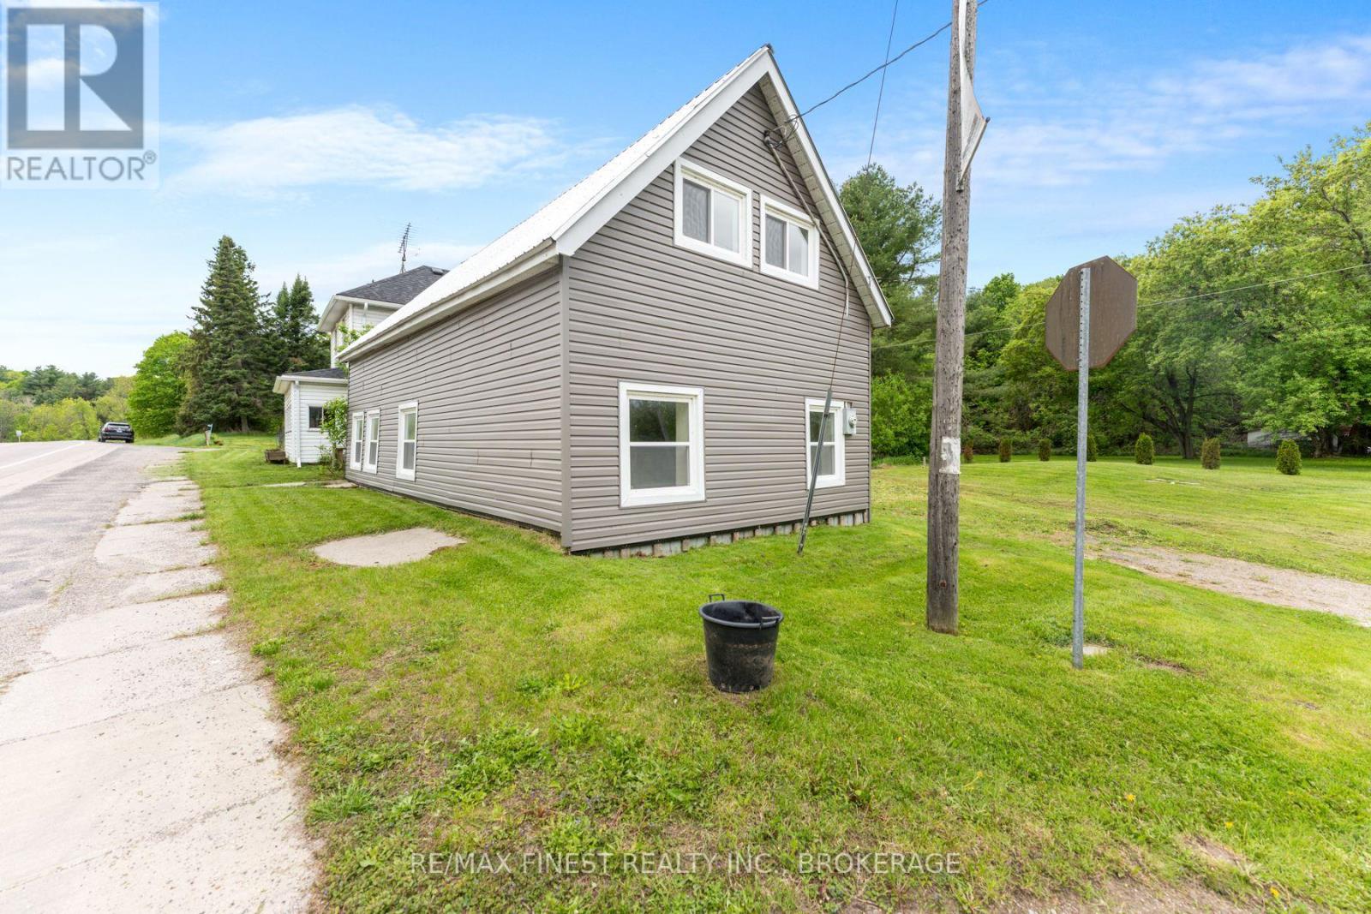
Welcome to this beautifully updated 3-bedroom, 2-bathroom 1.5 storey country home, perfectly situated backing onto a quiet park. Step inside to discover a spacious, sun-filled living room and a separate dining area ideal for entertaining and family gatherings. The large eat-in country kitchen boasts brand new stainless steel appliances, offering the perfect blend of charm and modern convenience. Enjoy the efficiency of LED lighting throughout, along with the reliability of a drilled well and a newer septic system. This move-in ready home is an excellent starter or investment opportunity, offering peace, privacy, and a picturesque setting. (id:51018)
| MLS® Number | X12168650 |
| Property Type | Single Family |
| Community Name | 817 - Rideau Lakes (South Crosby) Twp |
| Amenities Near By | Golf Nearby, Park |
| Community Features | School Bus |
| Equipment Type | None |
| Features | Cul-de-sac, Conservation/green Belt, Level, Carpet Free, Country Residential |
| Parking Space Total | 2 |
| Rental Equipment Type | None |
| Structure | Deck |
| Bathroom Total | 2 |
| Bedrooms Above Ground | 3 |
| Bedrooms Total | 3 |
| Age | 100+ Years |
| Appliances | Water Heater, Water Treatment, Dishwasher, Microwave, Stove, Refrigerator |
| Exterior Finish | Vinyl Siding |
| Fire Protection | Smoke Detectors |
| Flooring Type | Laminate |
| Foundation Type | Slab |
| Heating Fuel | Electric |
| Heating Type | Baseboard Heaters |
| Stories Total | 2 |
| Size Interior | 1500 - 2000 Sqft |
| Type | House |
| Utility Water | Drilled Well |
| No Garage |
| Acreage | No |
| Land Amenities | Golf Nearby, Park |
| Sewer | Septic System |
| Size Depth | 98 Ft ,9 In |
| Size Frontage | 82 Ft ,6 In |
| Size Irregular | 82.5 X 98.8 Ft |
| Size Total Text | 82.5 X 98.8 Ft|under 1/2 Acre |
| Level | Type | Length | Width | Dimensions |
|---|---|---|---|---|
| Second Level | Primary Bedroom | 3.93 m | 5.94 m | 3.93 m x 5.94 m |
| Second Level | Bedroom 2 | 4.43 m | 2.95 m | 4.43 m x 2.95 m |
| Second Level | Bedroom 3 | 4.43 m | 2.9 m | 4.43 m x 2.9 m |
| Second Level | Bathroom | 3.51 m | 1.92 m | 3.51 m x 1.92 m |
| Second Level | Laundry Room | 2 m | 2 m | 2 m x 2 m |
| Main Level | Kitchen | 2.31 m | 2.35 m | 2.31 m x 2.35 m |
| Main Level | Kitchen | 3.99 m | 5.6 m | 3.99 m x 5.6 m |
| Main Level | Dining Room | 7.81 m | 3.28 m | 7.81 m x 3.28 m |
| Main Level | Living Room | 5.37 m | 2.9 m | 5.37 m x 2.9 m |
| Main Level | Bathroom | 2.05 m | 2.68 m | 2.05 m x 2.68 m |
| Electricity | Installed |
Contact us for more information

The trademarks REALTOR®, REALTORS®, and the REALTOR® logo are controlled by The Canadian Real Estate Association (CREA) and identify real estate professionals who are members of CREA. The trademarks MLS®, Multiple Listing Service® and the associated logos are owned by The Canadian Real Estate Association (CREA) and identify the quality of services provided by real estate professionals who are members of CREA. The trademark DDF® is owned by The Canadian Real Estate Association (CREA) and identifies CREA's Data Distribution Facility (DDF®)

A password will be e-mailed to you