Maintenance, Exterior Maintenance, Insurance, Property Management, Other, See Remarks
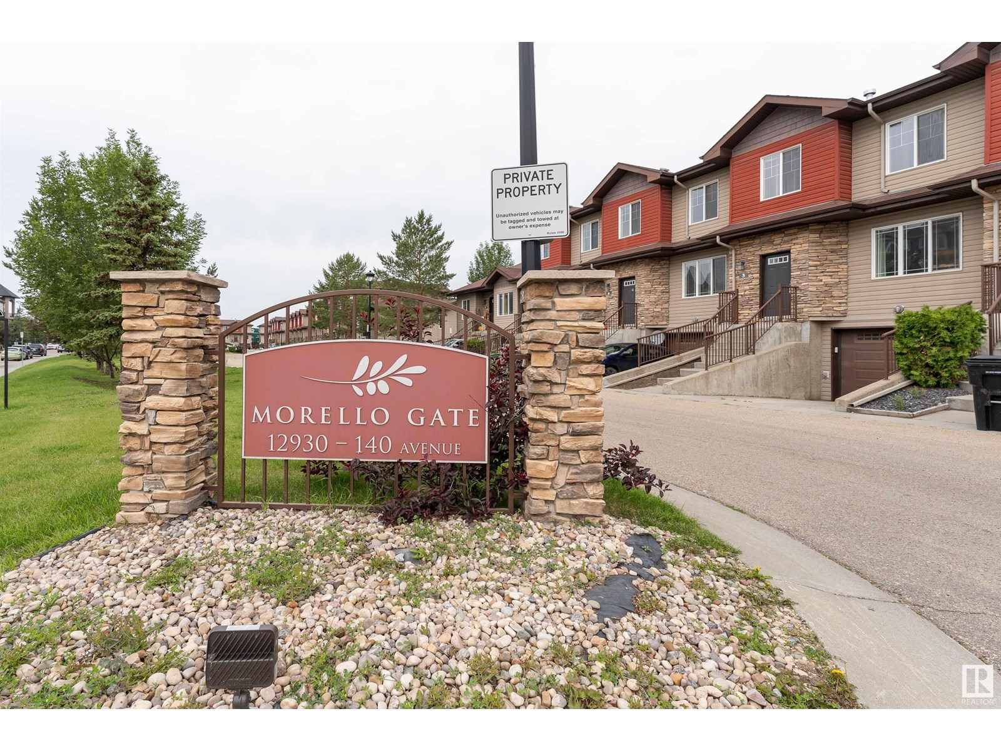
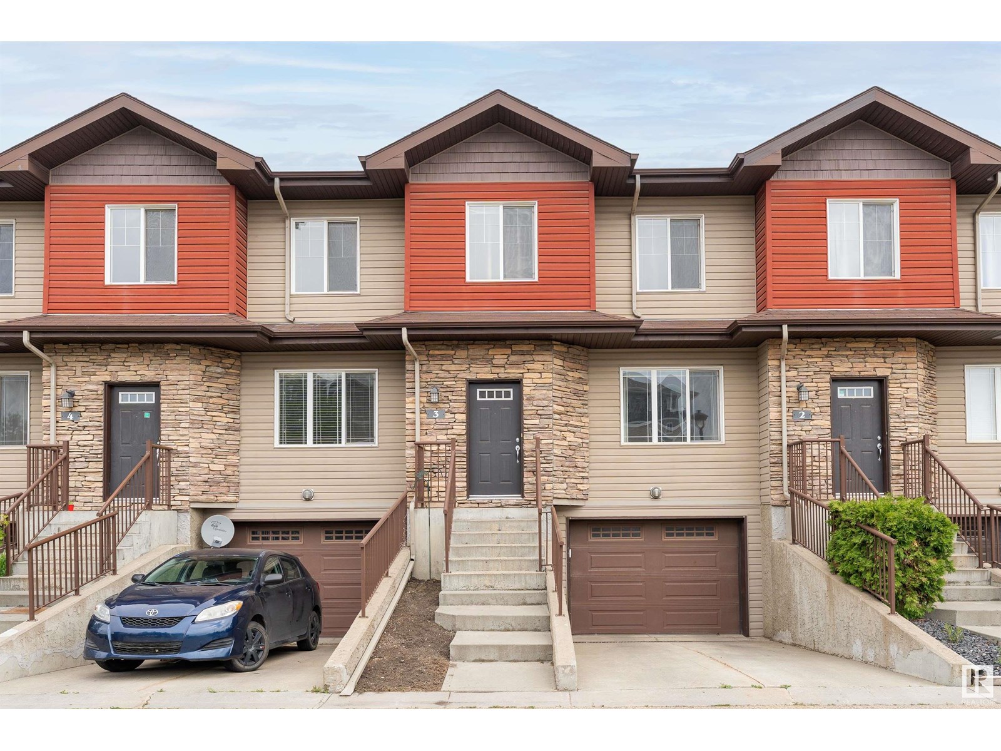
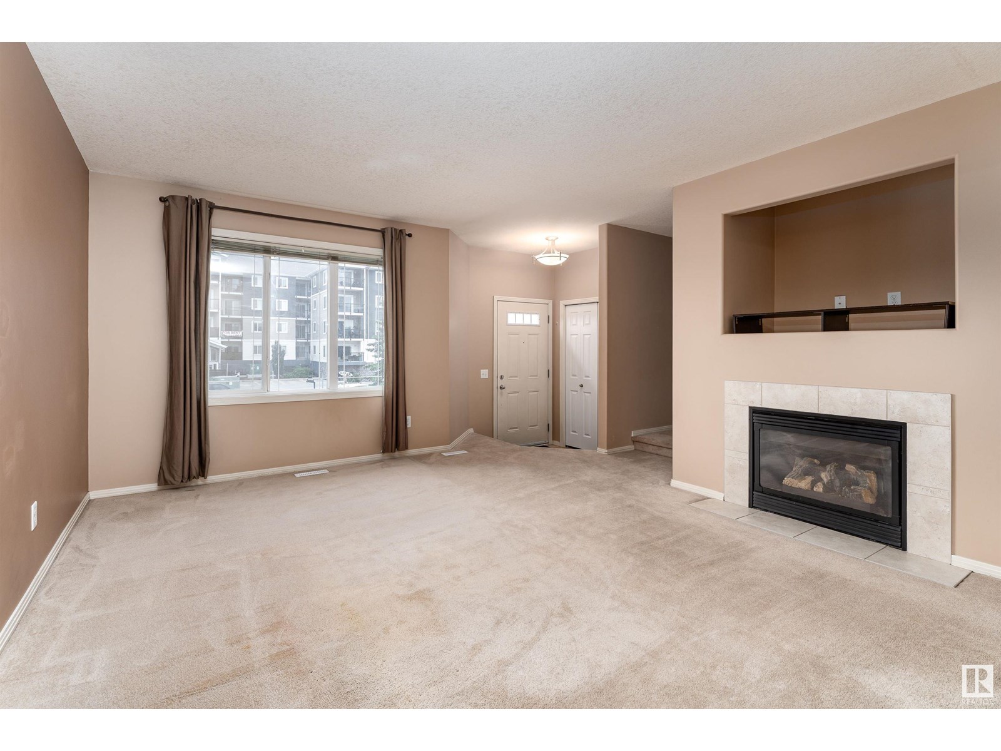
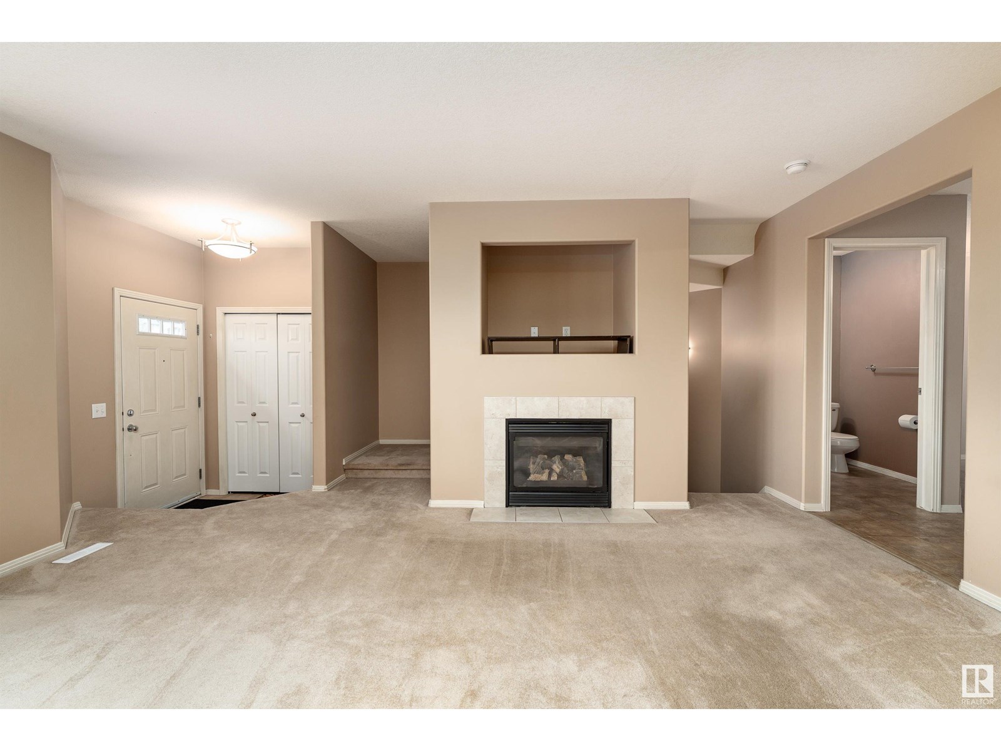
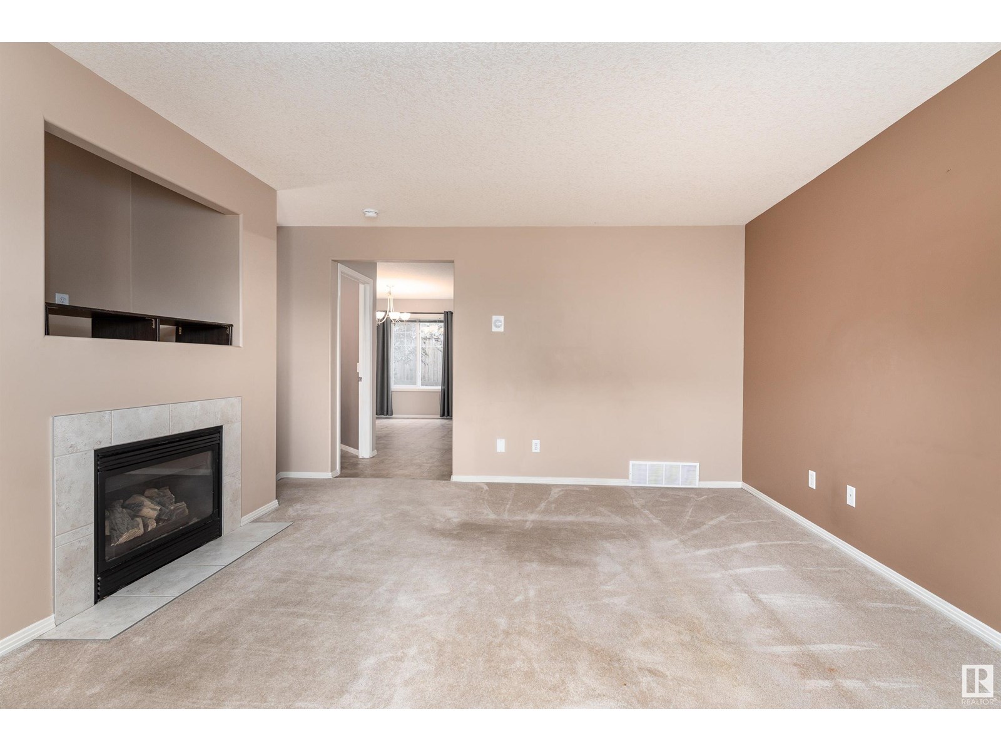
$347.33 MonthlyQUICK POSSESSION AVAILABLE! Welcome to this conveniently located townhouse in the desirable Pembina neighborhood! As you step inside, you'll be invited by an expansive living room featuring a cozy gas fireplace, perfect for enjoying those cold winter days. The open and spacious kitchen boasts a large corner pantry, seamlessly connecting to a roomy dining area with direct access to the back patio. Upstairs, you'll find the convenience of second floor laundry and three spacious bedrooms. The primary bedroom offers a walk-in closet and an ensuite with double sinks. The heated tandem attached garage provides parking for two cars, with an additional heated spot on the driveway for a third vehicle. This garage also includes a dedicated workshop area, ideal for hobbies or extra storage. Just steps away from this well-managed complex, you'll discover a wide array of amenities, including supermarkets, restaurants, schools, public transportation, and much more! (id:51018)
| MLS® Number | E4444749 |
| Property Type | Single Family |
| Neigbourhood | Pembina |
| Amenities Near By | Public Transit, Schools, Shopping |
| Features | Flat Site, Paved Lane, Level |
| Parking Space Total | 3 |
| Structure | Deck |
| Bathroom Total | 3 |
| Bedrooms Total | 3 |
| Amenities | Vinyl Windows |
| Appliances | Dishwasher, Microwave Range Hood Combo, Refrigerator, Washer/dryer Stack-up, Stove, Window Coverings |
| Basement Development | Finished |
| Basement Type | Partial (finished) |
| Constructed Date | 2007 |
| Construction Style Attachment | Attached |
| Fireplace Fuel | Gas |
| Fireplace Present | Yes |
| Fireplace Type | Unknown |
| Half Bath Total | 1 |
| Heating Type | Forced Air |
| Stories Total | 2 |
| Size Interior | 1369 Sqft |
| Type | Row / Townhouse |
| Heated Garage | |
| Attached Garage |
| Acreage | No |
| Land Amenities | Public Transit, Schools, Shopping |
| Size Irregular | 243.47 |
| Size Total | 243.47 M2 |
| Size Total Text | 243.47 M2 |
| Level | Type | Length | Width | Dimensions |
|---|---|---|---|---|
| Main Level | Living Room | Measurements not available | ||
| Main Level | Dining Room | Measurements not available | ||
| Main Level | Kitchen | Measurements not available | ||
| Upper Level | Primary Bedroom | Measurements not available | ||
| Upper Level | Bedroom 2 | Measurements not available | ||
| Upper Level | Bedroom 3 | Measurements not available |
https://www.realtor.ca/real-estate/28531855/3-12930-140-av-nw-edmonton-pembina
Contact us for more information

The trademarks REALTOR®, REALTORS®, and the REALTOR® logo are controlled by The Canadian Real Estate Association (CREA) and identify real estate professionals who are members of CREA. The trademarks MLS®, Multiple Listing Service® and the associated logos are owned by The Canadian Real Estate Association (CREA) and identify the quality of services provided by real estate professionals who are members of CREA. The trademark DDF® is owned by The Canadian Real Estate Association (CREA) and identifies CREA's Data Distribution Facility (DDF®)

A password will be e-mailed to you