
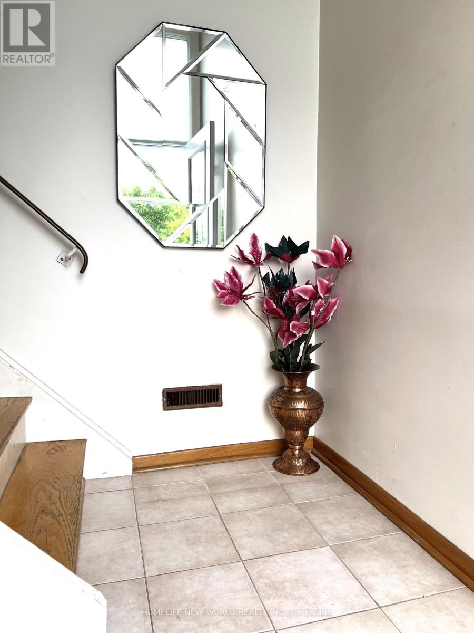
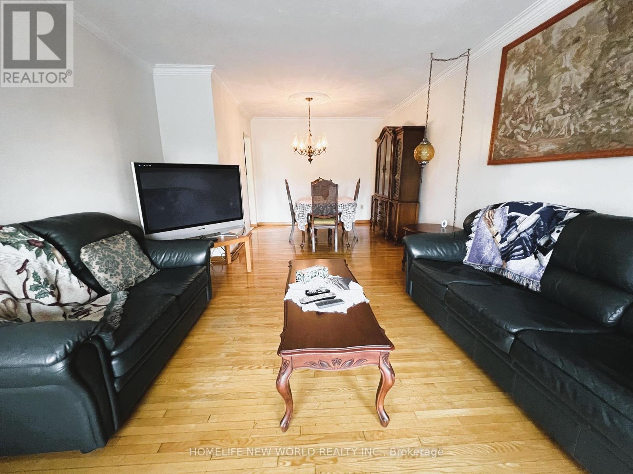
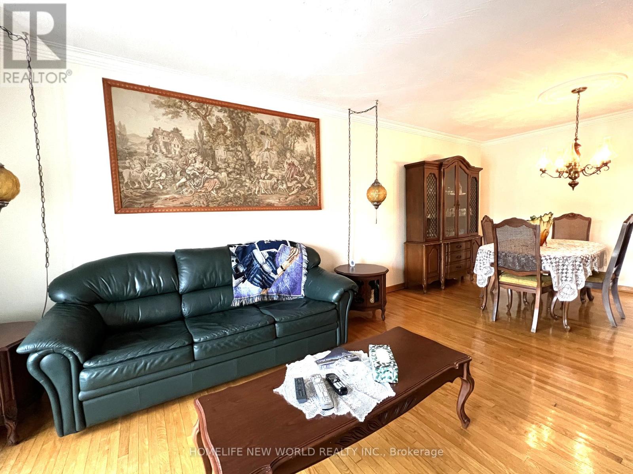
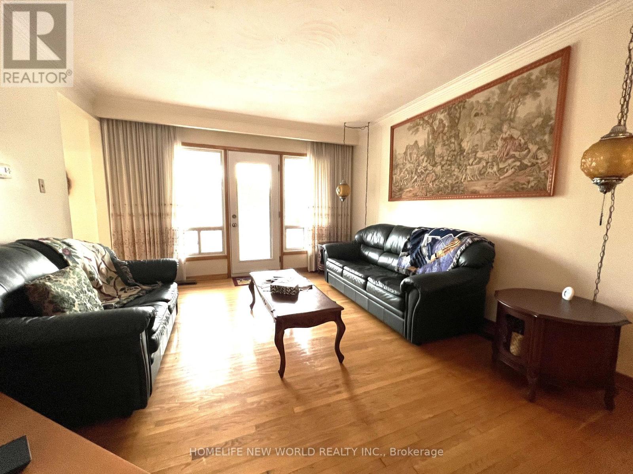

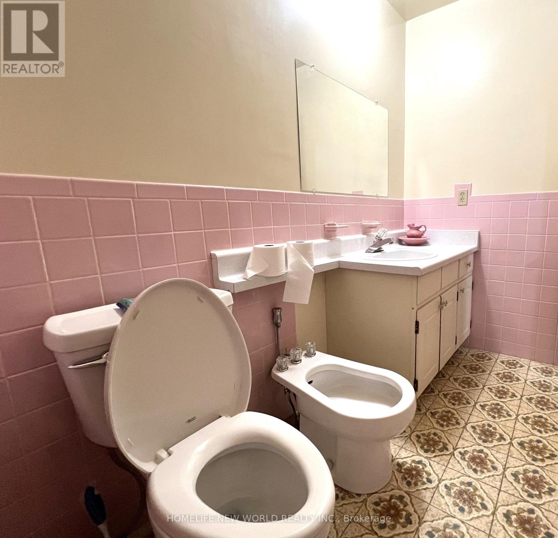
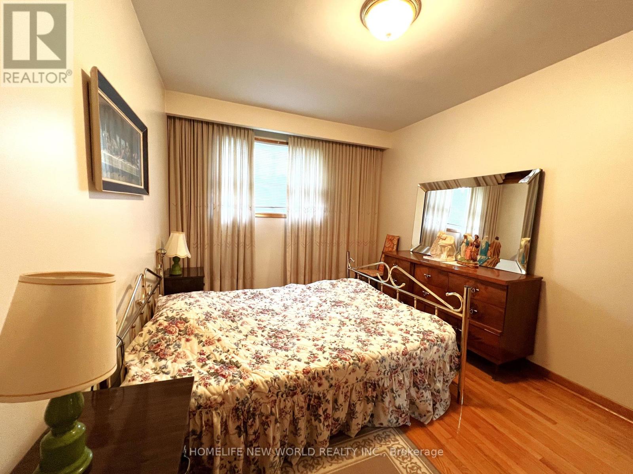
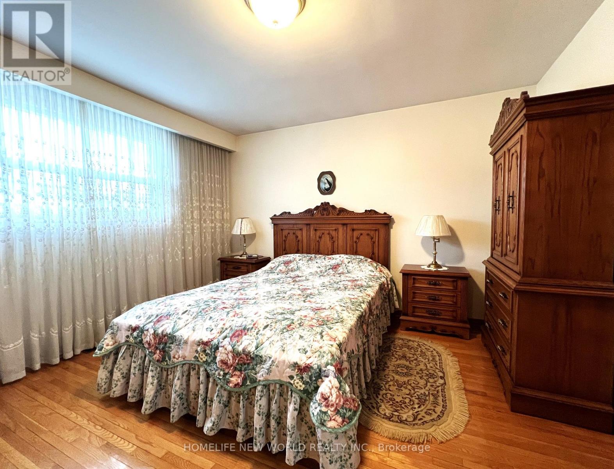
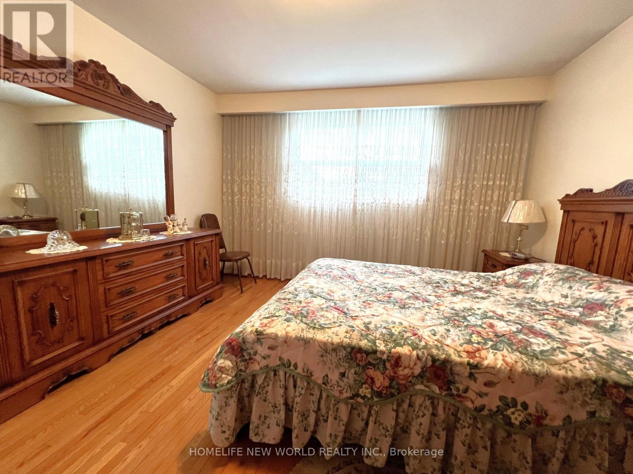
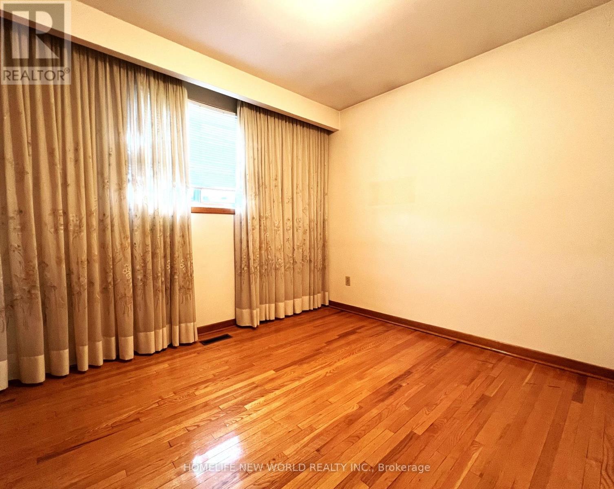
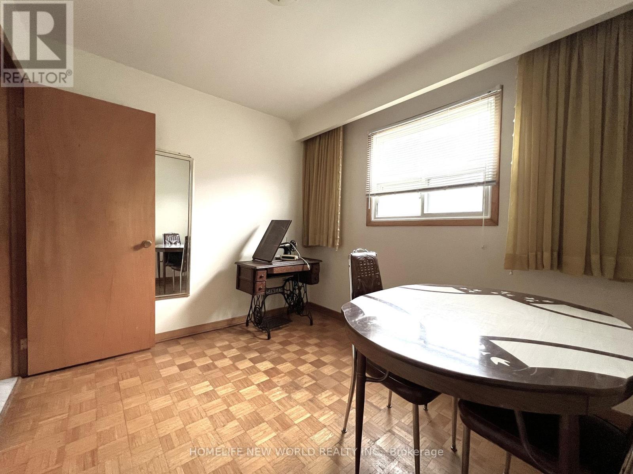
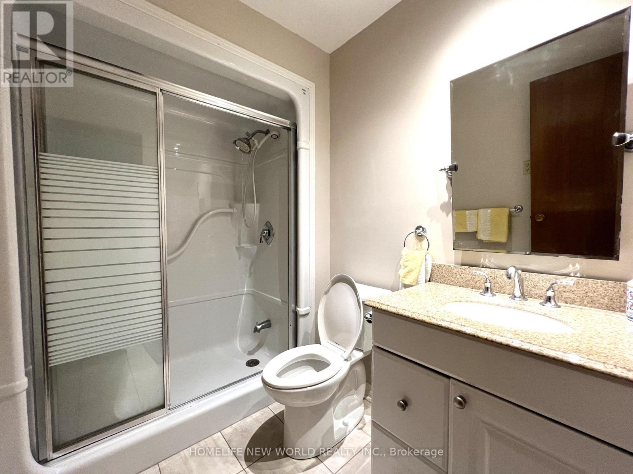
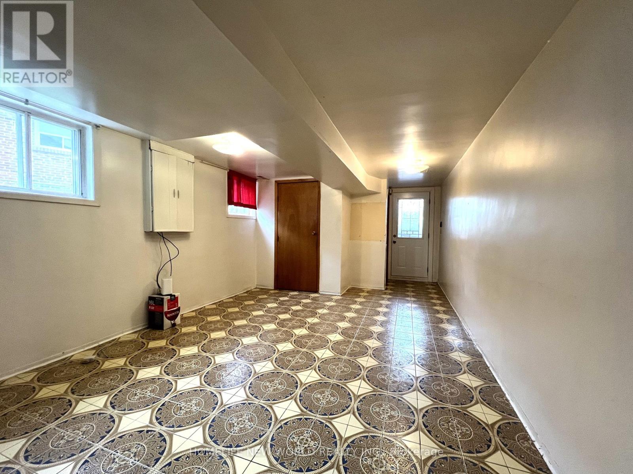
Rare opportunity to own this unique 5-level backsplit semi-detached home. First time on the market. Proudly owned by the original owner! Features 4+1 bedrooms and three separate entrances including a side entrance to the basement, offering excellent potential for multi-generational living or rental income. Irregular lot with a deep backyard perfect for gardening or outdoor enjoyment. Includes 2 fireplaces and car garage. This house is fully functional with finished basement. Kitchens and bathrooms are in different level for convenient uses. Located in a quiet, family-friendly neighborhood close to schools, parks, TTC, and shopping. Don't miss this chance to invest in a spacious and versatile home in a highly desirable area! (id:51018)
| MLS® Number | E12231254 |
| Property Type | Single Family |
| Community Name | L'Amoreaux |
| Amenities Near By | Public Transit |
| Parking Space Total | 4 |
| Bathroom Total | 3 |
| Bedrooms Above Ground | 4 |
| Bedrooms Below Ground | 2 |
| Bedrooms Total | 6 |
| Appliances | Water Meter, Dryer, Hood Fan, Two Stoves, Washer, Window Coverings, Two Refrigerators |
| Basement Development | Finished |
| Basement Features | Separate Entrance |
| Basement Type | N/a (finished) |
| Construction Style Attachment | Semi-detached |
| Construction Style Split Level | Sidesplit |
| Cooling Type | Central Air Conditioning |
| Exterior Finish | Brick |
| Fireplace Present | Yes |
| Flooring Type | Tile, Hardwood, Wood |
| Foundation Type | Concrete |
| Half Bath Total | 1 |
| Heating Fuel | Natural Gas |
| Heating Type | Forced Air |
| Size Interior | 1500 - 2000 Sqft |
| Type | House |
| Utility Water | Municipal Water |
| Garage |
| Acreage | No |
| Fence Type | Fenced Yard |
| Land Amenities | Public Transit |
| Sewer | Sanitary Sewer |
| Size Depth | 122 Ft ,8 In |
| Size Frontage | 25 Ft ,8 In |
| Size Irregular | 25.7 X 122.7 Ft |
| Size Total Text | 25.7 X 122.7 Ft |
| Zoning Description | Resdential |
| Level | Type | Length | Width | Dimensions |
|---|---|---|---|---|
| Basement | Kitchen | 4.11 m | 2.52 m | 4.11 m x 2.52 m |
| Basement | Bedroom 5 | 6.7 m | 3.47 m | 6.7 m x 3.47 m |
| Basement | Recreational, Games Room | 3.47 m | 11.5 m | 3.47 m x 11.5 m |
| Lower Level | Family Room | 6.77 m | 3.55 m | 6.77 m x 3.55 m |
| Lower Level | Bedroom 4 | 3.14 m | 2.59 m | 3.14 m x 2.59 m |
| Main Level | Living Room | 7.01 m | 3.73 m | 7.01 m x 3.73 m |
| Main Level | Dining Room | 7.01 m | 3.73 m | 7.01 m x 3.73 m |
| Main Level | Kitchen | 5.71 m | 3.23 m | 5.71 m x 3.23 m |
| Upper Level | Primary Bedroom | 3.78 m | 3.75 m | 3.78 m x 3.75 m |
| Upper Level | Bedroom 2 | 3.85 m | 2.85 m | 3.85 m x 2.85 m |
| Upper Level | Bedroom 3 | 3.16 m | 2.59 m | 3.16 m x 2.59 m |
https://www.realtor.ca/real-estate/28490890/2a-fairglen-avenue-toronto-lamoreaux-lamoreaux
Contact us for more information

The trademarks REALTOR®, REALTORS®, and the REALTOR® logo are controlled by The Canadian Real Estate Association (CREA) and identify real estate professionals who are members of CREA. The trademarks MLS®, Multiple Listing Service® and the associated logos are owned by The Canadian Real Estate Association (CREA) and identify the quality of services provided by real estate professionals who are members of CREA. The trademark DDF® is owned by The Canadian Real Estate Association (CREA) and identifies CREA's Data Distribution Facility (DDF®)

A password will be e-mailed to you