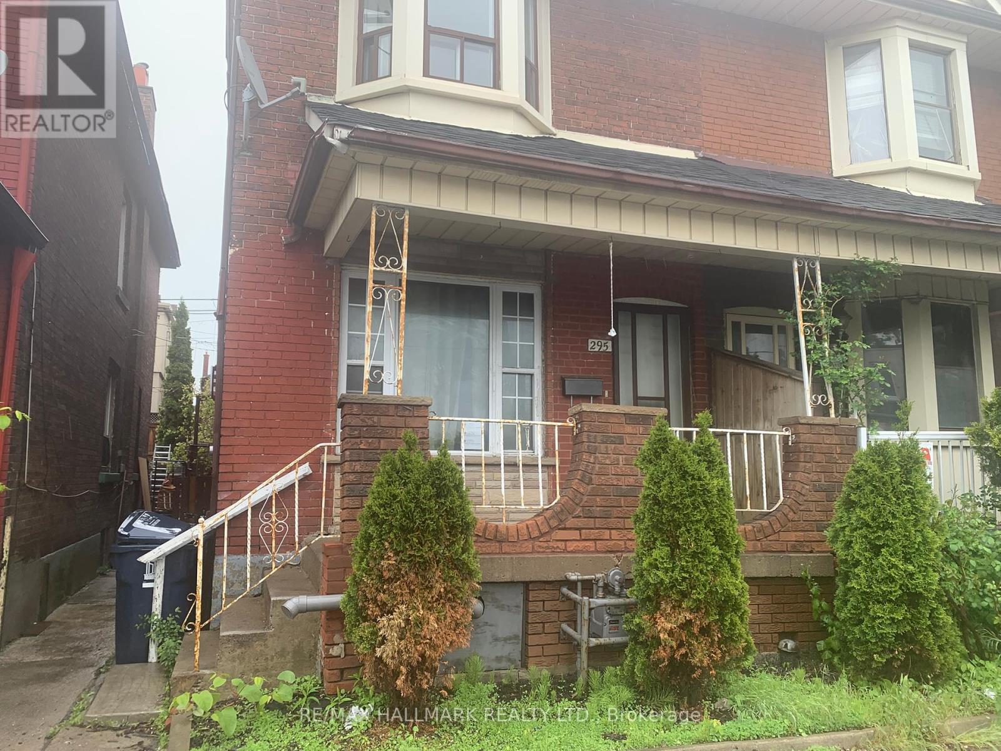
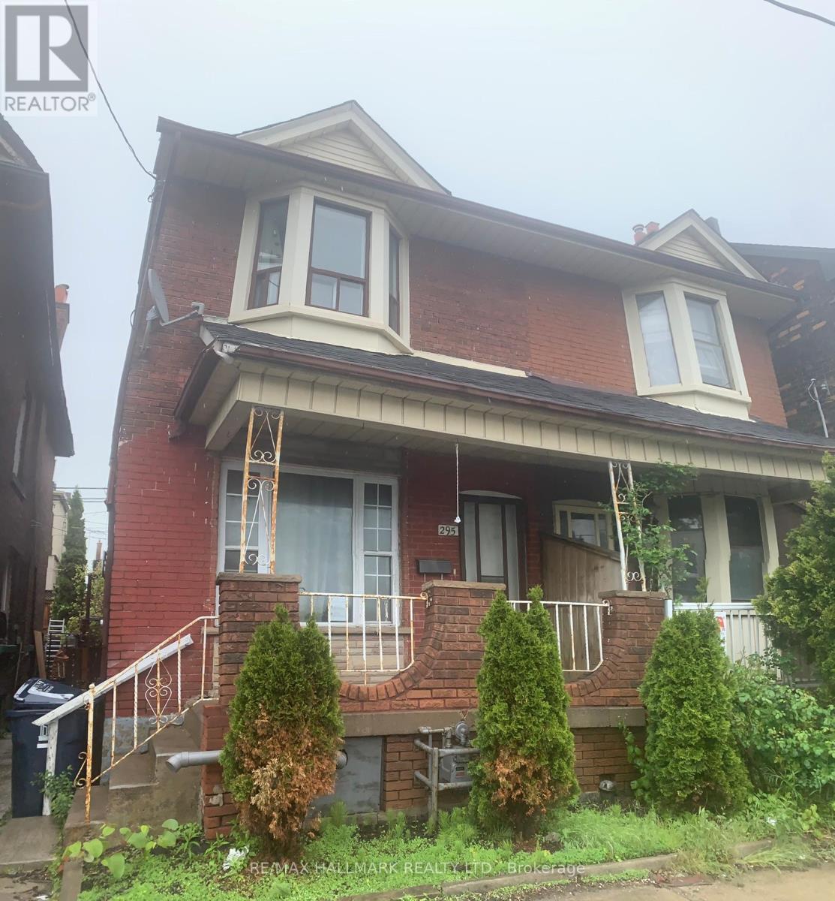
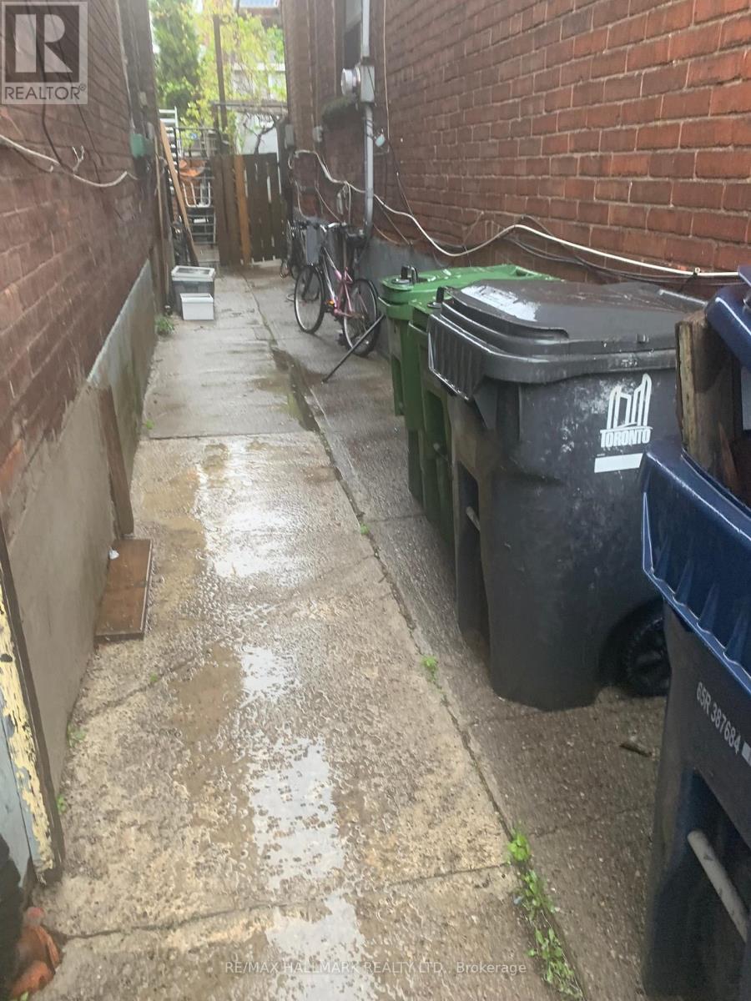
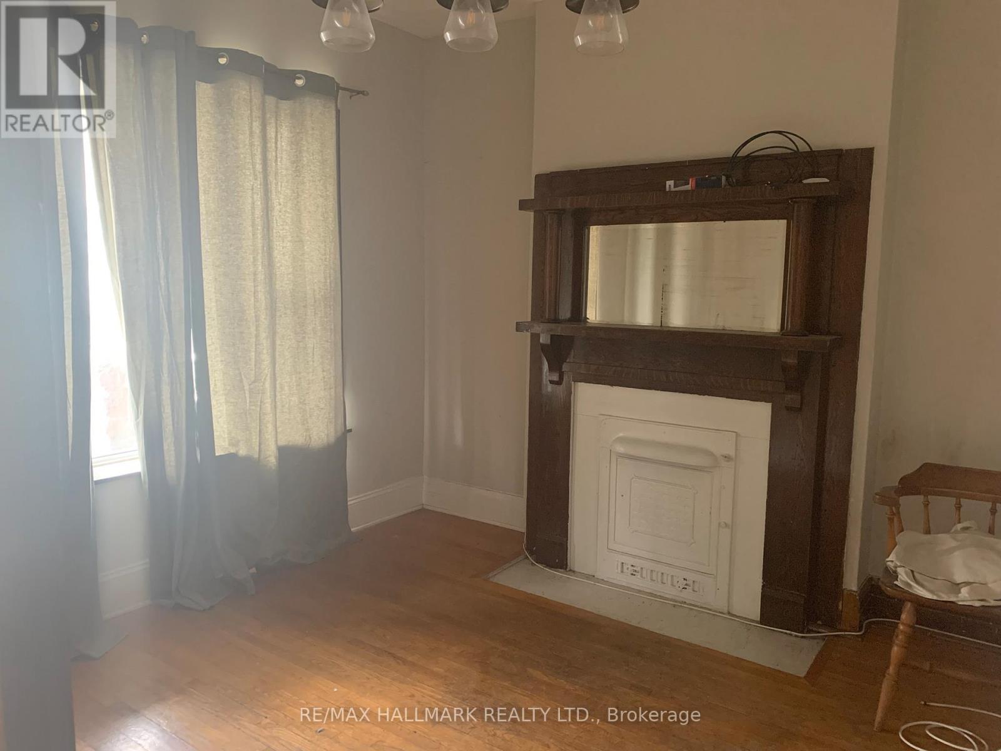
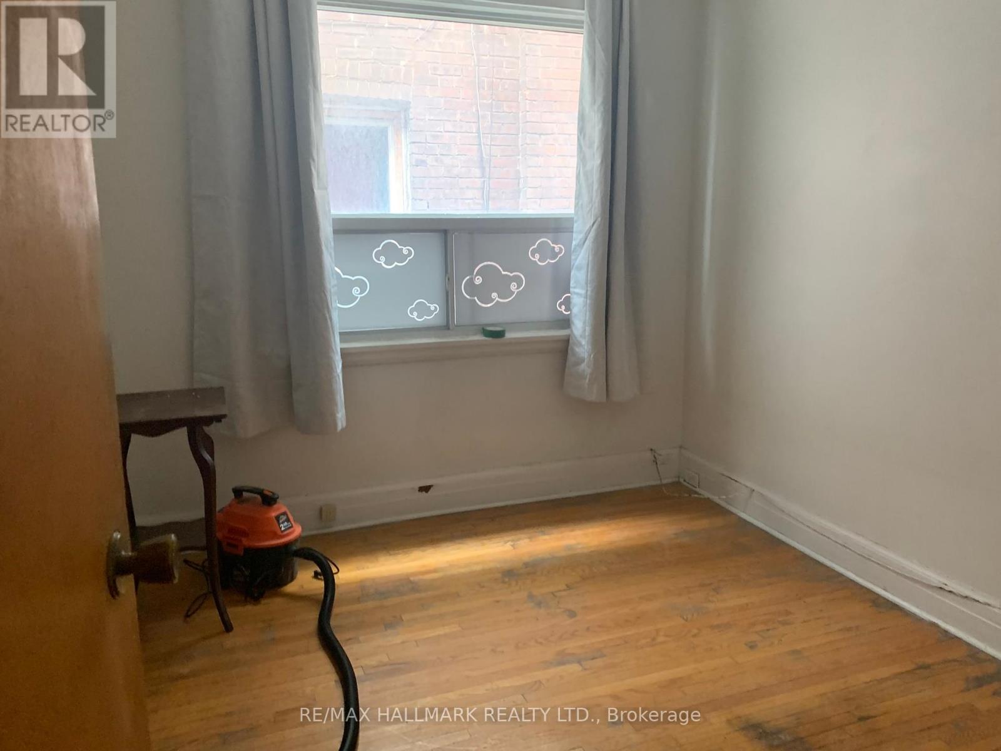
Semi-Detached, 2 Storey Home(1095 Sq'). Located In the Weston-Pellam Park Neighbourhood. Currently Set Up For Multi-Generation Living. Functional Basement Unit With Ceramic Flooring & Pot Lights. Quiet Street With Residential Feel. Easy Access to TTC, Restaurants, Historic Sites, And All Of The Retail Convenience of The Stockyards. Short Walk To "The Junction" With An Abundance Of Restaurants, Retail, and Cafes. Parks, & Schools (id:51018)
| MLS® Number | W12221337 |
| Property Type | Single Family |
| Community Name | Weston-Pellam Park |
| Bathroom Total | 2 |
| Bedrooms Above Ground | 3 |
| Bedrooms Below Ground | 2 |
| Bedrooms Total | 5 |
| Basement Development | Finished |
| Basement Type | Full (finished) |
| Construction Style Attachment | Semi-detached |
| Cooling Type | Central Air Conditioning |
| Exterior Finish | Brick |
| Foundation Type | Unknown |
| Heating Fuel | Natural Gas |
| Heating Type | Forced Air |
| Stories Total | 2 |
| Size Interior | 700 - 1100 Sqft |
| Type | House |
| Utility Water | Municipal Water |
| No Garage | |
| Street |
| Acreage | No |
| Sewer | Sanitary Sewer |
| Size Depth | 70 Ft ,1 In |
| Size Frontage | 17 Ft ,2 In |
| Size Irregular | 17.2 X 70.1 Ft |
| Size Total Text | 17.2 X 70.1 Ft |
| Level | Type | Length | Width | Dimensions |
|---|---|---|---|---|
| Second Level | Bedroom 2 | 4.29 m | 3.25 m | 4.29 m x 3.25 m |
| Second Level | Bedroom 3 | 3.25 m | 2.51 m | 3.25 m x 2.51 m |
| Second Level | Kitchen | 2.79 m | 2.49 m | 2.79 m x 2.49 m |
| Second Level | Other | 2.79 m | 2.49 m | 2.79 m x 2.49 m |
| Basement | Family Room | 2.7 m | 2.16 m | 2.7 m x 2.16 m |
| Basement | Living Room | 5.03 m | 3.73 m | 5.03 m x 3.73 m |
| Main Level | Living Room | 3.2 m | 3.1 m | 3.2 m x 3.1 m |
| Main Level | Dining Room | 4.14 m | 2.57 m | 4.14 m x 2.57 m |
| Main Level | Kitchen | 3.43 m | 2.67 m | 3.43 m x 2.67 m |
| Main Level | Bedroom | 3.23 m | 2.72 m | 3.23 m x 2.72 m |
Contact us for more information

The trademarks REALTOR®, REALTORS®, and the REALTOR® logo are controlled by The Canadian Real Estate Association (CREA) and identify real estate professionals who are members of CREA. The trademarks MLS®, Multiple Listing Service® and the associated logos are owned by The Canadian Real Estate Association (CREA) and identify the quality of services provided by real estate professionals who are members of CREA. The trademark DDF® is owned by The Canadian Real Estate Association (CREA) and identifies CREA's Data Distribution Facility (DDF®)

A password will be e-mailed to you