
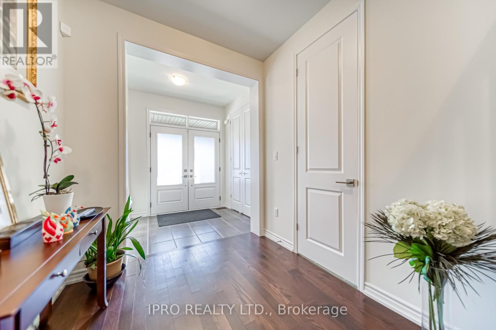
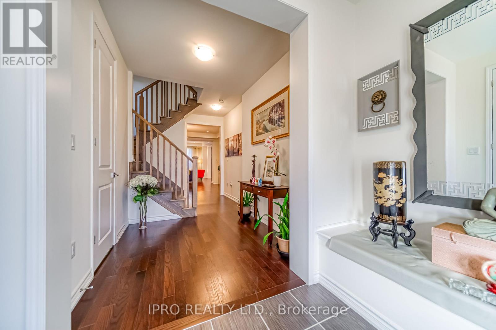
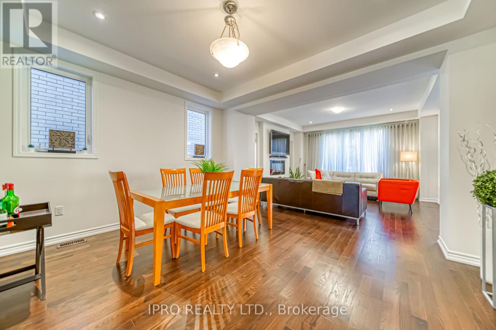
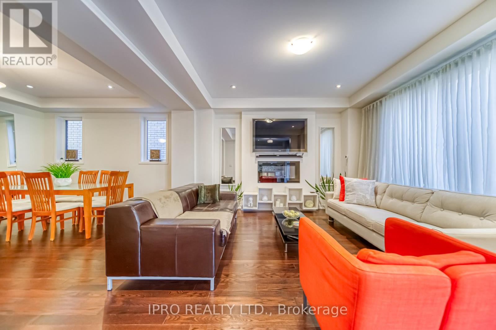
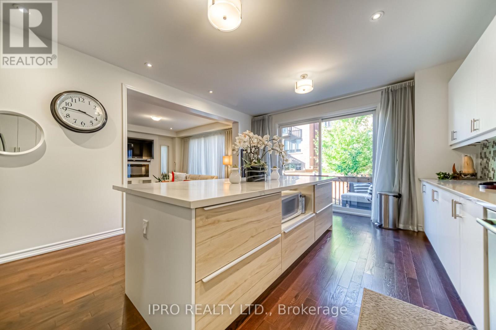
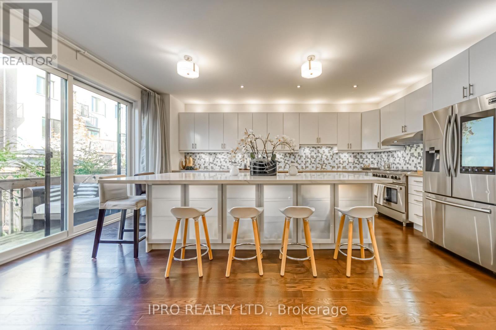
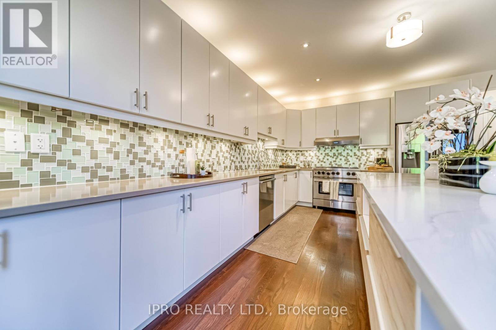
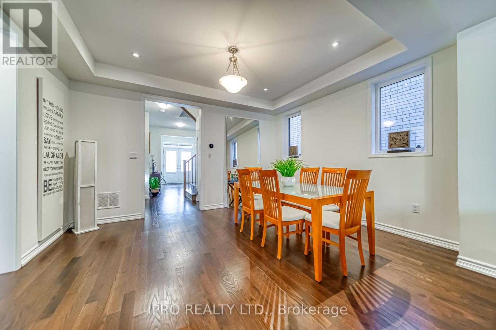
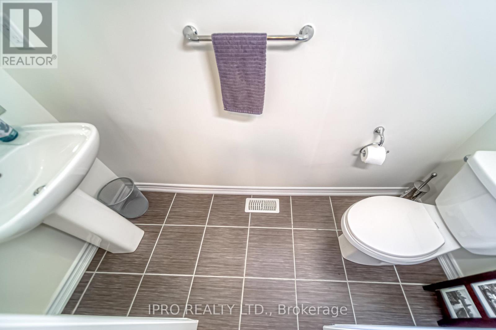
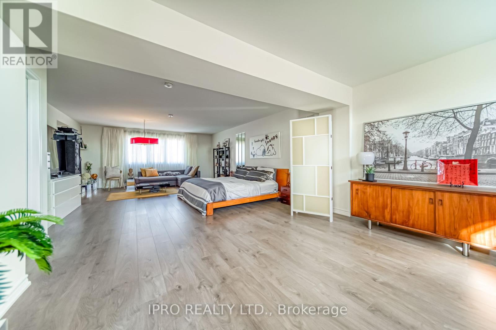
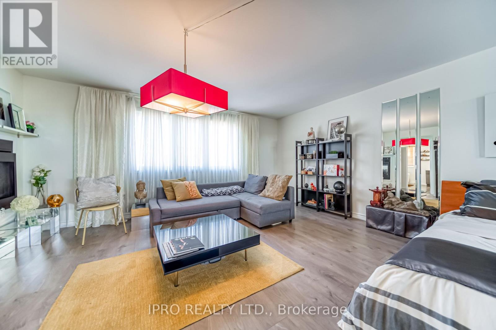

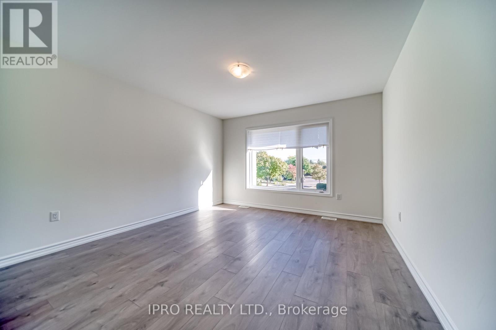

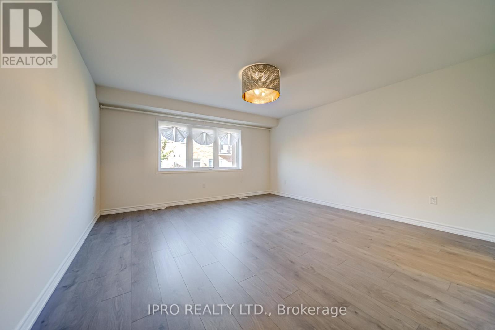
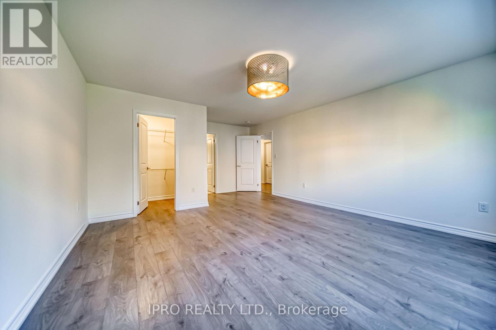

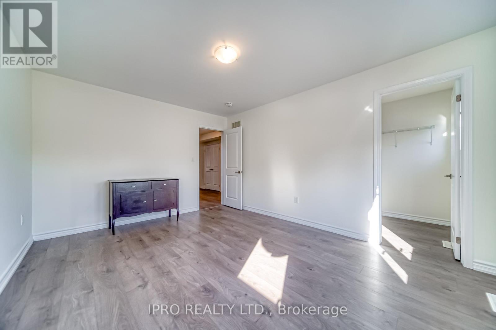
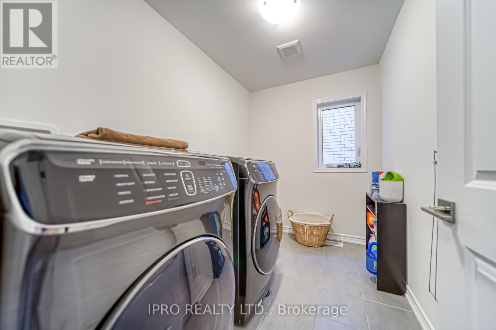
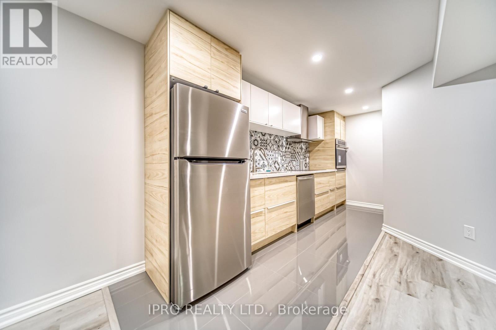
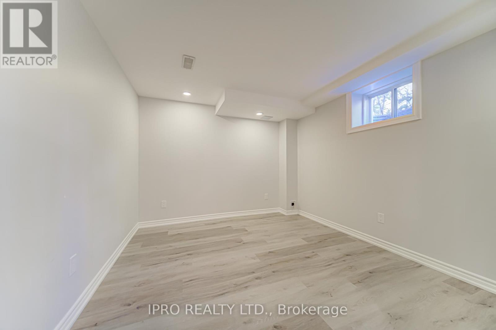
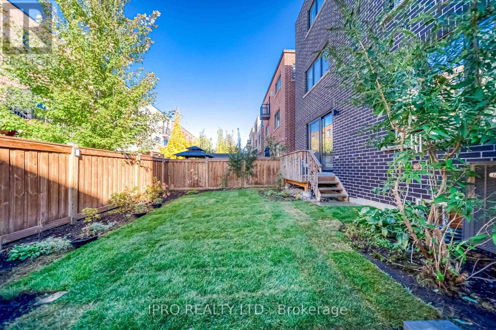
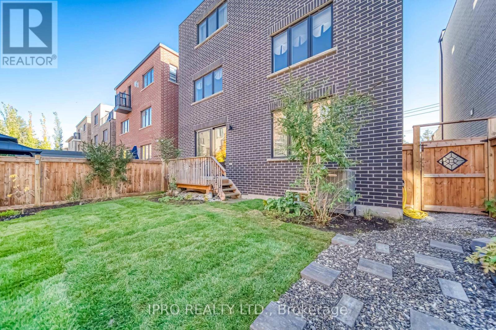
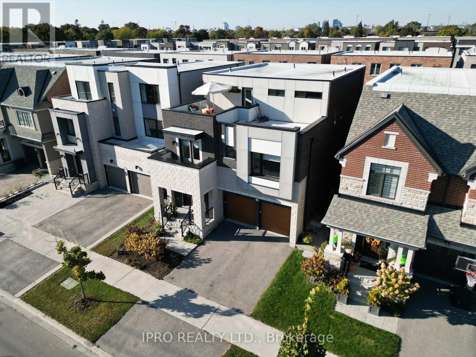
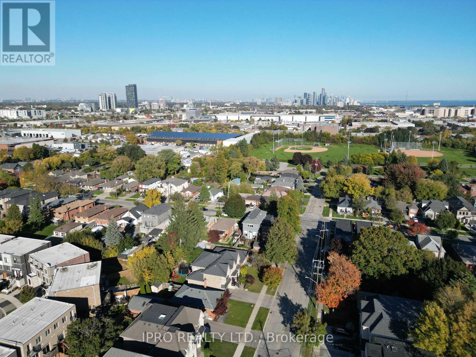
Discover your dream home in this immaculate, detached modern residence in the heart of Alderwood, Etobicoke. With undeniable curb appeal, this property features a beautifully landscaped front yard that leads into a bright, open-concept living space. The main floor showcases sleek finishes, hardwood floors, and large windows. The chefs kitchen with oversize granite kitchen island, complete with a gas stove and generous storage, is perfect for hosting family gatherings and entertaining in style. The second floor features four spacious bedrooms and three modern three-piece bathrooms, along with a charming patio for outdoor relaxation. The top floor is dedicated to the luxurious primary suite, featuring a massive walk-in closet and a spa-like ensuite bathrooma true private retreat. The fully finished basement provides flexible living space, ideal as an in-law suite with kitchen, 2 bedrooms & 1 bathroom. Outside, the beautifully landscaped backyard, complete with a rough-in for a gas BBQ, is perfect for summer entertaining. (id:51018)
| MLS® Number | W12034818 |
| Property Type | Single Family |
| Community Name | Alderwood |
| Features | Carpet Free, In-law Suite |
| Parking Space Total | 4 |
| Bathroom Total | 6 |
| Bedrooms Above Ground | 4 |
| Bedrooms Below Ground | 2 |
| Bedrooms Total | 6 |
| Age | 6 To 15 Years |
| Amenities | Fireplace(s) |
| Appliances | Garage Door Opener Remote(s), Range, Water Heater - Tankless, Dishwasher, Hood Fan, Microwave, Window Coverings, Refrigerator |
| Basement Development | Finished |
| Basement Features | Apartment In Basement |
| Basement Type | N/a (finished) |
| Construction Style Attachment | Detached |
| Cooling Type | Central Air Conditioning |
| Exterior Finish | Brick Facing, Brick |
| Fireplace Present | Yes |
| Fireplace Total | 2 |
| Flooring Type | Hardwood, Laminate |
| Foundation Type | Concrete |
| Half Bath Total | 1 |
| Heating Fuel | Natural Gas |
| Heating Type | Forced Air |
| Stories Total | 3 |
| Size Interior | 3500 - 5000 Sqft |
| Type | House |
| Utility Water | Municipal Water |
| Garage |
| Acreage | No |
| Sewer | Sanitary Sewer |
| Size Depth | 93 Ft ,2 In |
| Size Frontage | 39 Ft ,4 In |
| Size Irregular | 39.4 X 93.2 Ft |
| Size Total Text | 39.4 X 93.2 Ft |
| Level | Type | Length | Width | Dimensions |
|---|---|---|---|---|
| Second Level | Family Room | 4.82 m | 6.19 m | 4.82 m x 6.19 m |
| Second Level | Bedroom 2 | 3.84 m | 3.99 m | 3.84 m x 3.99 m |
| Second Level | Bedroom 3 | 3.47 m | 4.5 m | 3.47 m x 4.5 m |
| Second Level | Bedroom 4 | 4.27 m | 4.58 m | 4.27 m x 4.58 m |
| Third Level | Primary Bedroom | 5.18 m | 6.64 m | 5.18 m x 6.64 m |
| Third Level | Office | 4.57 m | 63.08 m | 4.57 m x 63.08 m |
| Main Level | Great Room | 4.45 m | 4.39 m | 4.45 m x 4.39 m |
| Main Level | Dining Room | 4.45 m | 3.66 m | 4.45 m x 3.66 m |
| Main Level | Kitchen | 4.5 m | 2.93 m | 4.5 m x 2.93 m |
| Main Level | Eating Area | 4.5 m | 2.93 m | 4.5 m x 2.93 m |
https://www.realtor.ca/real-estate/28059055/294-valermo-drive-toronto-alderwood-alderwood
Contact us for more information

The trademarks REALTOR®, REALTORS®, and the REALTOR® logo are controlled by The Canadian Real Estate Association (CREA) and identify real estate professionals who are members of CREA. The trademarks MLS®, Multiple Listing Service® and the associated logos are owned by The Canadian Real Estate Association (CREA) and identify the quality of services provided by real estate professionals who are members of CREA. The trademark DDF® is owned by The Canadian Real Estate Association (CREA) and identifies CREA's Data Distribution Facility (DDF®)

A password will be e-mailed to you