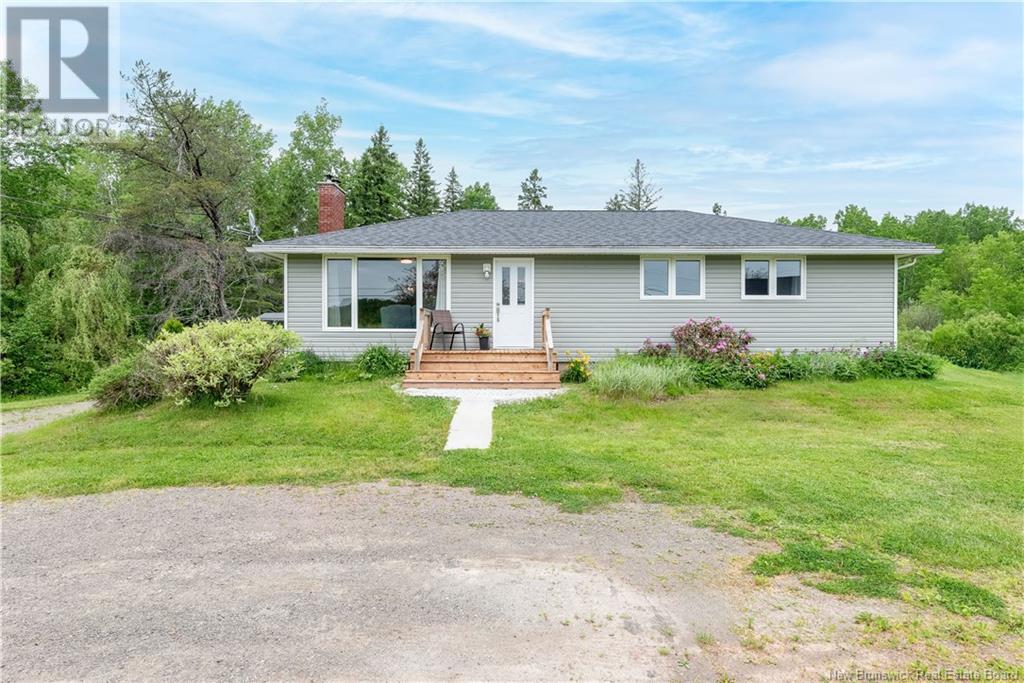
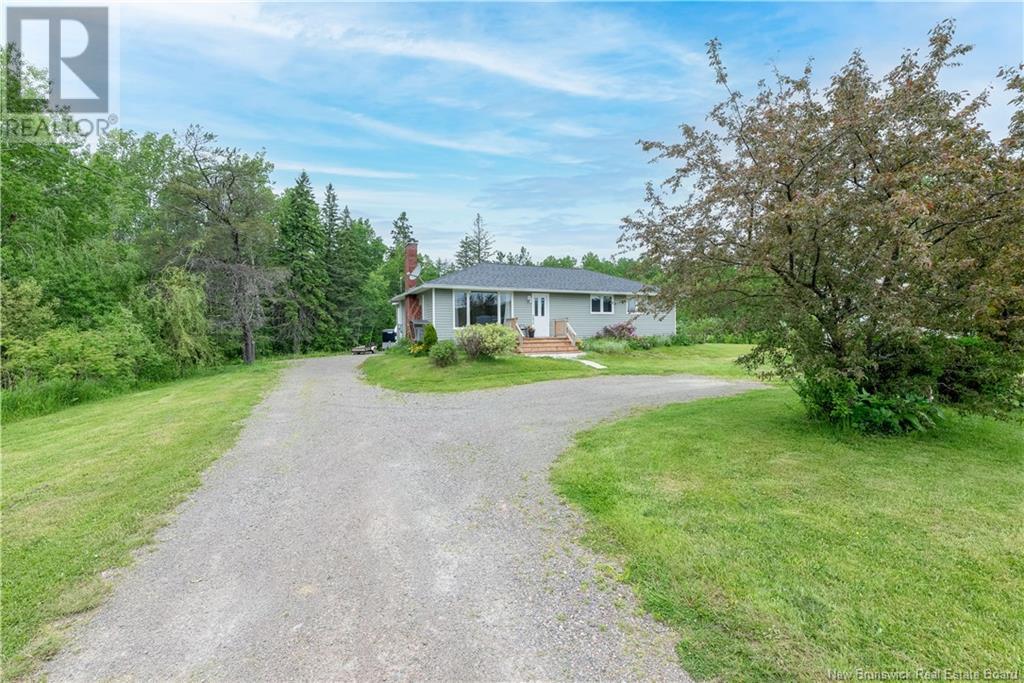
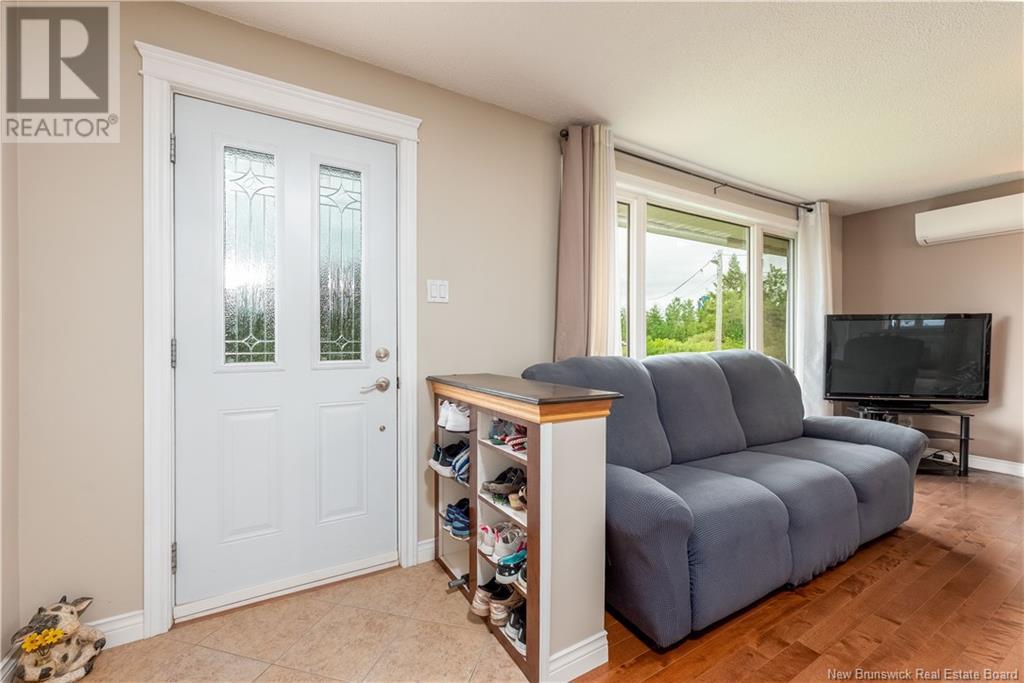
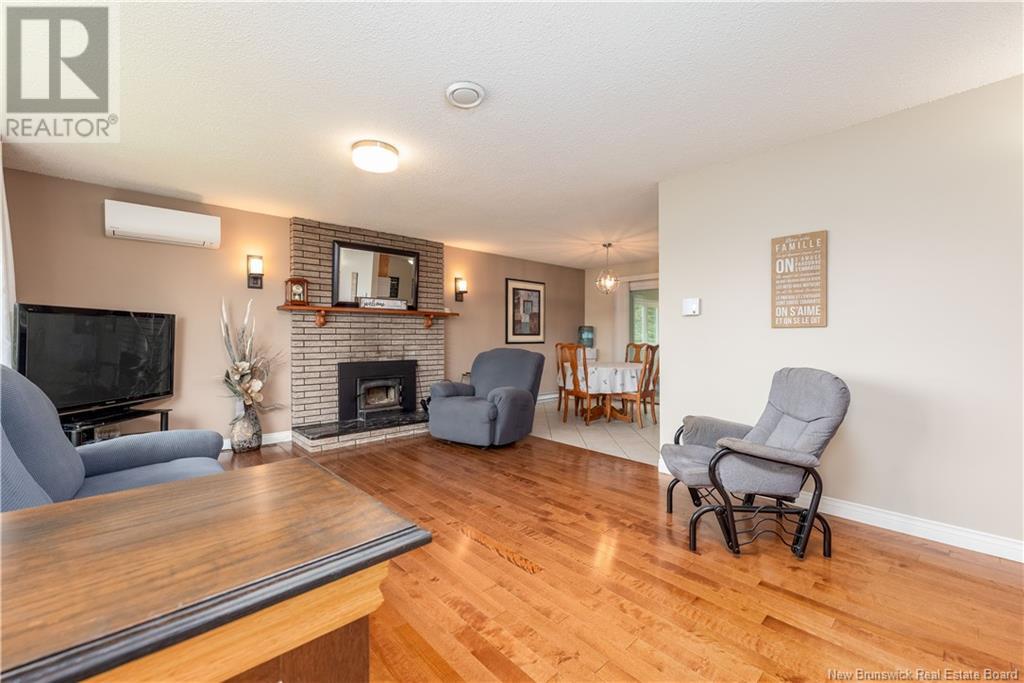
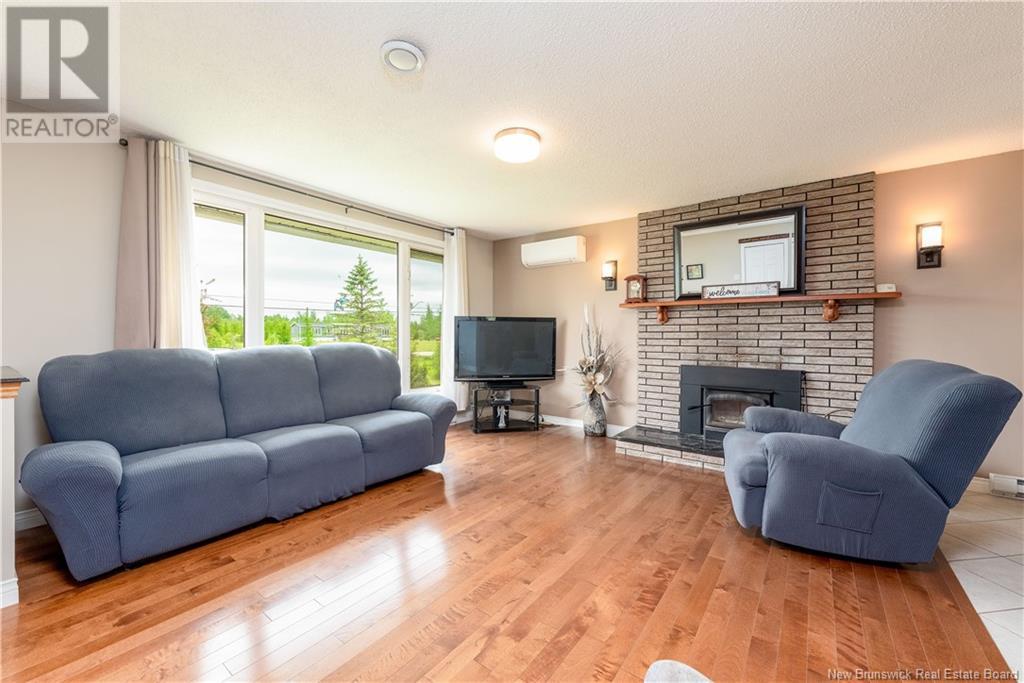
RENOVATED BUNGALOW WITH IN-LAW SUITE // OVER 1 ACRE // IDEAL LOCATION BETWEEN SHEDIAC & MONCTON Welcome to 2929 Route 134 a spacious and updated 4-bedroom, 2-bathroom bungalow set on over an acre of land! This property combines comfort, flexibility, and major upgrades, making it ideal for families or multi-generational living. The main floor offers hardwood and ceramic flooring throughout, three bedrooms, and a versatile bonus room perfect for a home office or extra bedroom. The living space is cozy and inviting with a wood insert and a 1-year-old mini-split heat pump providing year-round comfort. Downstairs features a non-conforming bedroom and a separate-entry in-law suite, great for extended family or guests. A wood stove on the lower level adds to the homes charm and practicality. Major updates include new PEX plumbing, an updated electrical panel, and a new roof (2020). Outside, youll find over an acre of land, perfect for outdoor living, gardening, or relaxing in a peaceful setting plus a pad of sandstone already in place, ready for you to build a garage. Located just minutes from both Shediac and Moncton, this home offers the best of rural tranquility and city convenience. (id:51018)
| MLS® Number | NB120756 |
| Property Type | Single Family |
| Bathroom Total | 2 |
| Bedrooms Above Ground | 3 |
| Bedrooms Below Ground | 1 |
| Bedrooms Total | 4 |
| Cooling Type | Heat Pump |
| Exterior Finish | Vinyl |
| Fireplace Fuel | Wood |
| Fireplace Present | Yes |
| Fireplace Type | Unknown |
| Flooring Type | Ceramic, Hardwood |
| Foundation Type | Concrete |
| Half Bath Total | 1 |
| Heating Fuel | Electric, Wood |
| Heating Type | Baseboard Heaters, Heat Pump, Stove |
| Size Interior | 1194 Sqft |
| Total Finished Area | 1864 Sqft |
| Type | House |
| Utility Water | Well |
| Access Type | Year-round Access |
| Acreage | Yes |
| Sewer | Septic System |
| Size Irregular | 2.49 |
| Size Total | 2.49 Ac |
| Size Total Text | 2.49 Ac |
| Level | Type | Length | Width | Dimensions |
|---|---|---|---|---|
| Basement | 3pc Bathroom | 7'6'' x 7'0'' | ||
| Basement | Kitchen/dining Room | 15'0'' x 15'0'' | ||
| Basement | Bedroom | 13'10'' x 8'6'' | ||
| Main Level | Bonus Room | 10'0'' x 9'0'' | ||
| Main Level | Bedroom | 10'0'' x 9'5'' | ||
| Main Level | Bedroom | 12'5'' x 9'5'' | ||
| Main Level | Primary Bedroom | 12'5'' x 9'11'' | ||
| Main Level | 4pc Bathroom | 9'6'' x 4'11'' | ||
| Main Level | Kitchen | 10'0'' x 9'11'' | ||
| Main Level | Dining Room | 10'5'' x 10'0'' | ||
| Main Level | Living Room | 19'5'' x 13' |
https://www.realtor.ca/real-estate/28464809/2929-route-134-shediac-cape
Contact us for more information

The trademarks REALTOR®, REALTORS®, and the REALTOR® logo are controlled by The Canadian Real Estate Association (CREA) and identify real estate professionals who are members of CREA. The trademarks MLS®, Multiple Listing Service® and the associated logos are owned by The Canadian Real Estate Association (CREA) and identify the quality of services provided by real estate professionals who are members of CREA. The trademark DDF® is owned by The Canadian Real Estate Association (CREA) and identifies CREA's Data Distribution Facility (DDF®)

A password will be e-mailed to you