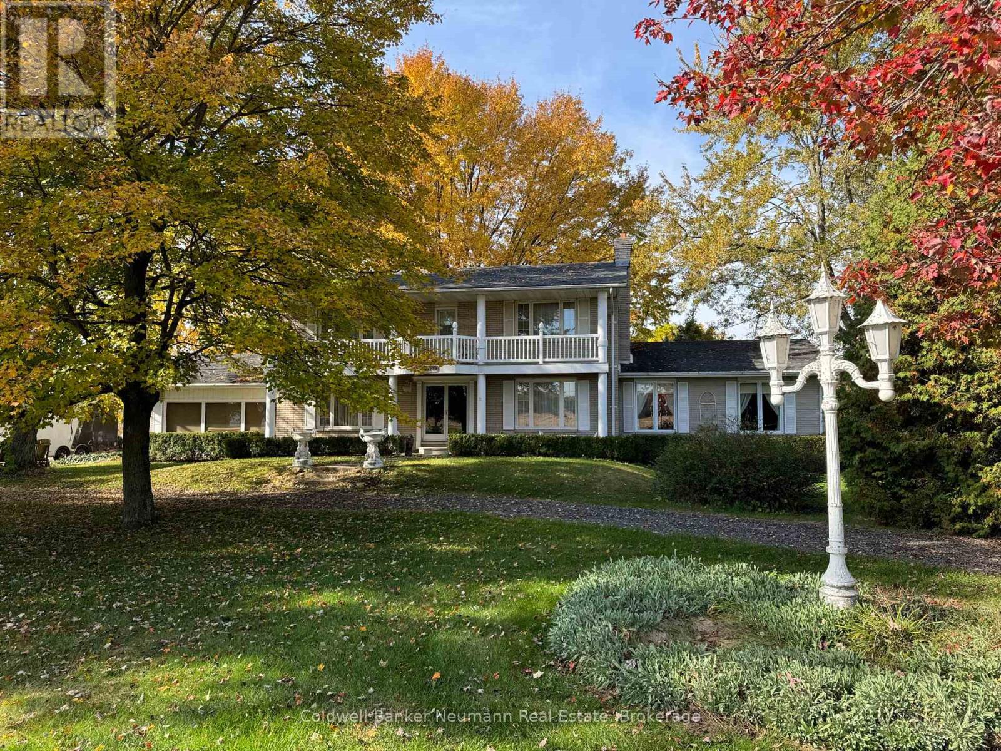
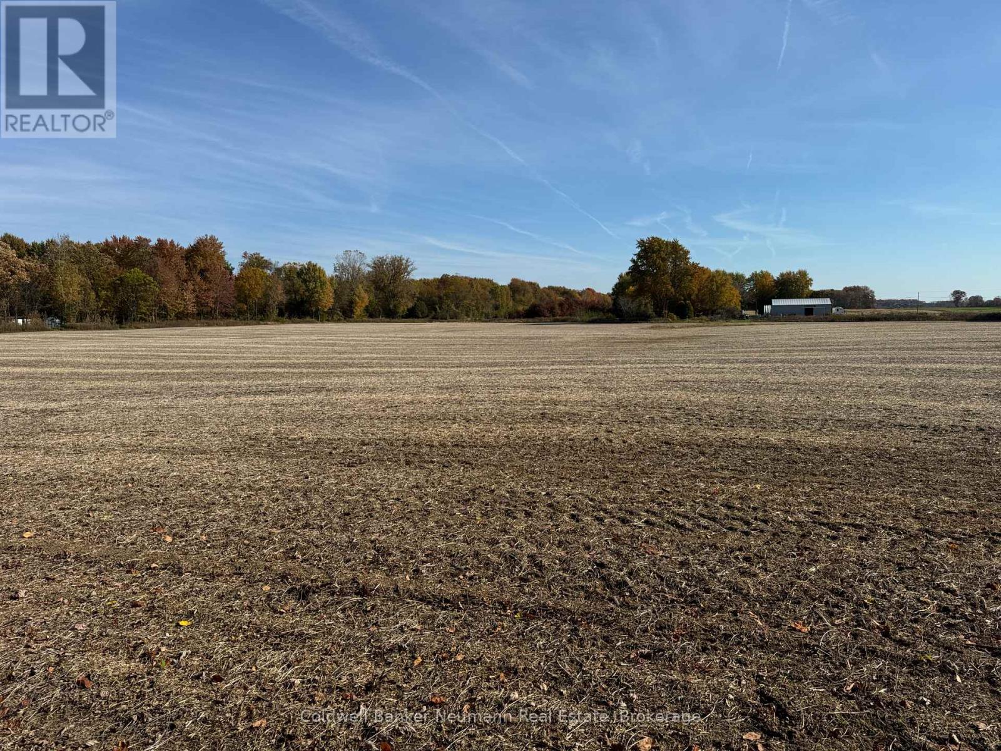
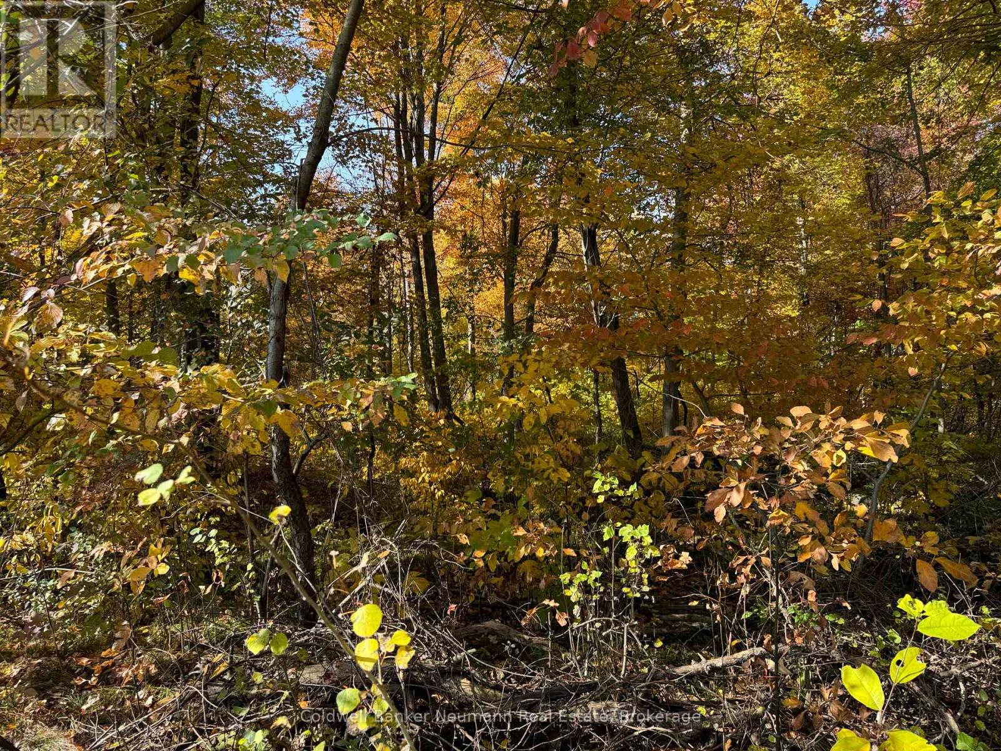
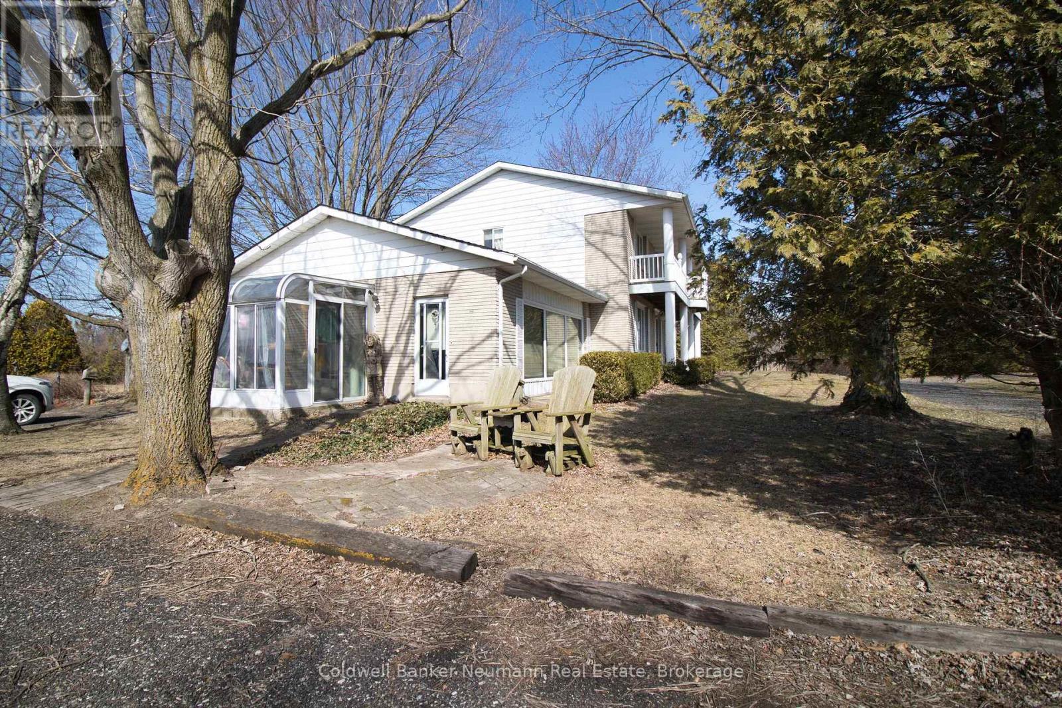

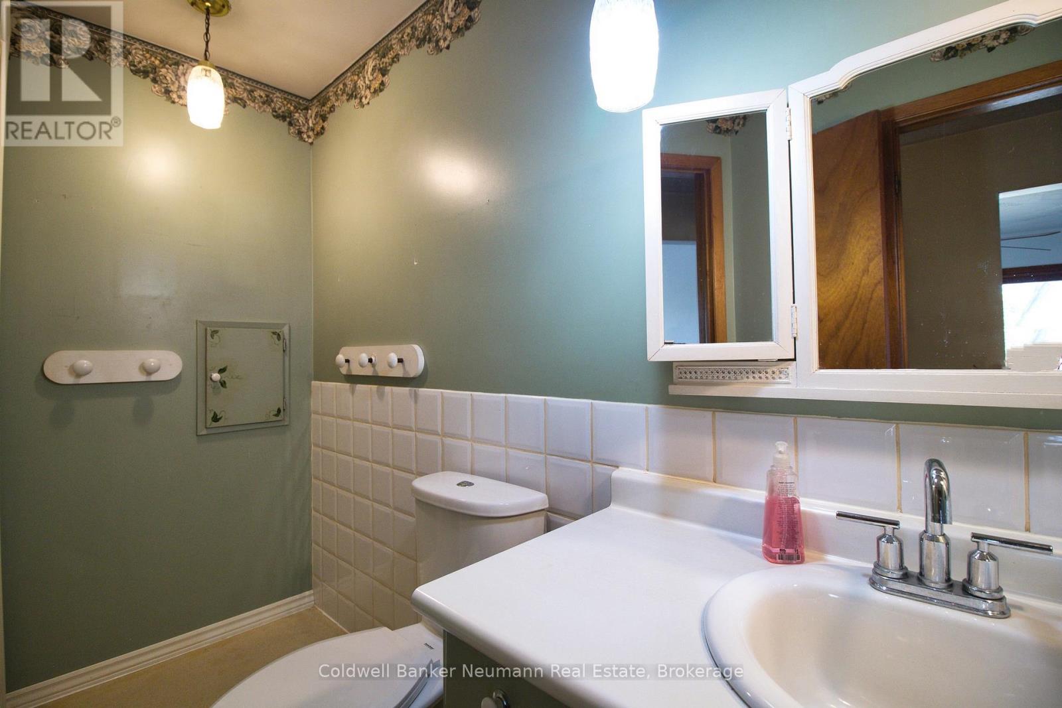

Discover the perfect blend of country charm and modern convenience on this stunning 49-acre farm property, just 2.5 km north of Thamesville and 10 minutes from Highway 401. This estate features a mix of productive farmland, a beautiful hardwood bushlot, and a grand 4-bedroom, 3 +1 bathroom home surrounded by mature trees. Inside, you'll find expansive rooms with soaring ceilings and exquisite original details, offering a timeless elegance. The primary suite boasts a private balcony overlooking the picturesque landscape. A modern oil boiler and outdoor woodstove provide efficient heating, while a Generac generator ensures uninterrupted power. For those who need ample storage or workspace, the property includes a 60' x 40' drive shed and a 64' x 40' Quonset, both equipped with concrete floors and electricity. The 24-acre hardwood bush offers a sustainable source of firewood and adds to the serene setting. Whether you're looking for a hobby/horse farm, a country retreat, or a private estate, this property is a rare opportunity to enjoy rural living without sacrificing accessibility. (id:51018)
| MLS® Number | X12025650 |
| Property Type | Single Family |
| Community Name | Thamesville |
| Features | Wooded Area, Partially Cleared, Flat Site, Country Residential |
| Parking Space Total | 12 |
| Structure | Deck, Porch, Drive Shed, Barn |
| View Type | View |
| Bathroom Total | 4 |
| Bedrooms Above Ground | 4 |
| Bedrooms Total | 4 |
| Age | 31 To 50 Years |
| Amenities | Fireplace(s) |
| Appliances | Dishwasher, Dryer, Microwave, Stove, Washer, Refrigerator |
| Basement Development | Unfinished |
| Basement Type | N/a (unfinished) |
| Cooling Type | Window Air Conditioner |
| Exterior Finish | Brick Veneer |
| Fireplace Present | Yes |
| Fireplace Total | 2 |
| Foundation Type | Concrete |
| Half Bath Total | 2 |
| Heating Fuel | Oil |
| Heating Type | Radiant Heat |
| Stories Total | 2 |
| Size Interior | 3000 - 3500 Sqft |
| Type | House |
| Utility Power | Generator |
| Utility Water | Drilled Well |
| No Garage |
| Acreage | Yes |
| Landscape Features | Landscaped |
| Sewer | Septic System |
| Size Depth | 2190 Ft |
| Size Frontage | 880 Ft |
| Size Irregular | 880 X 2190 Ft |
| Size Total Text | 880 X 2190 Ft|25 - 50 Acres |
| Soil Type | Sand, Loam |
| Surface Water | River/stream |
| Zoning Description | A1 Agricultural |
| Level | Type | Length | Width | Dimensions |
|---|---|---|---|---|
| Second Level | Primary Bedroom | 4.74 m | 4.01 m | 4.74 m x 4.01 m |
| Second Level | Bathroom | 1.8 m | 1.72 m | 1.8 m x 1.72 m |
| Second Level | Bedroom 2 | 4.64 m | 3.2 m | 4.64 m x 3.2 m |
| Second Level | Bedroom 3 | 4.01 m | 3.22 m | 4.01 m x 3.22 m |
| Second Level | Bedroom 4 | 4.65 m | 2.4 m | 4.65 m x 2.4 m |
| Second Level | Bathroom | 4.65 m | 2.4 m | 4.65 m x 2.4 m |
| Main Level | Family Room | 7.67 m | 6.45 m | 7.67 m x 6.45 m |
| Main Level | Dining Room | 4.01 m | 3.1 m | 4.01 m x 3.1 m |
| Main Level | Kitchen | 4.27 m | 3.71 m | 4.27 m x 3.71 m |
| Main Level | Eating Area | 3.1 m | 2.97 m | 3.1 m x 2.97 m |
| Main Level | Foyer | 5.71 m | 2.51 m | 5.71 m x 2.51 m |
| Main Level | Sitting Room | 4.62 m | 2.97 m | 4.62 m x 2.97 m |
| Main Level | Living Room | 5.71 m | 4.01 m | 5.71 m x 4.01 m |
| Main Level | Bathroom | 2.82 m | 2.06 m | 2.82 m x 2.06 m |
| Main Level | Recreational, Games Room | 7.67 m | 6.27 m | 7.67 m x 6.27 m |
| Electricity | Installed |
| Wireless | Available |
| Electricity Connected | Connected |
| Telephone | Connected |
https://www.realtor.ca/real-estate/28038679/29284-jane-road-chatham-kent-thamesville-thamesville
Contact us for more information

The trademarks REALTOR®, REALTORS®, and the REALTOR® logo are controlled by The Canadian Real Estate Association (CREA) and identify real estate professionals who are members of CREA. The trademarks MLS®, Multiple Listing Service® and the associated logos are owned by The Canadian Real Estate Association (CREA) and identify the quality of services provided by real estate professionals who are members of CREA. The trademark DDF® is owned by The Canadian Real Estate Association (CREA) and identifies CREA's Data Distribution Facility (DDF®)

A password will be e-mailed to you