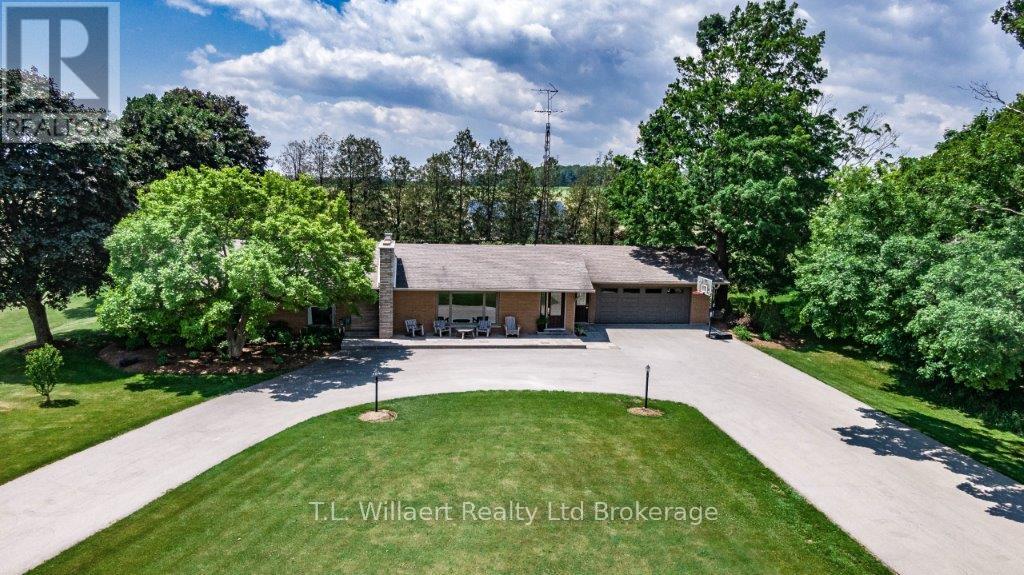
Spacious Home on a .58-Acre Country Lot Perfect for Multigenerational Living. Welcome to this beautifully maintained home nestled on a generous .58-acre lot surrounded by mature trees and lush landscaping. Inside, you'll find hickory hardwood floors throughout and beautiful, high-end finishes that create a warm and inviting atmosphere. The open-concept layout is ideal for both everyday living and entertaining, featuring large windows that flood the space with natural light. The heart of the home is a custom cherry kitchen, thoughtfully designed for both style and function. Enjoy cozy evenings by either the gas or wood-burning fireplace in the main living areas. There are 3 bedrooms on the main floor, including a generously sized primary suite complete with a walk-in closet and private ensuite bathroom. With a fully finished basement that includes two additional bedrooms and a separate entrance, this home is an excellent option for multigenerational living or an in-law suite setup. Outside, the oversized 2.5-car garage and expansive driveway with space for 12+ vehicles offer convenience and flexibility for families and guests alike. Under 15-minute to the 401 Highway, this property combines tranquil suburban living with quick access to major routes perfect for commuters. (id:51018)
| MLS® Number | X12220029 |
| Property Type | Single Family |
| Community Name | Brownsville |
| Parking Space Total | 14 |
| Bathroom Total | 3 |
| Bedrooms Above Ground | 3 |
| Bedrooms Below Ground | 2 |
| Bedrooms Total | 5 |
| Amenities | Fireplace(s) |
| Appliances | Dishwasher, Dryer, Microwave, Range, Washer, Refrigerator |
| Architectural Style | Bungalow |
| Basement Development | Finished |
| Basement Features | Separate Entrance |
| Basement Type | N/a (finished) |
| Construction Style Attachment | Detached |
| Cooling Type | Central Air Conditioning |
| Exterior Finish | Brick |
| Fire Protection | Security System |
| Fireplace Present | Yes |
| Fireplace Total | 2 |
| Foundation Type | Poured Concrete |
| Heating Fuel | Natural Gas |
| Heating Type | Forced Air |
| Stories Total | 1 |
| Size Interior | 1500 - 2000 Sqft |
| Type | House |
| Utility Water | Municipal Water |
| Attached Garage | |
| Garage |
| Acreage | No |
| Sewer | Septic System |
| Size Depth | 200 Ft |
| Size Frontage | 127 Ft |
| Size Irregular | 127 X 200 Ft |
| Size Total Text | 127 X 200 Ft|under 1/2 Acre |
| Zoning Description | R1 |
| Level | Type | Length | Width | Dimensions |
|---|---|---|---|---|
| Basement | Sitting Room | 3.63 m | 4.39 m | 3.63 m x 4.39 m |
| Basement | Bedroom 4 | 5.41 m | 2.53 m | 5.41 m x 2.53 m |
| Basement | Bedroom 5 | 3.42 m | 4.82 m | 3.42 m x 4.82 m |
| Basement | Exercise Room | 4.45 m | 2.54 m | 4.45 m x 2.54 m |
| Basement | Bathroom | 1.67 m | 2.77 m | 1.67 m x 2.77 m |
| Basement | Utility Room | 4.92 m | 2.18 m | 4.92 m x 2.18 m |
| Basement | Recreational, Games Room | 9.82 m | 3.77 m | 9.82 m x 3.77 m |
| Basement | Family Room | 5.47 m | 4.82 m | 5.47 m x 4.82 m |
| Main Level | Living Room | 9.69 m | 4.78 m | 9.69 m x 4.78 m |
| Main Level | Dining Room | 2.51 m | 4.36 m | 2.51 m x 4.36 m |
| Main Level | Kitchen | 7.19 m | 4.35 m | 7.19 m x 4.35 m |
| Main Level | Primary Bedroom | 4.13 m | 4.26 m | 4.13 m x 4.26 m |
| Main Level | Bedroom 2 | 3.96 m | 3.5 m | 3.96 m x 3.5 m |
| Main Level | Bedroom 3 | 4.66 m | 3.5 m | 4.66 m x 3.5 m |
| Main Level | Bathroom | 5.17 m | 3.33 m | 5.17 m x 3.33 m |
| Main Level | Bathroom | 2.81 m | 2.52 m | 2.81 m x 2.52 m |
| Electricity | Installed |
Contact us for more information

The trademarks REALTOR®, REALTORS®, and the REALTOR® logo are controlled by The Canadian Real Estate Association (CREA) and identify real estate professionals who are members of CREA. The trademarks MLS®, Multiple Listing Service® and the associated logos are owned by The Canadian Real Estate Association (CREA) and identify the quality of services provided by real estate professionals who are members of CREA. The trademark DDF® is owned by The Canadian Real Estate Association (CREA) and identifies CREA's Data Distribution Facility (DDF®)

A password will be e-mailed to you