
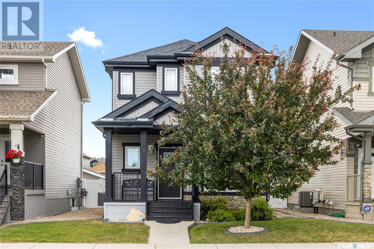
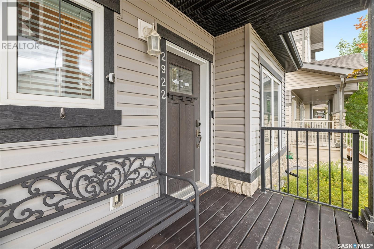
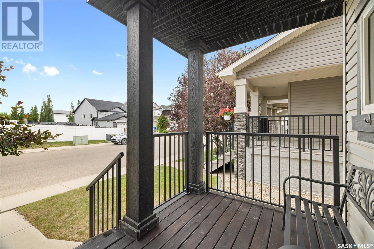
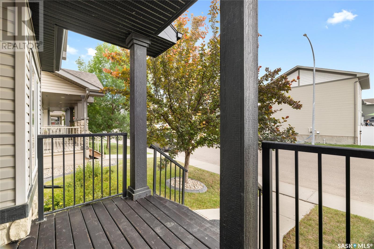
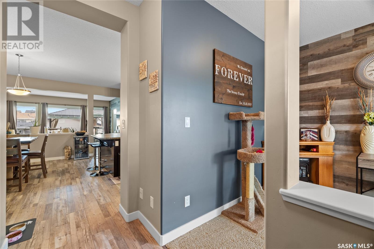
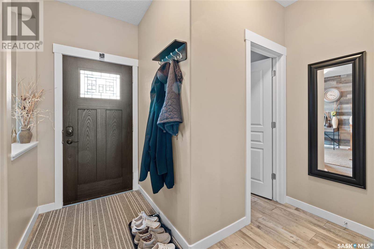
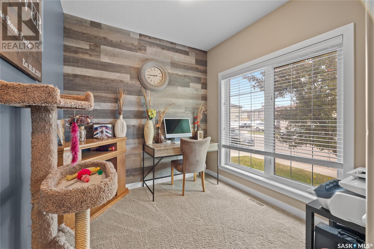
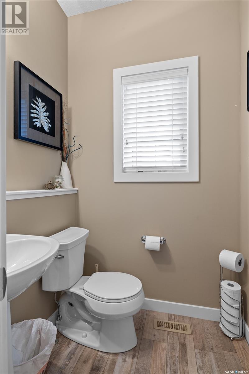
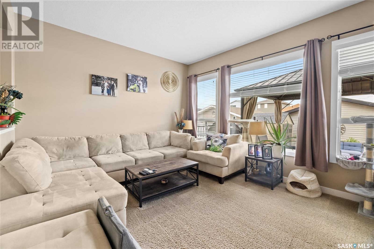
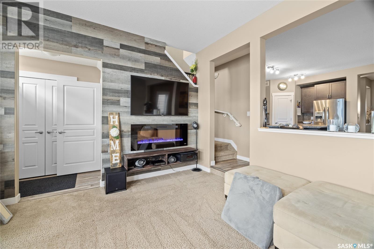
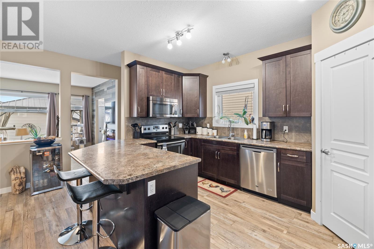
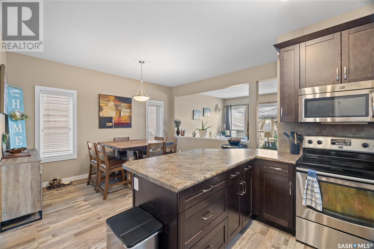
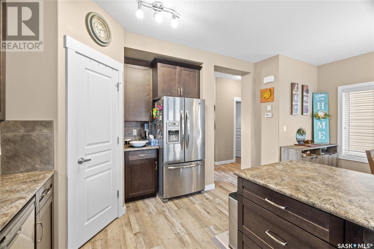
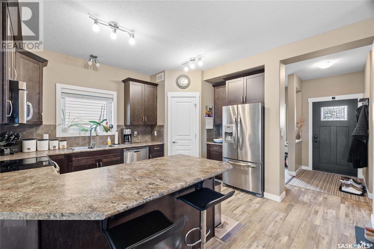
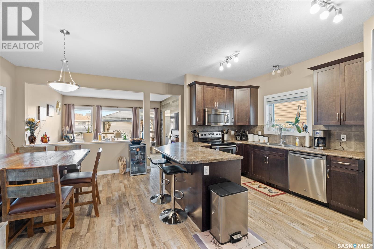
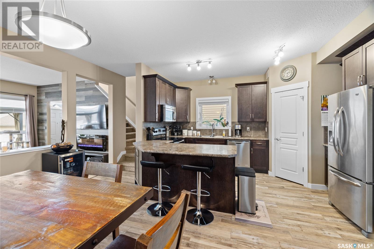
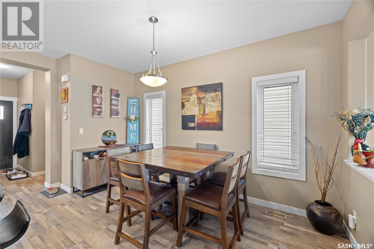
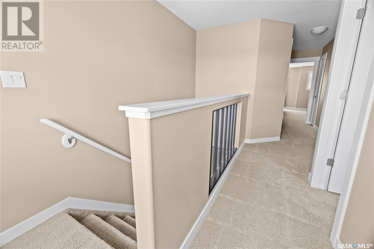
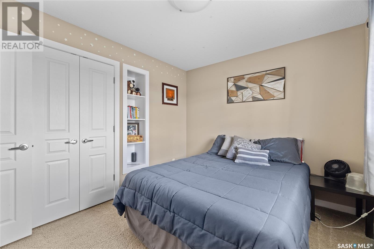
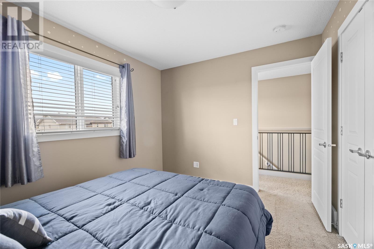
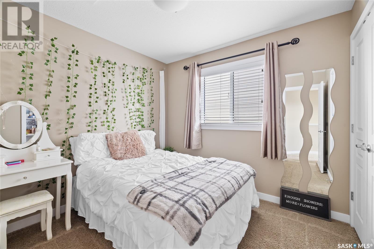
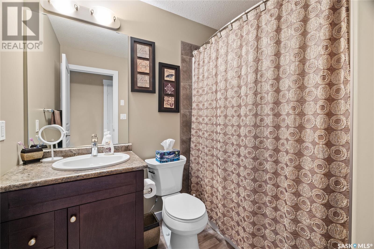
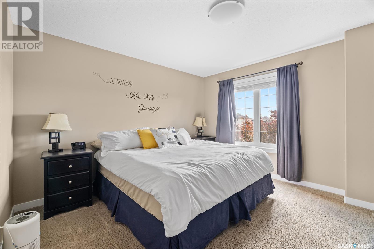
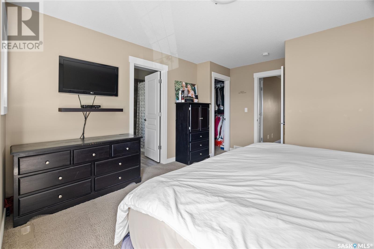
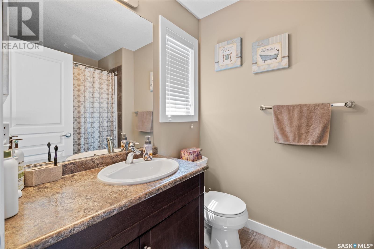
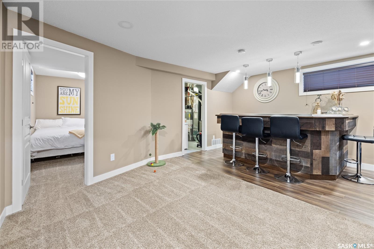
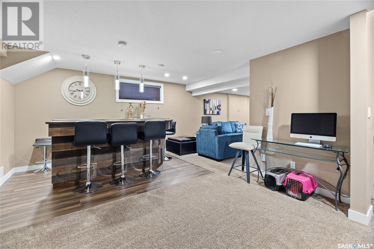
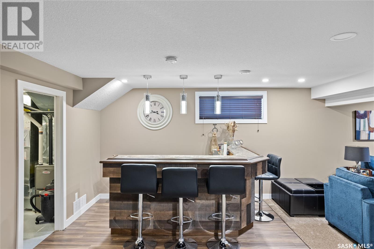

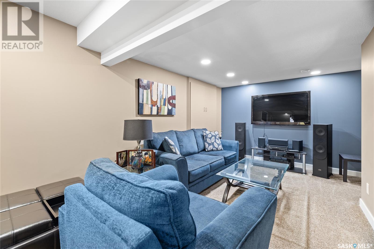
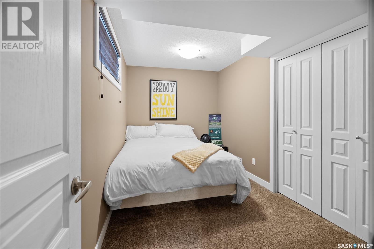
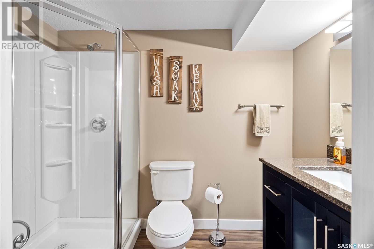
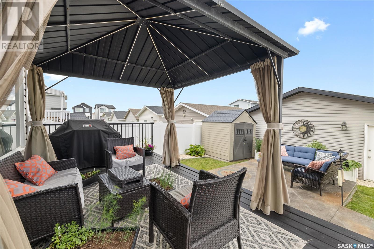
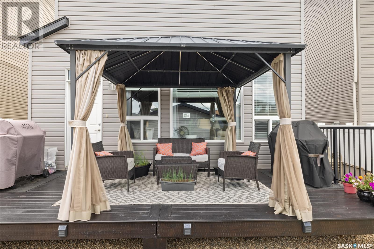
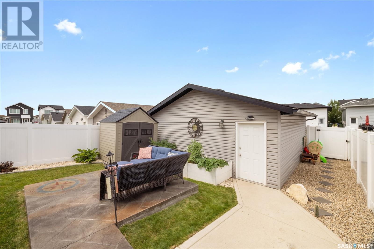
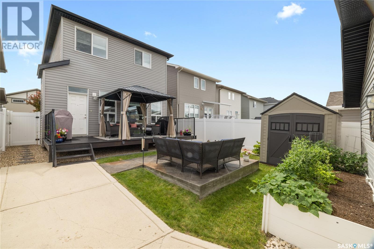
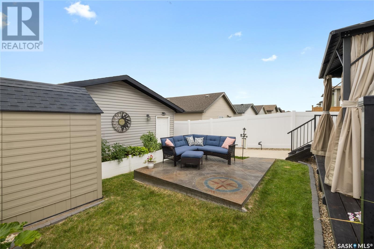
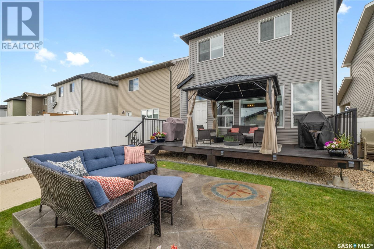

Welcome to 2922 Elgaard Drive, a fully finished two storey gem! Located in a desirable area close to shopping, schools, parks, and bus routes, this beautifully maintained two storey home is completely finished from top to bottom. The main floor features a spacious kitchen and dining area complete with a full stainless steel appliance package, tile backsplash, tall dark cabinetry, and a kitchen island that blends seamlessly with the countertops perfect for both cooking and entertaining. Upstairs, you’ll find three generously sized bedrooms. The primary suite boasts a walk-in closet and a private 4-piece ensuite. Conveniently located on the same level is the laundry room; no more hauling clothes up and down stairs! Did I mention this home has 9 foot ceilings? The fully finished basement is ideal for entertaining, offering a large rec space, a custom dry bar, and a modern 3-piece bathroom with quartz countertops. Step outside to your backyard oasis featuring a 10’ x 20’ deck with a gazebo, natural gas BBQ hookup, beautifully stamped concrete patio, garden boxes, a shed, and maintenance-free PVC fencing. Rounding out this amazing property is a double detached insulated garage, perfect for a workshop. Don’t miss your chance to own this move in ready home in a prime location! (id:51018)
| MLS® Number | SK012345 |
| Property Type | Single Family |
| Neigbourhood | Hawkstone |
| Features | Treed, Lane, Rectangular |
| Structure | Deck |
| Bathroom Total | 4 |
| Bedrooms Total | 4 |
| Appliances | Washer, Refrigerator, Dishwasher, Dryer, Microwave, Window Coverings, Garage Door Opener Remote(s), Storage Shed, Stove |
| Architectural Style | 2 Level |
| Basement Development | Finished |
| Basement Type | Full (finished) |
| Constructed Date | 2013 |
| Cooling Type | Central Air Conditioning, Air Exchanger |
| Fireplace Fuel | Electric |
| Fireplace Present | Yes |
| Fireplace Type | Conventional |
| Heating Fuel | Natural Gas |
| Heating Type | Forced Air |
| Stories Total | 2 |
| Size Interior | 1605 Sqft |
| Type | House |
| Detached Garage | |
| Parking Space(s) | 4 |
| Acreage | No |
| Fence Type | Fence |
| Landscape Features | Lawn, Garden Area |
| Size Irregular | 3727.00 |
| Size Total | 3727 Sqft |
| Size Total Text | 3727 Sqft |
| Level | Type | Length | Width | Dimensions |
|---|---|---|---|---|
| Second Level | 4pc Ensuite Bath | 18.47" x 26.5" | ||
| Second Level | Primary Bedroom | 12.9" x 15.67" | ||
| Second Level | Bedroom | 9.41" x 10.13" | ||
| Second Level | Bedroom | 9.43" x 11.43" | ||
| Second Level | 4pc Bathroom | 19.02" x 25.6" | ||
| Basement | 3pc Bathroom | Measurements not available | ||
| Basement | Bedroom | Measurements not available | ||
| Main Level | Kitchen/dining Room | 14.24" x 18.7" | ||
| Main Level | Den | 8.46" x 8.85" | ||
| Main Level | 2pc Bathroom | 4.6" x 4.9" | ||
| Main Level | Living Room | 11.8" x 15" |
https://www.realtor.ca/real-estate/28592832/2922-elgaard-drive-regina-hawkstone
Contact us for more information

The trademarks REALTOR®, REALTORS®, and the REALTOR® logo are controlled by The Canadian Real Estate Association (CREA) and identify real estate professionals who are members of CREA. The trademarks MLS®, Multiple Listing Service® and the associated logos are owned by The Canadian Real Estate Association (CREA) and identify the quality of services provided by real estate professionals who are members of CREA. The trademark DDF® is owned by The Canadian Real Estate Association (CREA) and identifies CREA's Data Distribution Facility (DDF®)

A password will be e-mailed to you