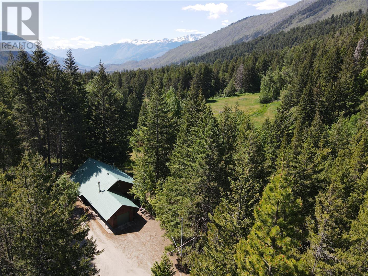
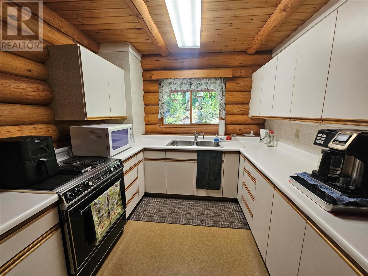
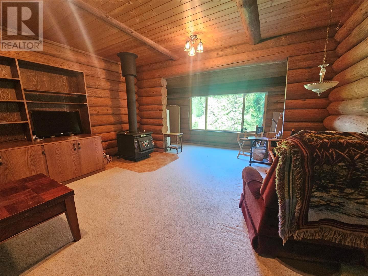
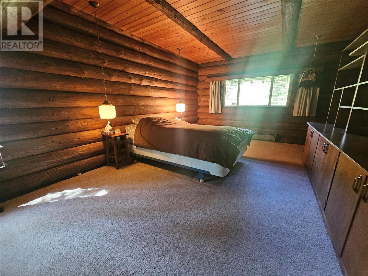
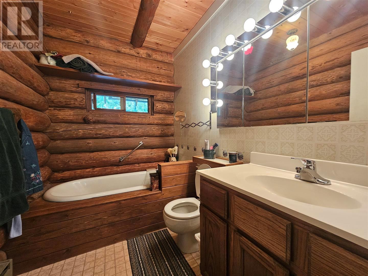
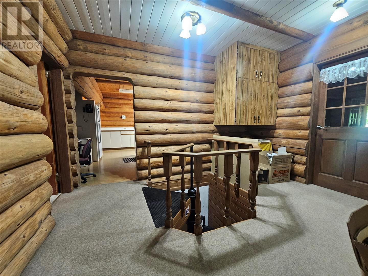


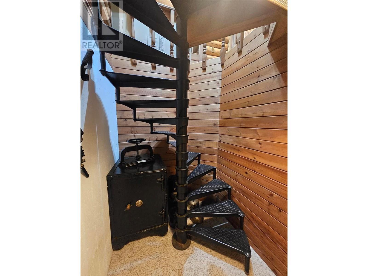
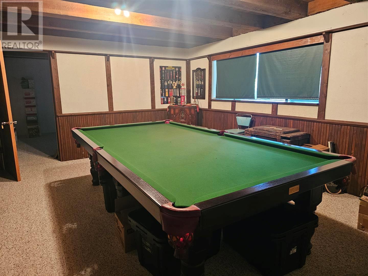
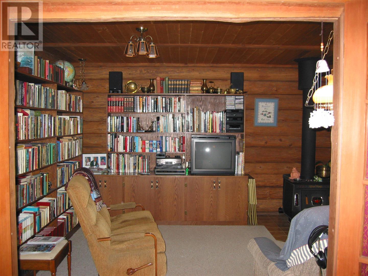
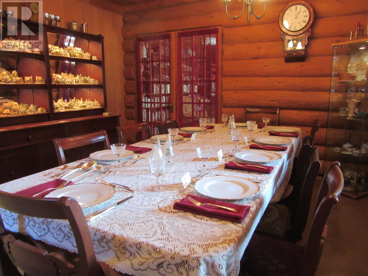
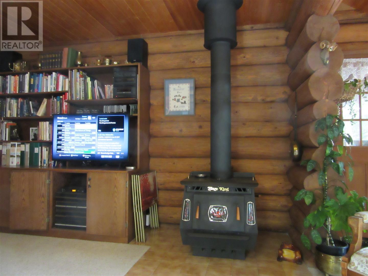
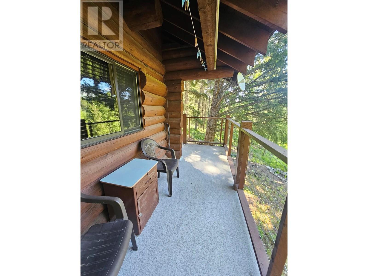
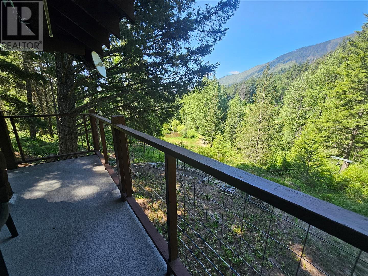
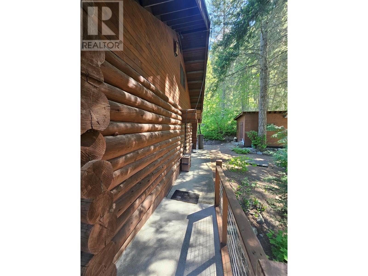
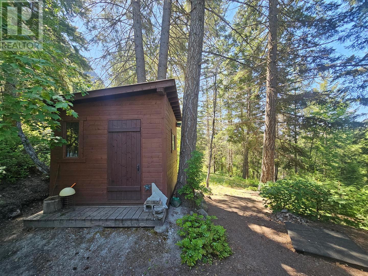
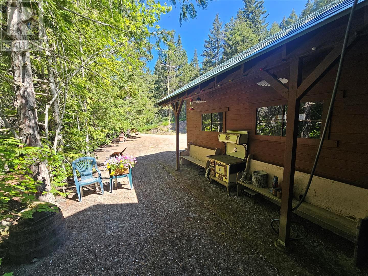
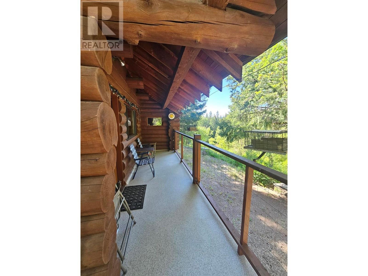
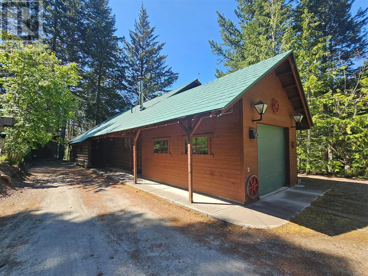
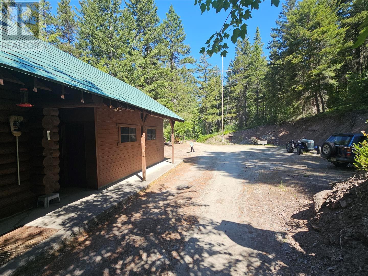
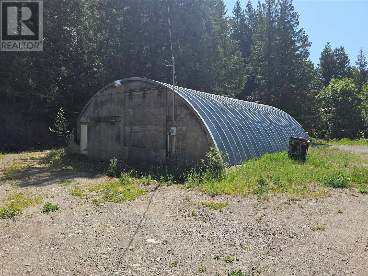
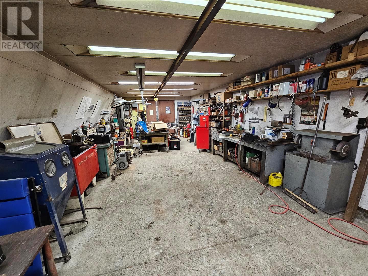
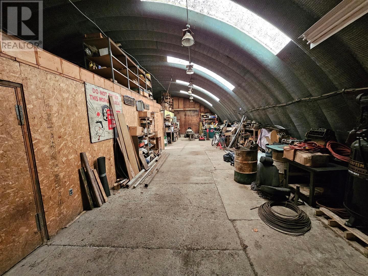
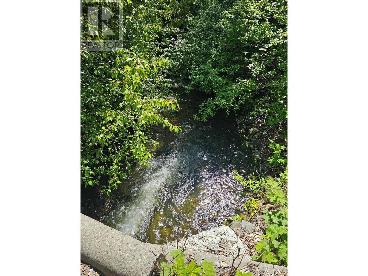
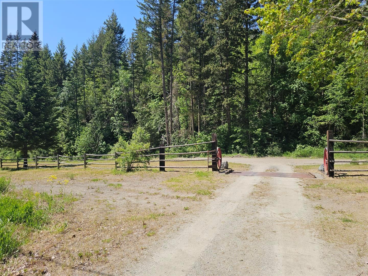

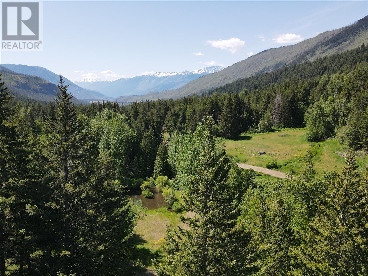
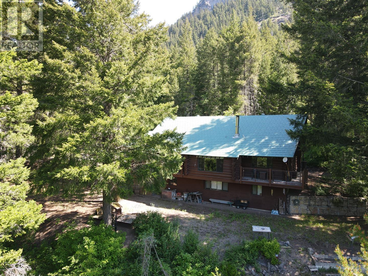
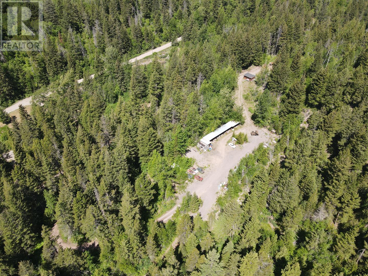
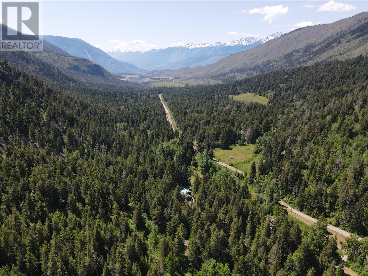
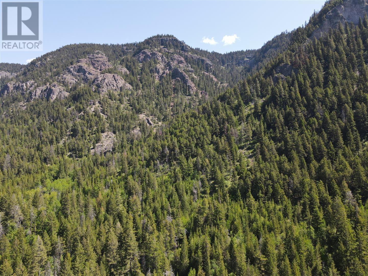
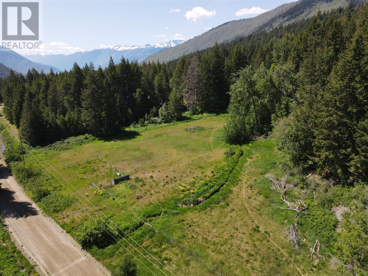
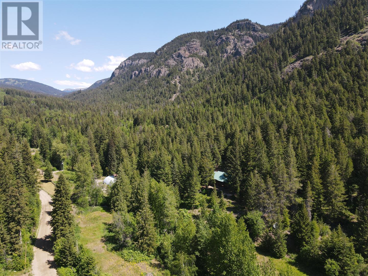
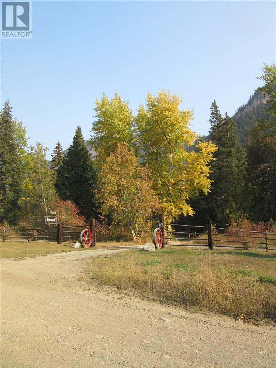

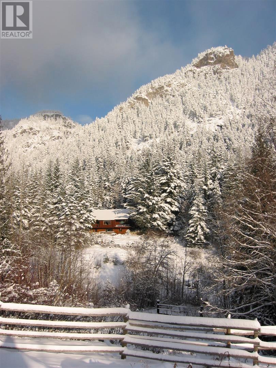
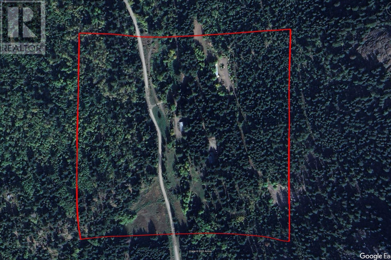
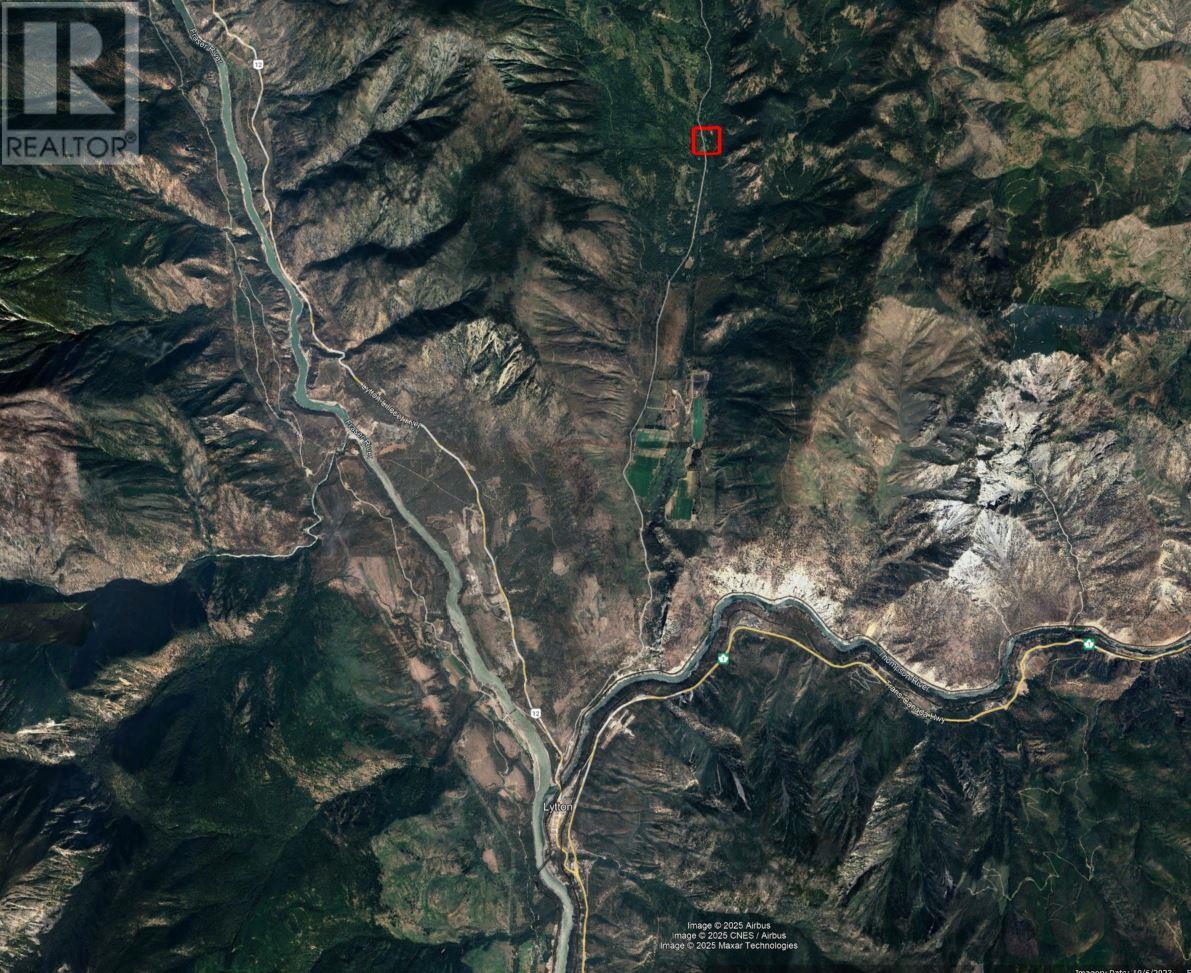
Just a short drive from Lytton, BC in the scenic Botanie Valley, this 40-acre property offers a rare opportunity for self-sufficient living amid pristine Douglas fir forest. Spanning both sides of Botanie Valley Road, the land features privacy, abundant water, and a temperate climate ideal for growing-sunny and cloud-free, but cooler than Lytton due to its 2,500 ft elevation. The property includes a 3-4 bedroom, 3-level log home with stunning views, multiple decks, and ample storage, plus a 40x60 Quonset hut divided into a machine shop, mechanics area, and office space. Additional features include a full basement with workshop and recreation room, a breezeway-connected garage, underground utilities, wildfire protection infrastructure, and access to BC Hydro. Surrounded by wilderness, trails, and near Botanie Lake, this is a perfect year-round residence or recreational retreat. (id:51018)
| MLS® Number | 10352710 |
| Property Type | Single Family |
| Neigbourhood | Lytton |
| Community Features | Rural Setting, Pets Allowed |
| Features | Private Setting, Treed, Two Balconies |
| Parking Space Total | 1 |
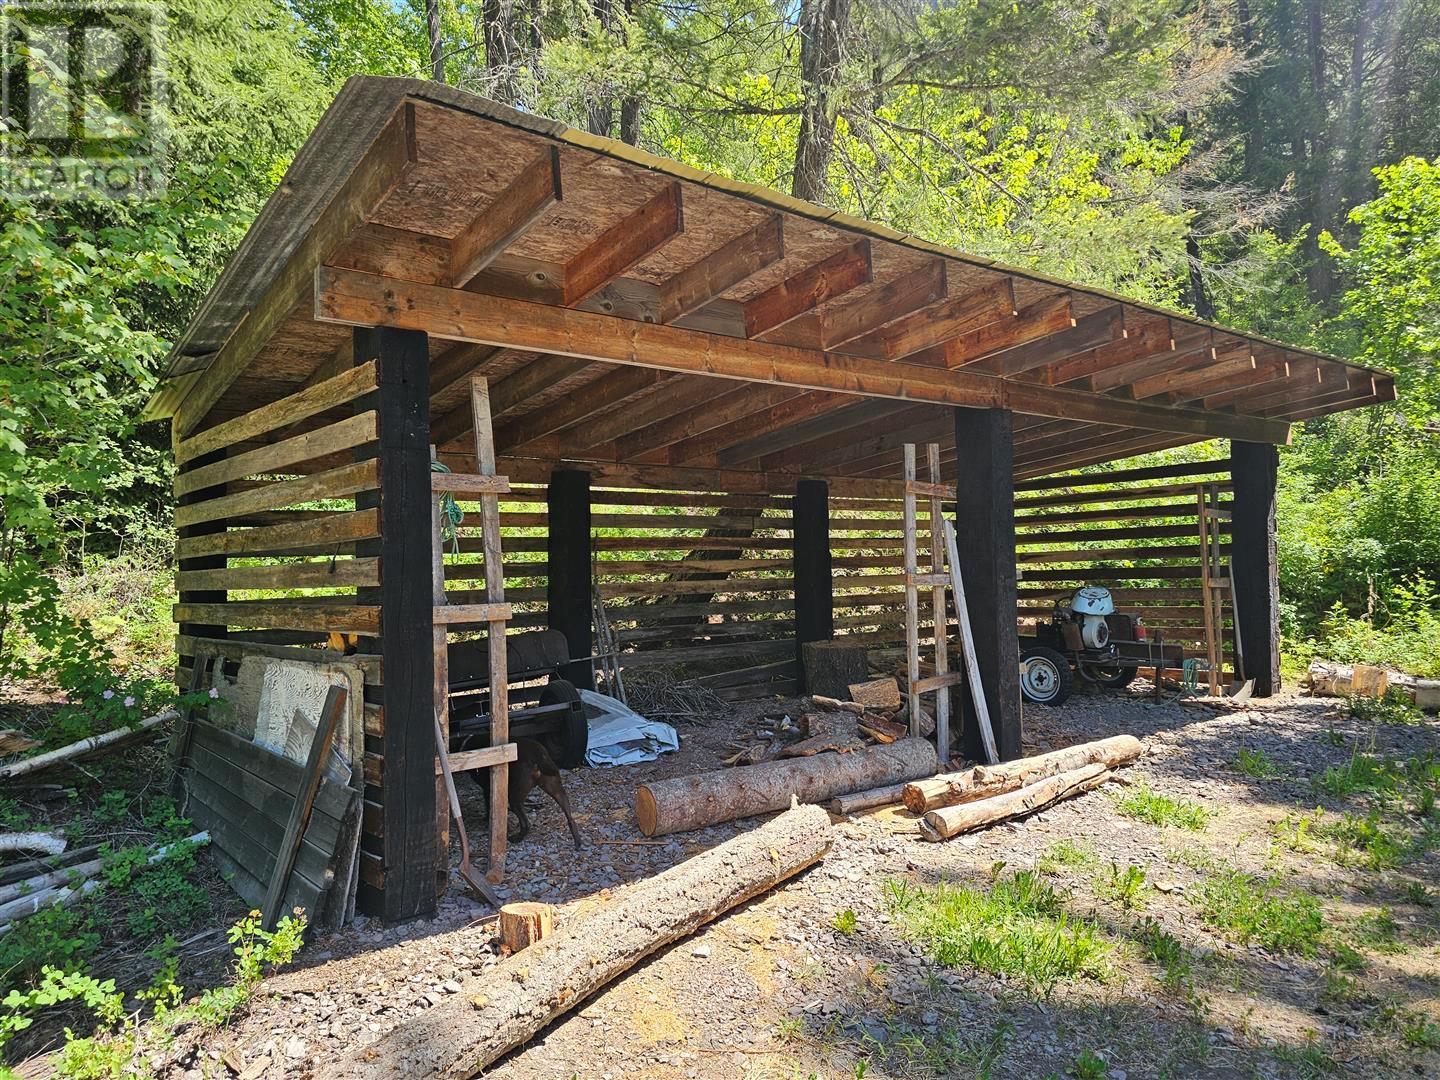
| Storage Type | Storage Shed |
| View Type | Mountain View, Valley View |
| Water Front Type | Waterfront On Creek |
| Bathroom Total | 3 |
| Bedrooms Total | 4 |
| Appliances | Refrigerator, Dryer, Oven, Washer |
| Architectural Style | Split Level Entry |
| Constructed Date | 1981 |
| Construction Style Attachment | Detached |
| Construction Style Split Level | Other |
| Cooling Type | Heat Pump |
| Exterior Finish | Wood |
| Fireplace Present | Yes |
| Fireplace Type | Free Standing Metal |
| Flooring Type | Mixed Flooring, Vinyl |
| Half Bath Total | 1 |
| Heating Fuel | Electric |
| Heating Type | Baseboard Heaters, Forced Air |
| Roof Material | Metal |
| Roof Style | Unknown |
| Stories Total | 3 |
| Size Interior | 3370 Sqft |
| Type | House |
| Utility Water | Licensed |
| Breezeway | |
| Attached Garage | 1 |
| R V |
| Acreage | Yes |
| Landscape Features | Rolling, Wooded Area |
| Size Irregular | 40.75 |
| Size Total | 40.75 Ac|10 - 50 Acres |
| Size Total Text | 40.75 Ac|10 - 50 Acres |
| Surface Water | Creeks |
| Zoning Type | Residential |
| Level | Type | Length | Width | Dimensions |
|---|---|---|---|---|
| Second Level | 3pc Bathroom | Measurements not available | ||
| Second Level | Office | 10'0'' x 7'10'' | ||
| Second Level | Bedroom | 12'7'' x 18'9'' | ||
| Second Level | Bedroom | 11'9'' x 13'0'' | ||
| Second Level | Other | 15'0'' x 6'4'' | ||
| Basement | Storage | 5'0'' x 12'8'' | ||
| Basement | Other | 6'5'' x 12'8'' | ||
| Basement | Bedroom | 11'8'' x 14'6'' | ||
| Basement | Workshop | 11'8'' x 14'7'' | ||
| Basement | Games Room | 18'10'' x 14'7'' | ||
| Basement | Other | 13'7'' x 11'11'' | ||
| Main Level | 2pc Bathroom | Measurements not available | ||
| Main Level | 3pc Bathroom | Measurements not available | ||
| Main Level | Mud Room | 5'0'' x 14'3'' | ||
| Main Level | Other | 6'2'' x 8'5'' | ||
| Main Level | Primary Bedroom | 12'4'' x 18'6'' | ||
| Main Level | Living Room | 14'3'' x 19'11'' | ||
| Main Level | Dining Room | 16'3'' x 12'1'' | ||
| Main Level | Kitchen | 16'3'' x 14'7'' |
| Electricity | Available |
| Water | Available |
https://www.realtor.ca/real-estate/28486781/2910-botanie-creek-road-lytton-lytton
Contact us for more information

The trademarks REALTOR®, REALTORS®, and the REALTOR® logo are controlled by The Canadian Real Estate Association (CREA) and identify real estate professionals who are members of CREA. The trademarks MLS®, Multiple Listing Service® and the associated logos are owned by The Canadian Real Estate Association (CREA) and identify the quality of services provided by real estate professionals who are members of CREA. The trademark DDF® is owned by The Canadian Real Estate Association (CREA) and identifies CREA's Data Distribution Facility (DDF®)

A password will be e-mailed to you