Maintenance,
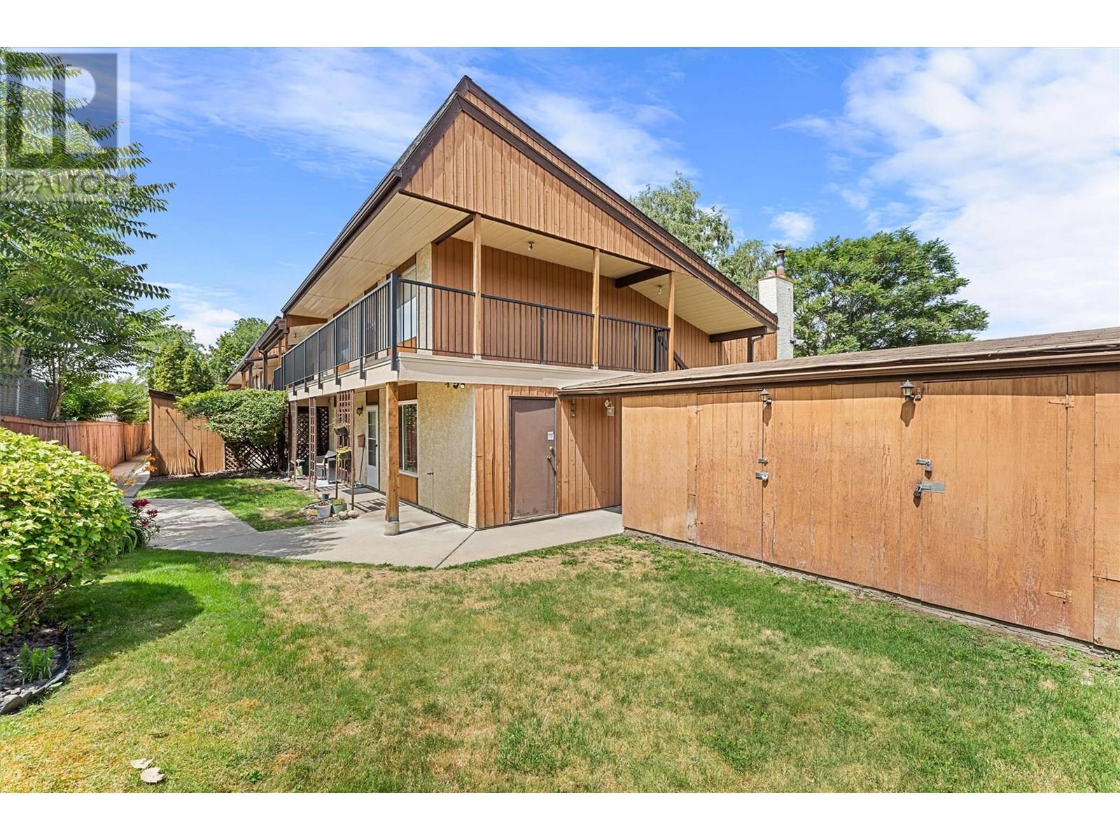

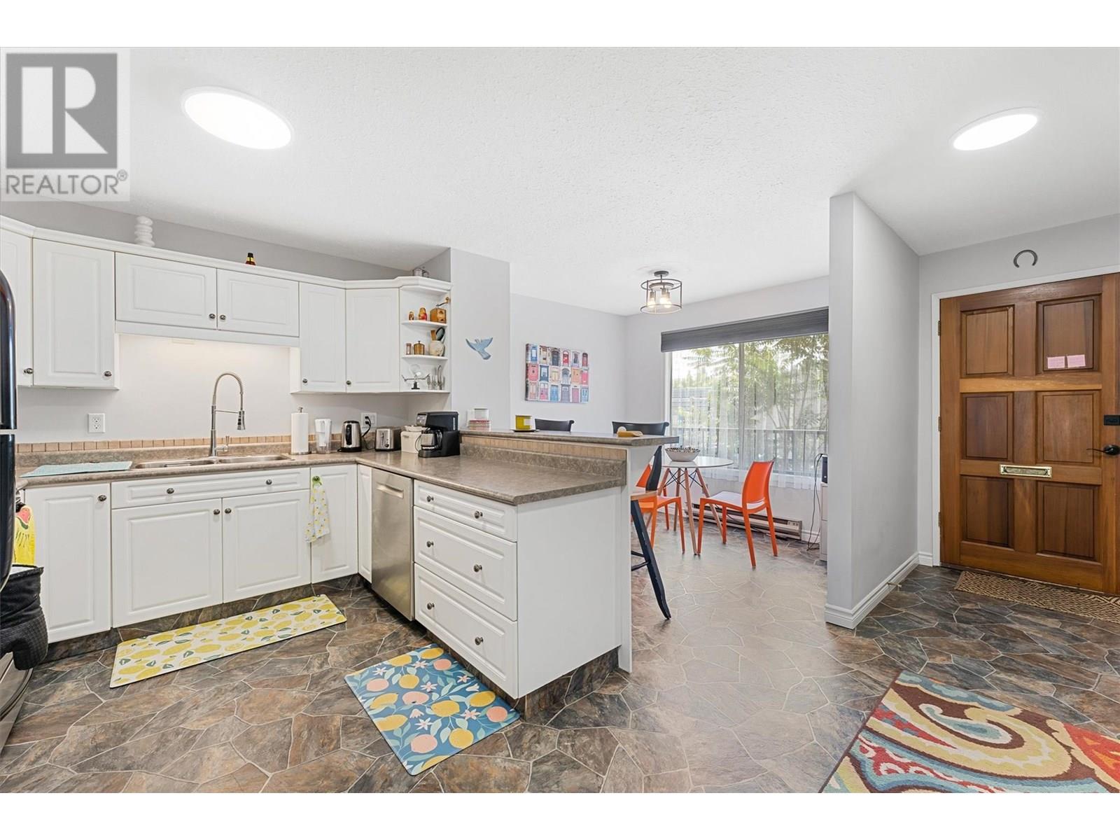
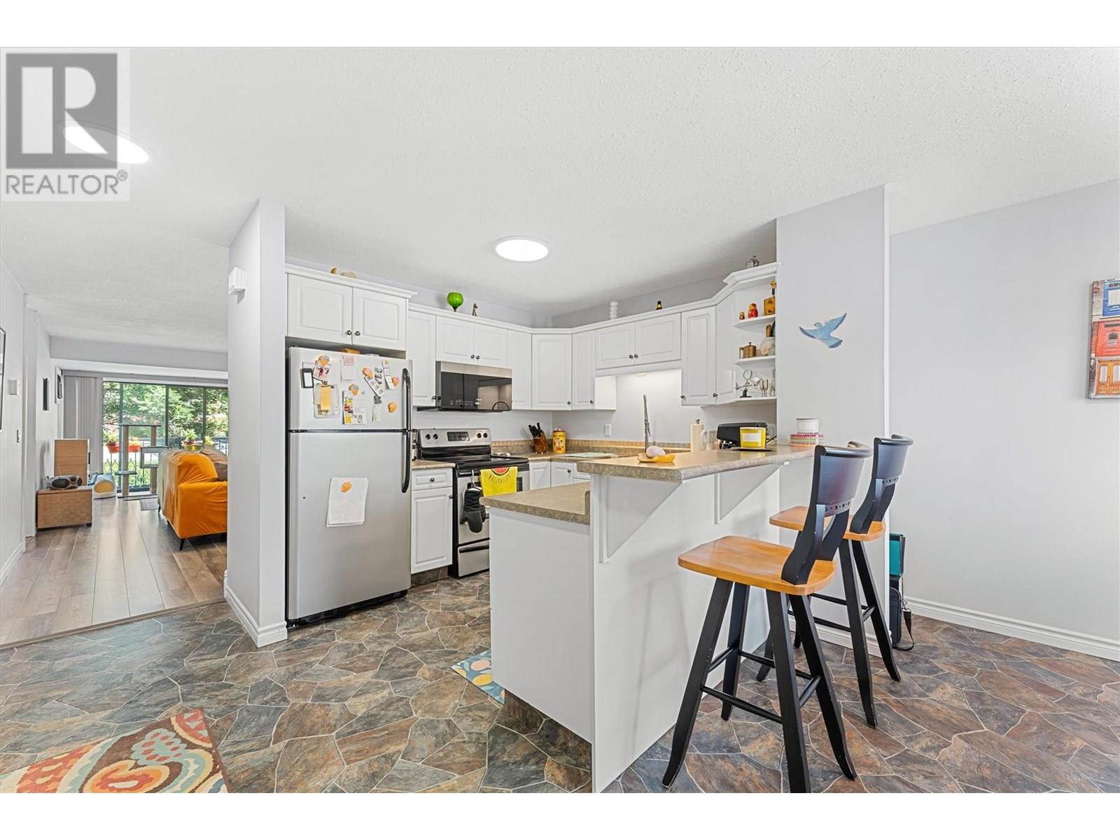
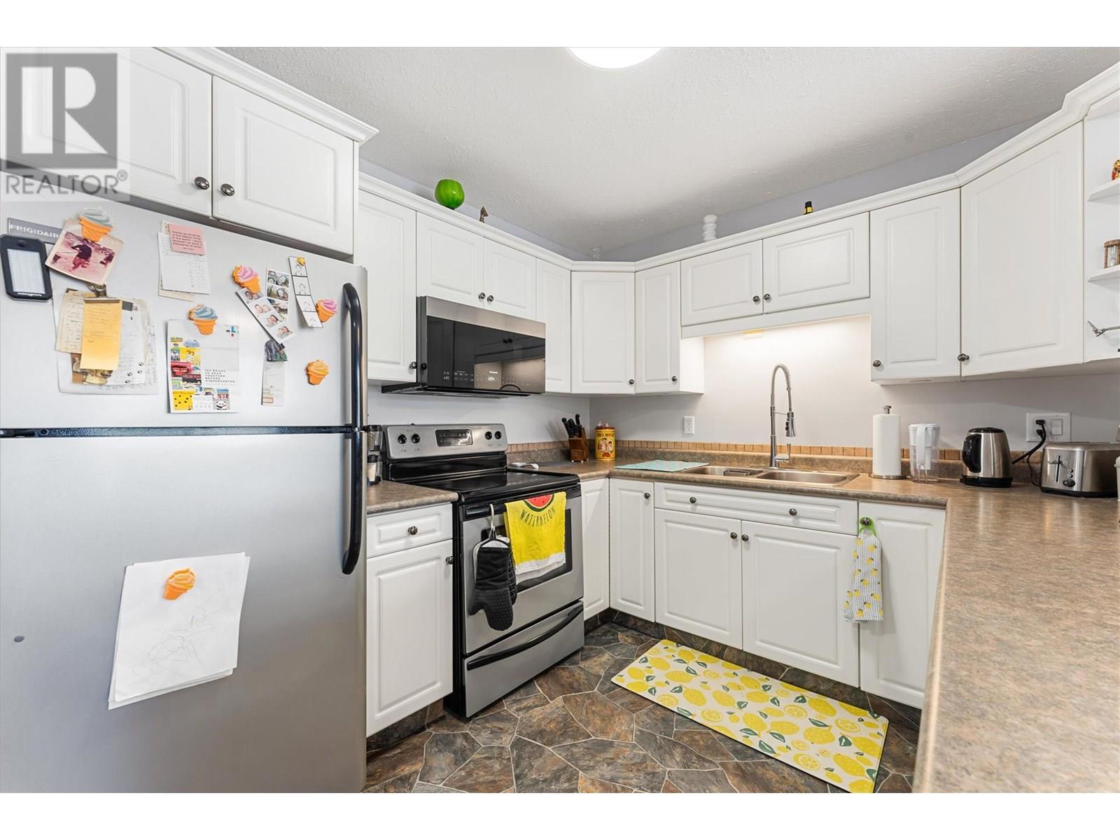
$392.03 MonthlyAttention First Time Buyers!!! Top Floor Large Corner Unit! This 2 bedroom townhouse comes complete and move in ready!! Enter into your bright kitchen featuring a dining nook, island w/ raised eating bar & newer stainless steel appliances. The large living room has been expanded by removing the old wood fire place and allowing for a desk space with a view. There are 2 nice sized bedrooms, both featuring separate entrances to the updated bathroom. The Primary boasts a walk-in closet with great storage. Enjoy the summer on the private & spacious balcony. There have been many renovations done, including a new H2O tank, floors and lighting. No Carpets! Nothing left to do but move in and enjoy! Storage shed right outside the back for your exclusive use. 1 Parking stall (more available to rent). Pets 2 dogs or cats, Up to 18"" height. Close to all your shopping needs and public transit. Will not last at this price! Book a showing with your favorite agent now! (id:51018)
| MLS® Number | 10354275 |
| Property Type | Single Family |
| Neigbourhood | Rutland North |
| Community Name | Parkwood Place |
| Community Features | Rentals Allowed |
| Features | Two Balconies |
| Parking Space Total | 1 |
| Storage Type | Storage, Locker |
| Bathroom Total | 1 |
| Bedrooms Total | 2 |
| Architectural Style | Other |
| Constructed Date | 1979 |
| Construction Style Attachment | Attached |
| Cooling Type | Wall Unit |
| Exterior Finish | Cedar Siding |
| Flooring Type | Laminate, Vinyl |
| Heating Fuel | Electric |
| Heating Type | Baseboard Heaters |
| Roof Material | Asphalt Shingle |
| Roof Style | Unknown |
| Stories Total | 1 |
| Size Interior | 1157 Sqft |
| Type | Row / Townhouse |
| Utility Water | Municipal Water |
| Stall |
| Acreage | No |
| Sewer | Municipal Sewage System |
| Size Total Text | Under 1 Acre |
| Zoning Type | Unknown |
| Level | Type | Length | Width | Dimensions |
|---|---|---|---|---|
| Main Level | Laundry Room | 8'0'' x 7'6'' | ||
| Main Level | Full Bathroom | 10'0'' x 5'0'' | ||
| Main Level | Bedroom | 12'6'' x 11'6'' | ||
| Main Level | Primary Bedroom | 13'0'' x 11'6'' | ||
| Main Level | Dining Room | 9'6'' x 8'0'' | ||
| Main Level | Living Room | 24'6'' x 13'0'' | ||
| Main Level | Kitchen | 10'0'' x 9'0'' |
https://www.realtor.ca/real-estate/28539530/290-mills-road-unit-201-kelowna-rutland-north
Contact us for more information

The trademarks REALTOR®, REALTORS®, and the REALTOR® logo are controlled by The Canadian Real Estate Association (CREA) and identify real estate professionals who are members of CREA. The trademarks MLS®, Multiple Listing Service® and the associated logos are owned by The Canadian Real Estate Association (CREA) and identify the quality of services provided by real estate professionals who are members of CREA. The trademark DDF® is owned by The Canadian Real Estate Association (CREA) and identifies CREA's Data Distribution Facility (DDF®)

A password will be e-mailed to you