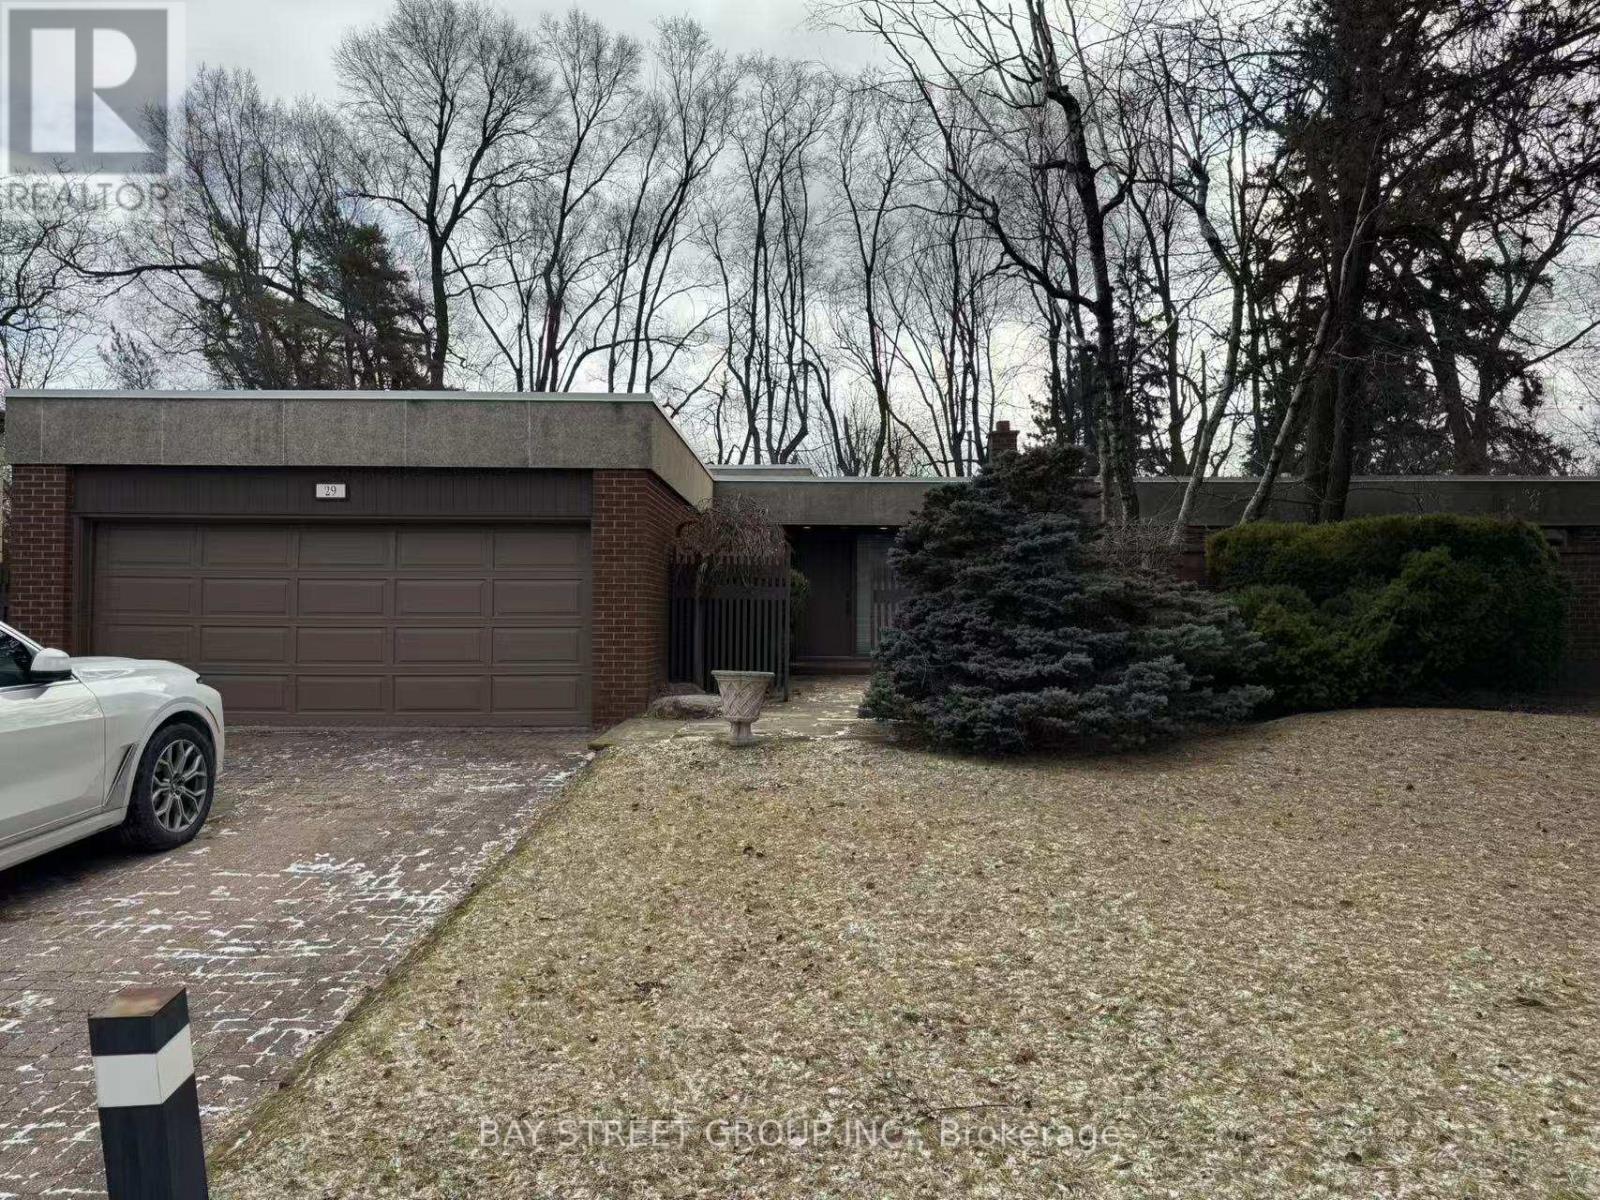

This beautiful house backs onto Sunnybrook Park in prestigious Bridle Path. Situated on a generous 100'x120' lot, this bungalow has five bedrooms & four washrooms. Main Floor Offering Large Principle Living And Dining Areas, Spacious & Functional Layout with Natural Sunfilled Exposure. New Hardwood Floor Throughout, Freshing Painting, New Stove and many other upgrades. Close to excellent schools, public & private.Easy Access To The DVP, Shops At Don Mills. (id:51018)
| MLS® Number | C12105445 |
| Property Type | Single Family |
| Neigbourhood | North York |
| Community Name | Bridle Path-Sunnybrook-York Mills |
| Features | In Suite Laundry |
| Parking Space Total | 6 |
| Pool Type | Outdoor Pool |
| Bathroom Total | 4 |
| Bedrooms Above Ground | 5 |
| Bedrooms Total | 5 |
| Architectural Style | Bungalow |
| Basement Development | Unfinished |
| Basement Type | N/a (unfinished) |
| Construction Style Attachment | Detached |
| Cooling Type | Central Air Conditioning |
| Exterior Finish | Brick |
| Foundation Type | Concrete |
| Half Bath Total | 2 |
| Heating Fuel | Natural Gas |
| Heating Type | Forced Air |
| Stories Total | 1 |
| Size Interior | 2500 - 3000 Sqft |
| Type | House |
| Utility Water | Municipal Water |
| Attached Garage | |
| Garage |
| Acreage | No |
| Sewer | Sanitary Sewer |
| Size Depth | 121 Ft ,1 In |
| Size Frontage | 101 Ft |
| Size Irregular | 101 X 121.1 Ft |
| Size Total Text | 101 X 121.1 Ft |
| Level | Type | Length | Width | Dimensions |
|---|---|---|---|---|
| Main Level | Living Room | 5.86 m | 3.94 m | 5.86 m x 3.94 m |
| Main Level | Dining Room | 3.93 m | 3.6 m | 3.93 m x 3.6 m |
| Main Level | Kitchen | 3.33 m | 2.79 m | 3.33 m x 2.79 m |
| Main Level | Eating Area | 2.93 m | 2.46 m | 2.93 m x 2.46 m |
| Main Level | Family Room | 5.12 m | 4.41 m | 5.12 m x 4.41 m |
| Main Level | Primary Bedroom | 4.53 m | 3.63 m | 4.53 m x 3.63 m |
| Main Level | Bedroom 2 | 3.94 m | 3.37 m | 3.94 m x 3.37 m |
| Main Level | Bedroom 3 | 3.7 m | 3.25 m | 3.7 m x 3.25 m |
| Main Level | Bedroom 4 | 3.9 m | 2 m | 3.9 m x 2 m |
| Main Level | Bedroom 5 | 3.94 m | 3.07 m | 3.94 m x 3.07 m |
Contact us for more information

The trademarks REALTOR®, REALTORS®, and the REALTOR® logo are controlled by The Canadian Real Estate Association (CREA) and identify real estate professionals who are members of CREA. The trademarks MLS®, Multiple Listing Service® and the associated logos are owned by The Canadian Real Estate Association (CREA) and identify the quality of services provided by real estate professionals who are members of CREA. The trademark DDF® is owned by The Canadian Real Estate Association (CREA) and identifies CREA's Data Distribution Facility (DDF®)

A password will be e-mailed to you