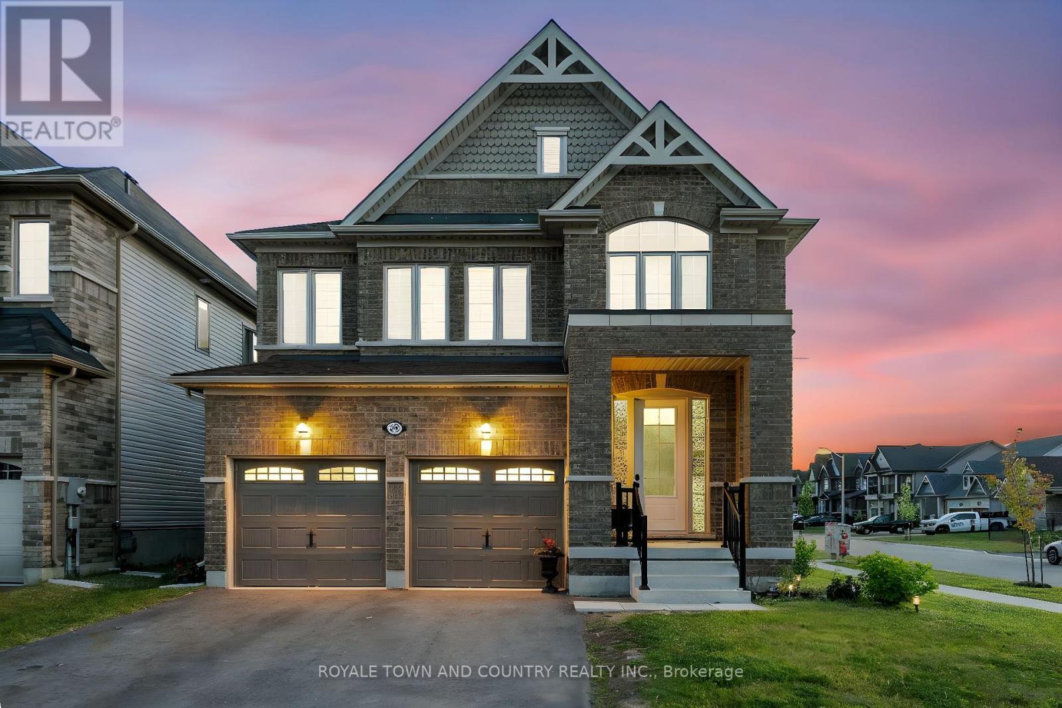
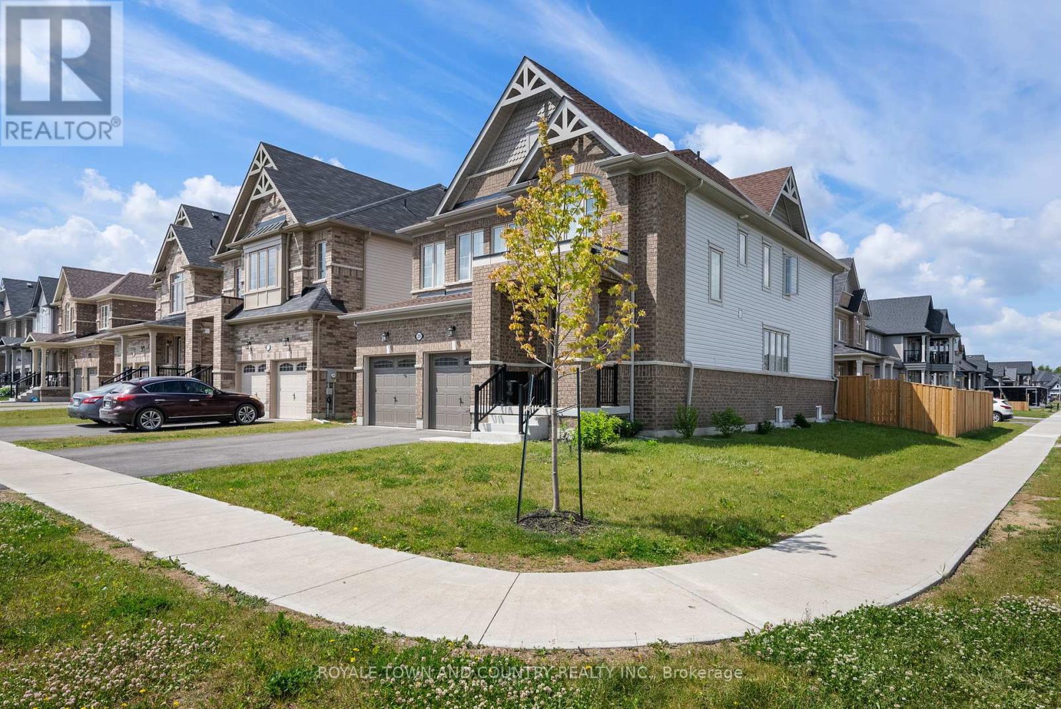
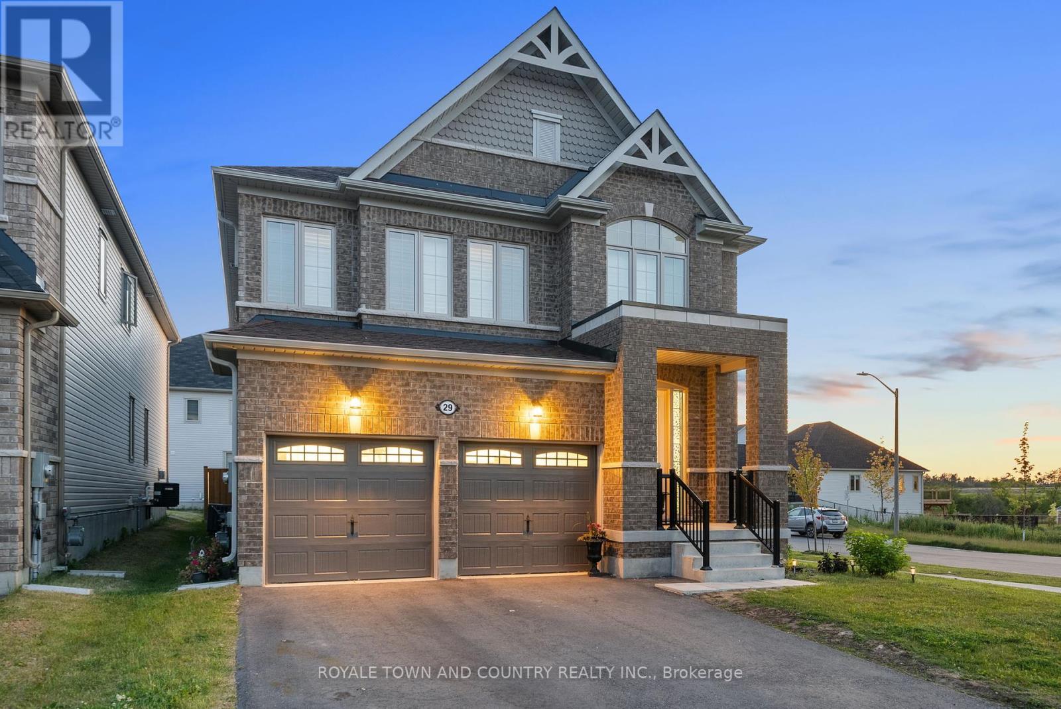
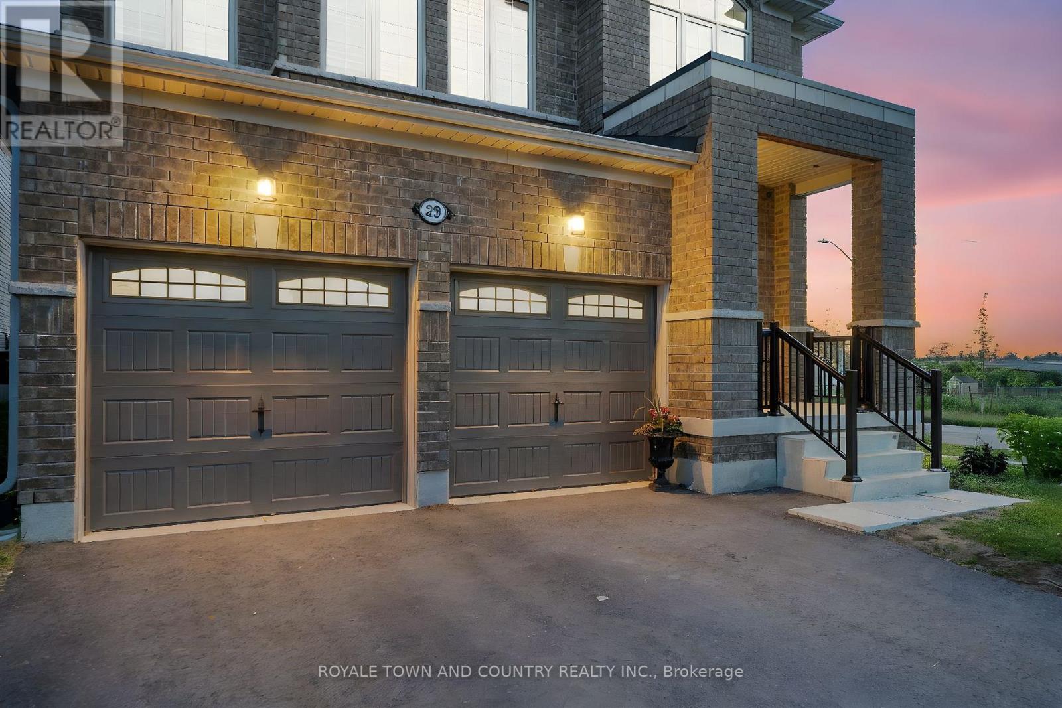
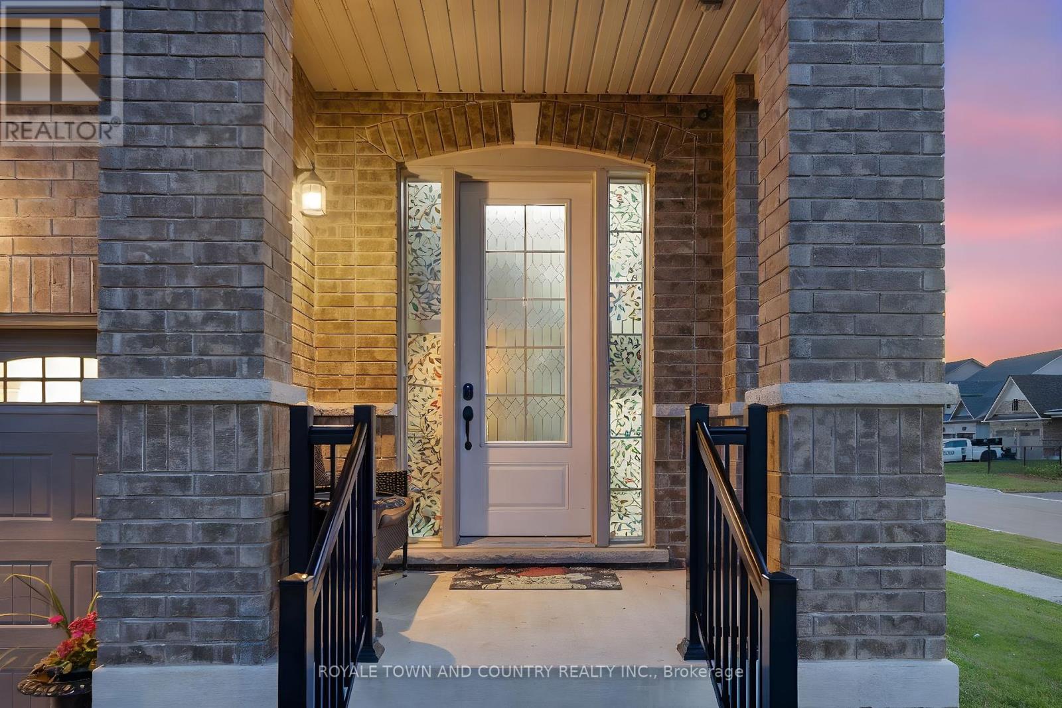
This exquisite brick-front home, situated on a prime corner lot with breathtaking pond views in Lindsay's sought-after Ravines of Lindsay neighbourhood, offers bright, open-concept living. Inside, discover hardwood floors throughout, a stunning oak staircase, and California style shutters that enhance every room. The main level features a formal dining room, living room, main floor laundry, and a spacious great room that flows to a large, fully fenced backyard awaiting your personal touch. Upstairs, find four luxurious bedrooms, each with an appointed washroom, plus a versatile bonus space atop the stairs. Don't miss this rare opportunity for exceptional living set on a premium serene backdrop. (id:51018)
11:00 am
Ends at:12:30 pm
| MLS® Number | X12231797 |
| Property Type | Single Family |
| Community Name | Lindsay |
| Amenities Near By | Hospital, Park, Public Transit |
| Community Features | School Bus |
| Equipment Type | Water Heater - Gas |
| Features | Ravine, Carpet Free, Sump Pump |
| Parking Space Total | 4 |
| Rental Equipment Type | Water Heater - Gas |
| Structure | Porch |
| Bathroom Total | 4 |
| Bedrooms Above Ground | 4 |
| Bedrooms Total | 4 |
| Appliances | Central Vacuum, Dishwasher, Dryer, Microwave, Hood Fan, Stove, Washer, Refrigerator |
| Basement Development | Unfinished |
| Basement Features | Walk-up |
| Basement Type | N/a (unfinished) |
| Construction Style Attachment | Detached |
| Cooling Type | Central Air Conditioning, Air Exchanger |
| Exterior Finish | Brick Facing, Vinyl Siding |
| Fire Protection | Smoke Detectors |
| Fireplace Present | Yes |
| Foundation Type | Poured Concrete |
| Half Bath Total | 1 |
| Heating Fuel | Natural Gas |
| Heating Type | Forced Air |
| Stories Total | 2 |
| Size Interior | 2500 - 3000 Sqft |
| Type | House |
| Utility Water | Municipal Water |
| Attached Garage | |
| Garage |
| Acreage | No |
| Fence Type | Fenced Yard |
| Land Amenities | Hospital, Park, Public Transit |
| Sewer | Sanitary Sewer |
| Size Depth | 122 Ft ,7 In |
| Size Frontage | 44 Ft ,7 In |
| Size Irregular | 44.6 X 122.6 Ft ; Rounded At Street Corner |
| Size Total Text | 44.6 X 122.6 Ft ; Rounded At Street Corner|under 1/2 Acre |
| Zoning Description | R2-s37 |
| Level | Type | Length | Width | Dimensions |
|---|---|---|---|---|
| Second Level | Primary Bedroom | 3.96 m | 4.88 m | 3.96 m x 4.88 m |
| Second Level | Bedroom 2 | 3.66 m | 3.96 m | 3.66 m x 3.96 m |
| Second Level | Bedroom 3 | 4.8 m | 3.35 m | 4.8 m x 3.35 m |
| Second Level | Bedroom 4 | 3.28 m | 3.96 m | 3.28 m x 3.96 m |
| Second Level | Study | 3.3 m | 1.98 m | 3.3 m x 1.98 m |
| Main Level | Living Room | 4.95 m | 3.35 m | 4.95 m x 3.35 m |
| Main Level | Dining Room | 4.01 m | 3.35 m | 4.01 m x 3.35 m |
| Main Level | Great Room | 3.78 m | 4.39 m | 3.78 m x 4.39 m |
| Main Level | Eating Area | 2.84 m | 5 m | 2.84 m x 5 m |
| Main Level | Kitchen | 2.57 m | 5 m | 2.57 m x 5 m |
| Cable | Available |
| Electricity | Installed |
| Sewer | Installed |
https://www.realtor.ca/real-estate/28491729/29-hennessey-crescent-kawartha-lakes-lindsay-lindsay
Contact us for more information

The trademarks REALTOR®, REALTORS®, and the REALTOR® logo are controlled by The Canadian Real Estate Association (CREA) and identify real estate professionals who are members of CREA. The trademarks MLS®, Multiple Listing Service® and the associated logos are owned by The Canadian Real Estate Association (CREA) and identify the quality of services provided by real estate professionals who are members of CREA. The trademark DDF® is owned by The Canadian Real Estate Association (CREA) and identifies CREA's Data Distribution Facility (DDF®)

A password will be e-mailed to you