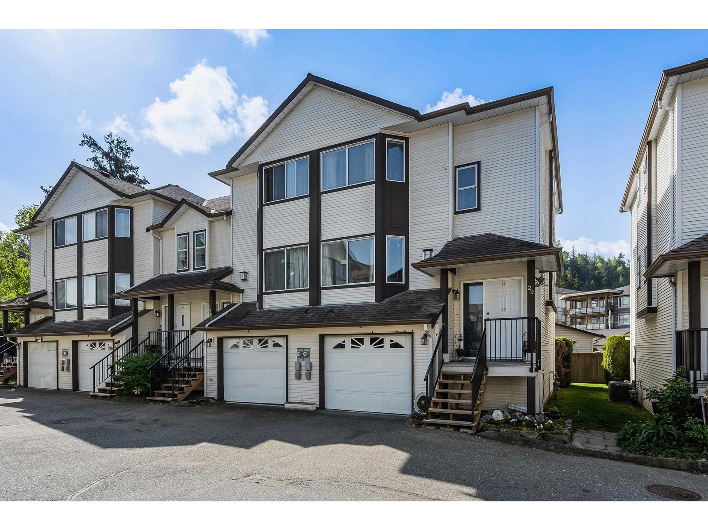
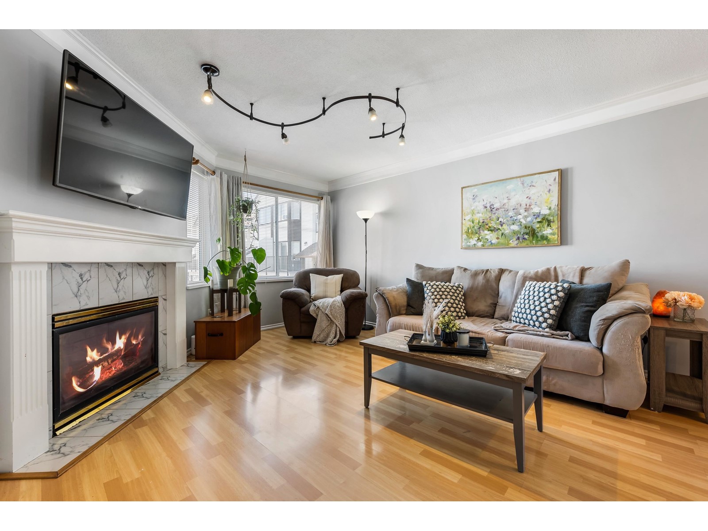
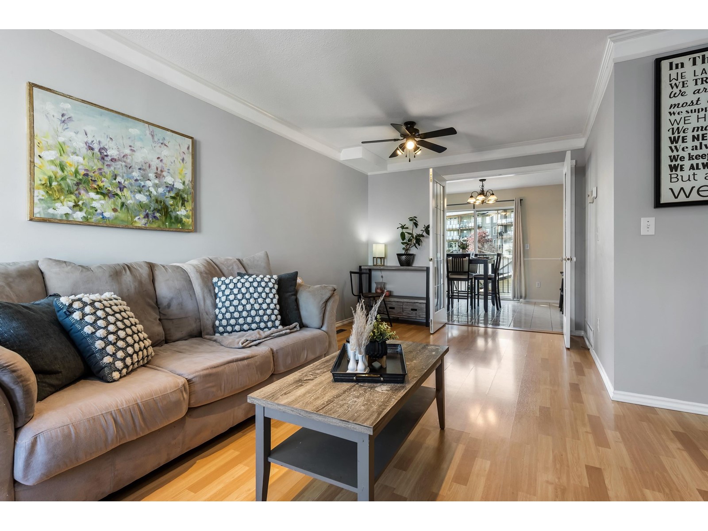
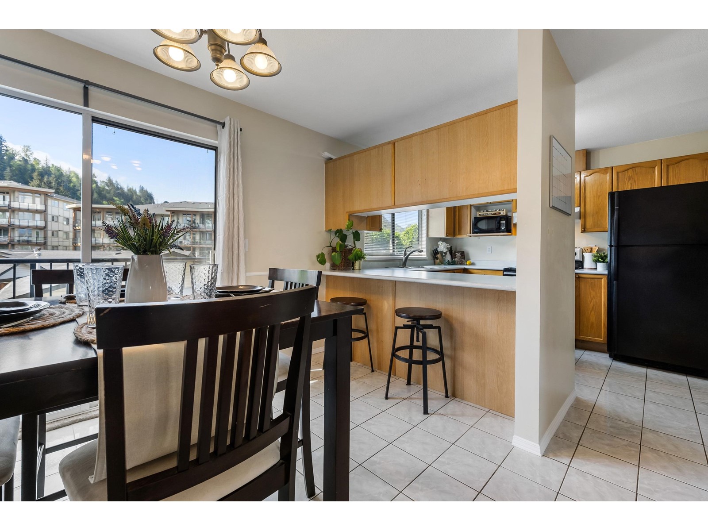
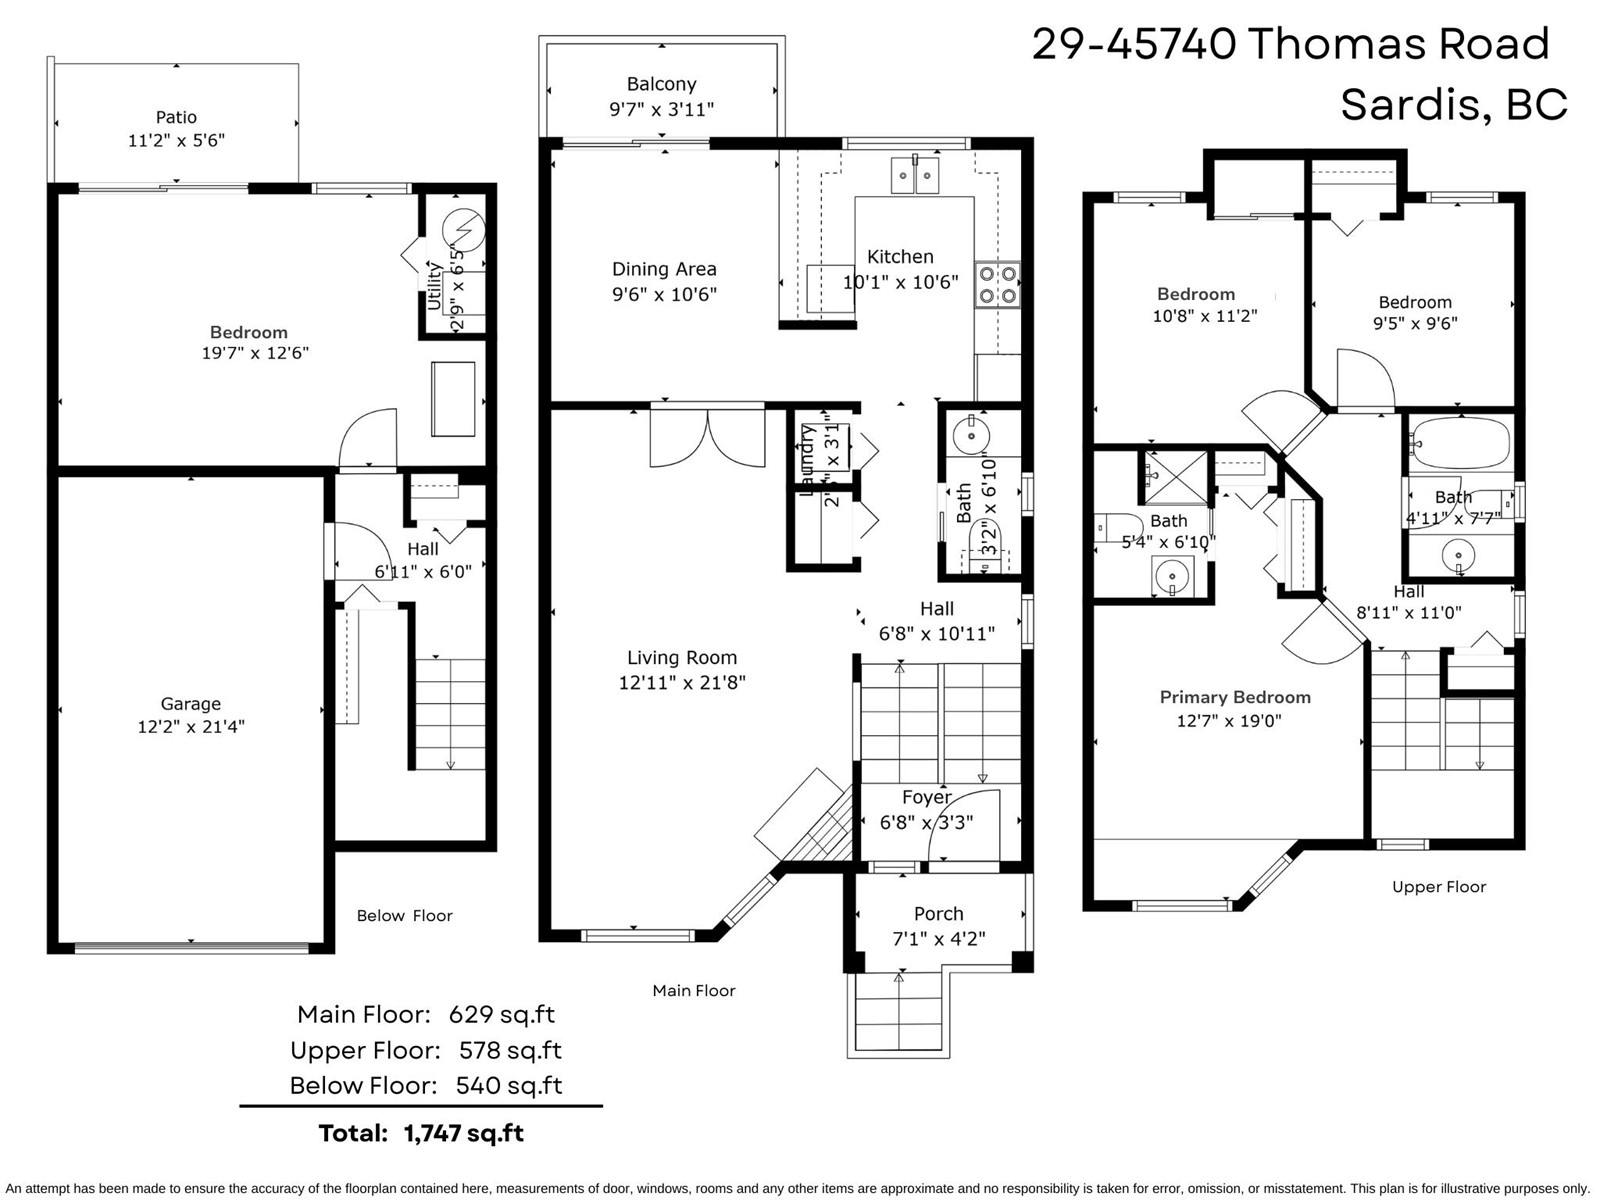
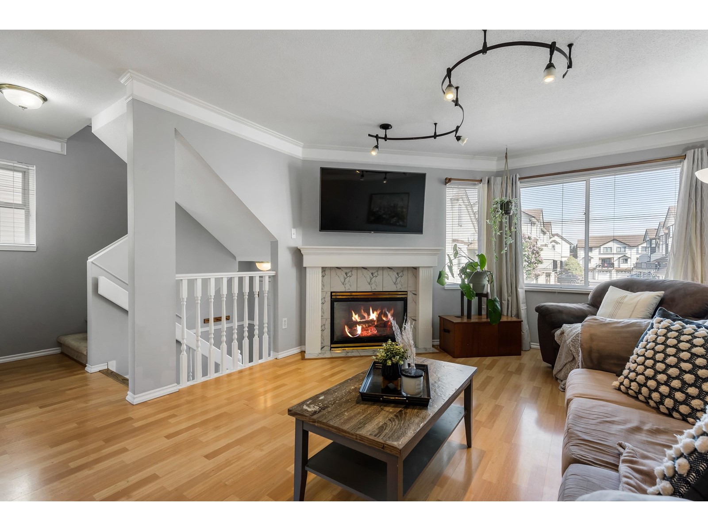
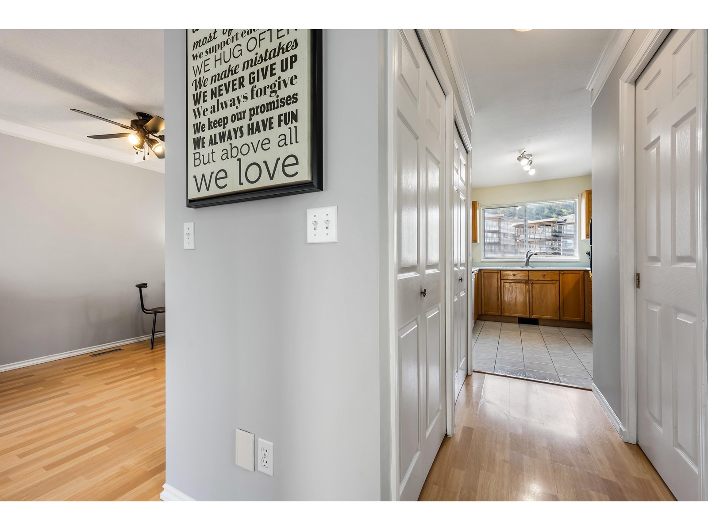
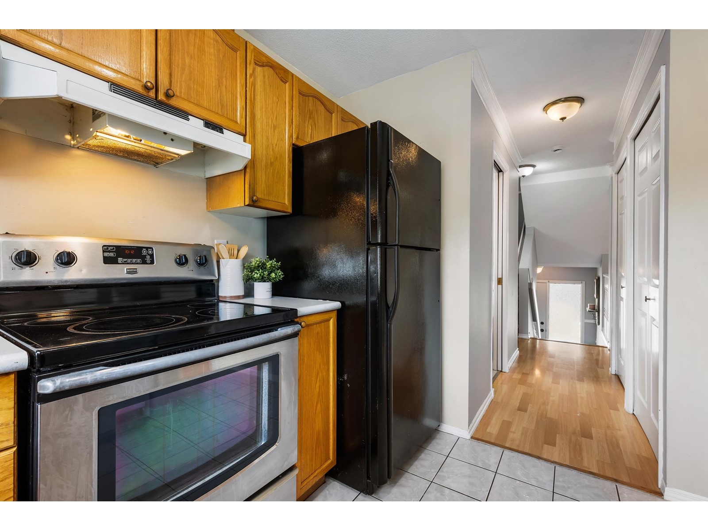
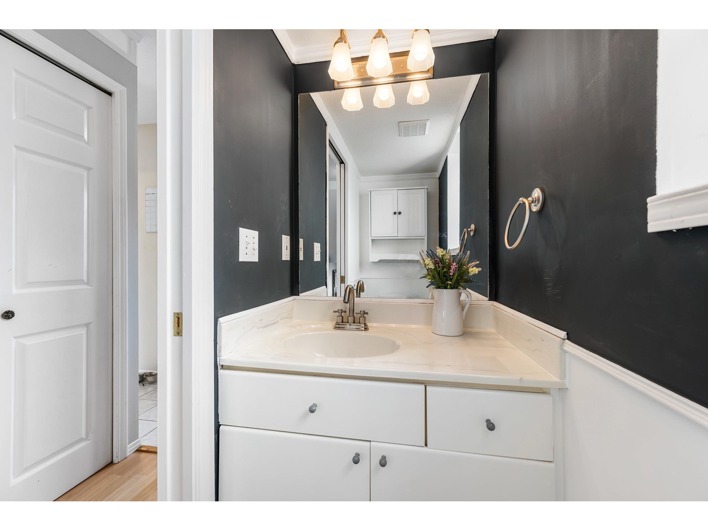
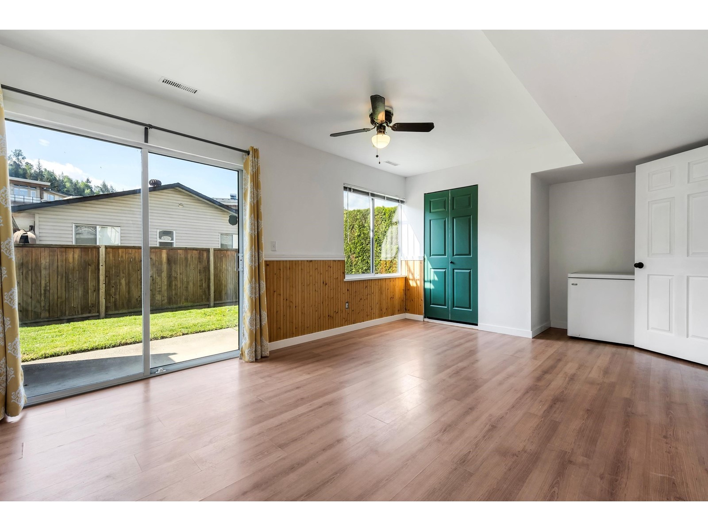
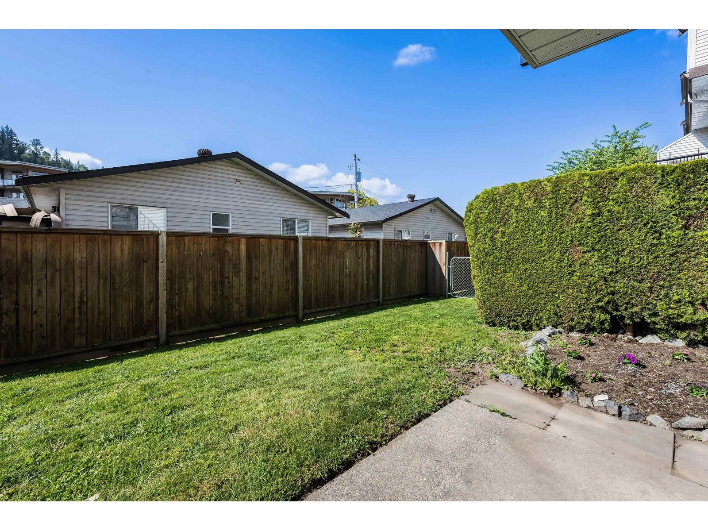
Located along the outside of the complex with more privacy & LOVELY SOUTHERN MTN VIEWS - this home is within walking distance to schools, shopping, Garrison, UFV & the popular Vedder trail! Boasting 1,747 sq.ft & 4 bedrooms, this townhome is IDEAL for families! Enter into the BRIGHT living room w/gas fireplace, chic modern light fixture & fresh paint. Step through the quaint glass doors to the COZY kitchen & dining area w/breakfast bar & AMPLE counter space w/easy access to the REDONE sunny balcony. Upstairs boasts 3 bedrooms w/a large master suite w/serene 3 pc ensuite & TONS of closet space - large bedroom down is PERFECT for a teenager. Not to mention - NEWER HWT, newer washer & dryer, FRESH PAINT & fencible yard allowed! You can't beat this location - BOOK NOW! * PREC - Personal Real Estate Corporation (id:51018)
| MLS® Number | R2997047 |
| Property Type | Single Family |
| Structure | Playground |
| View Type | Mountain View |
| Bathroom Total | 3 |
| Bedrooms Total | 4 |
| Amenities | Laundry - In Suite |
| Appliances | Washer, Dryer, Refrigerator, Stove, Dishwasher |
| Basement Development | Finished |
| Basement Type | Unknown (finished) |
| Constructed Date | 1993 |
| Construction Style Attachment | Attached |
| Fireplace Present | Yes |
| Fireplace Total | 1 |
| Heating Fuel | Natural Gas |
| Heating Type | Forced Air |
| Stories Total | 3 |
| Size Interior | 1747 Sqft |
| Type | Row / Townhouse |
| Carport |
| Acreage | No |
| Level | Type | Length | Width | Dimensions |
|---|---|---|---|---|
| Above | Primary Bedroom | 12 ft ,5 in | 19 ft | 12 ft ,5 in x 19 ft |
| Above | Bedroom 2 | 10 ft ,6 in | 11 ft ,2 in | 10 ft ,6 in x 11 ft ,2 in |
| Above | Bedroom 3 | 9 ft ,4 in | 9 ft ,6 in | 9 ft ,4 in x 9 ft ,6 in |
| Lower Level | Bedroom 4 | 19 ft ,5 in | 12 ft ,6 in | 19 ft ,5 in x 12 ft ,6 in |
| Lower Level | Utility Room | 2 ft ,7 in | 6 ft ,5 in | 2 ft ,7 in x 6 ft ,5 in |
| Main Level | Foyer | 6 ft ,6 in | 3 ft ,3 in | 6 ft ,6 in x 3 ft ,3 in |
| Main Level | Living Room | 12 ft ,9 in | 21 ft ,8 in | 12 ft ,9 in x 21 ft ,8 in |
| Main Level | Dining Room | 9 ft ,5 in | 10 ft ,6 in | 9 ft ,5 in x 10 ft ,6 in |
| Main Level | Kitchen | 10 ft ,3 in | 10 ft ,6 in | 10 ft ,3 in x 10 ft ,6 in |
| Main Level | Laundry Room | 2 ft ,2 in | 3 ft ,1 in | 2 ft ,2 in x 3 ft ,1 in |
https://www.realtor.ca/real-estate/28245796/29-45740-thomas-road-vedder-crossing-chilliwack
Contact us for more information

The trademarks REALTOR®, REALTORS®, and the REALTOR® logo are controlled by The Canadian Real Estate Association (CREA) and identify real estate professionals who are members of CREA. The trademarks MLS®, Multiple Listing Service® and the associated logos are owned by The Canadian Real Estate Association (CREA) and identify the quality of services provided by real estate professionals who are members of CREA. The trademark DDF® is owned by The Canadian Real Estate Association (CREA) and identifies CREA's Data Distribution Facility (DDF®)

A password will be e-mailed to you