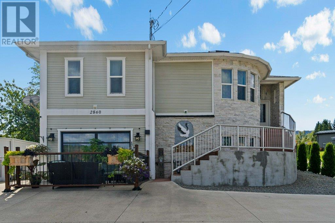
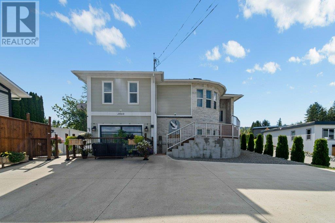
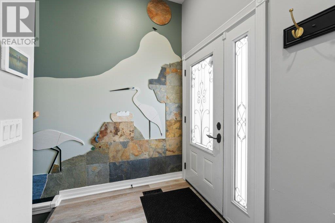
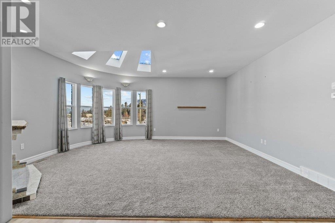
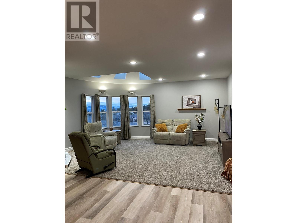
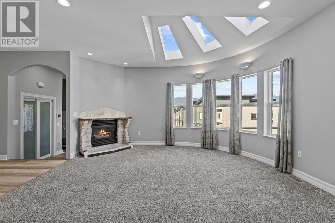
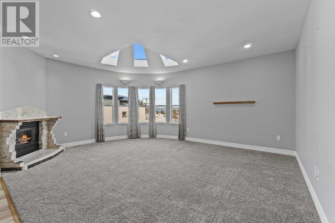
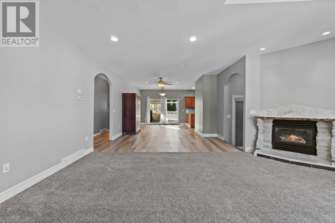

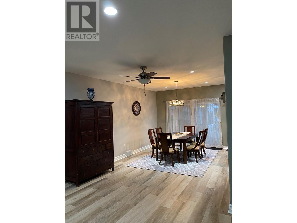
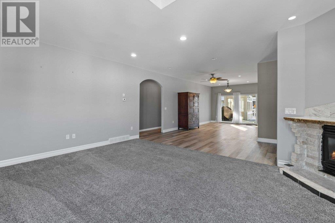
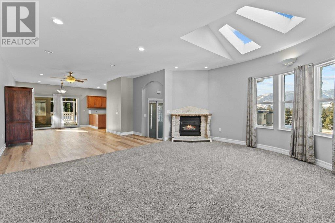
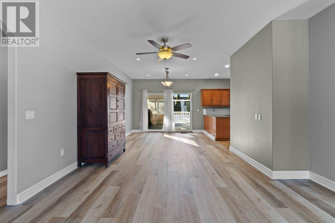
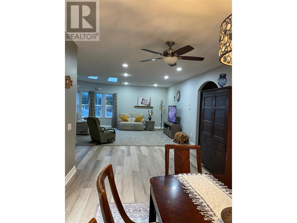
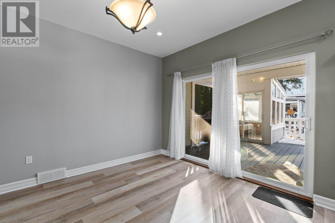
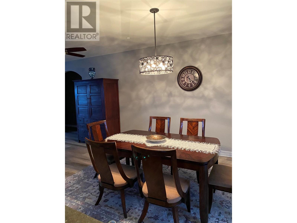
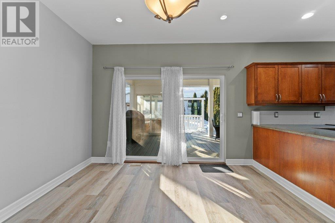
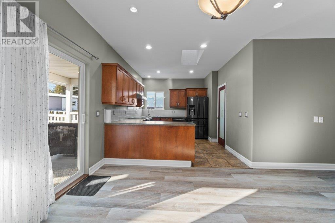
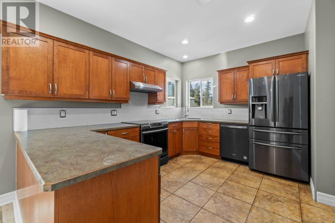
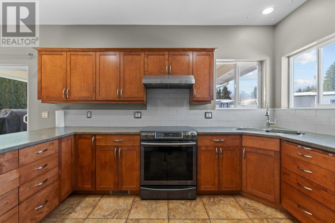
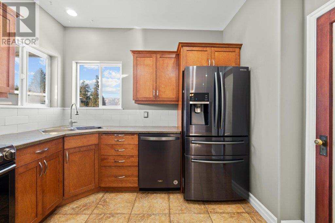
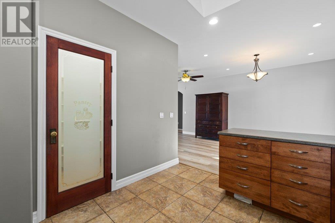
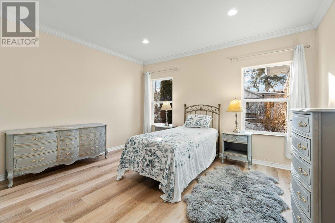
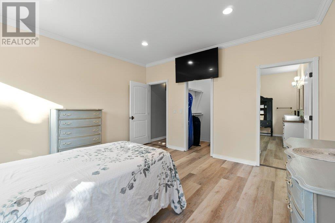
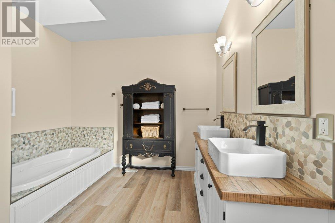
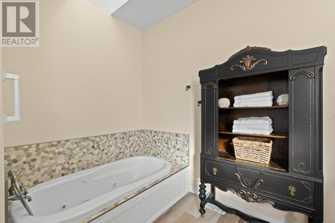
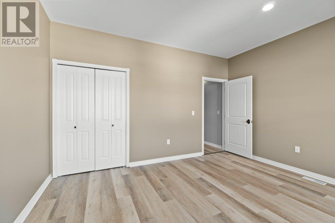
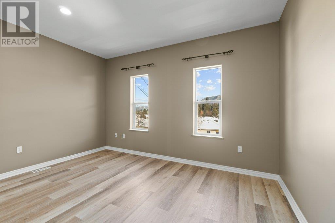
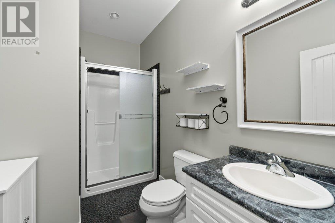
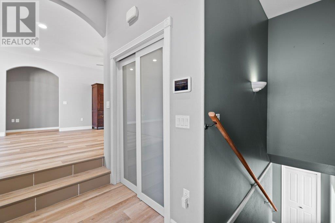
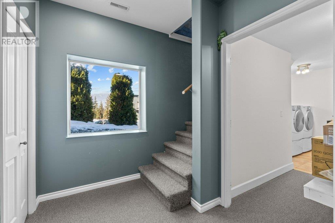
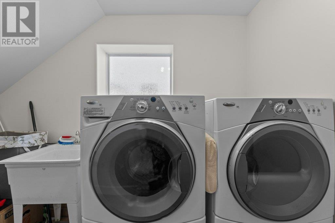
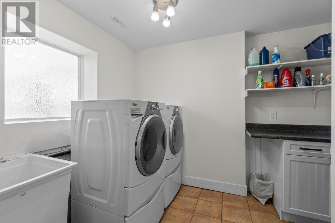
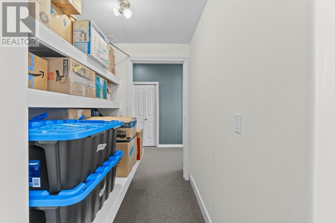
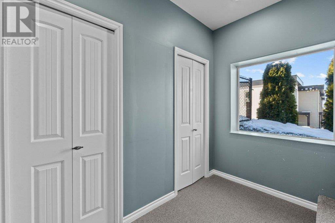
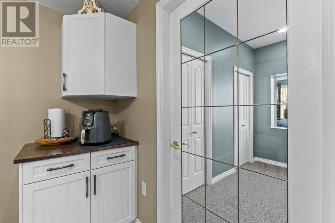
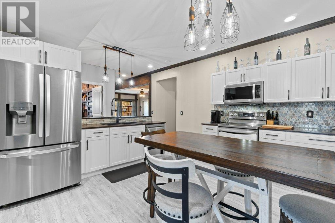
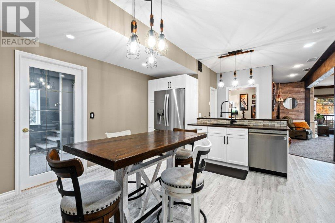
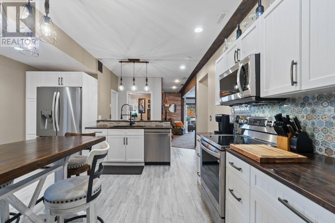
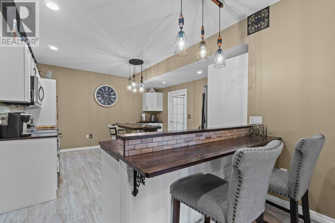
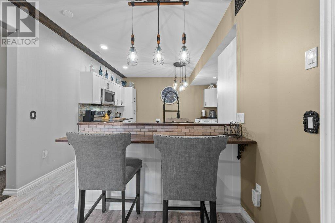
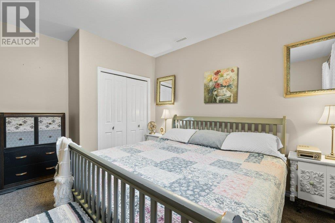
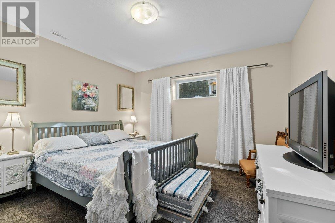
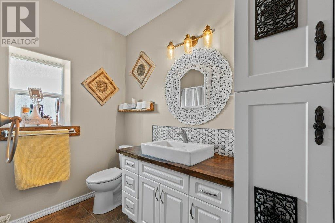
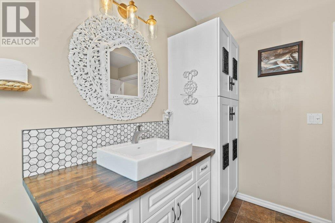
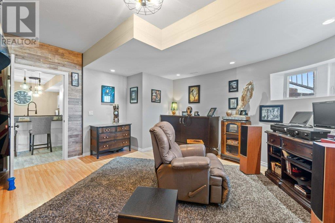
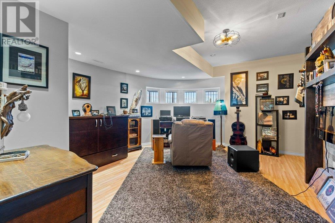
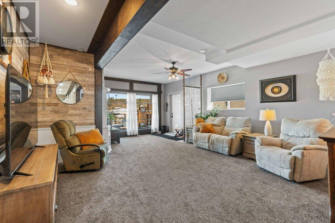
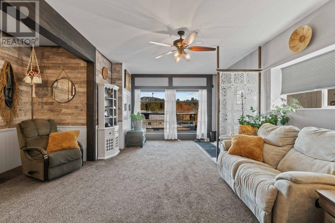
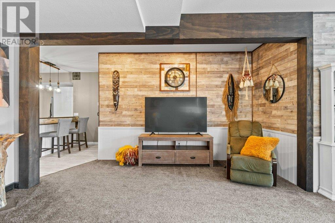
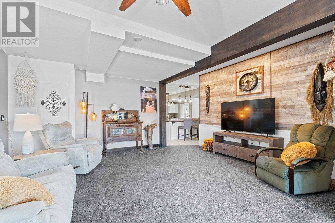
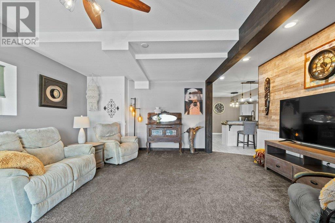
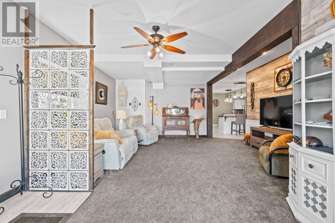
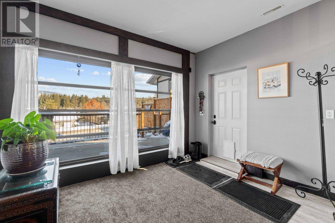
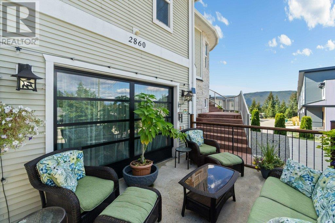
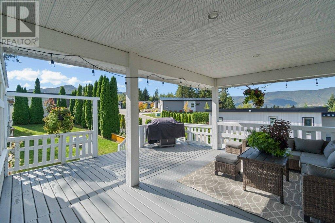
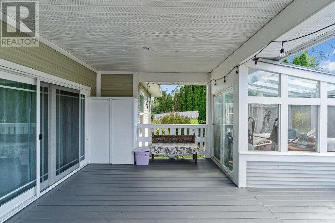
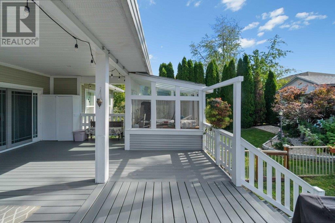
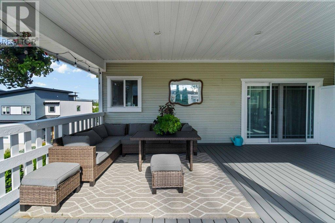
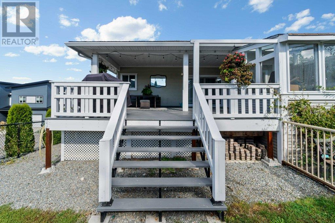
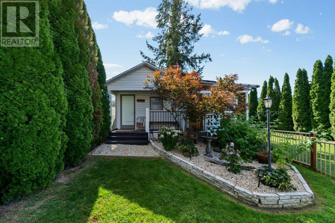
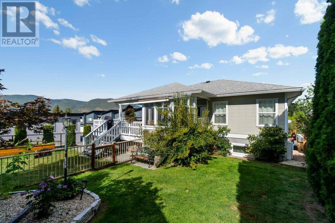
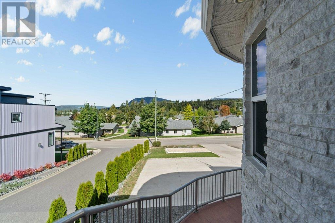
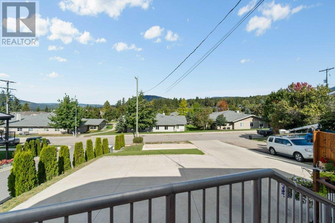
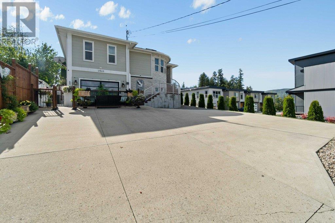
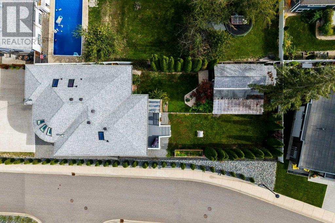
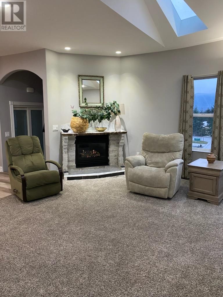
MOTIVATED SELLERS! 2 Separate Residences! This is the one! Multi-home with room to grow or an investment property-income potential! Stunning & spacious home in the highly sought-after Uptown Area. Meticulously designed and newly renovated, 2-bed, 2-bath main unit exudes charm, featuring a cozy fireplace & skylights. Elegant arched doorways lead to a generously-sized living room, dining area, pantry, & kitchen, perfect for preparing meals & entertaining guests. Lower level reveals a delightful NEW Suite ideal for guests/family or friends! Options galore! Inviting kitchen, expansive living area, spacious bedroom, generous music/hobby/tv room/bedroom, & bathroom completes this well-designed layout. Large wall of windows opens to a nice front patio. Backyard-greenhouse offers flexibility for various uses, perfect for relaxing on the partially rebuilt covered deck. 2 shops! Yard-fenced for 2 suites. Rv/6-vehicle parking. Convenient access to schools, hospitals, restaurants, shopping, & parks makes this location ideal. This home is perfect if seeking a spacious, well-lit living space that combines modern design with thoughtful touches. New Washer! New Furnace and New A/C being installed-July! Amazing architectural elements add significant value to this home, renovated with comfort and design elements that enhance this amazing property! Walk into this amazing space and fall in love! (id:51018)
| MLS® Number | 10347858 |
| Property Type | Single Family |
| Neigbourhood | NE Salmon Arm |
| Amenities Near By | Golf Nearby, Public Transit, Airport, Park, Recreation, Schools, Shopping |
| Community Features | Pets Allowed, Rentals Allowed |
| Features | Corner Site, Jacuzzi Bath-tub |
| Parking Space Total | 6 |
| View Type | Lake View |
| Bathroom Total | 3 |
| Bedrooms Total | 4 |
| Appliances | Refrigerator, Dishwasher, Range - Electric |
| Basement Type | Full |
| Constructed Date | 2007 |
| Construction Style Attachment | Detached |
| Cooling Type | Central Air Conditioning |
| Exterior Finish | Other |
| Fireplace Fuel | Unknown |
| Fireplace Present | Yes |
| Fireplace Type | Decorative |
| Flooring Type | Carpeted, Laminate, Tile |
| Foundation Type | Insulated Concrete Forms |
| Heating Type | Forced Air, See Remarks |
| Roof Material | Asphalt Shingle |
| Roof Style | Unknown |
| Stories Total | 2 |
| Size Interior | 2962 Sqft |
| Type | House |
| Utility Water | Municipal Water |
| See Remarks | |
| Street | |
| Oversize | |
| R V |
| Access Type | Easy Access, Highway Access |
| Acreage | No |
| Fence Type | Fence |
| Land Amenities | Golf Nearby, Public Transit, Airport, Park, Recreation, Schools, Shopping |
| Landscape Features | Landscaped |
| Sewer | Municipal Sewage System |
| Size Frontage | 50 Ft |
| Size Irregular | 0.2 |
| Size Total | 0.2 Ac|under 1 Acre |
| Size Total Text | 0.2 Ac|under 1 Acre |
| Zoning Type | Unknown |
| Level | Type | Length | Width | Dimensions |
|---|---|---|---|---|
| Lower Level | Living Room | 17'6'' x 23'9'' | ||
| Lower Level | Kitchen | 14' x 20'11'' | ||
| Lower Level | Storage | 6' x 6'2'' | ||
| Lower Level | Storage | 6'8'' x 5'2'' | ||
| Lower Level | Bedroom | 18'8'' x 16'10'' | ||
| Lower Level | Laundry Room | 9'9'' x 8'5'' | ||
| Lower Level | 4pc Bathroom | 9'4'' x 8'0'' | ||
| Lower Level | Bedroom | 13'0'' x 13'9'' | ||
| Lower Level | Family Room | 18'8'' x 16'10'' | ||
| Main Level | Sunroom | 5'11'' x 8'3'' | ||
| Main Level | 2pc Bathroom | 10'4'' x 5'11'' | ||
| Main Level | Foyer | 10'2'' x 6'1'' | ||
| Main Level | Bedroom | 14'0'' x 11'11'' | ||
| Main Level | 4pc Ensuite Bath | 10'5'' x 14'0'' | ||
| Main Level | Primary Bedroom | 14'1'' x 14'1'' | ||
| Main Level | Dining Room | 12'1'' x 16'3'' | ||
| Main Level | Kitchen | 12'6'' x 10'6'' | ||
| Main Level | Living Room | 18'8'' x 15'5'' |
https://www.realtor.ca/real-estate/28312727/2860-15-avenue-ne-salmon-arm-ne-salmon-arm
Contact us for more information

The trademarks REALTOR®, REALTORS®, and the REALTOR® logo are controlled by The Canadian Real Estate Association (CREA) and identify real estate professionals who are members of CREA. The trademarks MLS®, Multiple Listing Service® and the associated logos are owned by The Canadian Real Estate Association (CREA) and identify the quality of services provided by real estate professionals who are members of CREA. The trademark DDF® is owned by The Canadian Real Estate Association (CREA) and identifies CREA's Data Distribution Facility (DDF®)

A password will be e-mailed to you