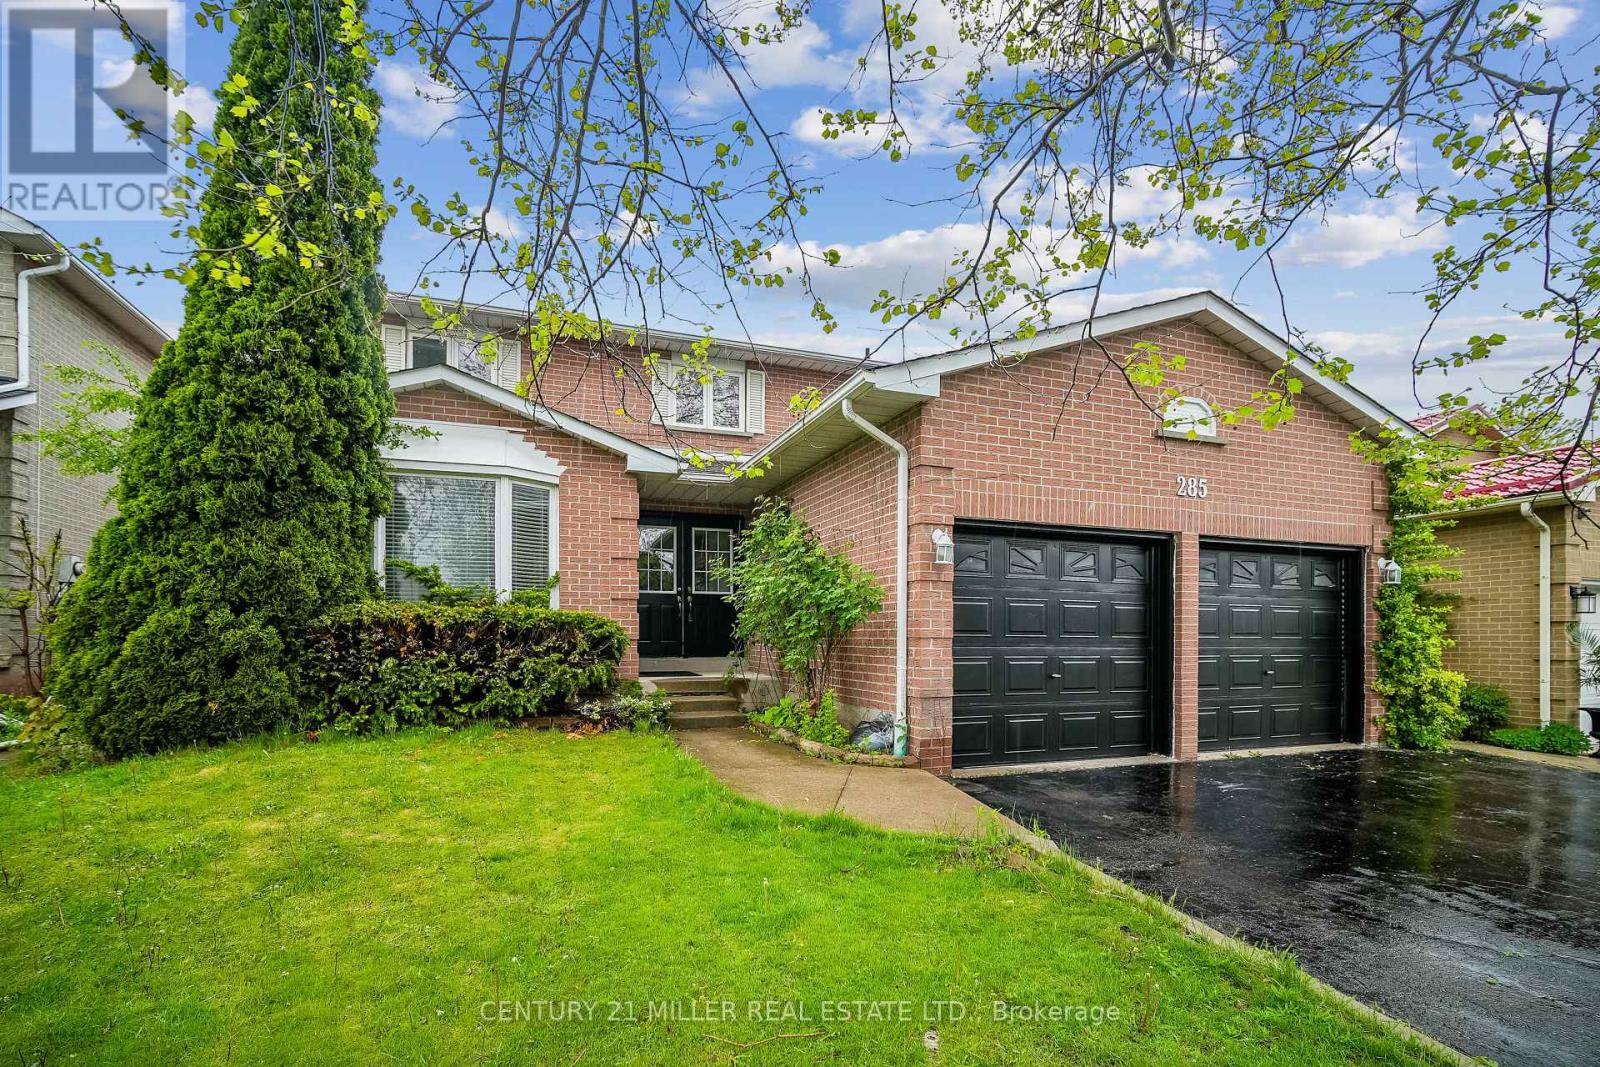
Experience modern living and versatile space in this beautifully renovated family home, ideally located in the heart of Bronte Village. Showcasing a stylish open-concept layout, the main level features hardwood flooring and pot lights throughout, with a bright combined living and dining area perfect for entertaining. A separate family room with a cozy fireplace flows into the updated white kitchen, which offers stainless steel appliances, quartz countertops, backsplash, and sliding doors leading to a fully fenced backyard with a stone patio ideal for relaxing or hosting outdoors. The main floor also includes a convenient powder room, laundry area, and a wood staircase to the upper level. Upstairs, you'll find four spacious bedrooms, including a primary retreat with a spa-inspired ensuite featuring double sinks and a large glass shower. A renovated 5-piece main bathroom serves the additional bedrooms. The fully finished basement apartment with a private entrance provides fantastic income potential or room for extended family. It includes a living/dining area, full kitchen, two bedrooms, and a 3-piece bathroom. This home also features a double door garage with inside entry and is ideally situated just a short walk from Bronte Villages boutique shops, restaurants, cafes, the Bronte heritage harbour, waterfront trails, and community events. Conveniently close to top-rated schools, parks, transit, Bronte GO Station, and QEW/403. (id:51018)
| MLS® Number | W12236487 |
| Property Type | Single Family |
| Community Name | 1001 - BR Bronte |
| Equipment Type | Water Heater |
| Features | Carpet Free |
| Parking Space Total | 3 |
| Rental Equipment Type | Water Heater |
| Bathroom Total | 4 |
| Bedrooms Above Ground | 4 |
| Bedrooms Below Ground | 2 |
| Bedrooms Total | 6 |
| Age | 31 To 50 Years |
| Appliances | Dishwasher, Dryer, Stove, Washer, Window Coverings, Refrigerator |
| Basement Development | Finished |
| Basement Features | Separate Entrance |
| Basement Type | N/a (finished) |
| Construction Style Attachment | Detached |
| Cooling Type | Central Air Conditioning |
| Exterior Finish | Brick |
| Fireplace Present | Yes |
| Foundation Type | Unknown |
| Half Bath Total | 1 |
| Heating Fuel | Natural Gas |
| Heating Type | Forced Air |
| Stories Total | 2 |
| Size Interior | 2000 - 2500 Sqft |
| Type | House |
| Utility Water | Municipal Water |
| Attached Garage | |
| Garage |
| Acreage | No |
| Sewer | Sanitary Sewer |
| Size Depth | 98 Ft ,4 In |
| Size Frontage | 49 Ft ,2 In |
| Size Irregular | 49.2 X 98.4 Ft |
| Size Total Text | 49.2 X 98.4 Ft |
| Zoning Description | Rl5-0 |
| Level | Type | Length | Width | Dimensions |
|---|---|---|---|---|
| Second Level | Primary Bedroom | 3.84 m | 5.36 m | 3.84 m x 5.36 m |
| Second Level | Bedroom | 3.25 m | 3.53 m | 3.25 m x 3.53 m |
| Second Level | Bedroom | 3.25 m | 3.81 m | 3.25 m x 3.81 m |
| Second Level | Bedroom | 3.61 m | 2.77 m | 3.61 m x 2.77 m |
| Basement | Dining Room | 1.65 m | 2.31 m | 1.65 m x 2.31 m |
| Basement | Bedroom | 3.53 m | 3.02 m | 3.53 m x 3.02 m |
| Basement | Bedroom | 3.53 m | 4.32 m | 3.53 m x 4.32 m |
| Basement | Sitting Room | 3.48 m | 4.52 m | 3.48 m x 4.52 m |
| Basement | Kitchen | 3.45 m | 1.65 m | 3.45 m x 1.65 m |
| Main Level | Living Room | 3.84 m | 2.82 m | 3.84 m x 2.82 m |
| Main Level | Dining Room | 3.84 m | 2.82 m | 3.84 m x 2.82 m |
| Main Level | Kitchen | 7.42 m | 4.06 m | 7.42 m x 4.06 m |
| Main Level | Family Room | 3.73 m | 4.88 m | 3.73 m x 4.88 m |
https://www.realtor.ca/real-estate/28501821/285-mississaga-street-oakville-br-bronte-1001-br-bronte
Contact us for more information

The trademarks REALTOR®, REALTORS®, and the REALTOR® logo are controlled by The Canadian Real Estate Association (CREA) and identify real estate professionals who are members of CREA. The trademarks MLS®, Multiple Listing Service® and the associated logos are owned by The Canadian Real Estate Association (CREA) and identify the quality of services provided by real estate professionals who are members of CREA. The trademark DDF® is owned by The Canadian Real Estate Association (CREA) and identifies CREA's Data Distribution Facility (DDF®)

A password will be e-mailed to you