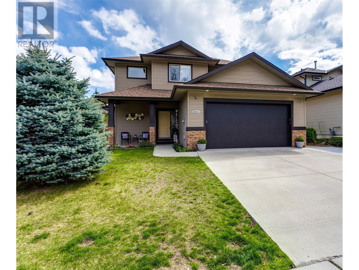
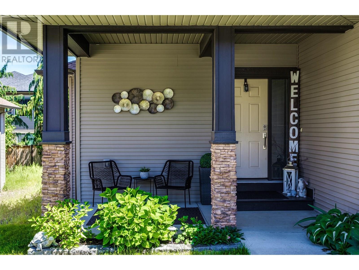
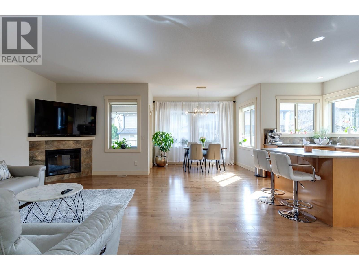
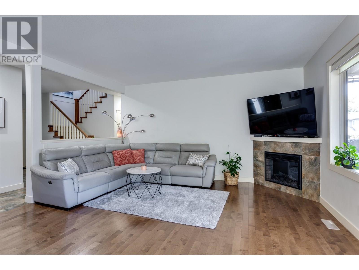
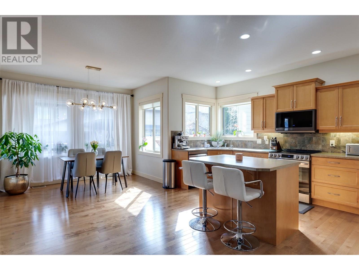
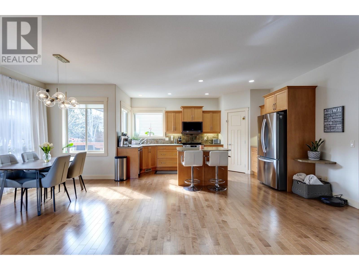
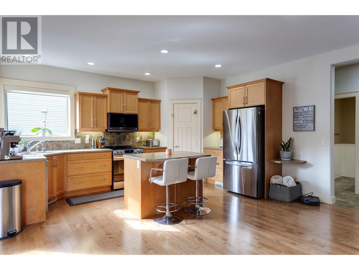
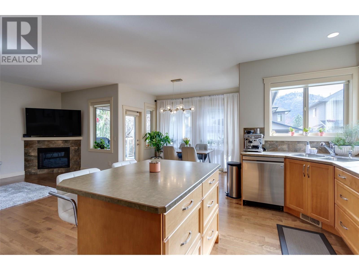
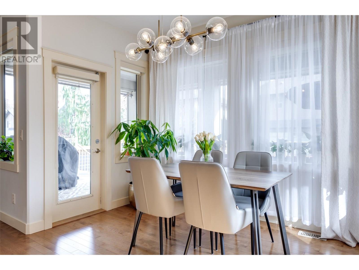
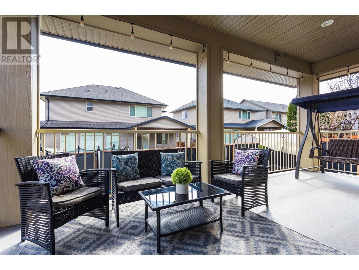
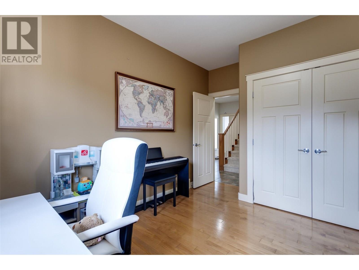
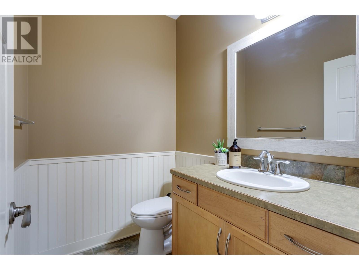
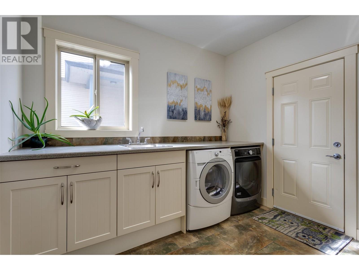
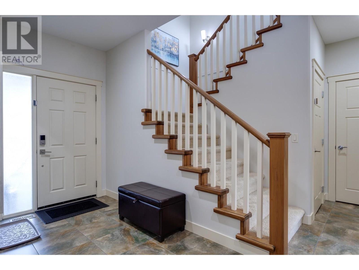
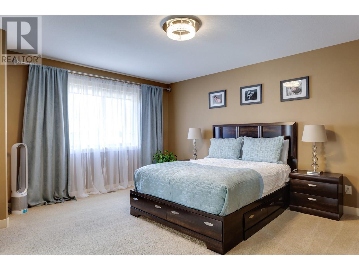
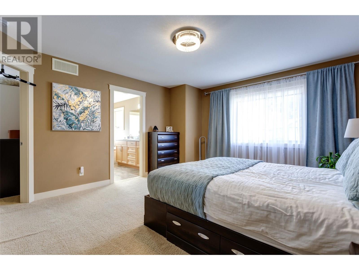
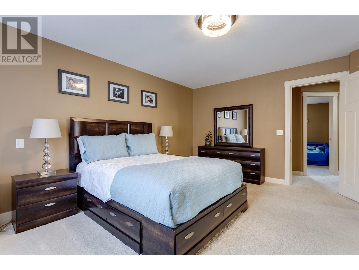
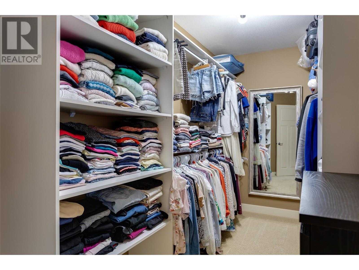
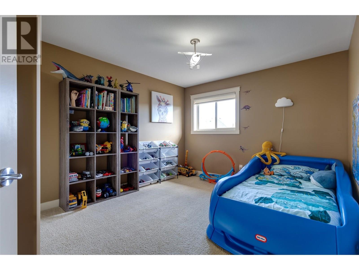
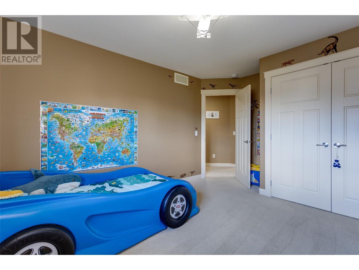
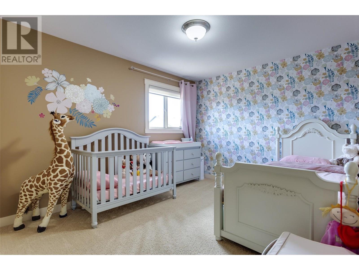
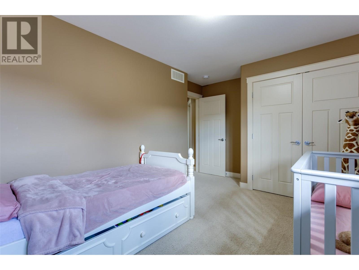
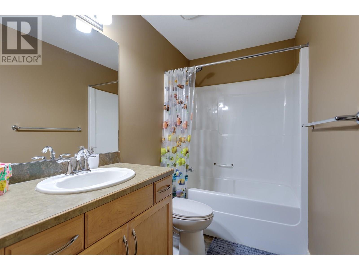
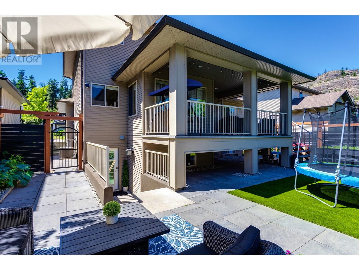
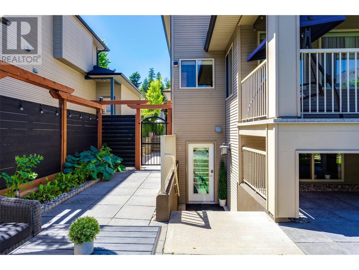
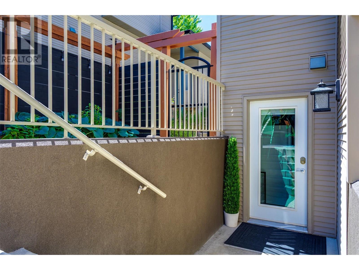
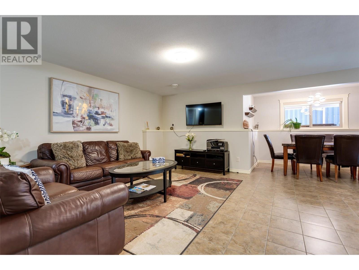
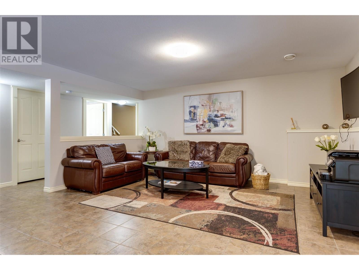
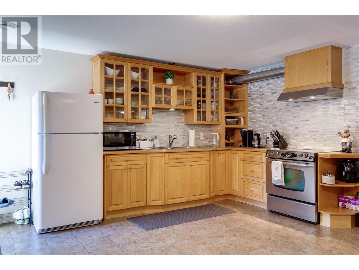
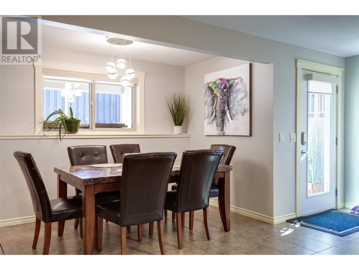
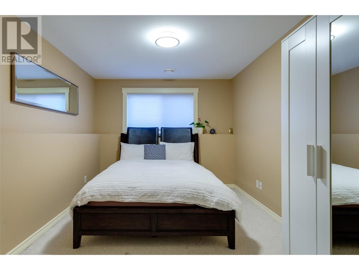
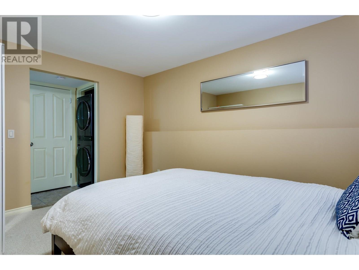
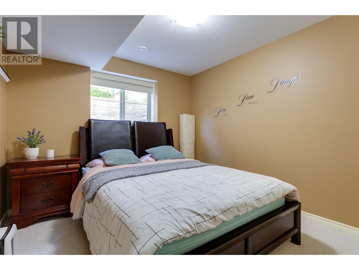
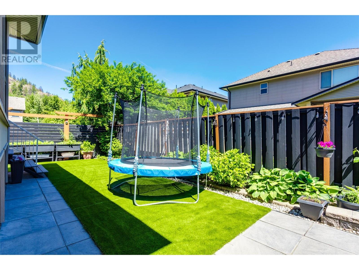
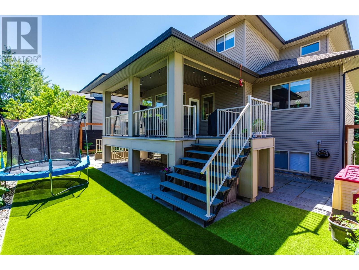
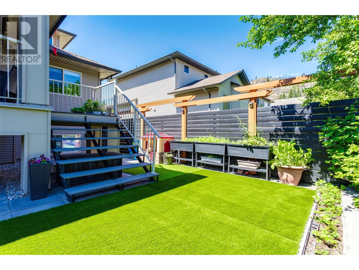
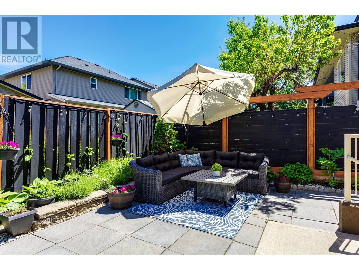
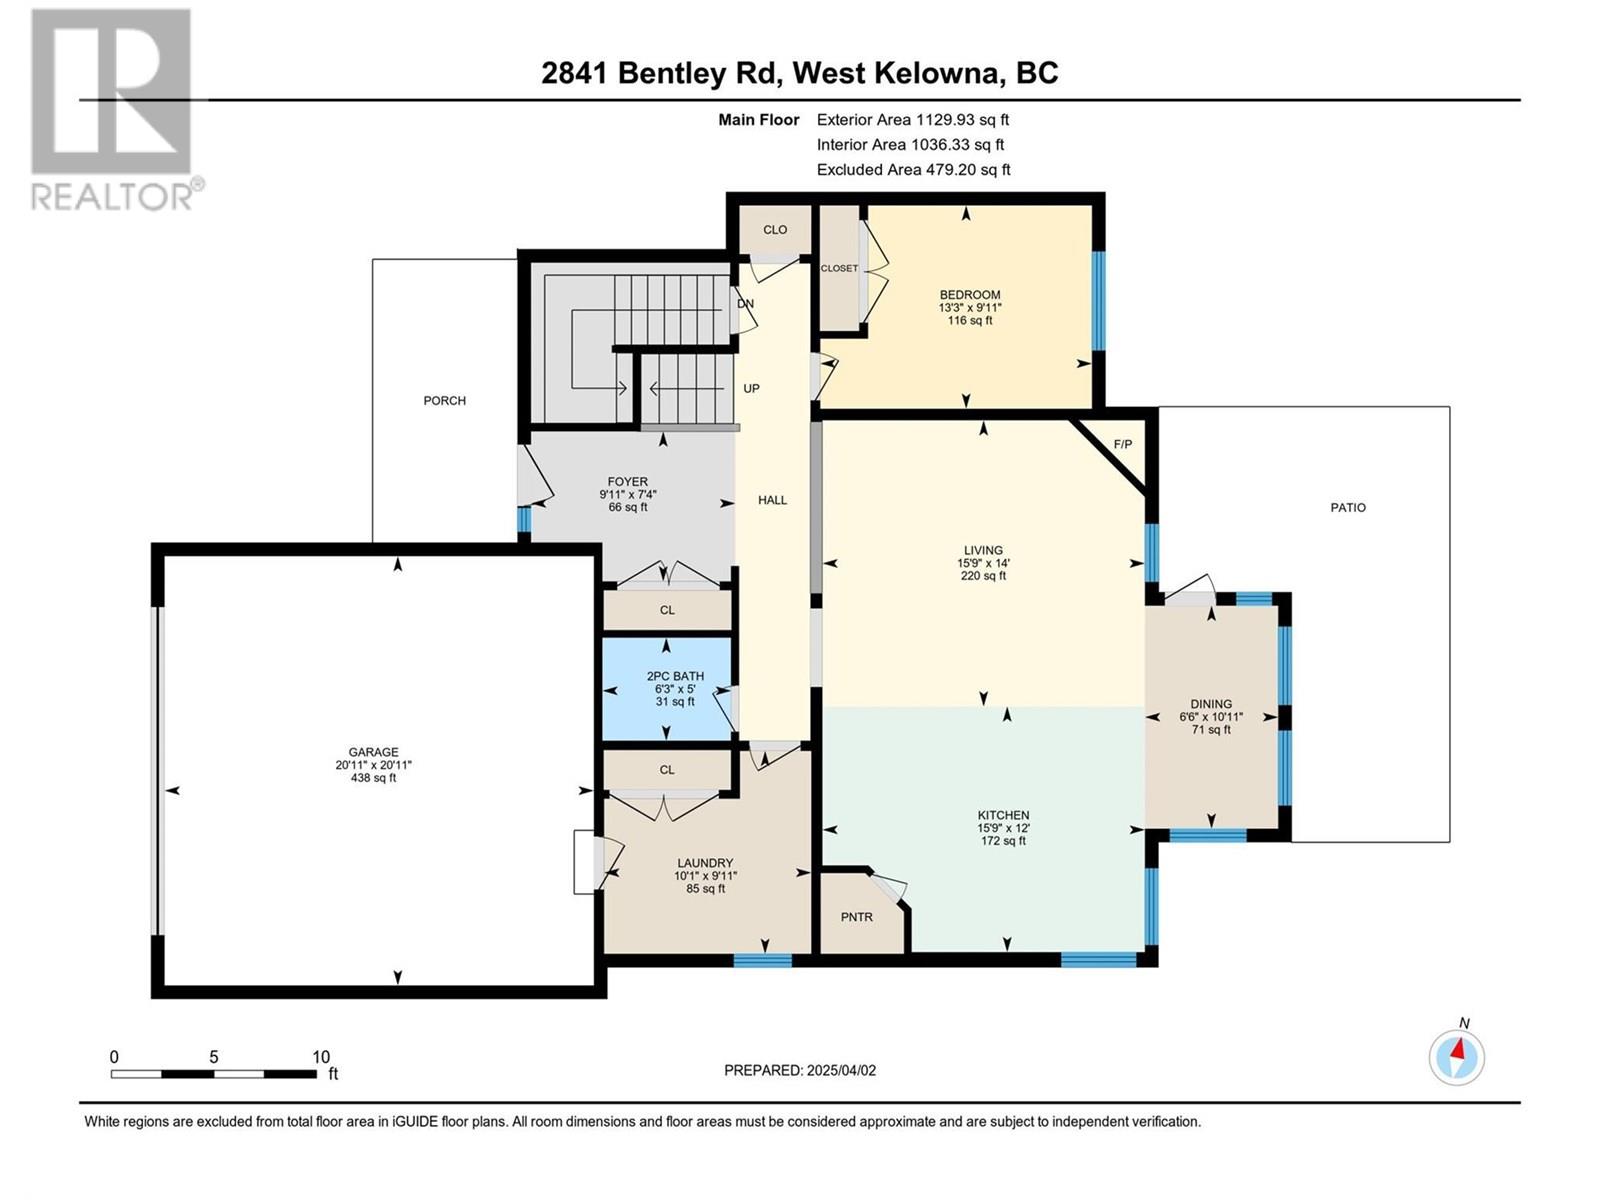
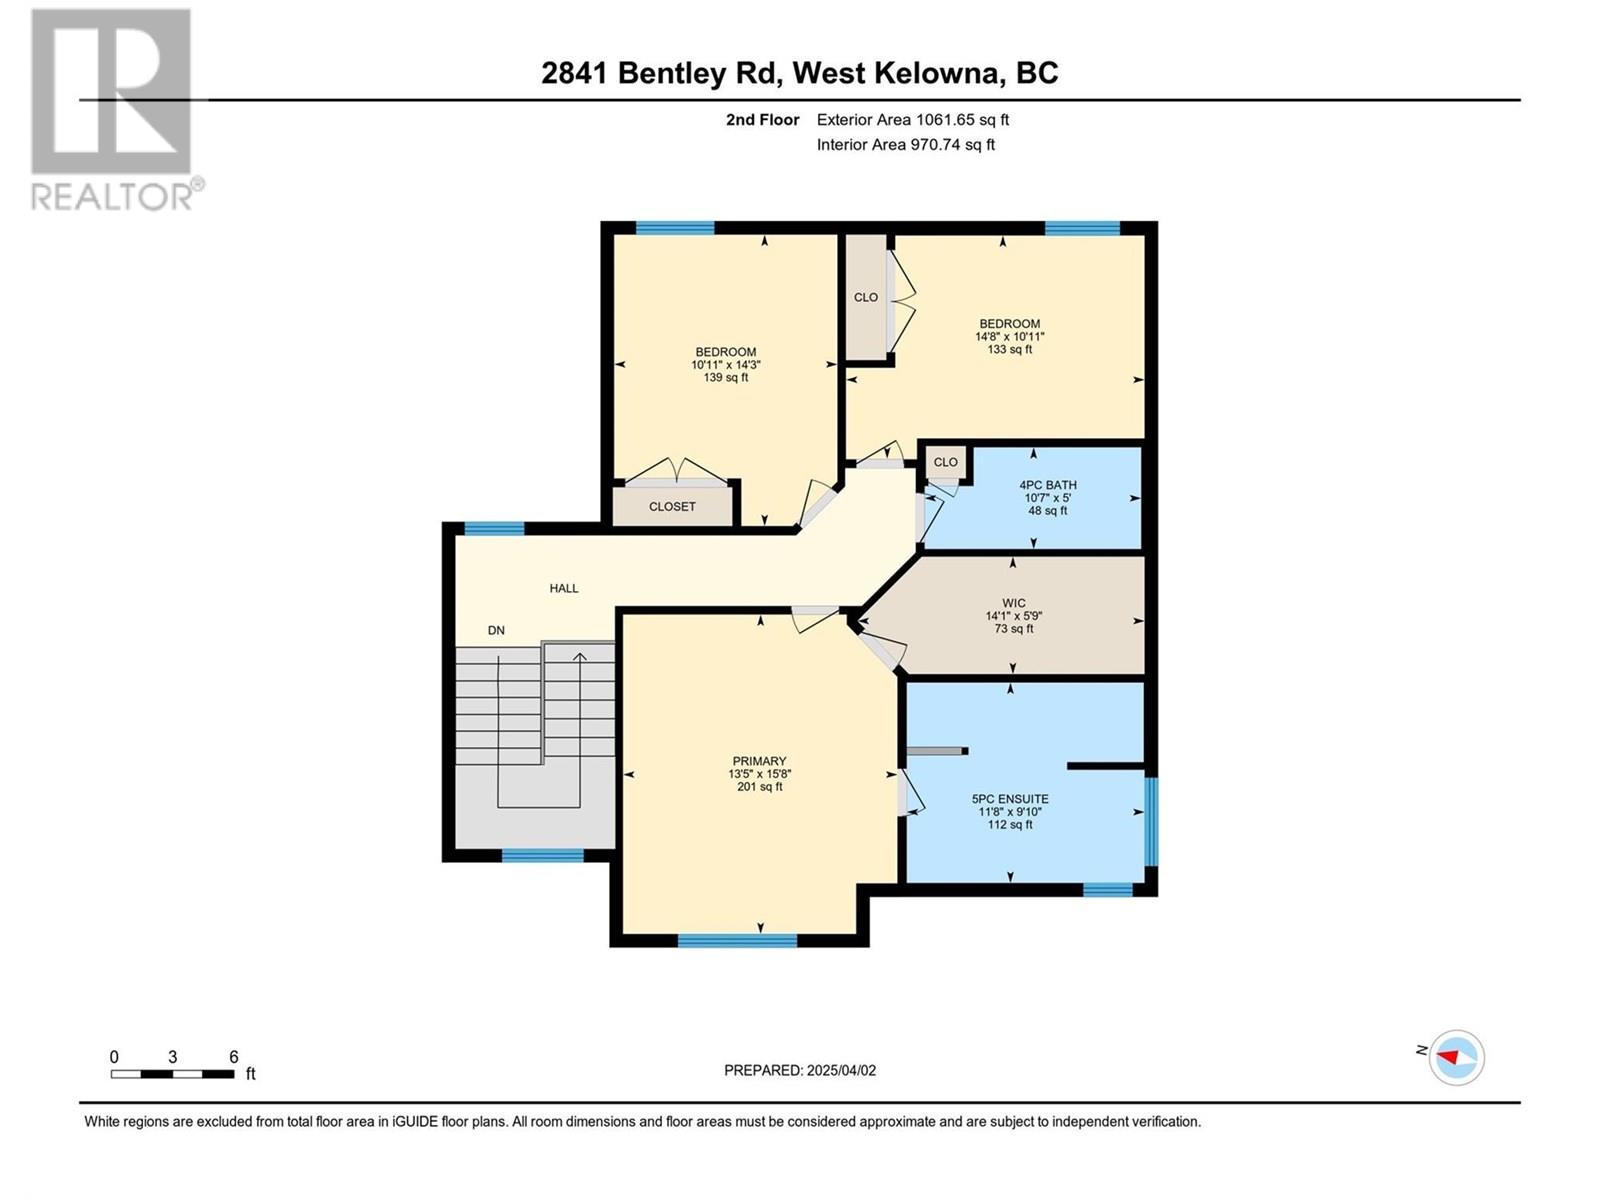
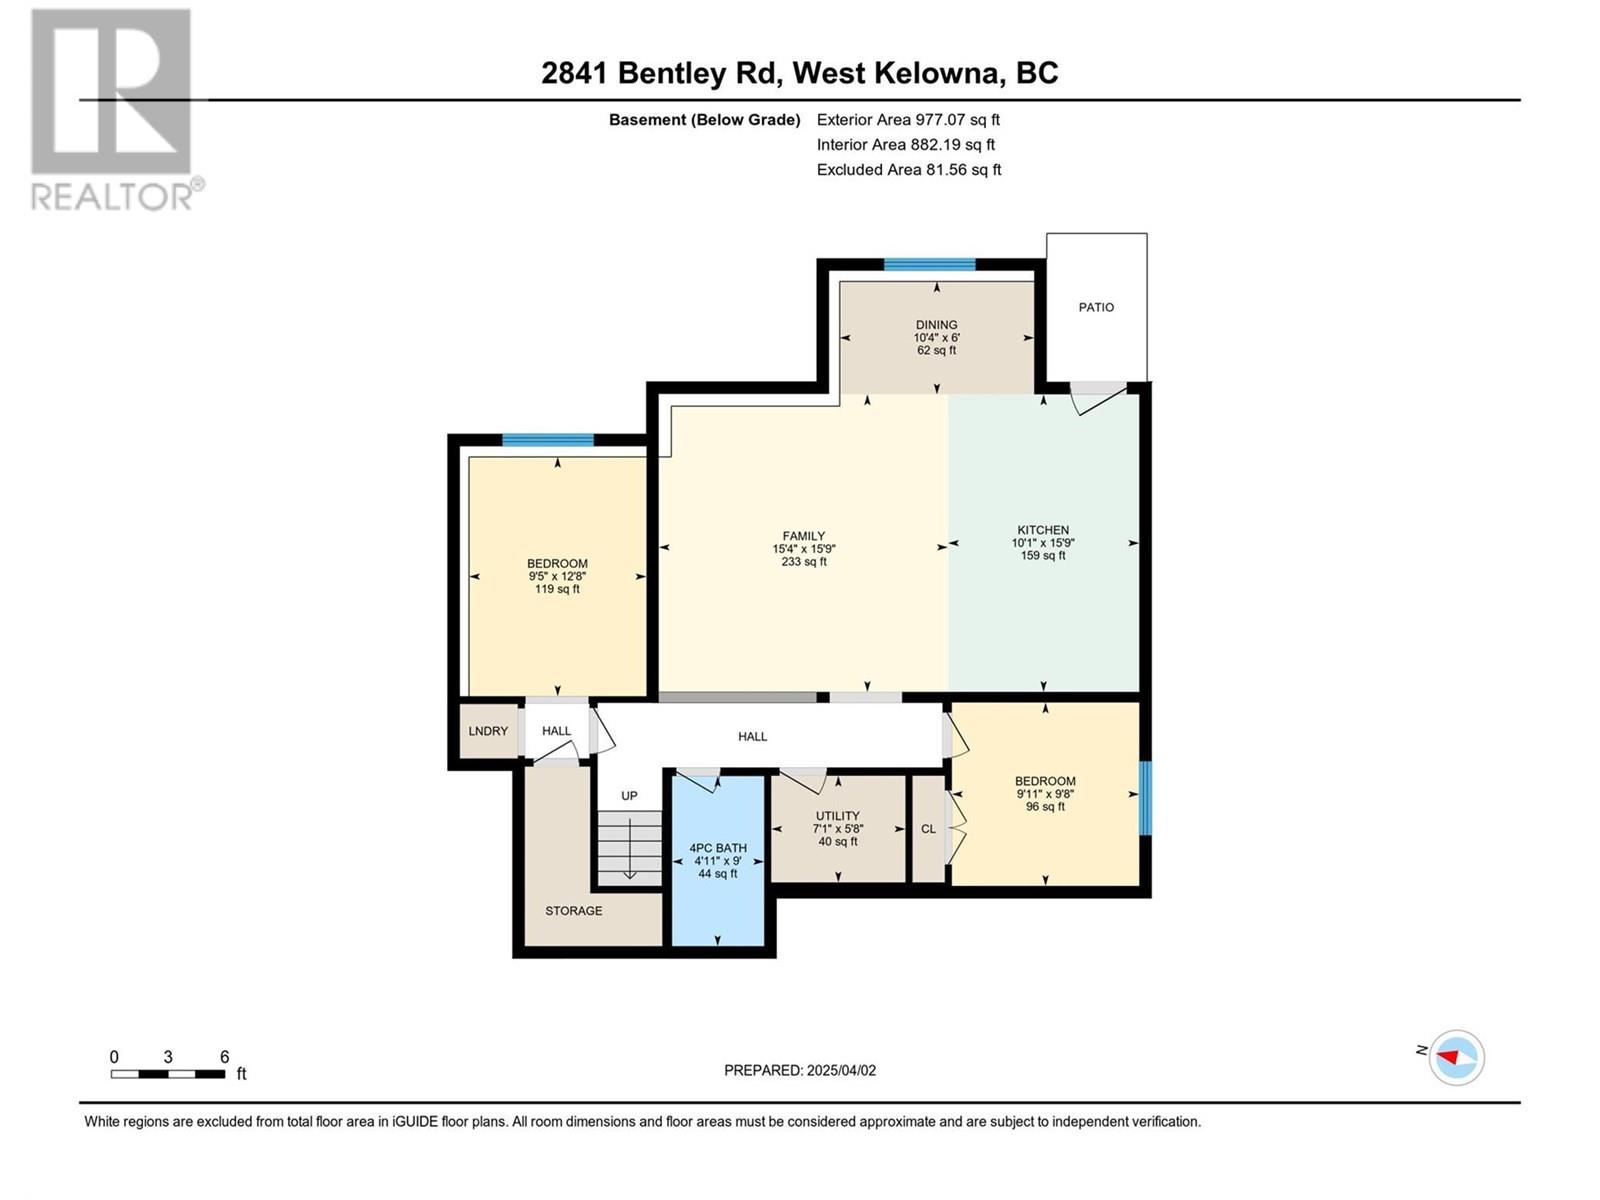
Beautifully updated 6 bedroom home with mortgage helper! This perfect family home and two bedroom suite offers open concept living with a large living room and kitchen featuring an island, pantry and all new kitchen appliances (2023) as well as a deck that overlooks the fully fenced, low maintenance backyard! This ideal layout has a bedroom/office and guest bathroom on the main floor with a large laundry room accessing the 2-car garage. The upstairs has three large bedrooms and two bathrooms. The primary bedroom can be your own private oasis, with walk-in closet and a luxurious ensuite with dual sinks, a soaker tub and a custom tiled shower. The basement offers a mortgage helper with a separate entrance, spacious kitchen, 2 bedrooms and a full bath. The suite also boasts an open concept with separate laundry and includes a new washer and dryer (2024), backsplash and its own parking spot on the new driveway addition (2023). The suite is currently vacant. The home comes fully equipped with a smart thermostat, central vac, a security system, fire extinguishers and interconnected smoke alarms. The house has also been newly stuccoed, giving it a beautiful facelift. Located close to schools, shopping and so much more. Nothing to do here but move in! (id:51018)
| MLS® Number | 10351642 |
| Property Type | Single Family |
| Neigbourhood | Shannon Lake |
| Amenities Near By | Golf Nearby, Public Transit, Park, Recreation, Schools, Shopping |
| Community Features | Family Oriented |
| Parking Space Total | 4 |
| View Type | Mountain View, View (panoramic) |
| Bathroom Total | 4 |
| Bedrooms Total | 6 |
| Appliances | Refrigerator, Dishwasher, Dryer, Range - Electric, Washer |
| Basement Type | Full |
| Constructed Date | 2007 |
| Construction Style Attachment | Detached |
| Cooling Type | Central Air Conditioning |
| Exterior Finish | Vinyl Siding |
| Fireplace Fuel | Gas |
| Fireplace Present | Yes |
| Fireplace Type | Unknown |
| Flooring Type | Carpeted, Ceramic Tile, Hardwood |
| Half Bath Total | 1 |
| Heating Type | Forced Air, See Remarks |
| Roof Material | Asphalt Shingle |
| Roof Style | Unknown |
| Stories Total | 2 |
| Size Interior | 3073 Sqft |
| Type | House |
| Utility Water | Irrigation District |
| Attached Garage | 2 |
| Acreage | No |
| Land Amenities | Golf Nearby, Public Transit, Park, Recreation, Schools, Shopping |
| Landscape Features | Landscaped |
| Sewer | Municipal Sewage System |
| Size Frontage | 50 Ft |
| Size Irregular | 0.11 |
| Size Total | 0.11 Ac|under 1 Acre |
| Size Total Text | 0.11 Ac|under 1 Acre |
| Zoning Type | Unknown |
| Level | Type | Length | Width | Dimensions |
|---|---|---|---|---|
| Second Level | 4pc Bathroom | 10'7'' x 5'0'' | ||
| Second Level | 5pc Ensuite Bath | 11'8'' x 9'10'' | ||
| Second Level | Bedroom | 14'8'' x 10'11'' | ||
| Second Level | Bedroom | 10'11'' x 14'3'' | ||
| Second Level | Primary Bedroom | 13'5'' x 15'8'' | ||
| Main Level | Laundry Room | 10'1'' x 9'11'' | ||
| Main Level | Bedroom | 13'3'' x 9'11'' | ||
| Main Level | 2pc Bathroom | 6'3'' x 5' | ||
| Main Level | Kitchen | 15'9'' x 12'0'' | ||
| Main Level | Dining Room | 6'6'' x 10'11'' | ||
| Main Level | Living Room | 15'9'' x 14' | ||
| Additional Accommodation | Full Bathroom | 4'11'' x 9' | ||
| Additional Accommodation | Bedroom | 9'11'' x 9'8'' | ||
| Additional Accommodation | Bedroom | 9'5'' x 12'8'' | ||
| Additional Accommodation | Living Room | 15'4'' x 15'9'' | ||
| Additional Accommodation | Kitchen | 10'1'' x 15'9'' |
https://www.realtor.ca/real-estate/28459562/2841-bentley-road-west-kelowna-shannon-lake
Contact us for more information

The trademarks REALTOR®, REALTORS®, and the REALTOR® logo are controlled by The Canadian Real Estate Association (CREA) and identify real estate professionals who are members of CREA. The trademarks MLS®, Multiple Listing Service® and the associated logos are owned by The Canadian Real Estate Association (CREA) and identify the quality of services provided by real estate professionals who are members of CREA. The trademark DDF® is owned by The Canadian Real Estate Association (CREA) and identifies CREA's Data Distribution Facility (DDF®)

A password will be e-mailed to you