Maintenance,
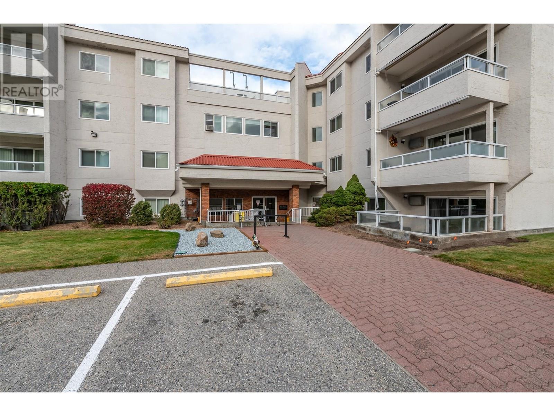
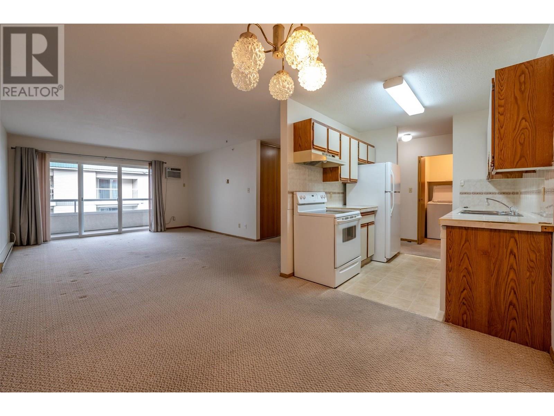
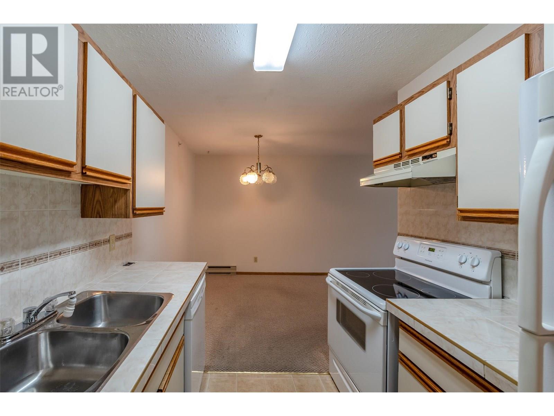
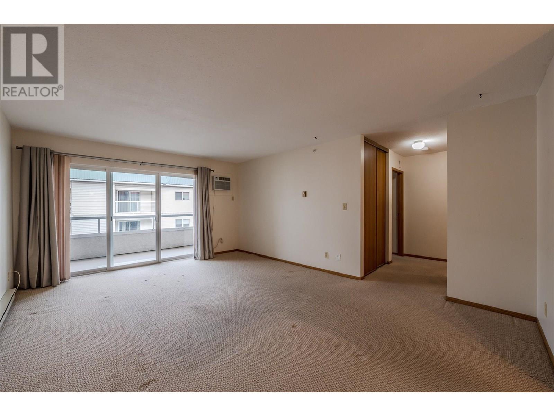
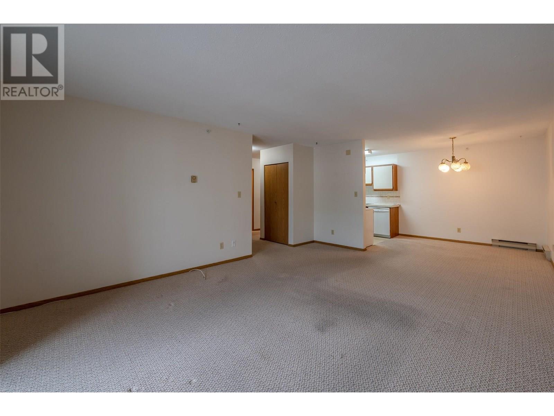
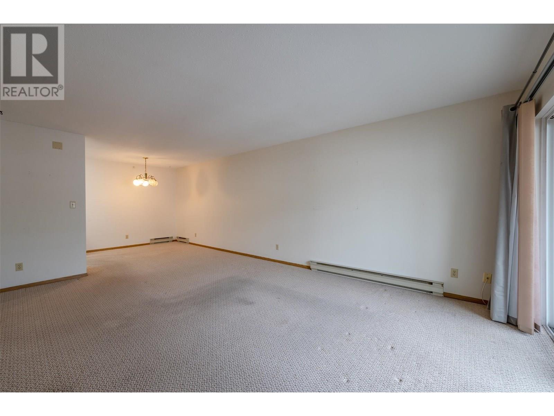
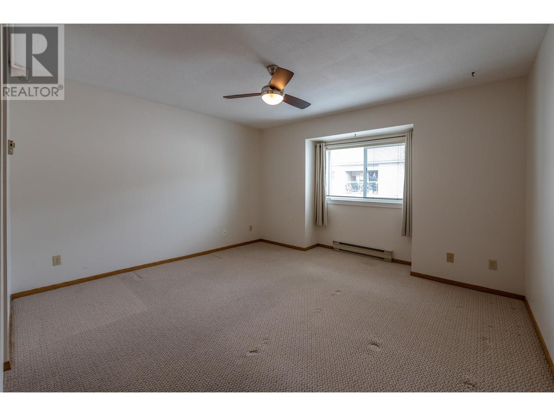
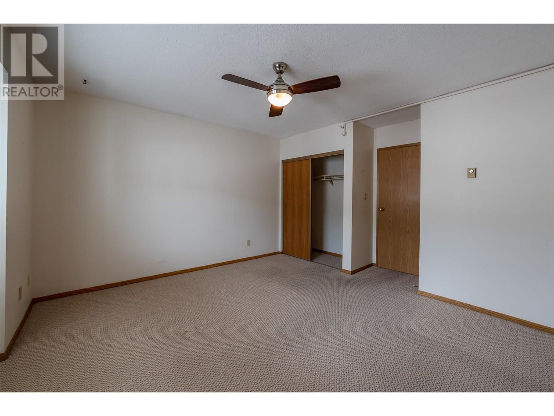
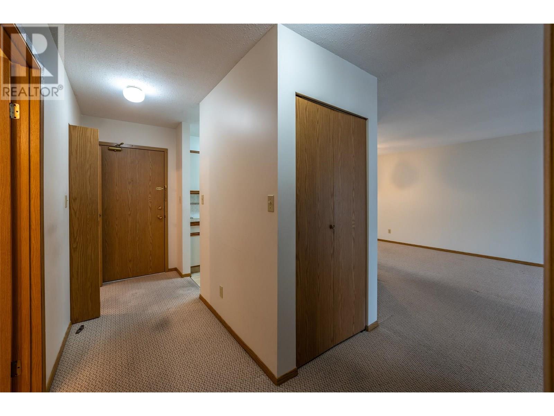
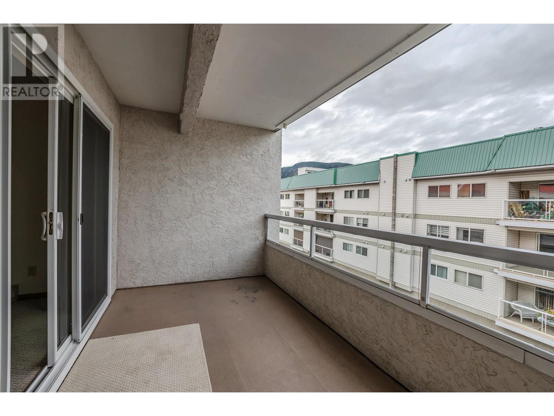
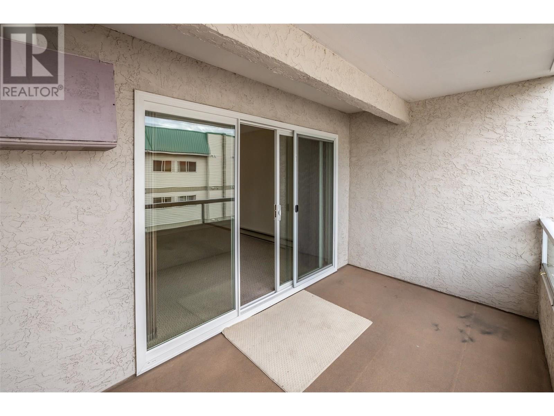
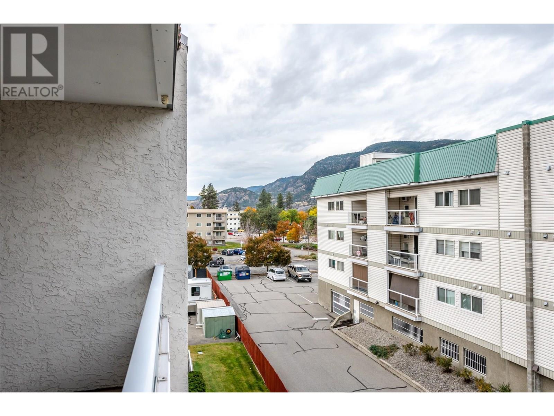
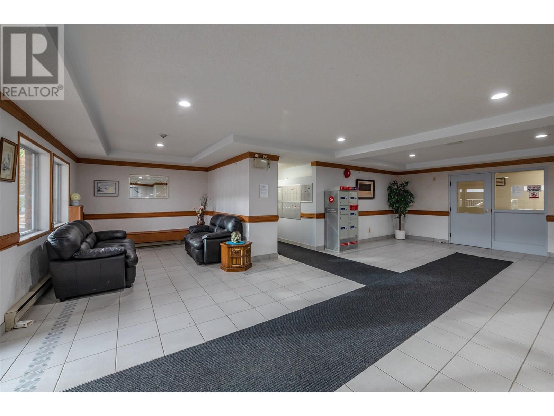
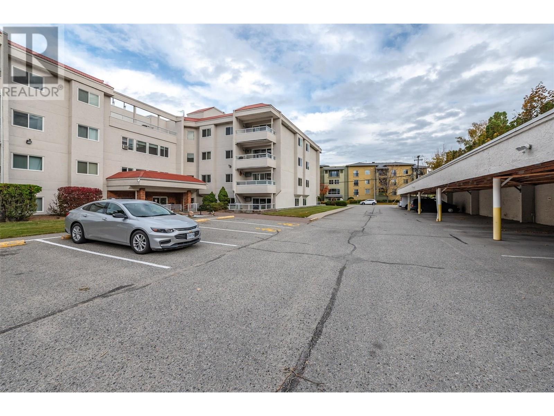
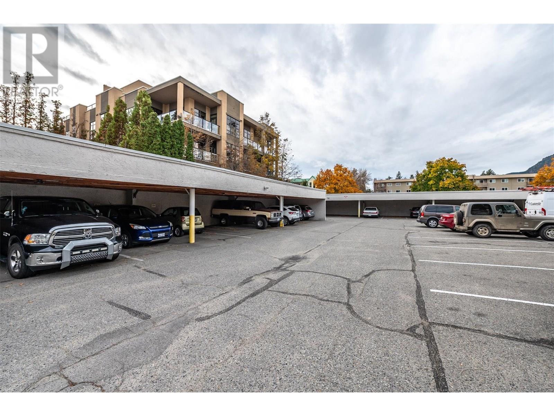
$275.92 MonthlyMove-in ready and vacant for easy showings! This 1-bedroom, 1-bathroom condo is perfectly situated just one block from Skaha Lake and Park. Located on the 4th floor, the unit boasts a spacious deck, a covered parking spot, with additional parking available if needed. The 19+ building offers great amenities, including a recreation room, common room, RV parking, and a rooftop deck. All measurements are approximate. (id:51018)
| MLS® Number | 10353580 |
| Property Type | Single Family |
| Neigbourhood | Main South |
| Community Name | Yorkton Court |
| Amenities Near By | Golf Nearby, Airport, Recreation, Shopping |
| Community Features | Pets Not Allowed, Seniors Oriented |
| Features | Level Lot, Wheelchair Access |
| Parking Space Total | 1 |
| Storage Type | Storage, Locker |
| Bathroom Total | 1 |
| Bedrooms Total | 1 |
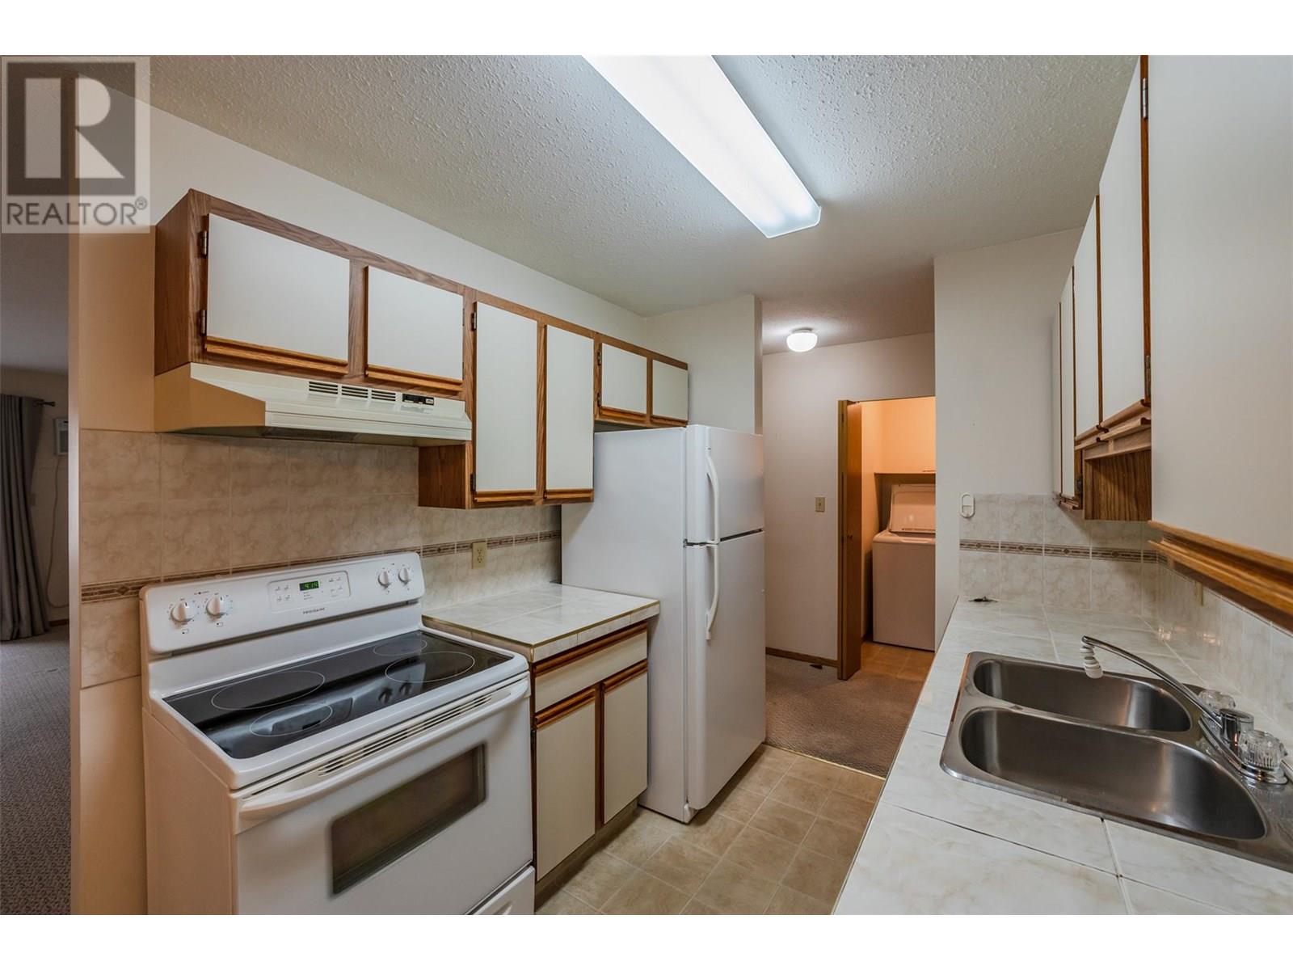
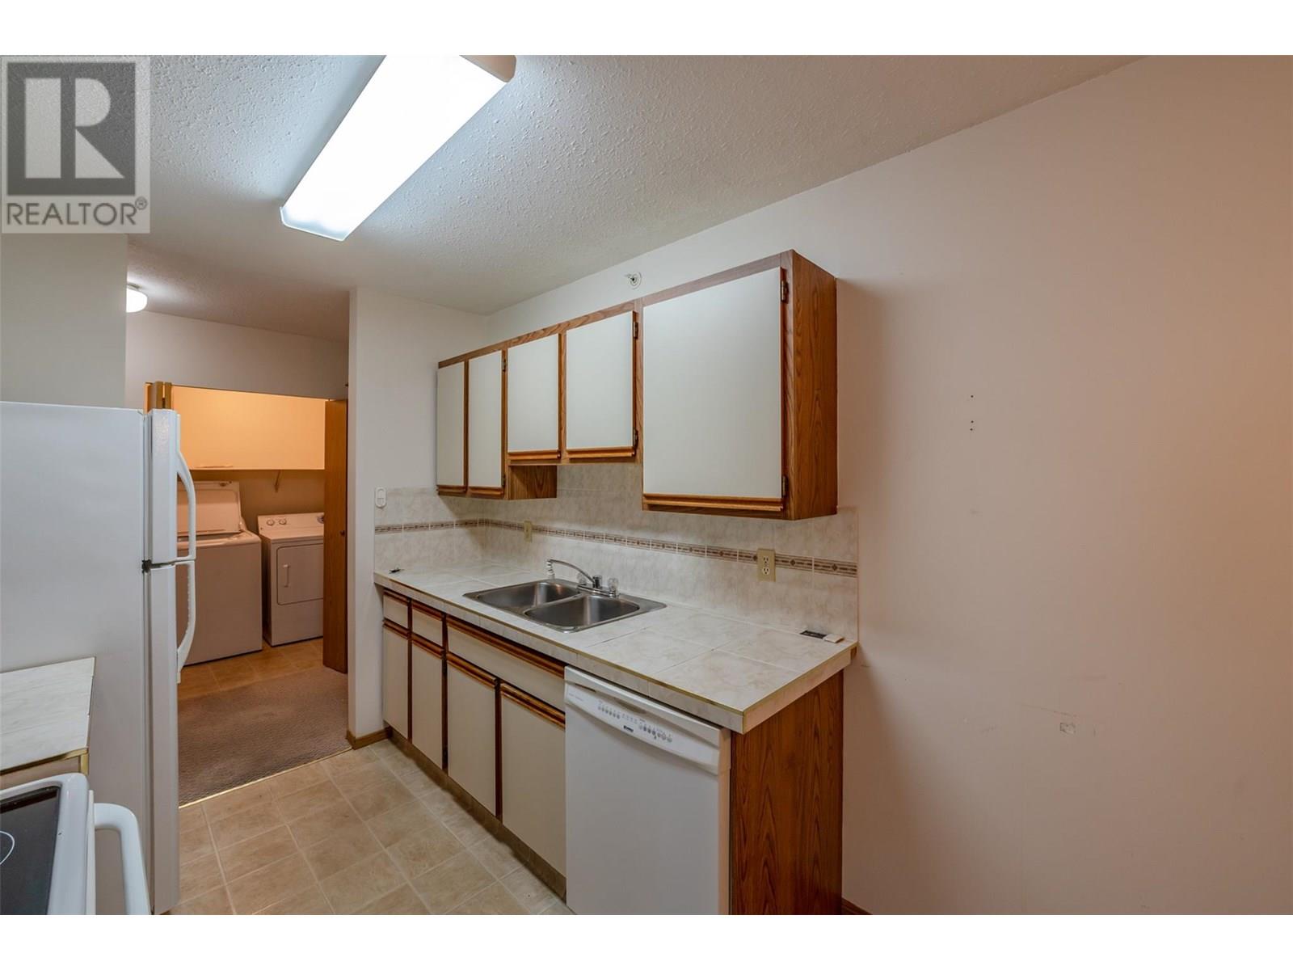
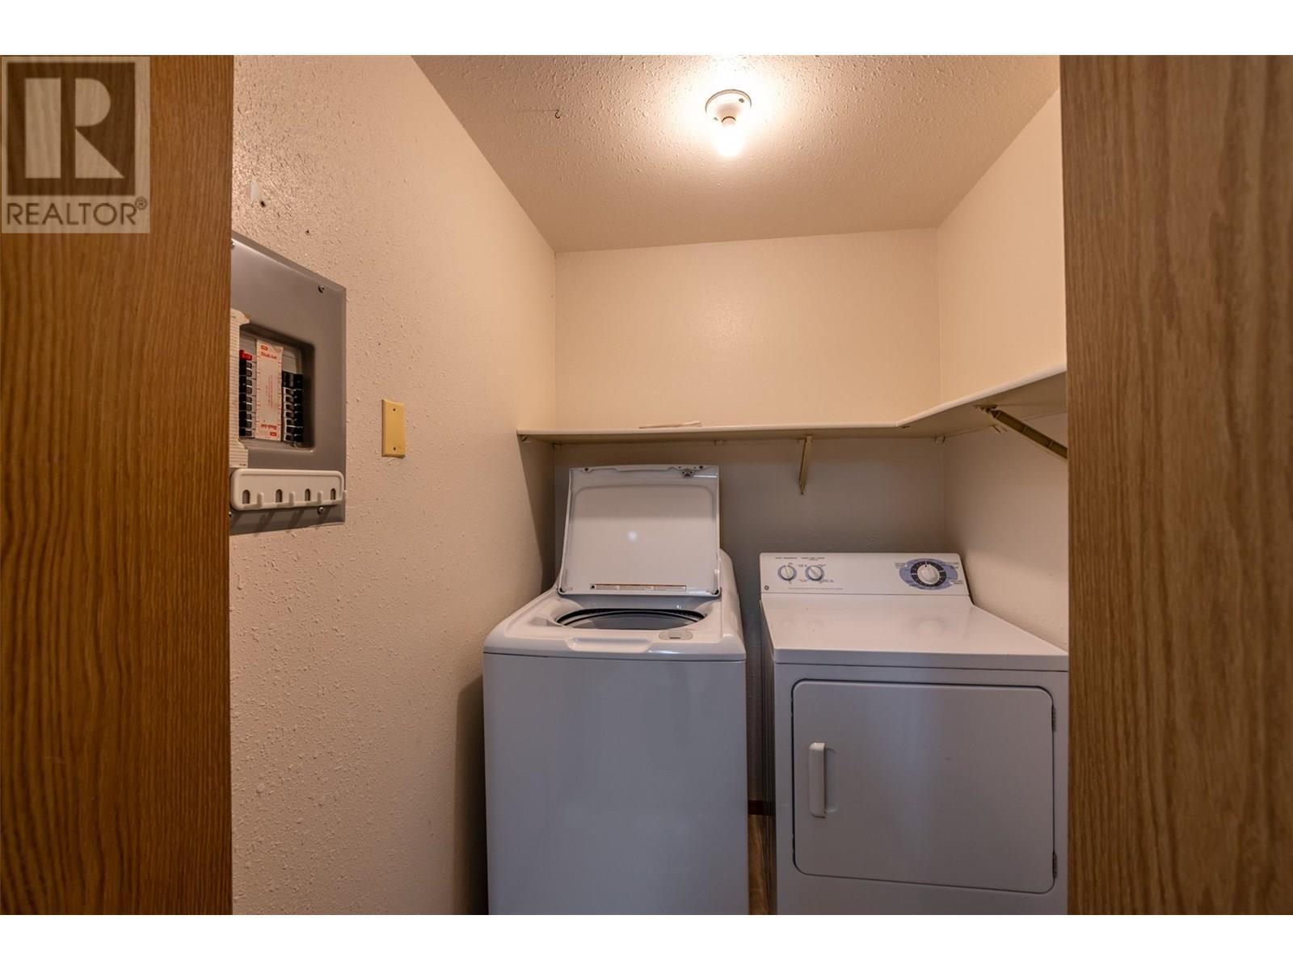
| Appliances | Range, Refrigerator, Dishwasher, Dryer, Washer |
| Architectural Style | Other |
| Constructed Date | 1989 |
| Cooling Type | Central Air Conditioning |
| Exterior Finish | Stucco |
| Heating Fuel | Electric |
| Heating Type | Baseboard Heaters |
| Stories Total | 1 |
| Size Interior | 786 Sqft |
| Type | Apartment |
| Utility Water | Municipal Water |
| Carport |
| Acreage | No |
| Land Amenities | Golf Nearby, Airport, Recreation, Shopping |
| Landscape Features | Level |
| Sewer | Municipal Sewage System |
| Size Total Text | Under 1 Acre |
| Zoning Type | Unknown |
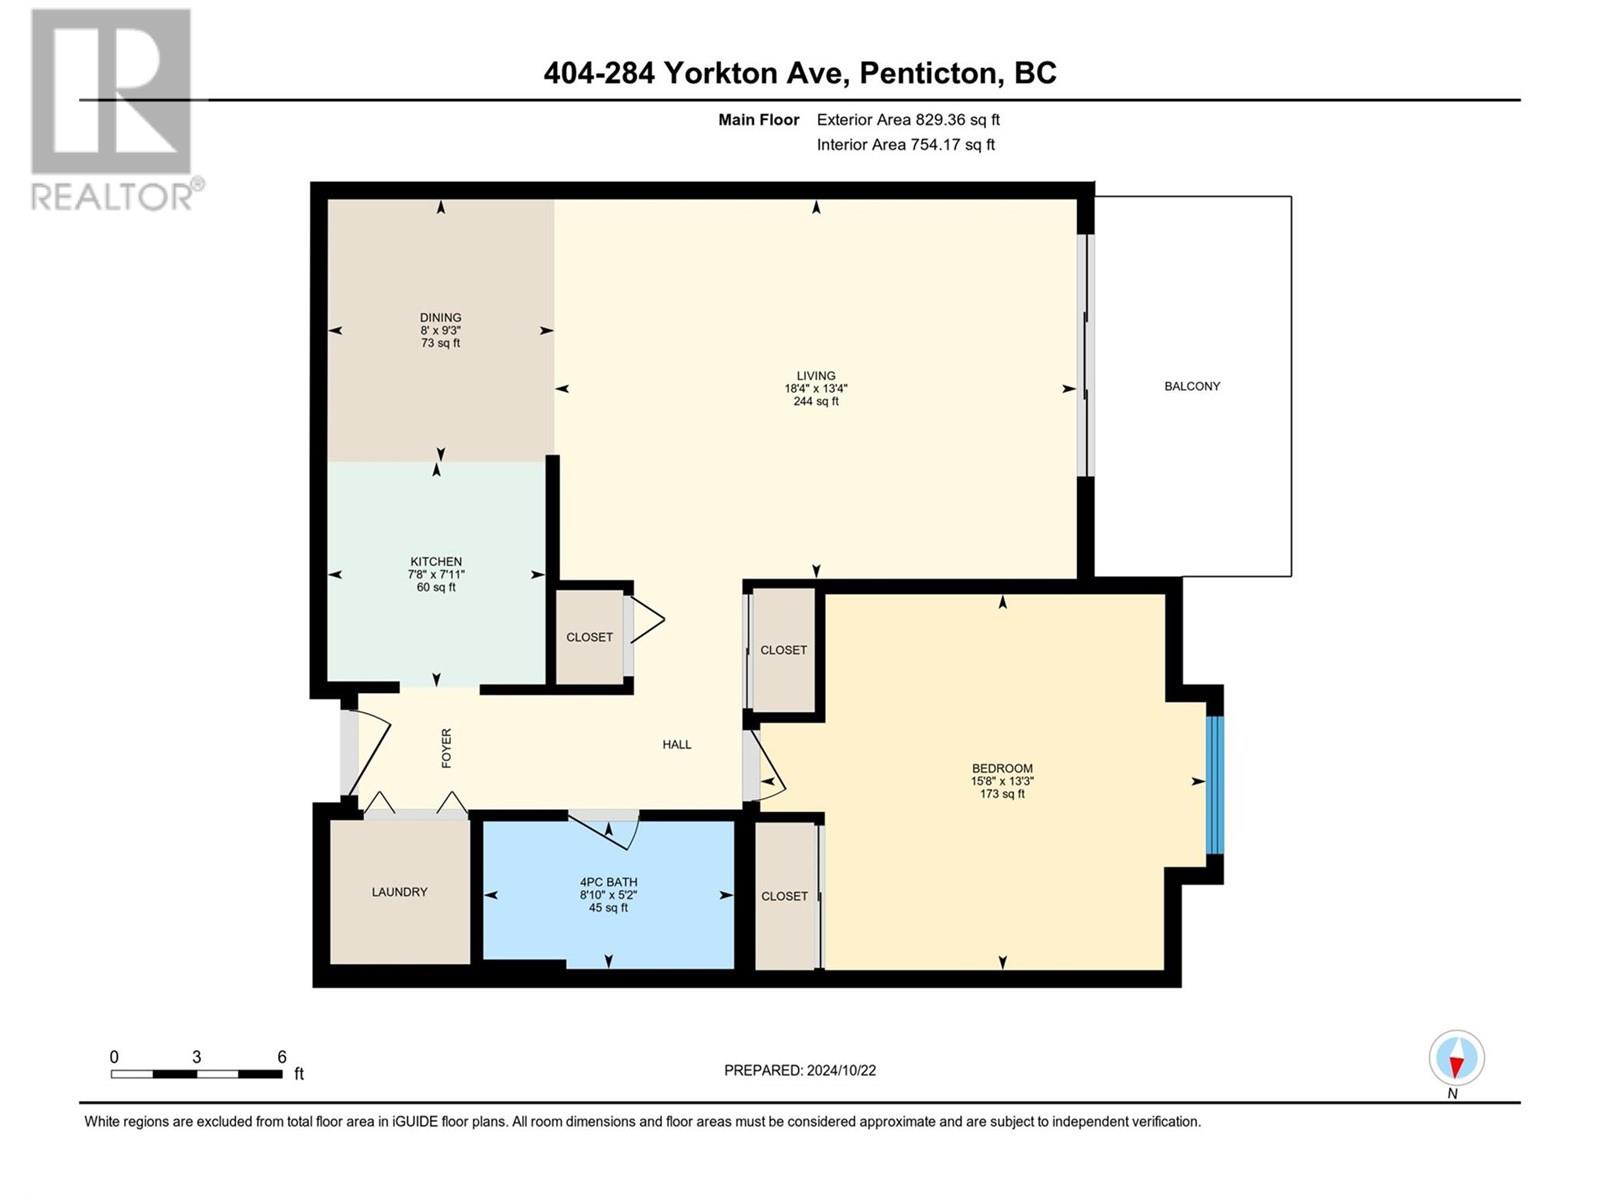
| Level | Type | Length | Width | Dimensions |
|---|---|---|---|---|
| Main Level | Living Room | 13'5'' x 18'3'' | ||
| Main Level | Laundry Room | 5'2'' x 5'0'' | ||
| Main Level | Kitchen | 9'9'' x 7'8'' | ||
| Main Level | Dining Room | 9'1'' x 8'3'' | ||
| Main Level | Primary Bedroom | 13'7'' x 13'5'' | ||
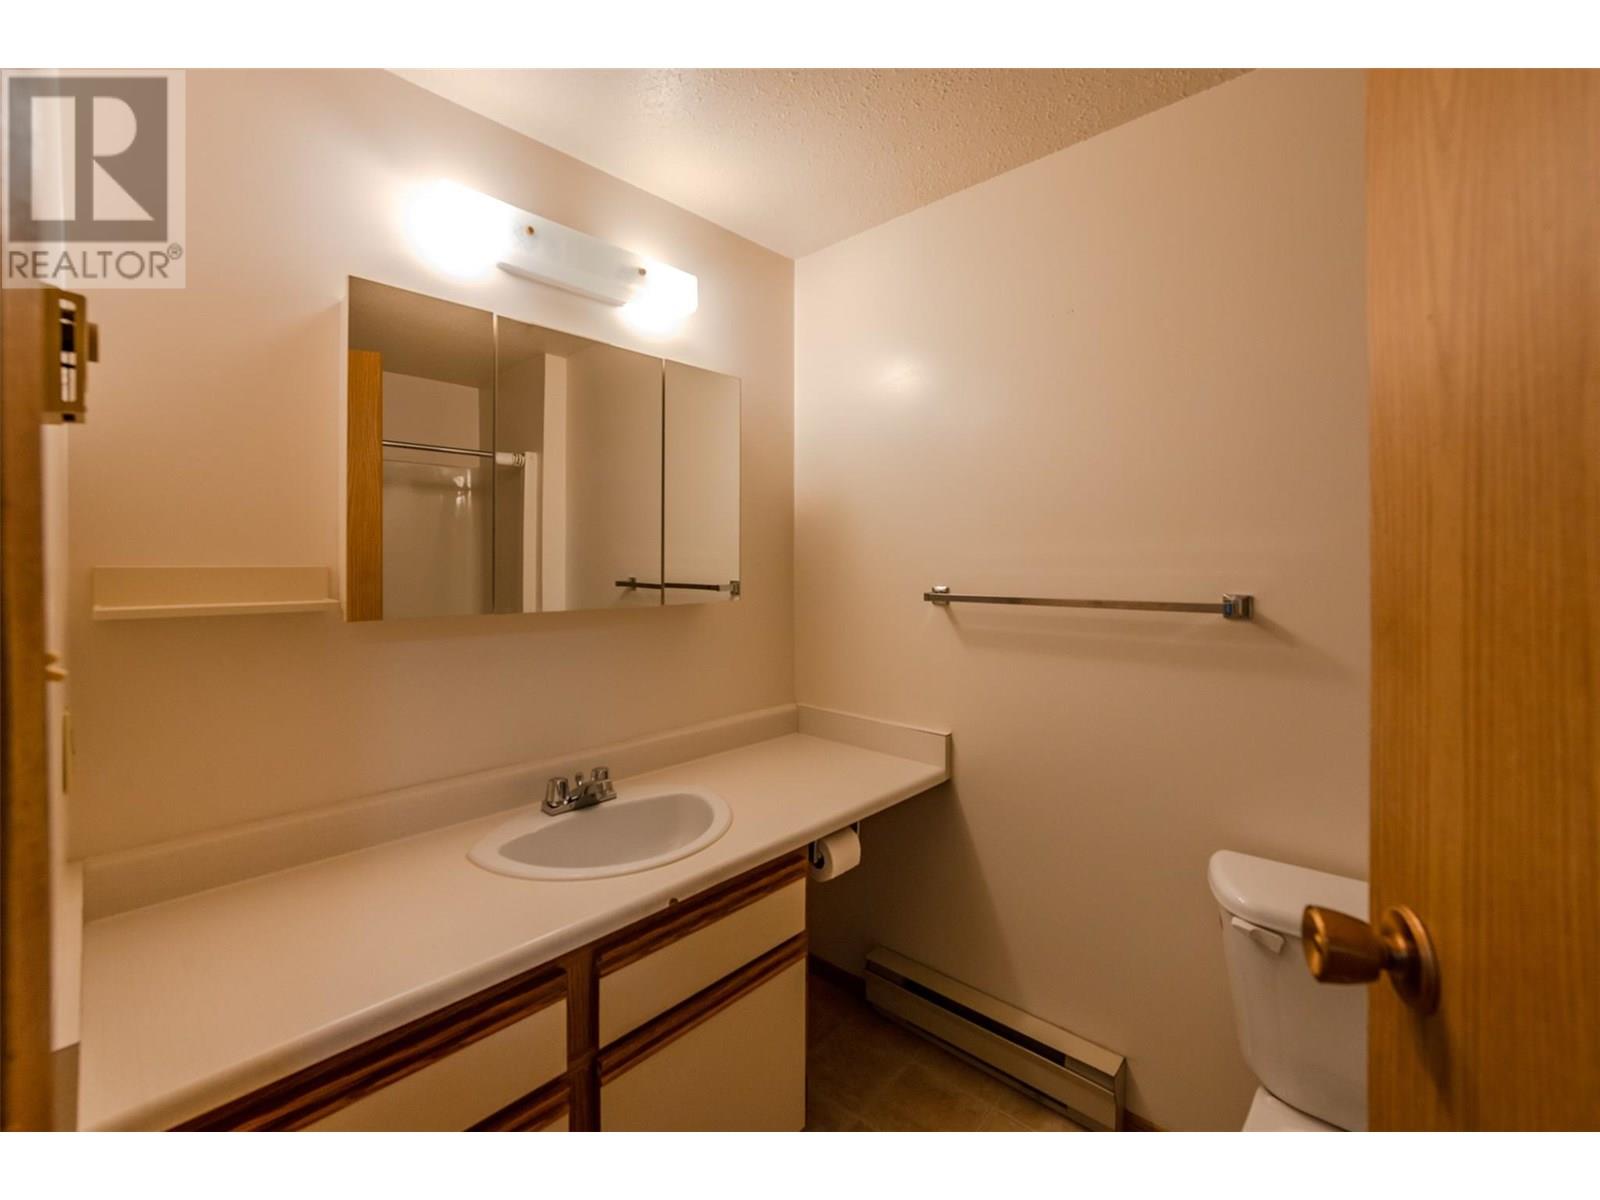
| Main Level | 4pc Bathroom | Measurements not available |
https://www.realtor.ca/real-estate/28518727/284-yorkton-avenue-unit-404-penticton-main-south
Contact us for more information

The trademarks REALTOR®, REALTORS®, and the REALTOR® logo are controlled by The Canadian Real Estate Association (CREA) and identify real estate professionals who are members of CREA. The trademarks MLS®, Multiple Listing Service® and the associated logos are owned by The Canadian Real Estate Association (CREA) and identify the quality of services provided by real estate professionals who are members of CREA. The trademark DDF® is owned by The Canadian Real Estate Association (CREA) and identifies CREA's Data Distribution Facility (DDF®)

A password will be e-mailed to you