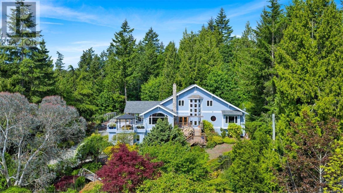
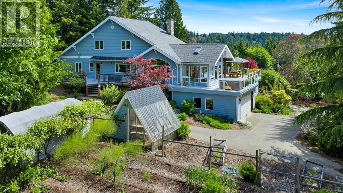
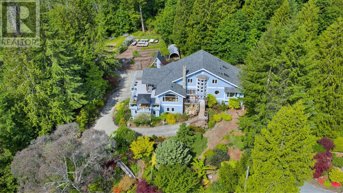
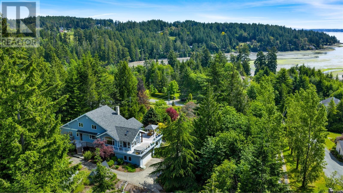
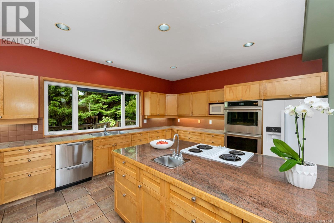
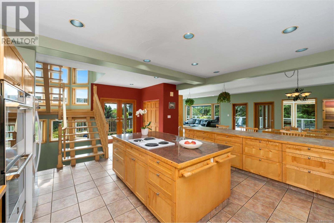
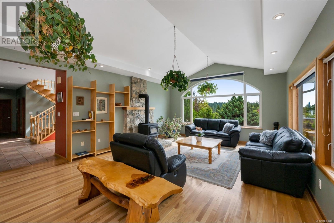
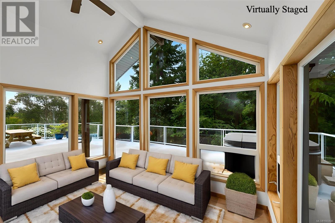
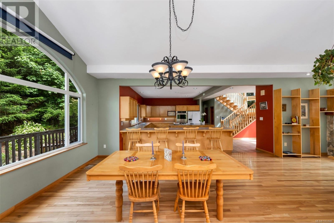
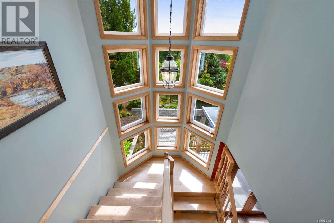
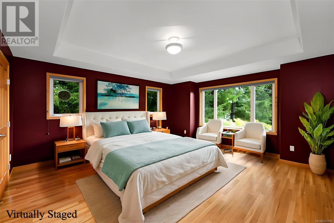
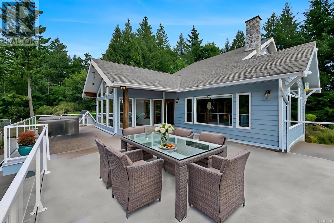
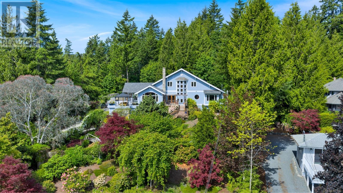
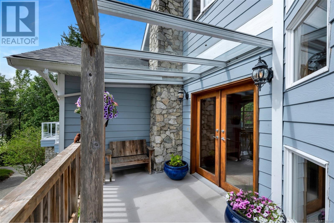
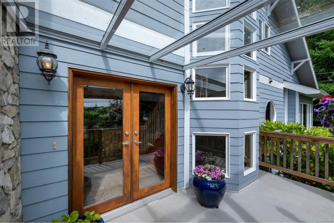
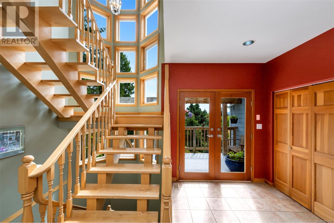
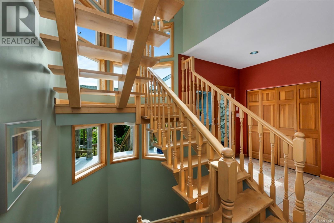
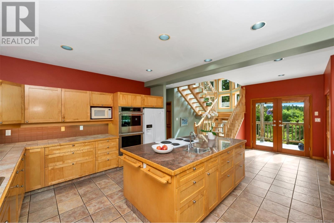
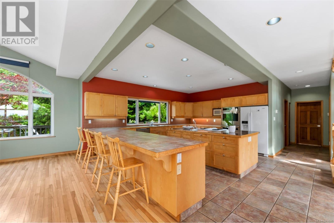

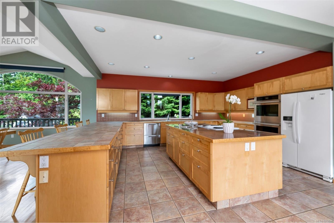
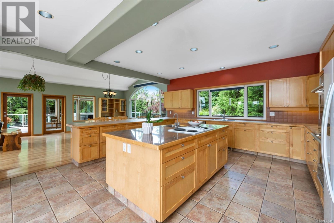
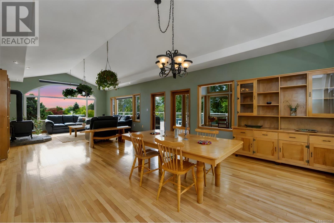
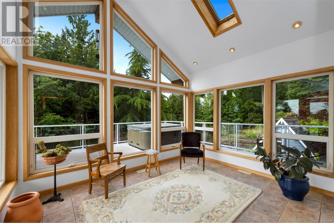
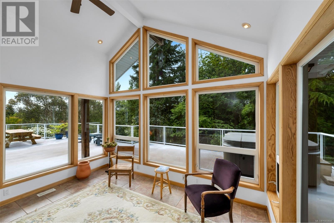
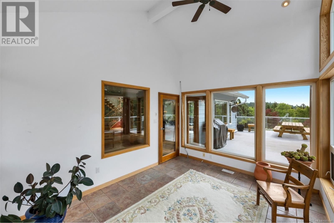
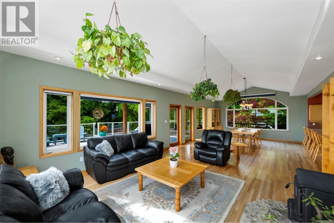
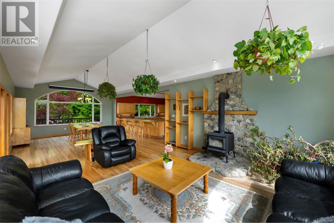
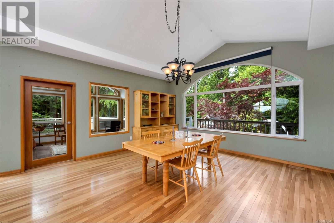
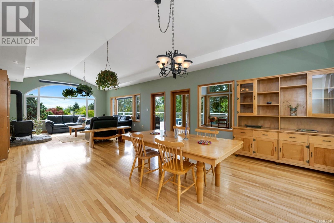
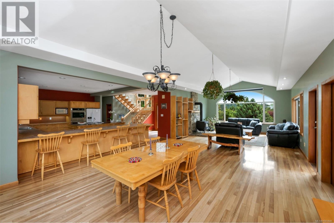
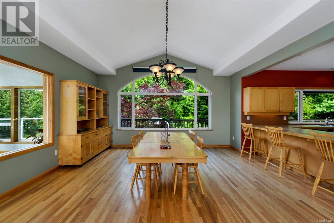
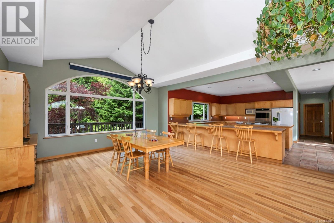
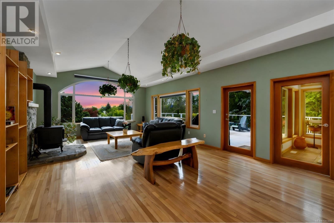
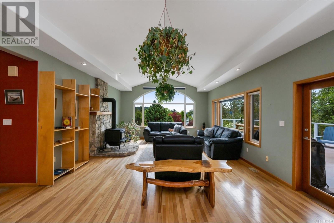
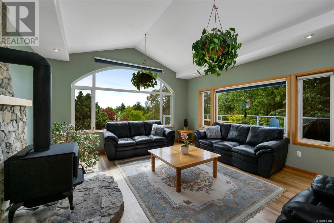
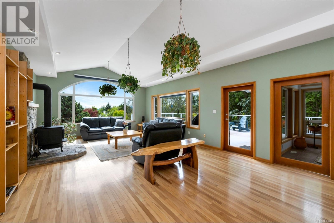
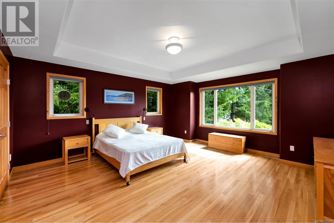
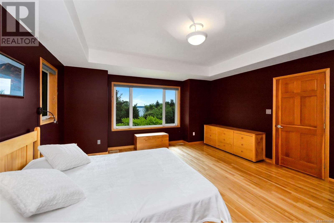
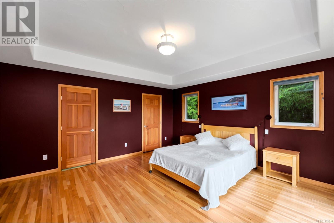
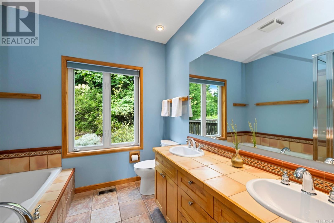
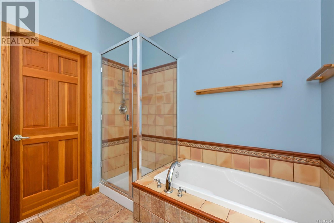
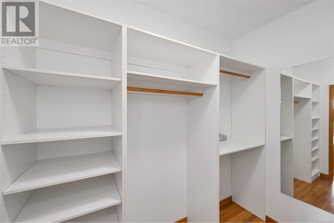
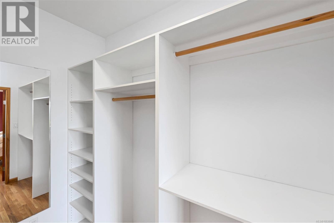
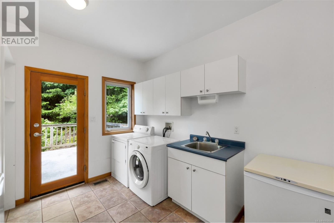
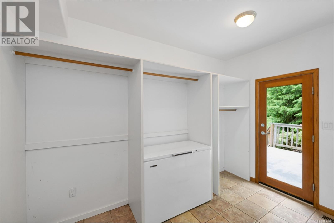
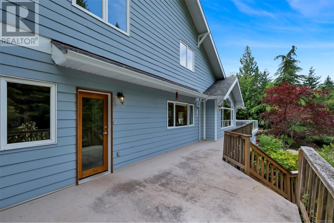
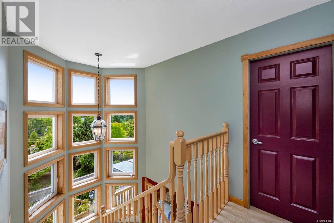
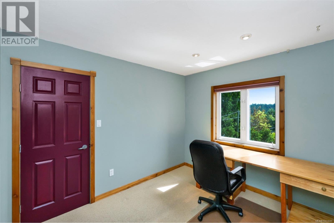
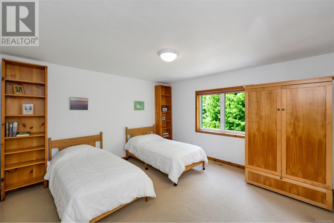
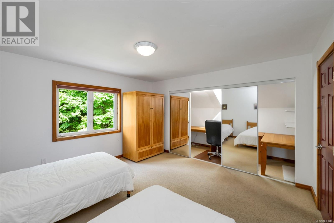
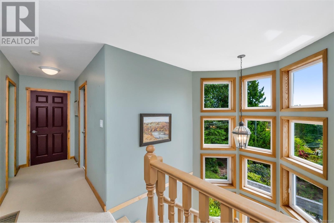
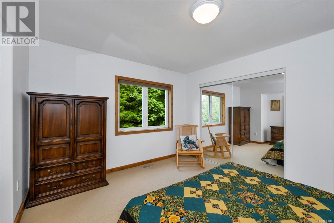
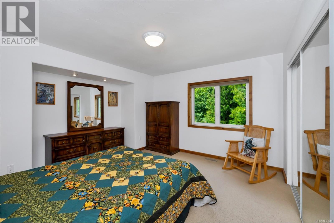
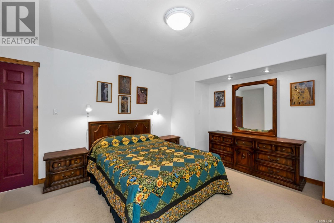
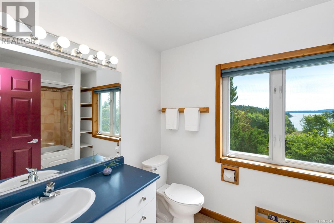
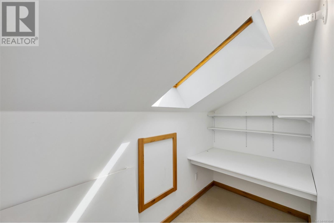
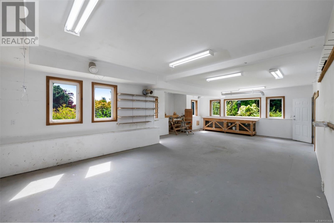
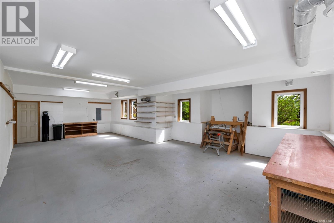
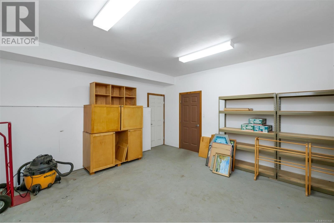
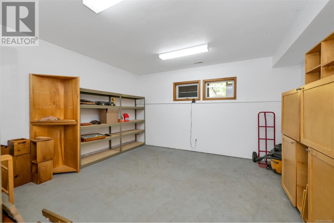
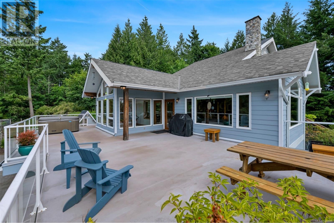
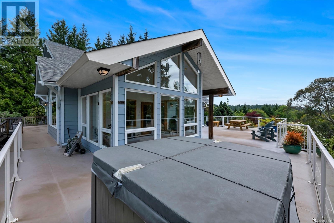
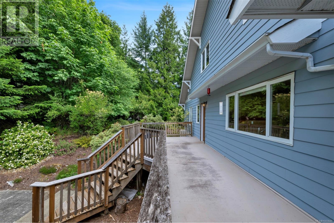
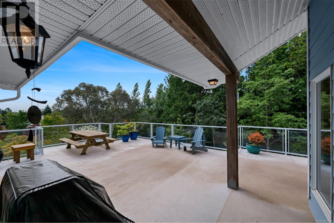
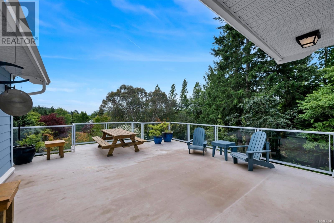
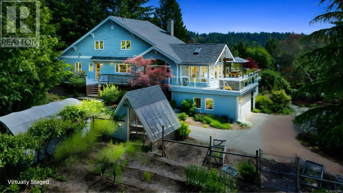
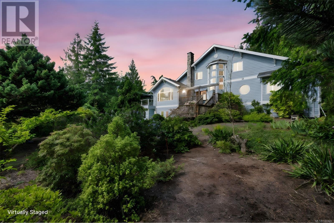
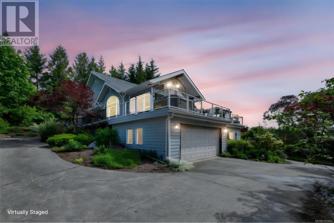
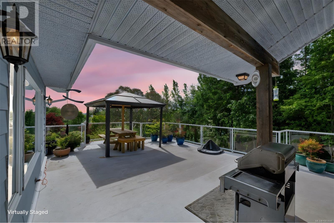
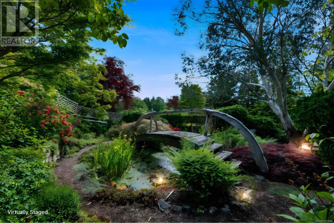
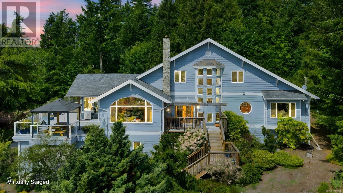
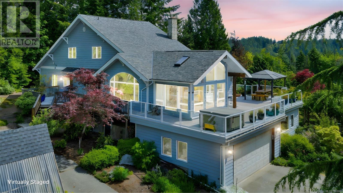
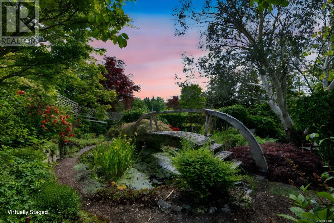
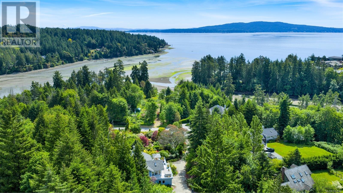
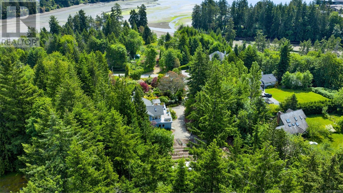
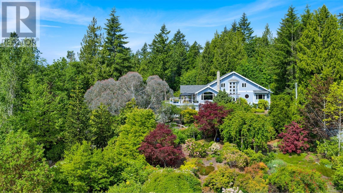
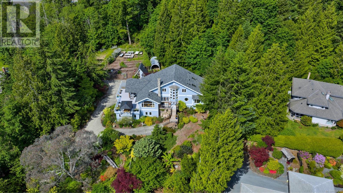
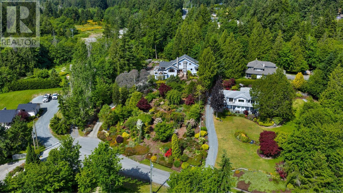
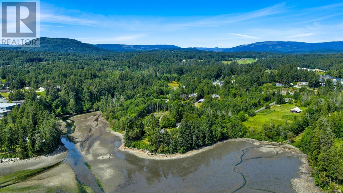
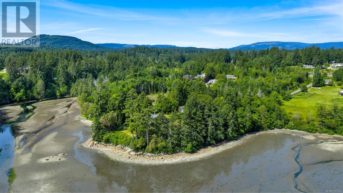
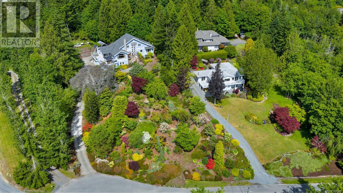
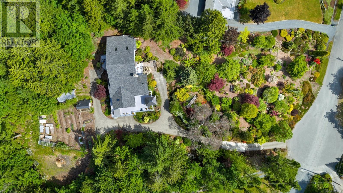
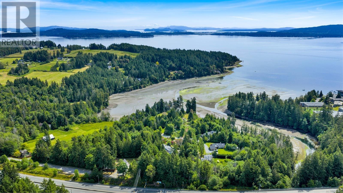
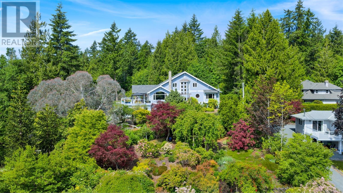
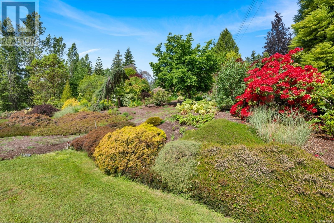
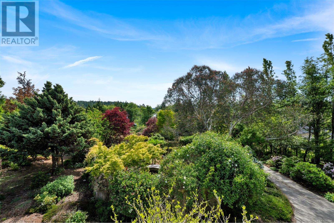
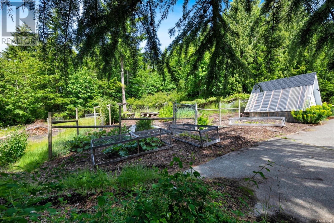
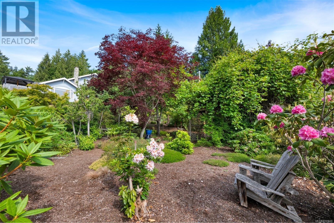
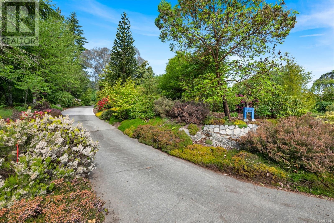
First Time on Market – A Truly Unique 2-Acre Sanctuary.This is no ordinary listing – it's a heartfelt, well-crafted home nestled on a private 2-acre parcel, lovingly custom built and maintained. Custom features abound, from the handcrafted rockwork sourced on-site to maple cabinetry and fir trim milled from the land itself. The chef’s kitchen is expansive, opening into a vaulted living and dining space with a cozy woodstove. A bright sunroom and large deck with hot tub extend the living space outdoors. The main-floor primary bedroom is joined by 3 upstairs bedrooms. Downstairs, discover abundant storage and a dream indoor workshop with custom ventilation. The lush grounds include a greenhouse, fenced veggie garden, rare plantings, and a stunning eucalyptus tree. The pond and bridge add to the magic. Walk to the beach, shops, and recreation, with easy highway access. A true one-of-a-kind property full of warmth and intention. (id:51018)
| MLS® Number | 1003846 |
| Property Type | Single Family |
| Neigbourhood | Mill Bay |
| Features | Acreage, Park Setting, Wooded Area, Other, Marine Oriented |
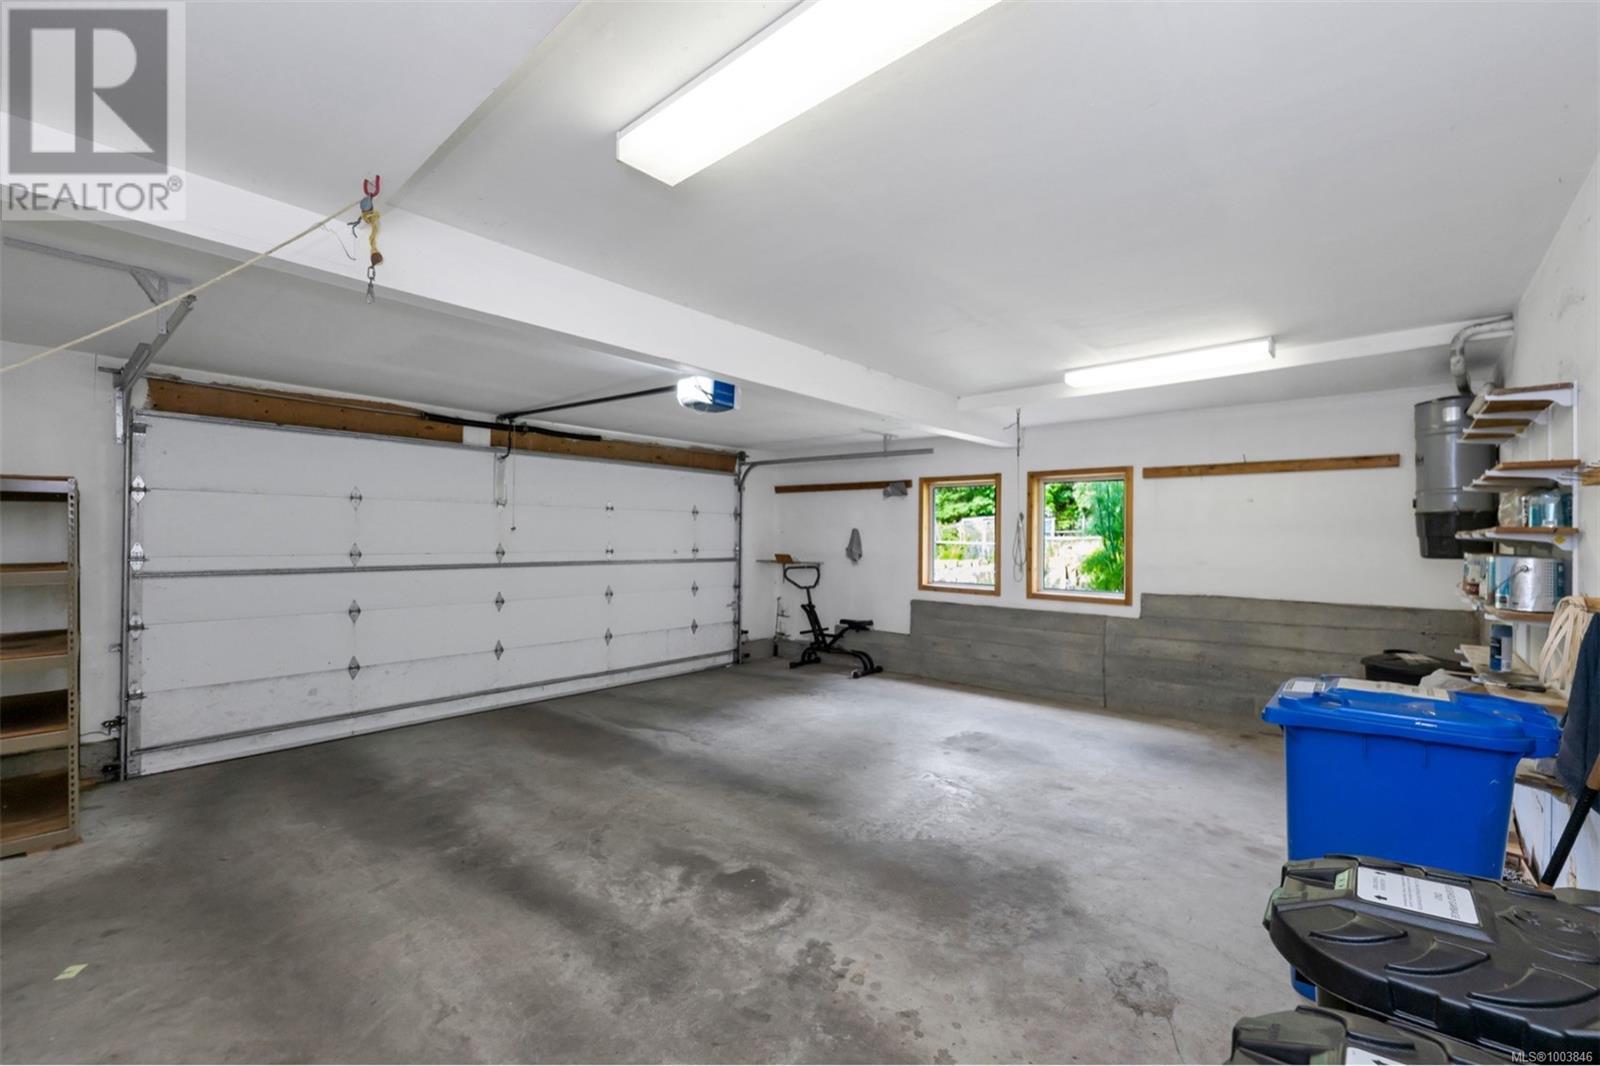
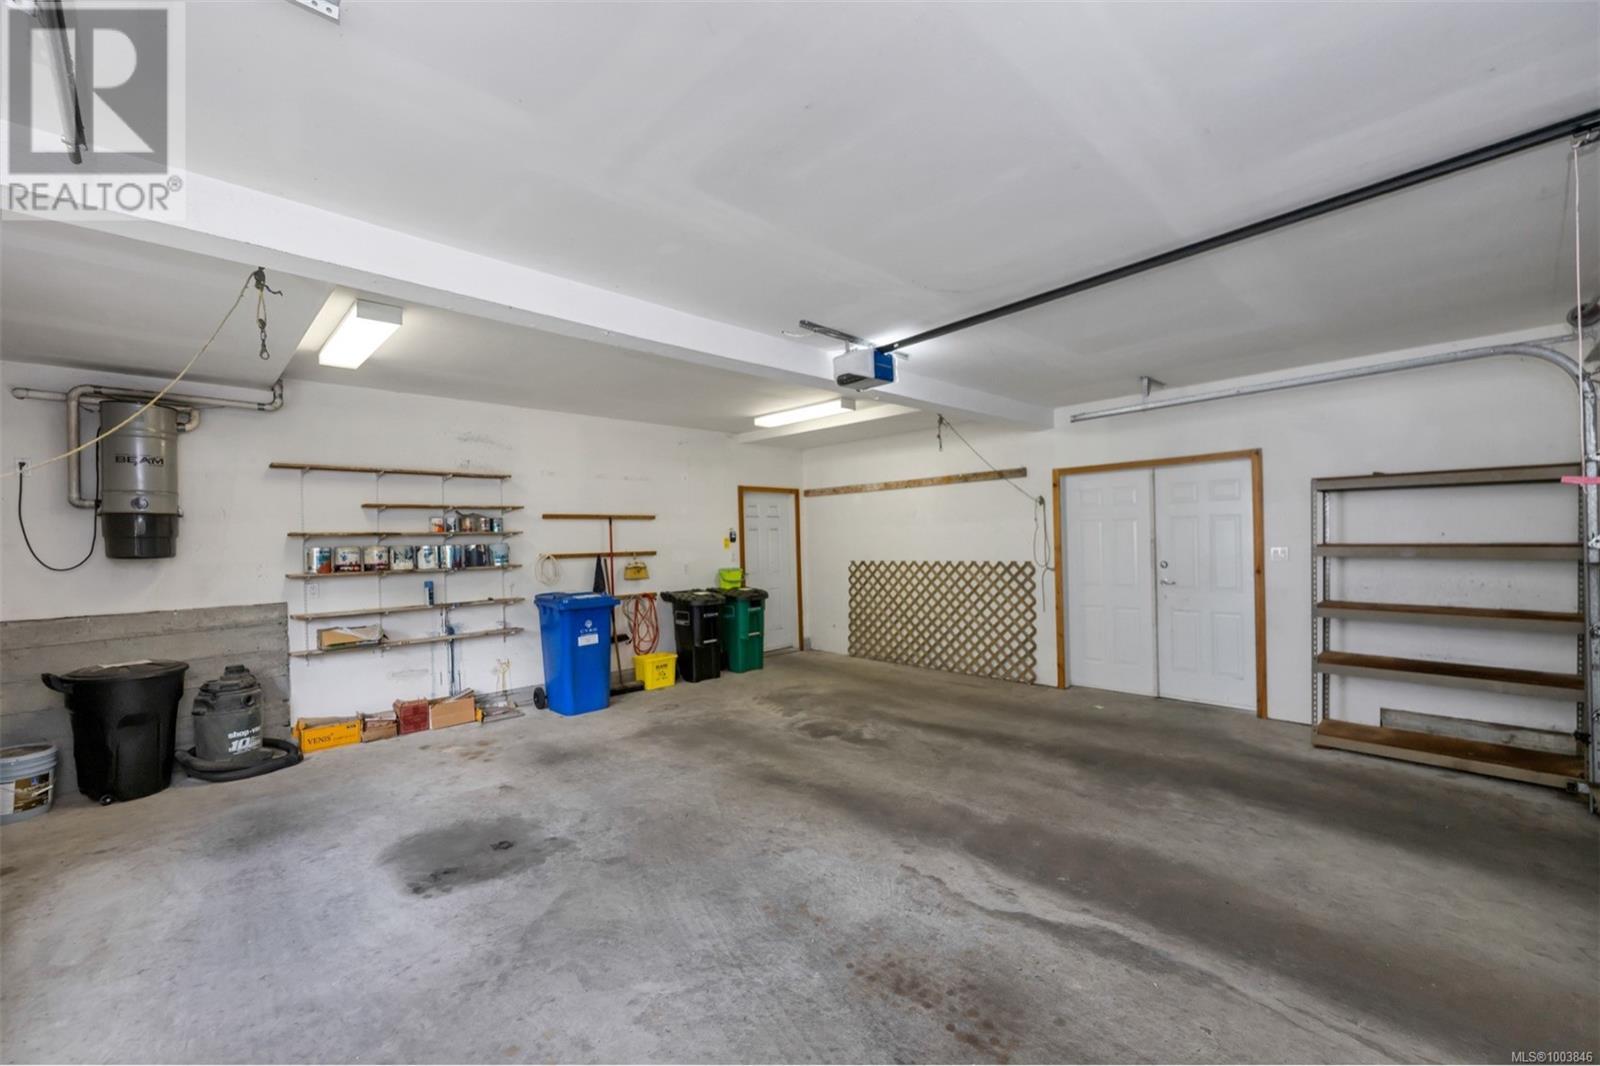
| Parking Space Total | 6 |
| Plan | Vip45389 |
| View Type | Ocean View |
| Bathroom Total | 4 |
| Bedrooms Total | 4 |
| Constructed Date | 1998 |
| Cooling Type | Air Conditioned |
| Fireplace Present | Yes |
| Fireplace Total | 1 |
| Heating Type | Heat Pump |
| Size Interior | 4049 Sqft |
| Total Finished Area | 4010 Sqft |
| Type | House |
| Access Type | Road Access |
| Acreage | Yes |
| Size Irregular | 1.98 |
| Size Total | 1.98 Ac |
| Size Total Text | 1.98 Ac |
| Zoning Description | Rr-3a |
| Zoning Type | Residential |
| Level | Type | Length | Width | Dimensions |
|---|---|---|---|---|
| Second Level | Bedroom | 11'7 x 10'5 | ||
| Second Level | Bedroom | 15'3 x 12'9 | ||
| Second Level | Bedroom | 13'3 x 12'9 | ||
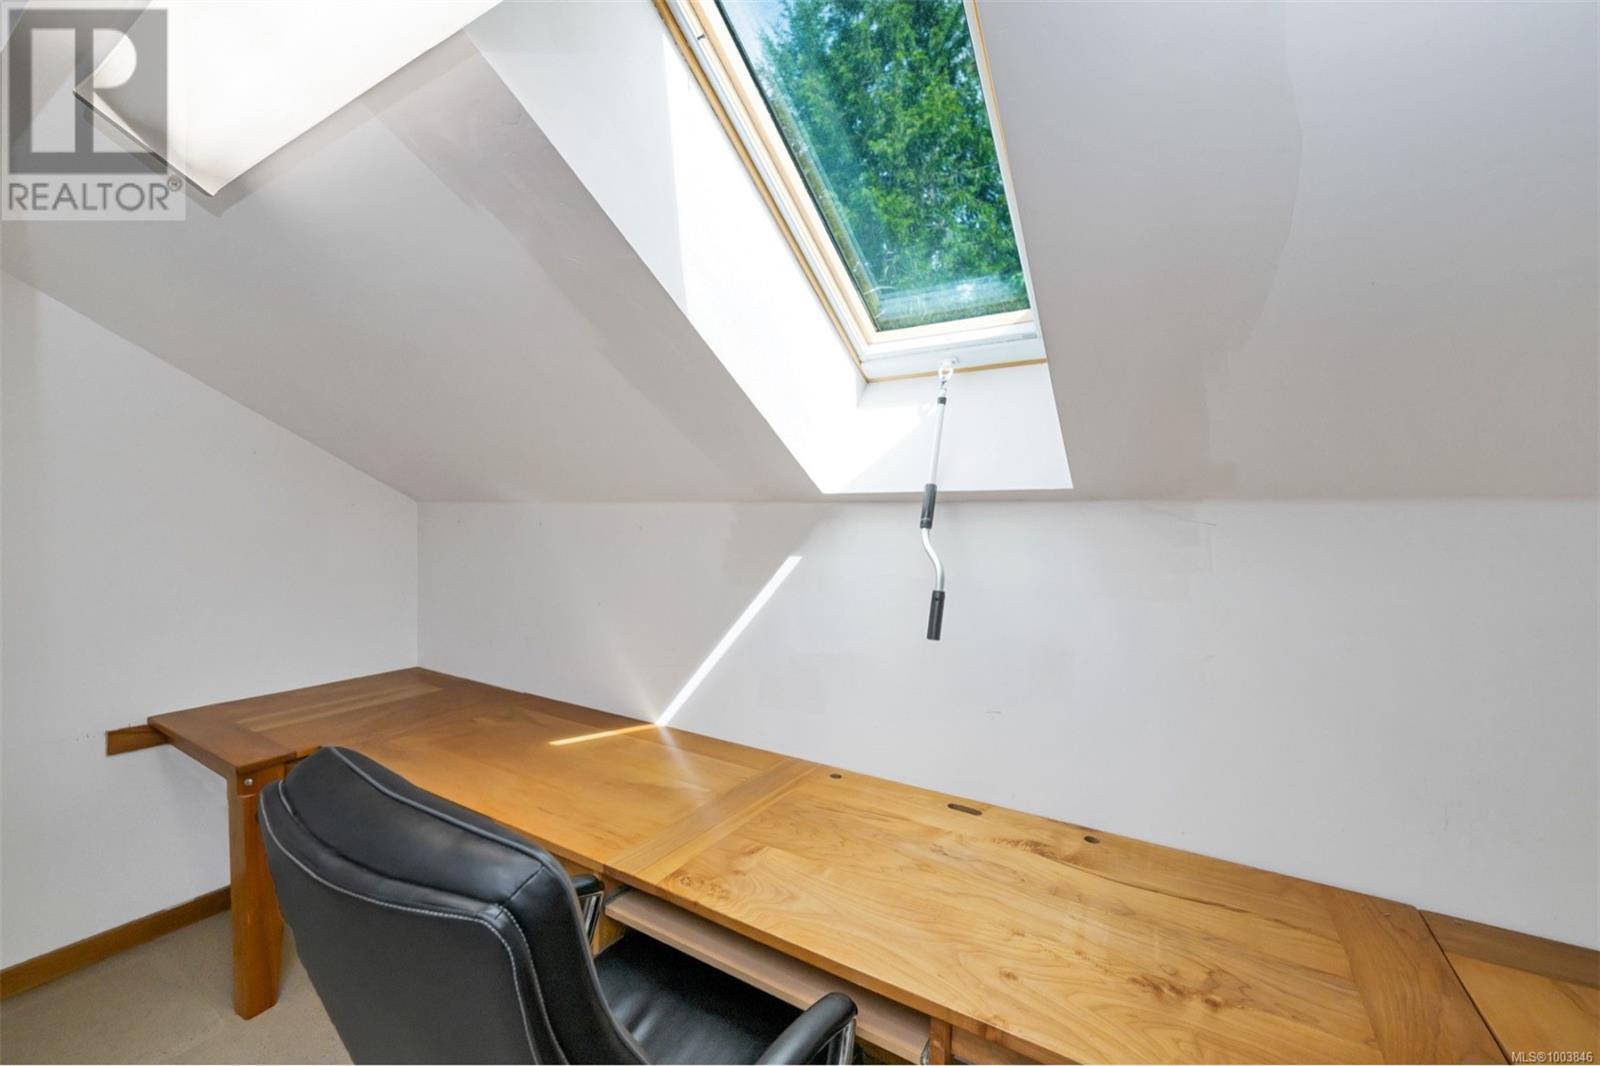
| Second Level | Office | 10'5 x 4'3 | ||
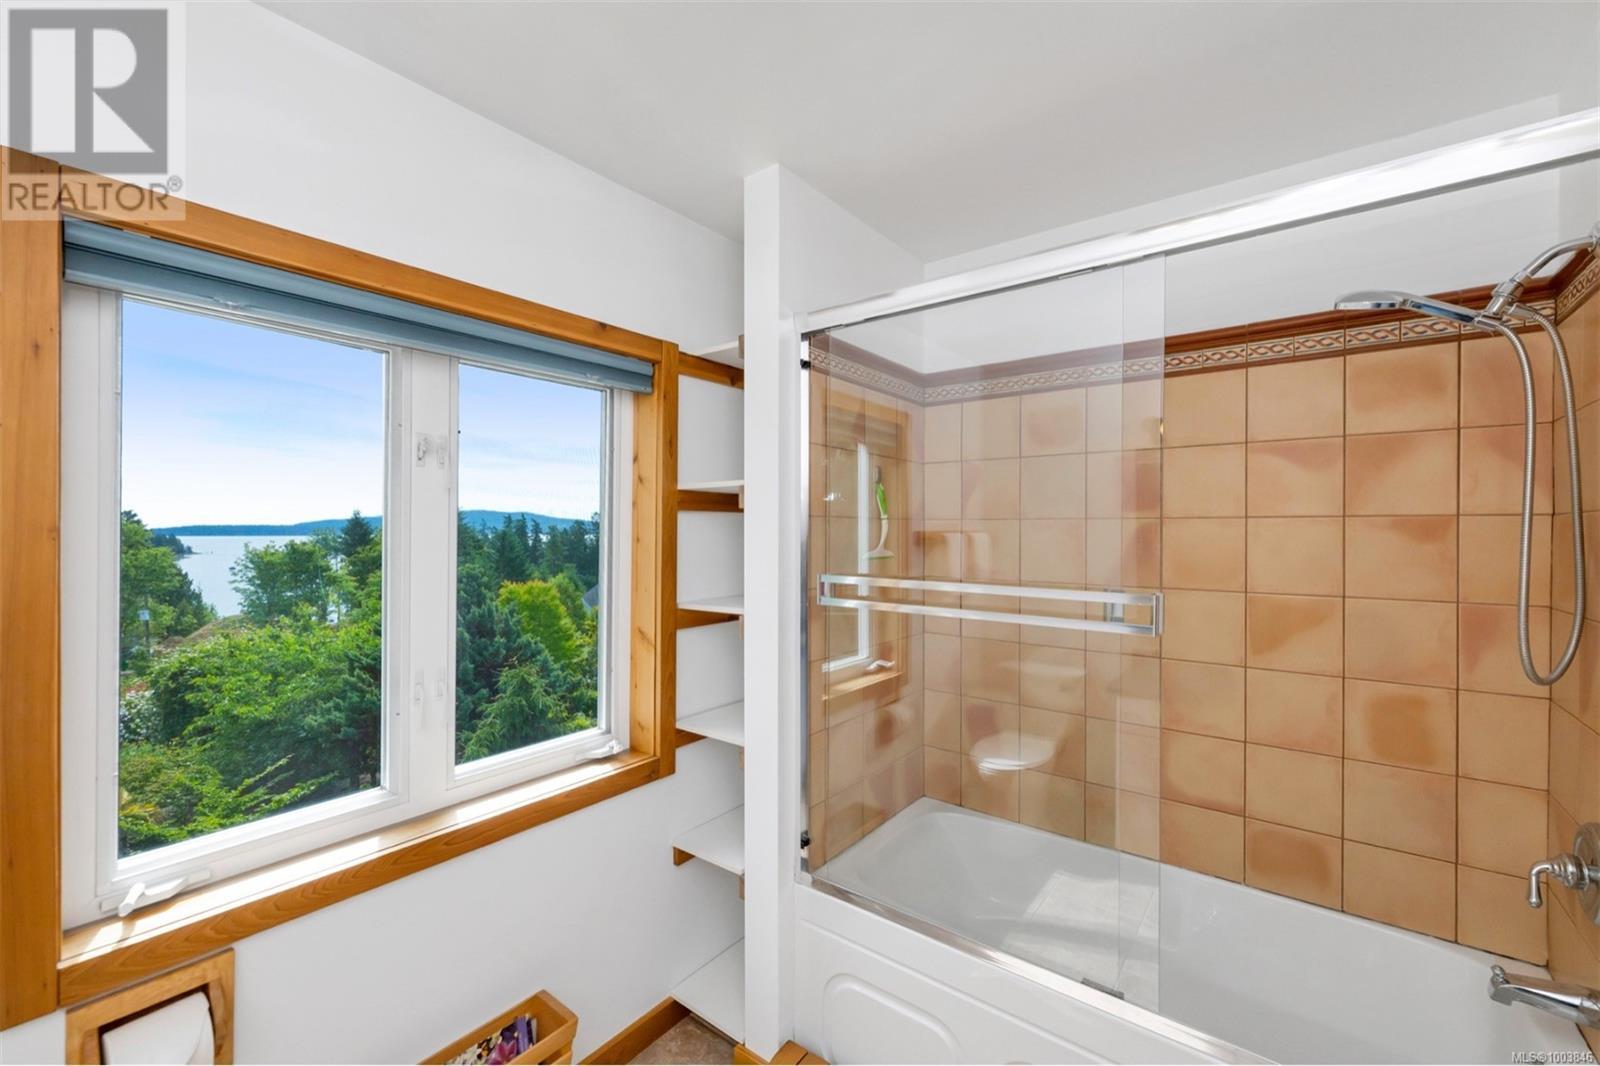
| Second Level | Bathroom | 9'7 x 6'2 | ||
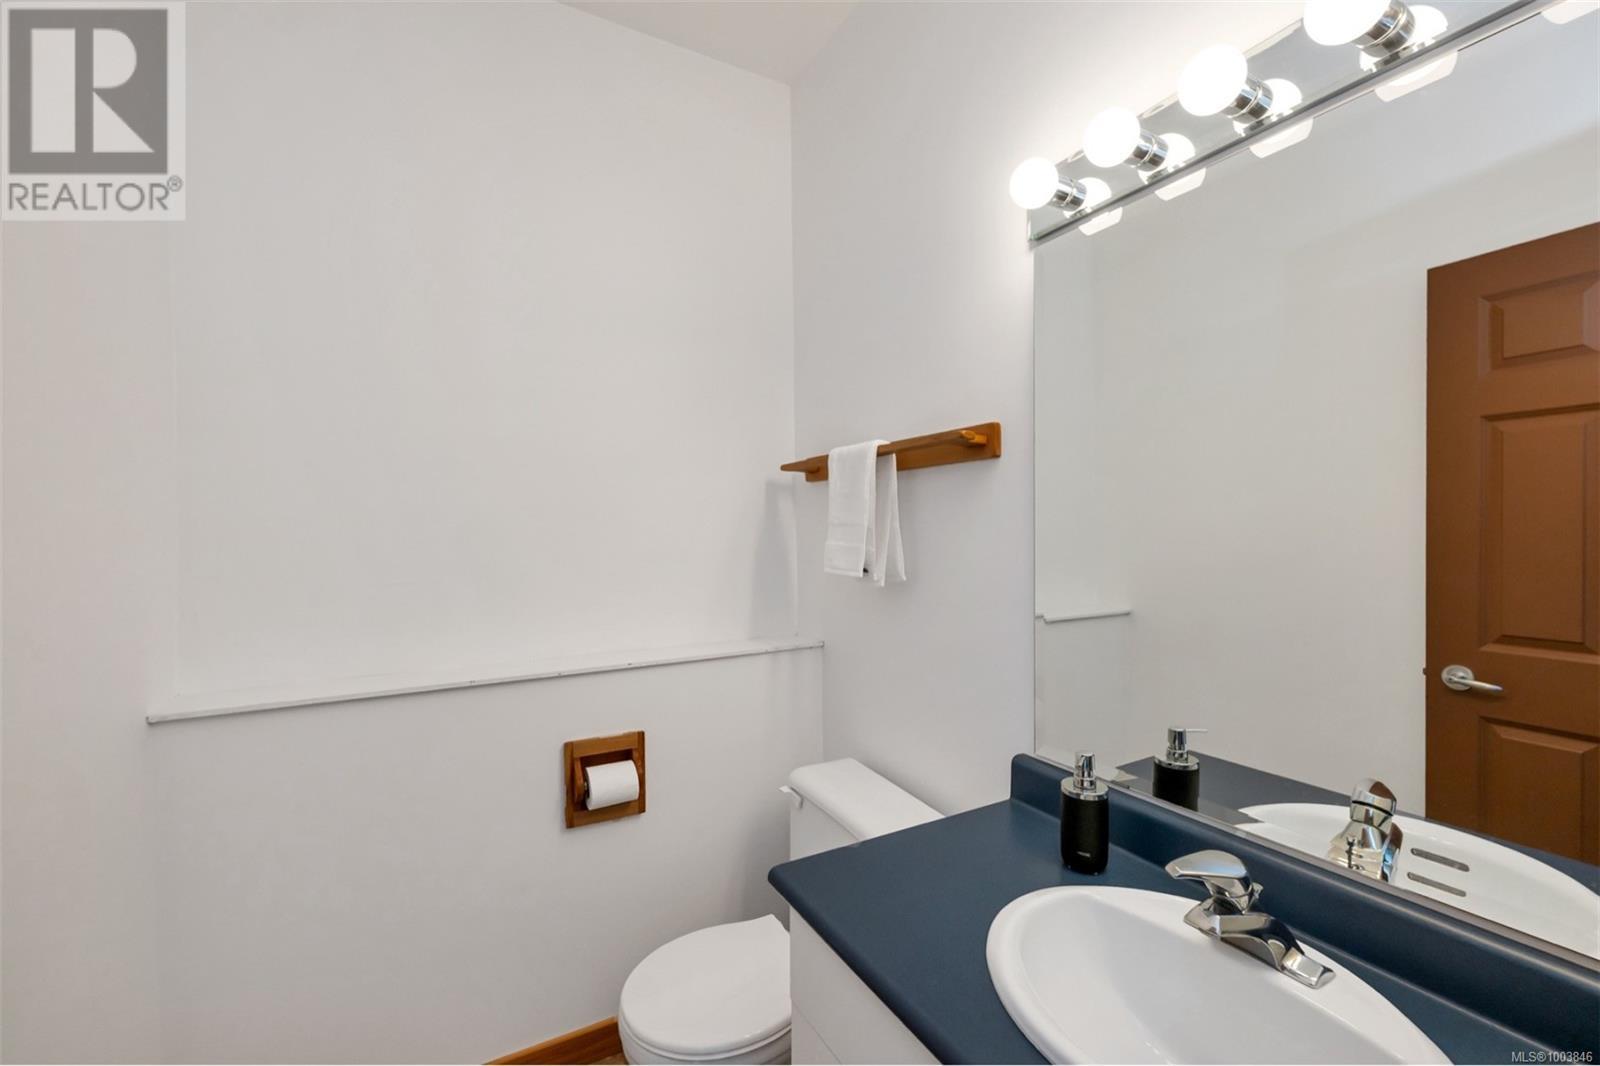
| Lower Level | Bathroom | 5'5 x 4'10 | ||
| Lower Level | Utility Room | 6'3 x 6'3 | ||
| Lower Level | Storage | 16'3 x 14'3 | ||
| Lower Level | Workshop | 34'7 x 24'1 | ||
| Main Level | Ensuite | 8'5 x 8'3 | ||
| Main Level | Primary Bedroom | 16'11 x 15'7 | ||
| Main Level | Laundry Room | 13'2 x 9'8 | ||
| Main Level | Bathroom | 6'0 x 4'11 | ||
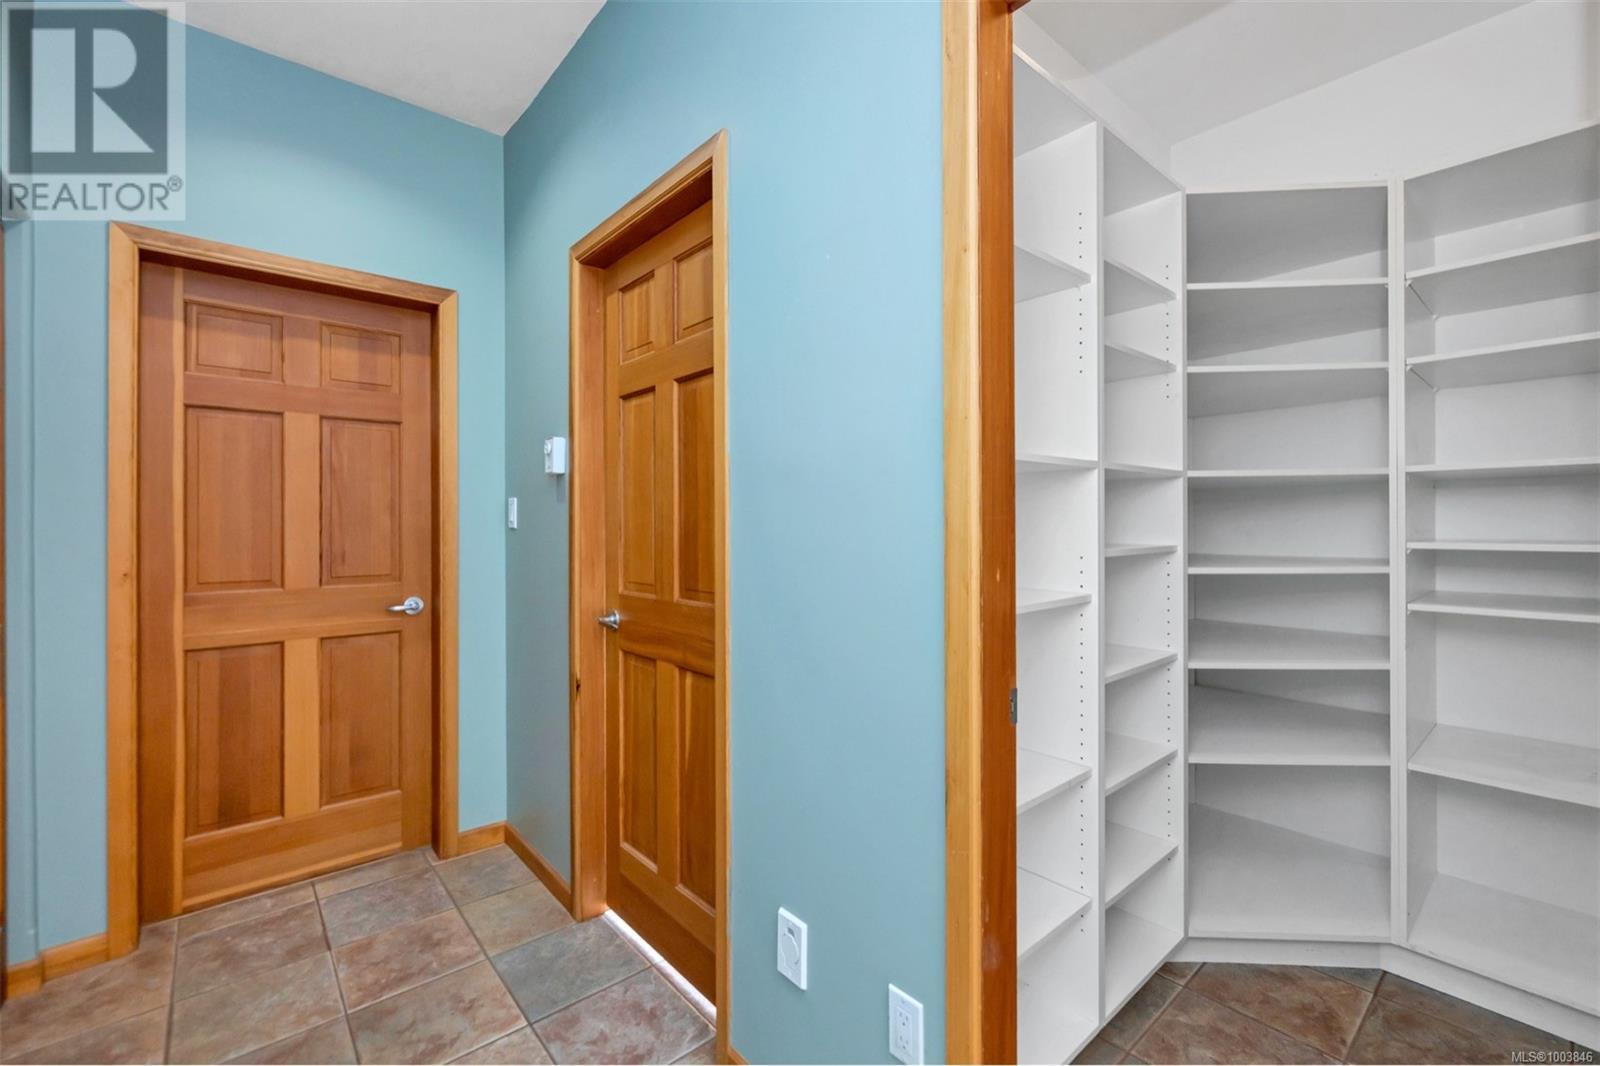
| Main Level | Pantry | 6'0 x 4'4 | ||
| Main Level | Living Room | 20'1 x 16'10 | ||
| Main Level | Dining Room | 16'11 x 15'11 | ||
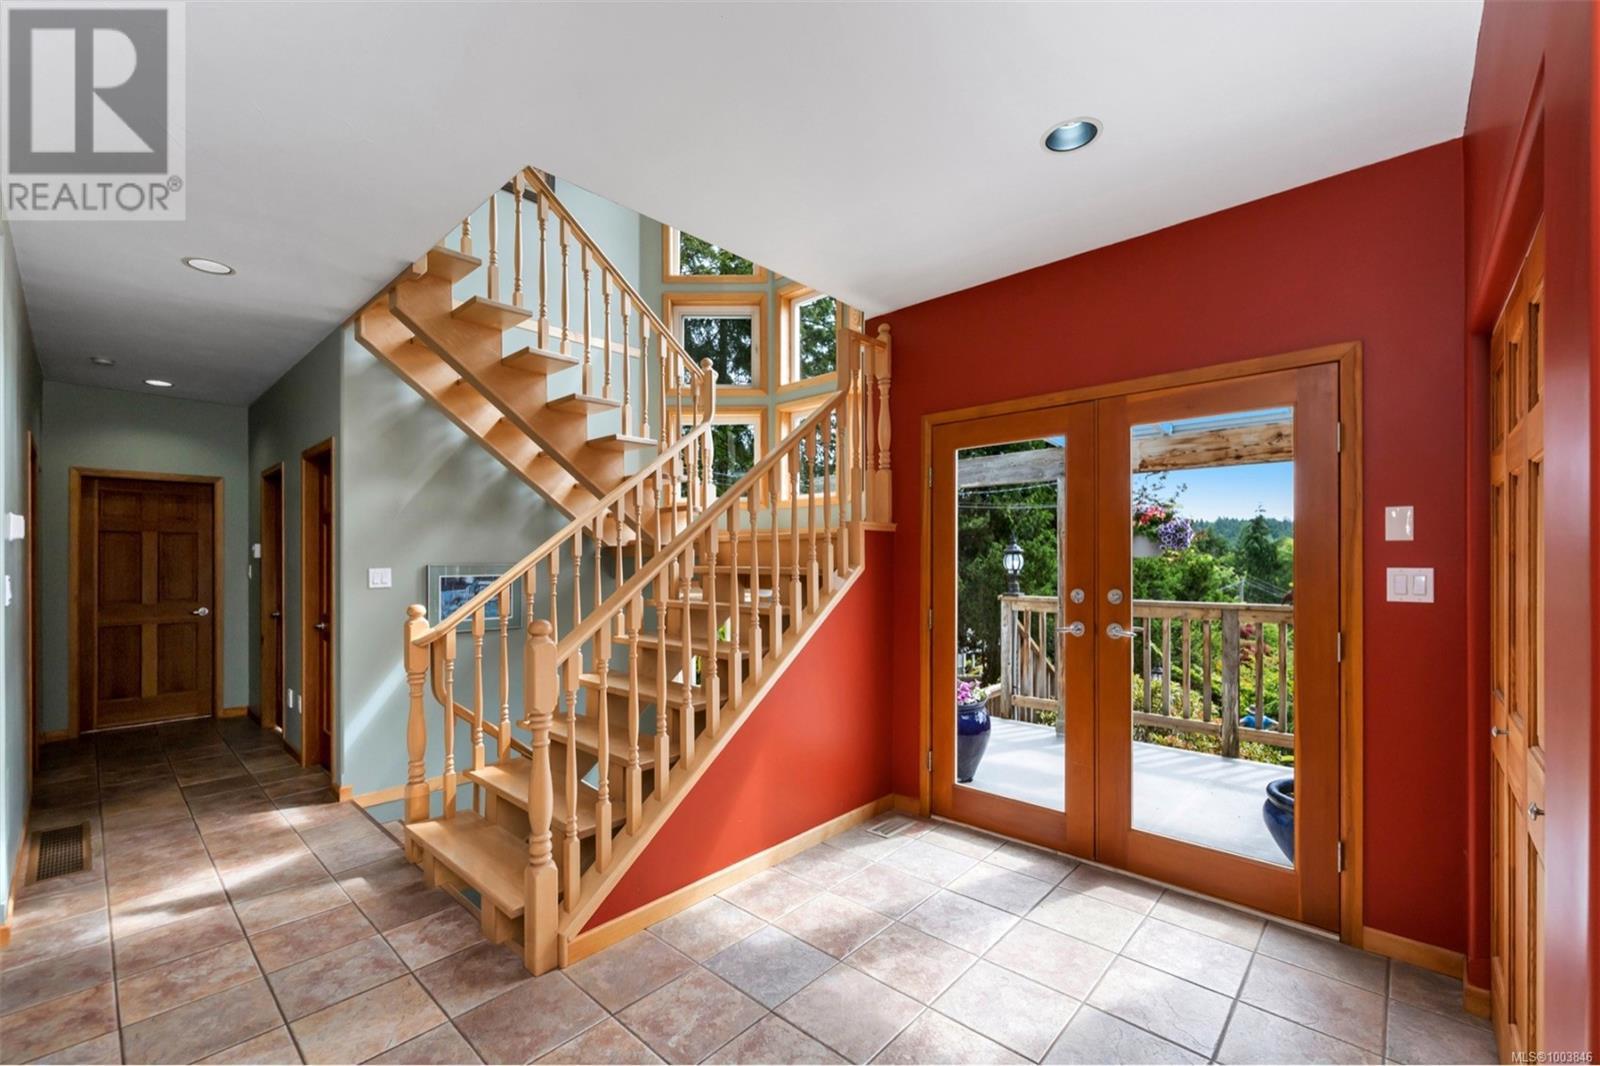
| Main Level | Entrance | 7'4 x 6'5 | ||
| Main Level | Kitchen | 17'11 x 13'4 |
https://www.realtor.ca/real-estate/28494429/2836-oceanside-lane-mill-bay-mill-bay
Contact us for more information

The trademarks REALTOR®, REALTORS®, and the REALTOR® logo are controlled by The Canadian Real Estate Association (CREA) and identify real estate professionals who are members of CREA. The trademarks MLS®, Multiple Listing Service® and the associated logos are owned by The Canadian Real Estate Association (CREA) and identify the quality of services provided by real estate professionals who are members of CREA. The trademark DDF® is owned by The Canadian Real Estate Association (CREA) and identifies CREA's Data Distribution Facility (DDF®)

A password will be e-mailed to you