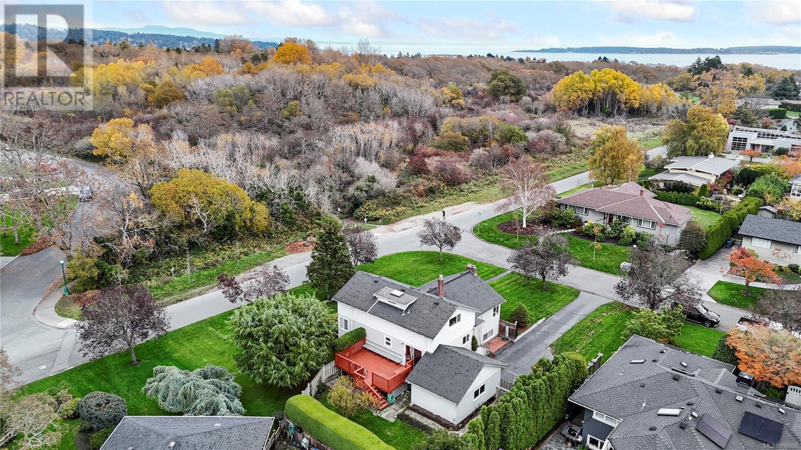
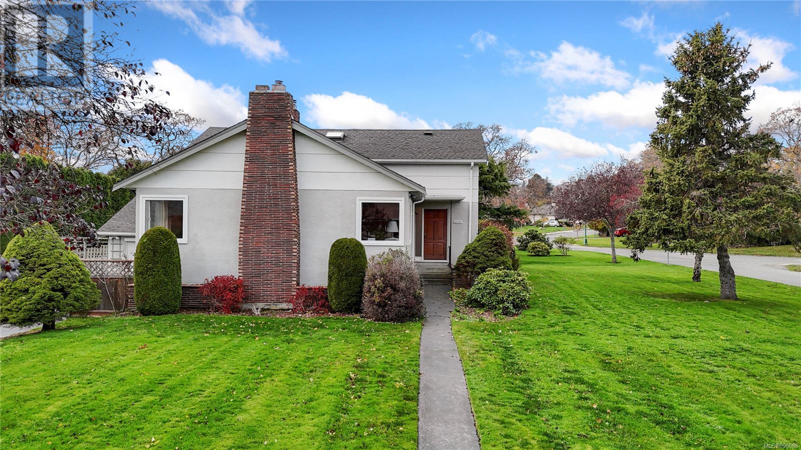
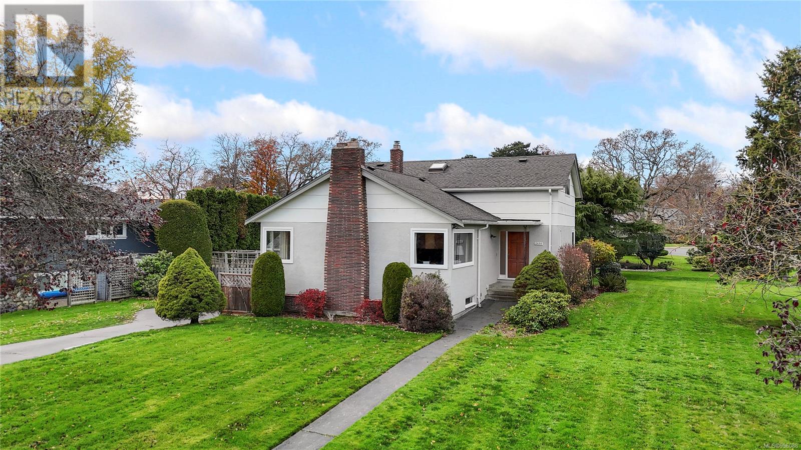
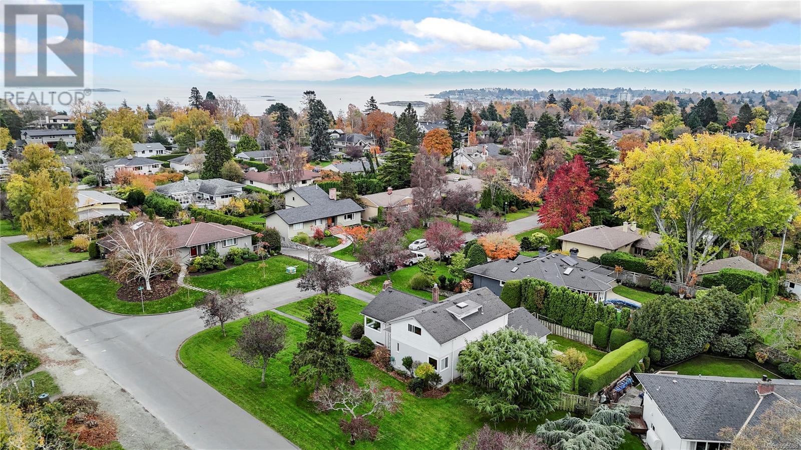
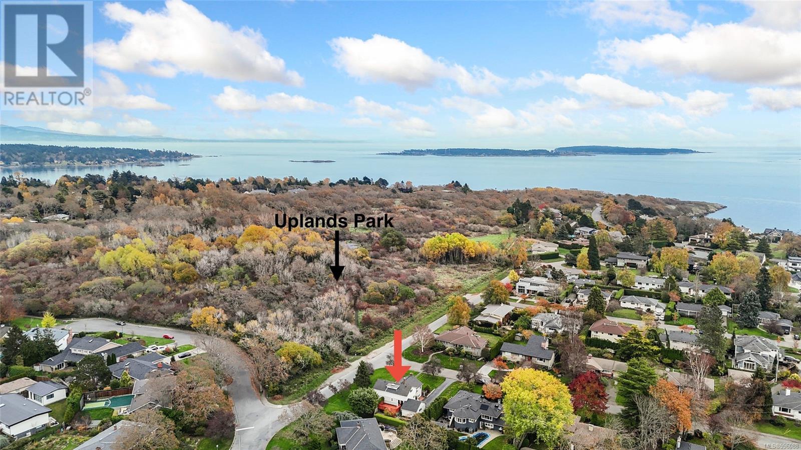
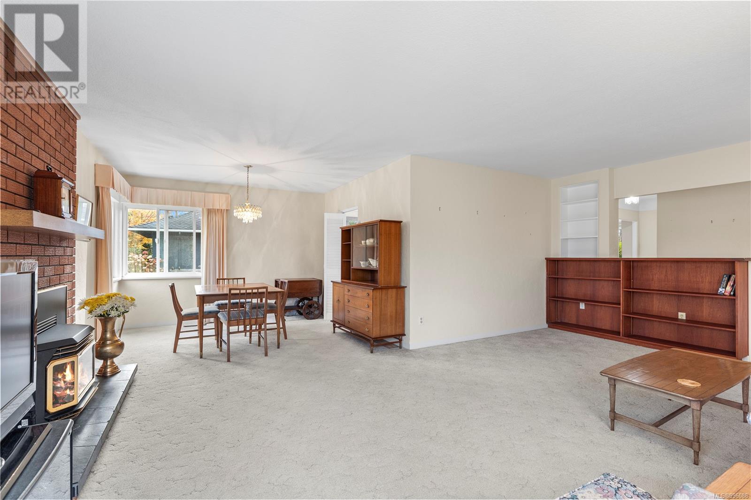
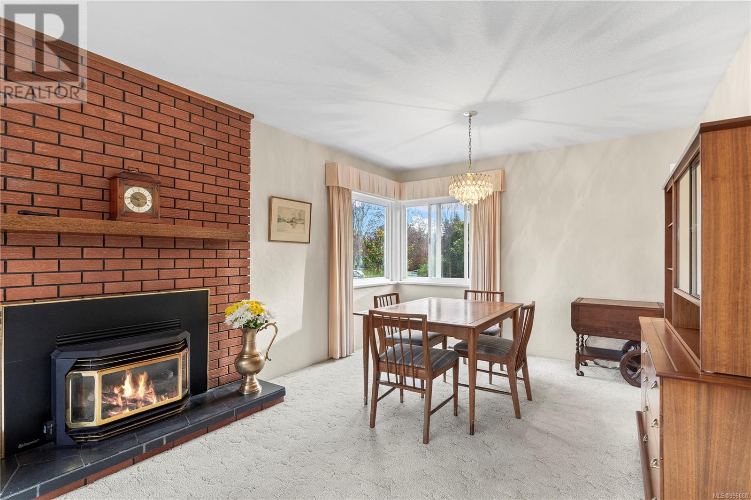
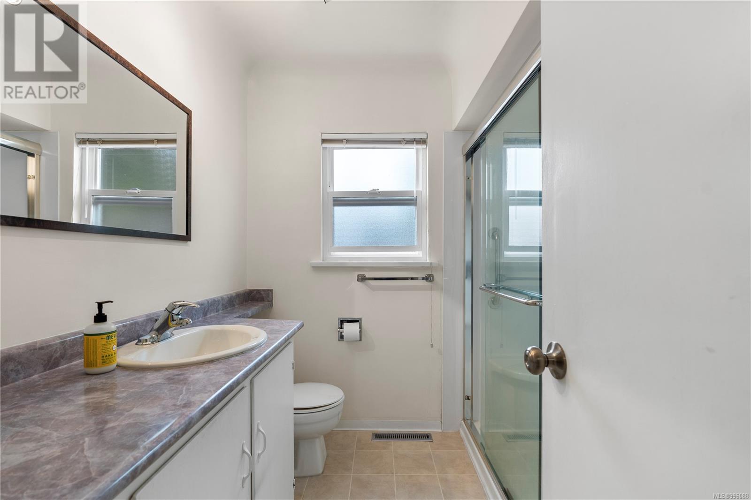
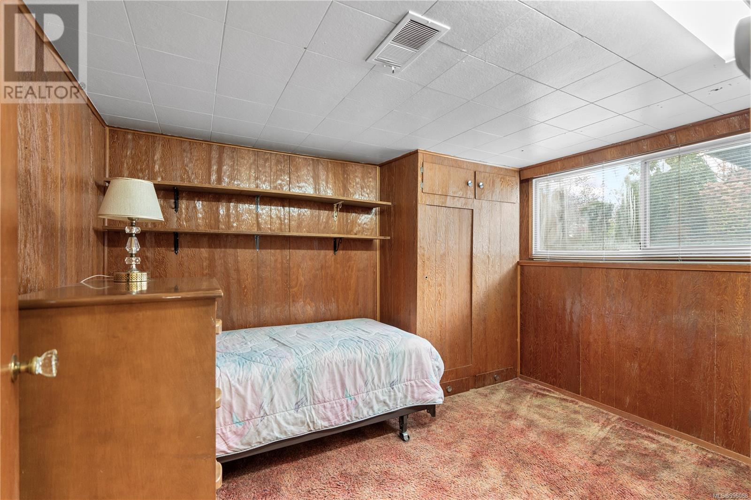
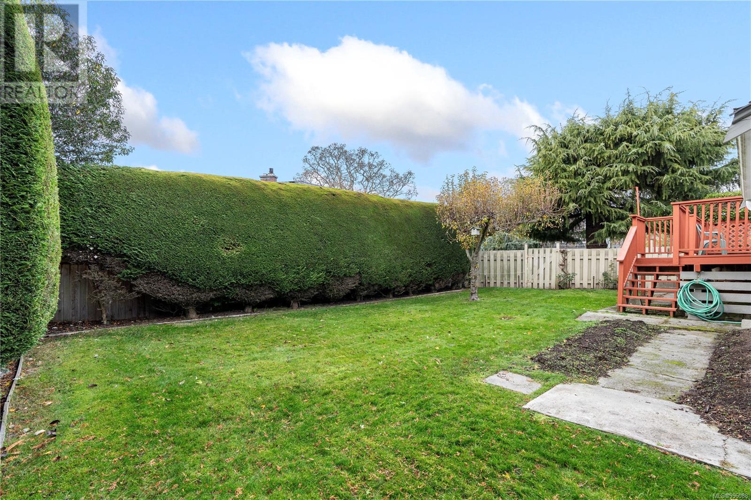
Welcome to 2830 Dunlevy, a charming home in the Uplands neighbourhood! Built in 1955, sitting on an 11,400+ square foot lot, with 4-bed, 2-bath, a classic character home and potential for modern updates. Upon entering you will see a spacious living and dining area with a cozy gas fireplace. The dining area flows into the spacious kitchen and eating area. The primary bed, a den/sitting room, and a 4-piece bath are on this main level. Upstairs, two bedrooms share a second 4-piece bath, providing ample space for family or guests. The lower level includes a 4th bedroom and plenty of unfinished space, with good ceiling height. The large yard has a private deck and plenty of garden space, with a single car garage. You'll enjoy views of Uplands Park, which borders the property, giving you access to nature and walking trails. A short stroll will take you Willows Beach and the shops of Estevan Village. This is truly a special location. Come see this beautiful home and imagine the possibilities! (id:51018)
| MLS® Number | 996088 |
| Property Type | Single Family |
| Neigbourhood | Uplands |
| Parking Space Total | 3 |
| Bathroom Total | 2 |
| Bedrooms Total | 4 |
| Constructed Date | 1955 |
| Cooling Type | None |
| Fireplace Present | Yes |
| Fireplace Total | 1 |
| Heating Fuel | Natural Gas |
| Heating Type | Forced Air |
| Size Interior | 2723 Sqft |
| Total Finished Area | 1733 Sqft |
| Type | House |
| Acreage | No |
| Size Irregular | 11457 |
| Size Total | 11457 Sqft |
| Size Total Text | 11457 Sqft |
| Zoning Type | Residential |
| Level | Type | Length | Width | Dimensions |
|---|---|---|---|---|
| Second Level | Bathroom | 4-Piece | ||
| Second Level | Bedroom | 12' x 10' | ||
| Second Level | Bedroom | 12' x 10' | ||
| Lower Level | Storage | 11' x 9' | ||
| Lower Level | Laundry Room | 11' x 11' | ||
| Lower Level | Bedroom | 11' x 9' | ||
| Main Level | Bathroom | 4-Piece | ||
| Main Level | Sitting Room | 12' x 11' | ||
| Main Level | Primary Bedroom | 15' x 11' | ||
| Main Level | Dining Nook | 11' x 7' | ||
| Main Level | Kitchen | 9' x 10' | ||
| Main Level | Dining Room | 8' x 11' | ||
| Main Level | Living Room | 15' x 21' | ||
| Main Level | Entrance | 6' x 7' |
https://www.realtor.ca/real-estate/28201431/2830-dunlevy-st-oak-bay-uplands
Contact us for more information

The trademarks REALTOR®, REALTORS®, and the REALTOR® logo are controlled by The Canadian Real Estate Association (CREA) and identify real estate professionals who are members of CREA. The trademarks MLS®, Multiple Listing Service® and the associated logos are owned by The Canadian Real Estate Association (CREA) and identify the quality of services provided by real estate professionals who are members of CREA. The trademark DDF® is owned by The Canadian Real Estate Association (CREA) and identifies CREA's Data Distribution Facility (DDF®)

A password will be e-mailed to you