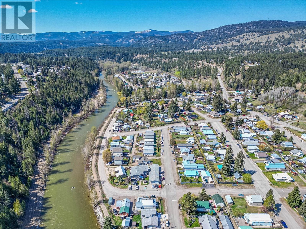
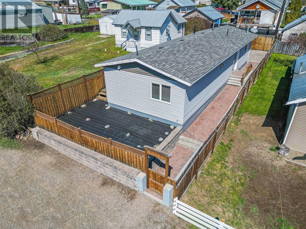
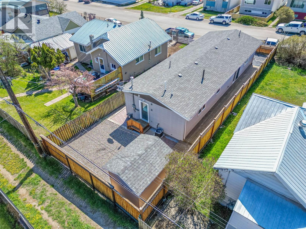
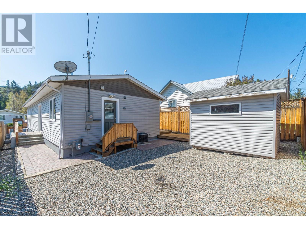
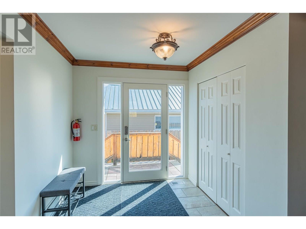
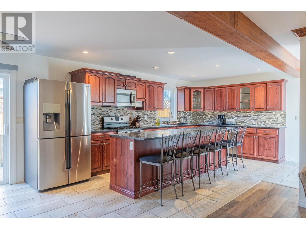
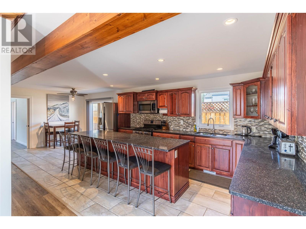
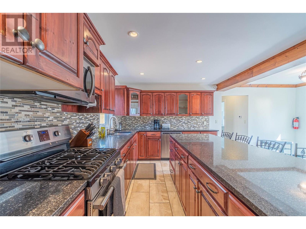
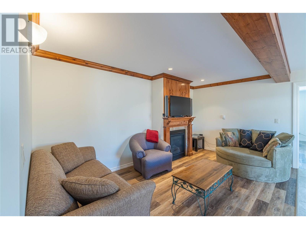
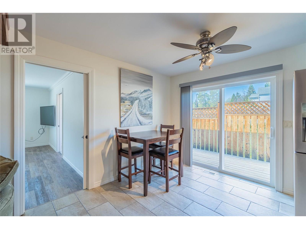
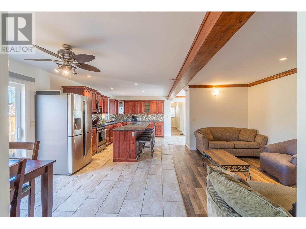
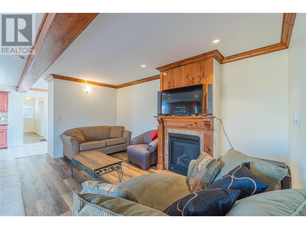
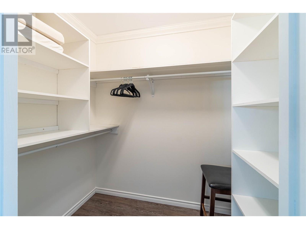
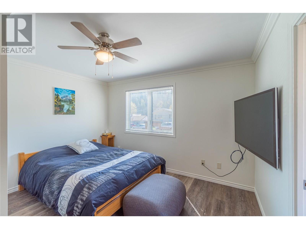
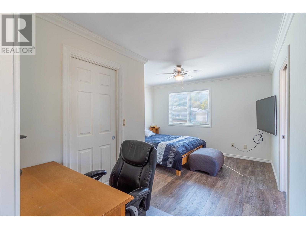
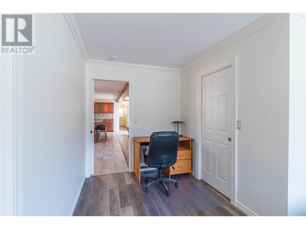
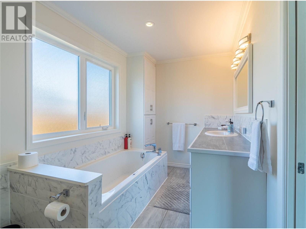
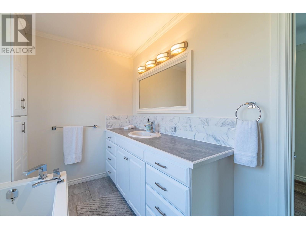
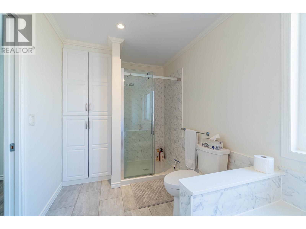
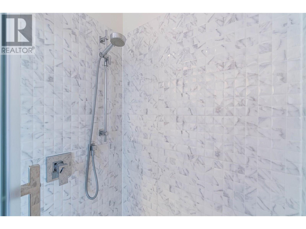
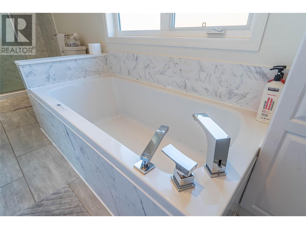
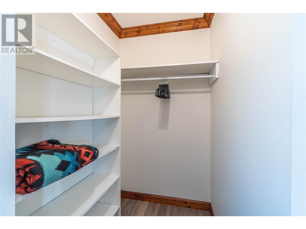
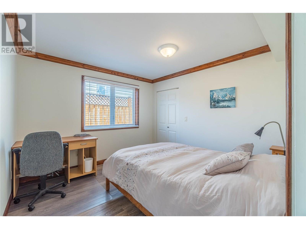
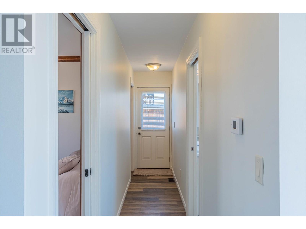
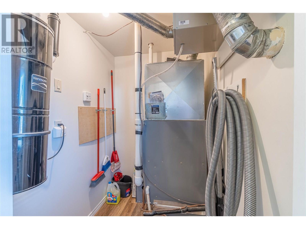
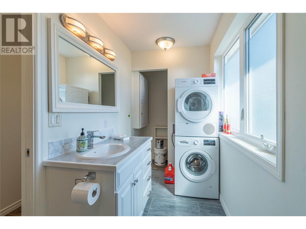
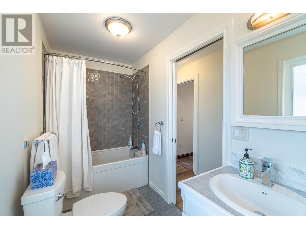
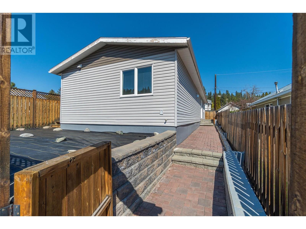
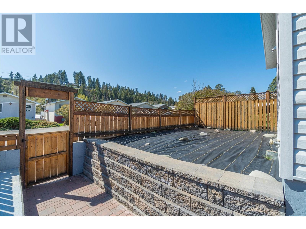
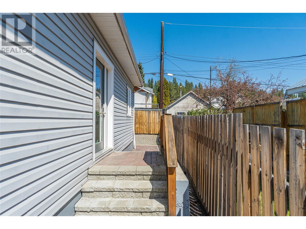
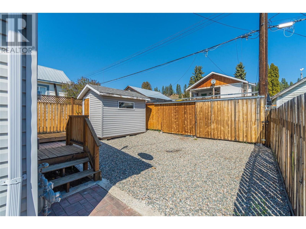
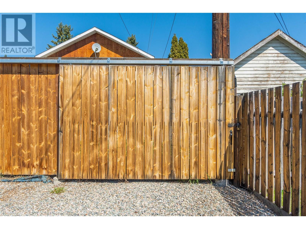
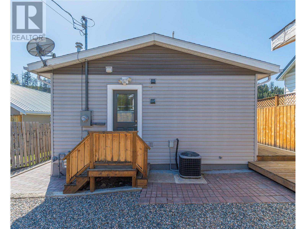
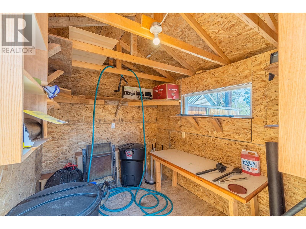
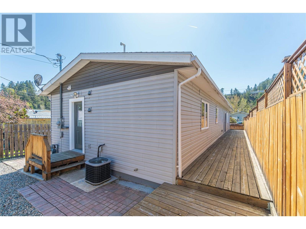
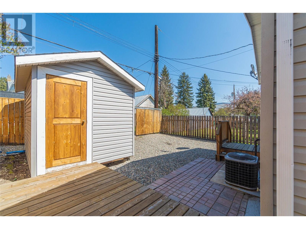
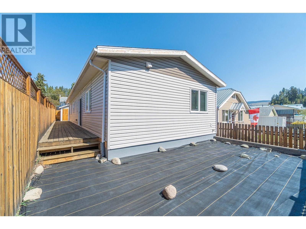
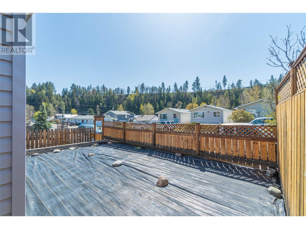
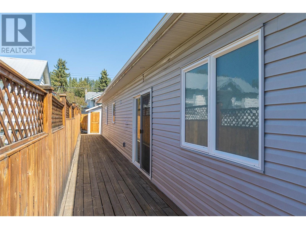
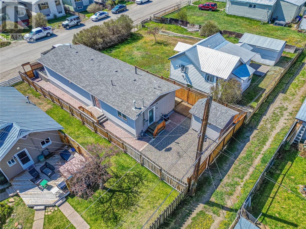
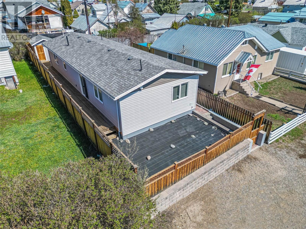
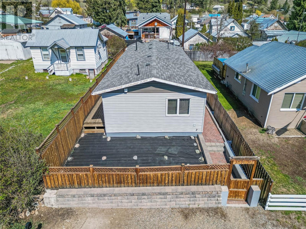
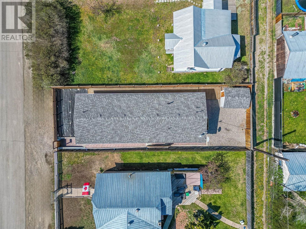
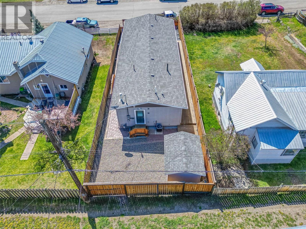
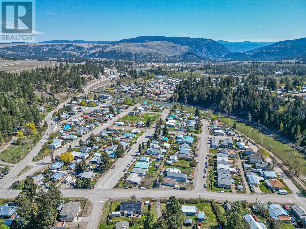
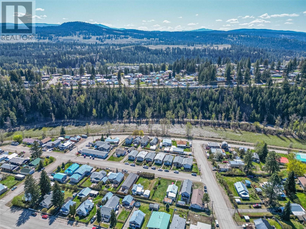
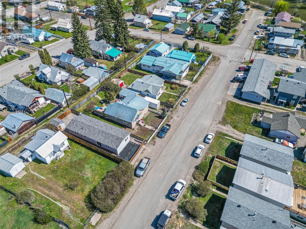
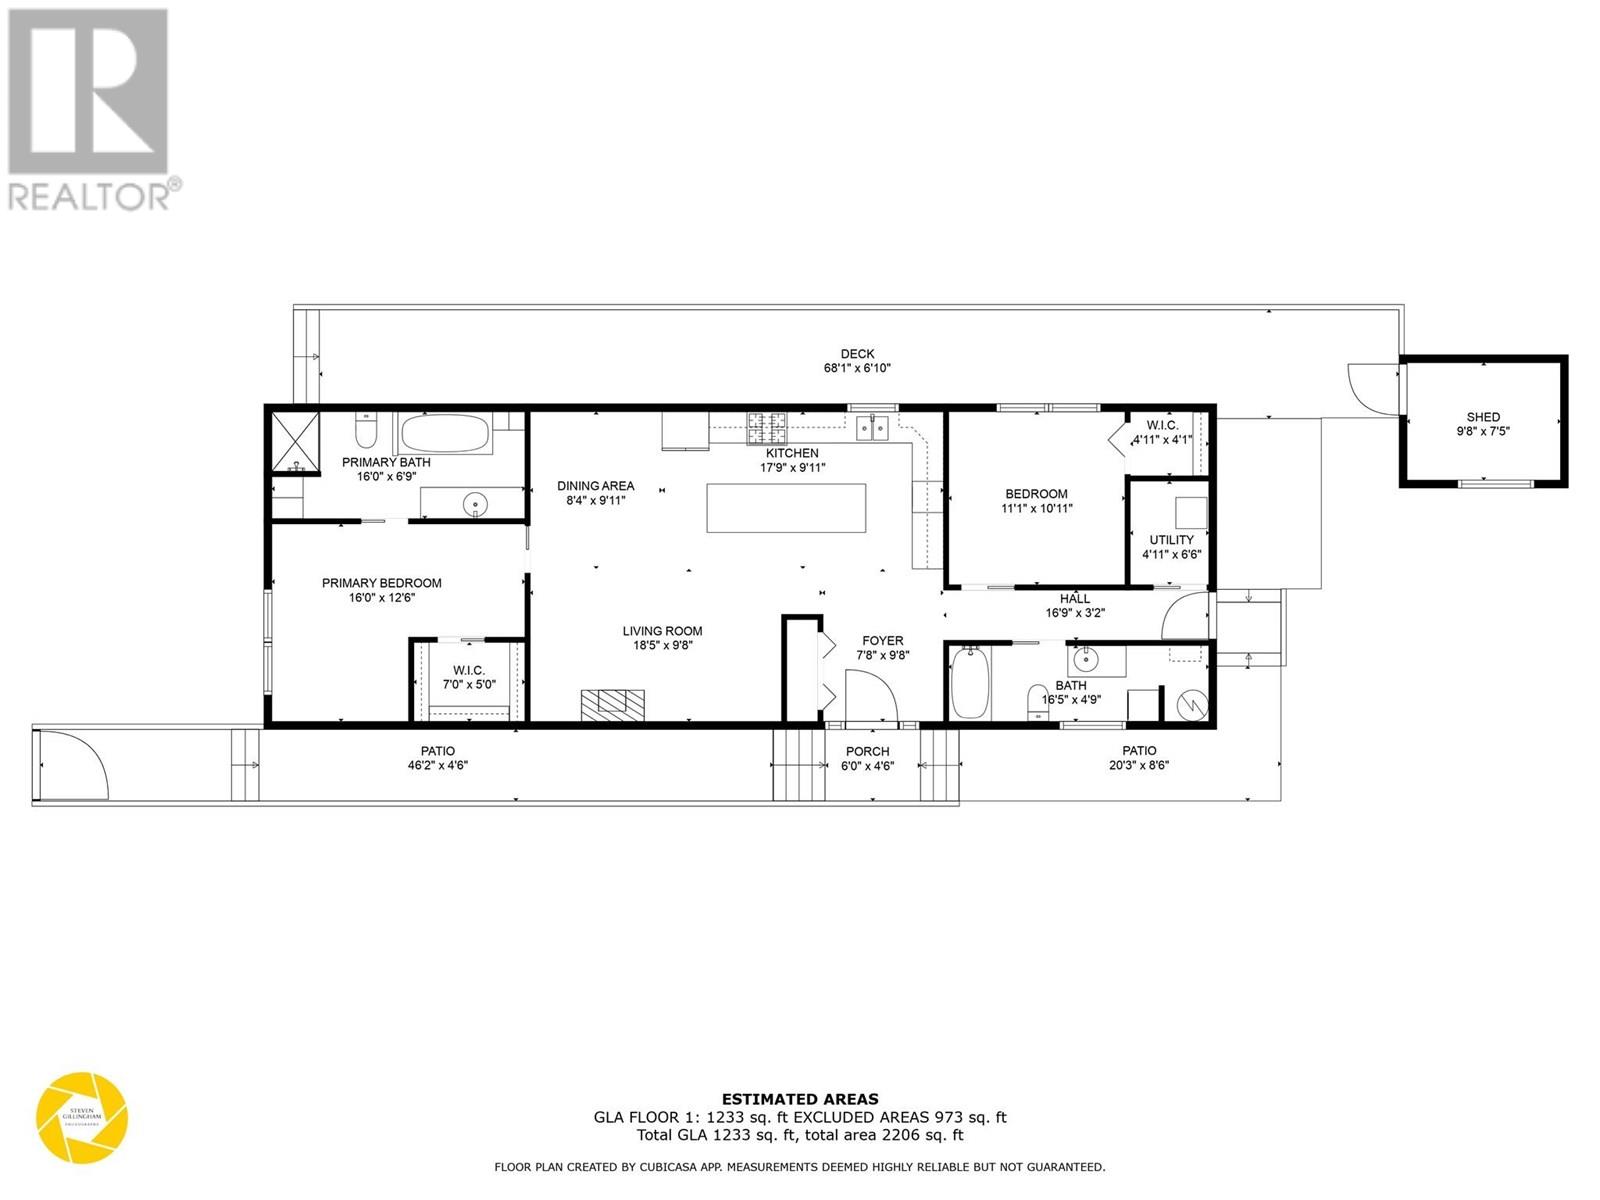
Fully furnished and ready to go! Welcome to this well-appointed 2 bed, 2 bath rancher in the heart of Princeton. This 1,260 sqft home is your opportunity for a turnkey investment property, home away from home, or for your own enjoyment of low maintenance living. One level featuring a chef’s dream kitchen with granite countertops, gas range, custom cabinetry with crown moulding, and a bright open-concept layout. The low maintenance home & yard make it ideal for busy lifestyles or investors. Currently operating as a successful Airbnb and corporate rental with repeat guests averaging $250 per night!. Working in town? Stop paying rent - live in one room while renting out the other. Out back there is alley access and space for your toys with potential to build a shop. Don’t miss this income-producing gem! (id:51018)
| MLS® Number | 10352858 |
| Property Type | Single Family |
| Neigbourhood | Princeton |
| Features | Jacuzzi Bath-tub |
| Parking Space Total | 1 |
| Bathroom Total | 2 |
| Bedrooms Total | 2 |
| Appliances | Refrigerator, Dishwasher, Dryer, Range - Gas, Microwave, Washer |
| Architectural Style | Ranch |
| Basement Type | Crawl Space |
| Constructed Date | 2017 |
| Construction Style Attachment | Detached |
| Cooling Type | Central Air Conditioning |
| Exterior Finish | Vinyl Siding |
| Fireplace Fuel | Gas |
| Fireplace Present | Yes |
| Fireplace Type | Unknown |
| Heating Type | Forced Air, See Remarks |
| Roof Material | Asphalt Shingle |
| Roof Style | Unknown |
| Stories Total | 1 |
| Size Interior | 1260 Sqft |
| Type | House |
| Utility Water | Municipal Water |
| See Remarks | |
| Other |
| Acreage | No |
| Sewer | Municipal Sewage System |
| Size Irregular | 0.09 |
| Size Total | 0.09 Ac|under 1 Acre |
| Size Total Text | 0.09 Ac|under 1 Acre |
| Zoning Type | Unknown |
| Level | Type | Length | Width | Dimensions |
|---|---|---|---|---|
| Main Level | Other | 7'0'' x 4'0'' | ||
| Main Level | Utility Room | 6'5'' x 4'11'' | ||
| Main Level | Primary Bedroom | 15'11'' x 12'6'' | ||
| Main Level | Living Room | 16'0'' x 9'0'' | ||
| Main Level | Kitchen | 17'9'' x 10'0'' | ||
| Main Level | 4pc Ensuite Bath | Measurements not available | ||
| Main Level | Dining Room | 8'2'' x 7'5'' | ||
| Main Level | Bedroom | 10'9'' x 10'9'' | ||
| Main Level | 4pc Bathroom | Measurements not available |
https://www.realtor.ca/real-estate/28490155/283-lachine-avenue-princeton-princeton
Contact us for more information

The trademarks REALTOR®, REALTORS®, and the REALTOR® logo are controlled by The Canadian Real Estate Association (CREA) and identify real estate professionals who are members of CREA. The trademarks MLS®, Multiple Listing Service® and the associated logos are owned by The Canadian Real Estate Association (CREA) and identify the quality of services provided by real estate professionals who are members of CREA. The trademark DDF® is owned by The Canadian Real Estate Association (CREA) and identifies CREA's Data Distribution Facility (DDF®)

A password will be e-mailed to you