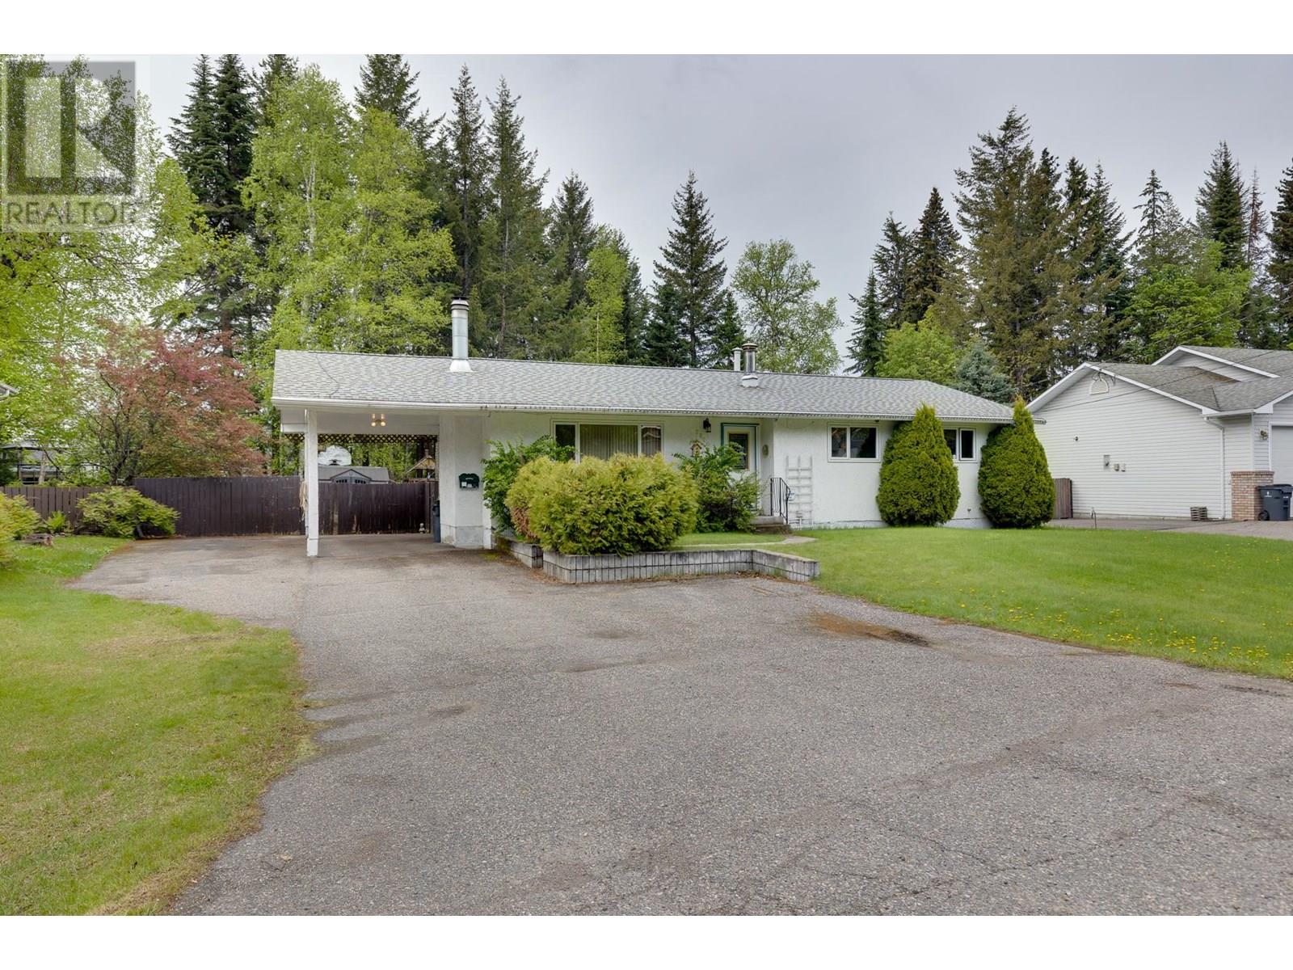
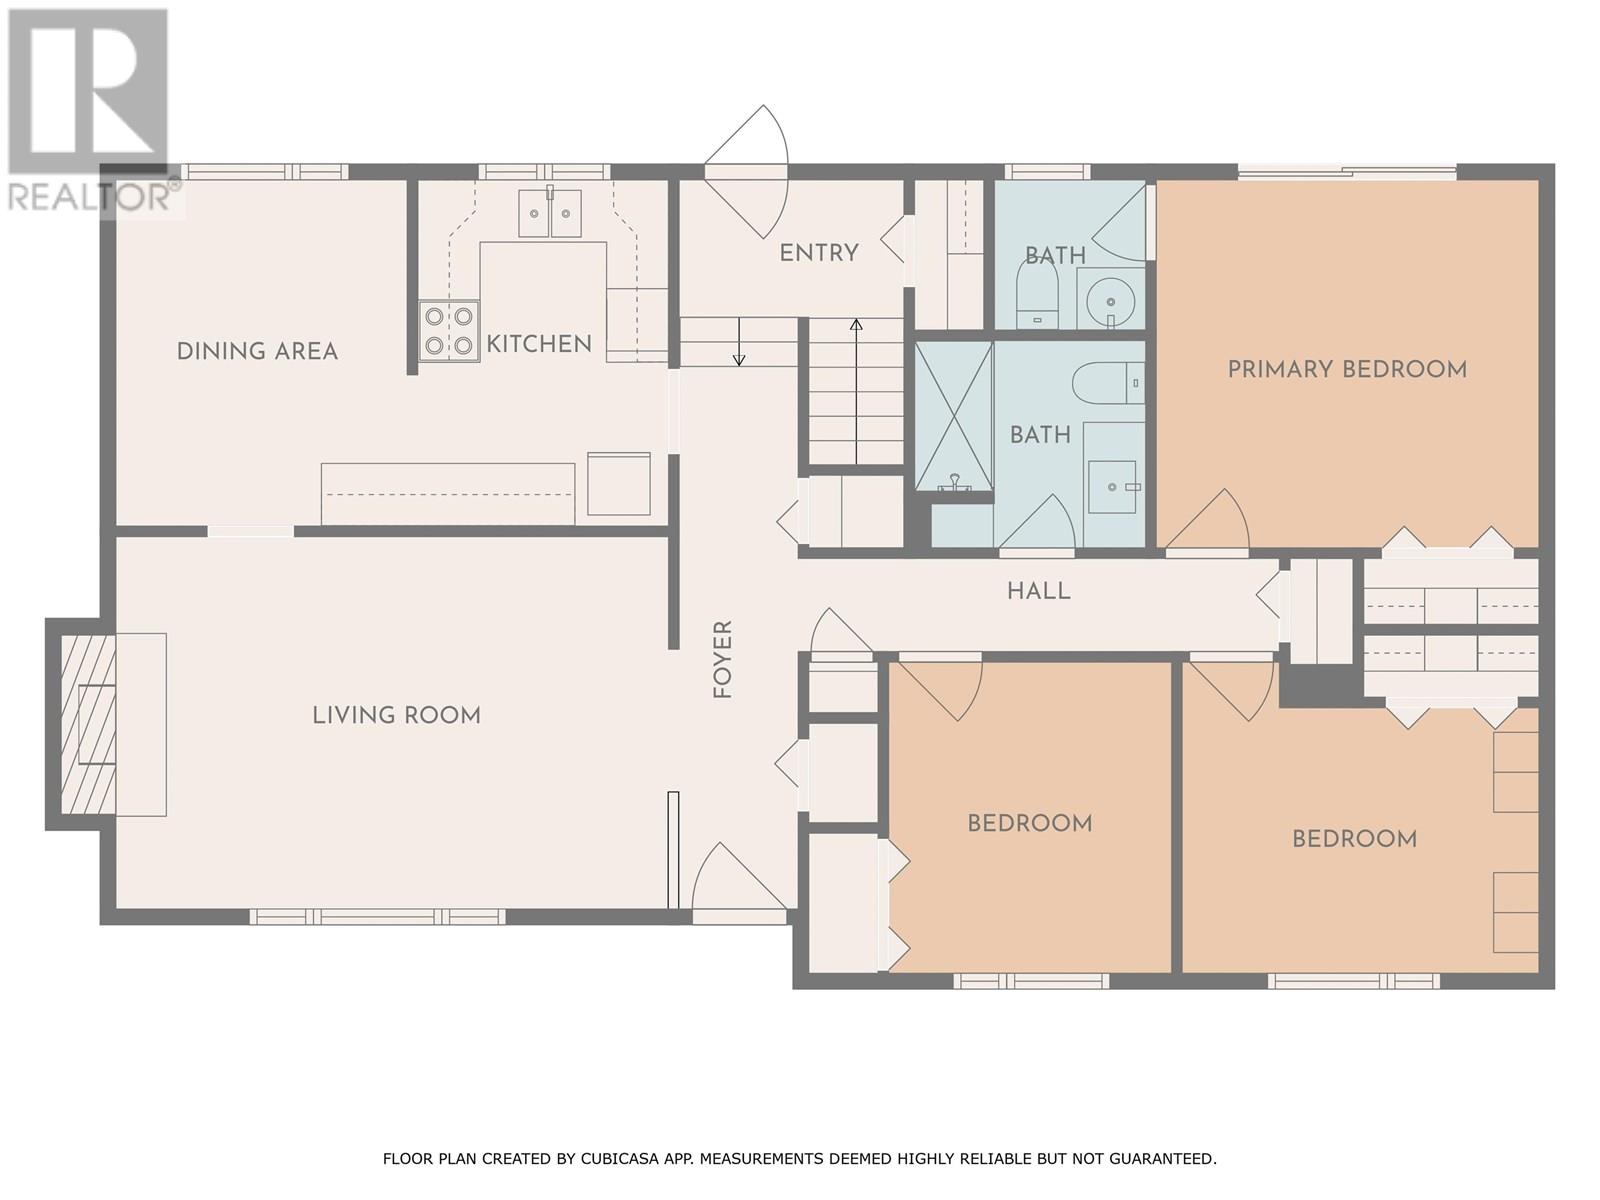
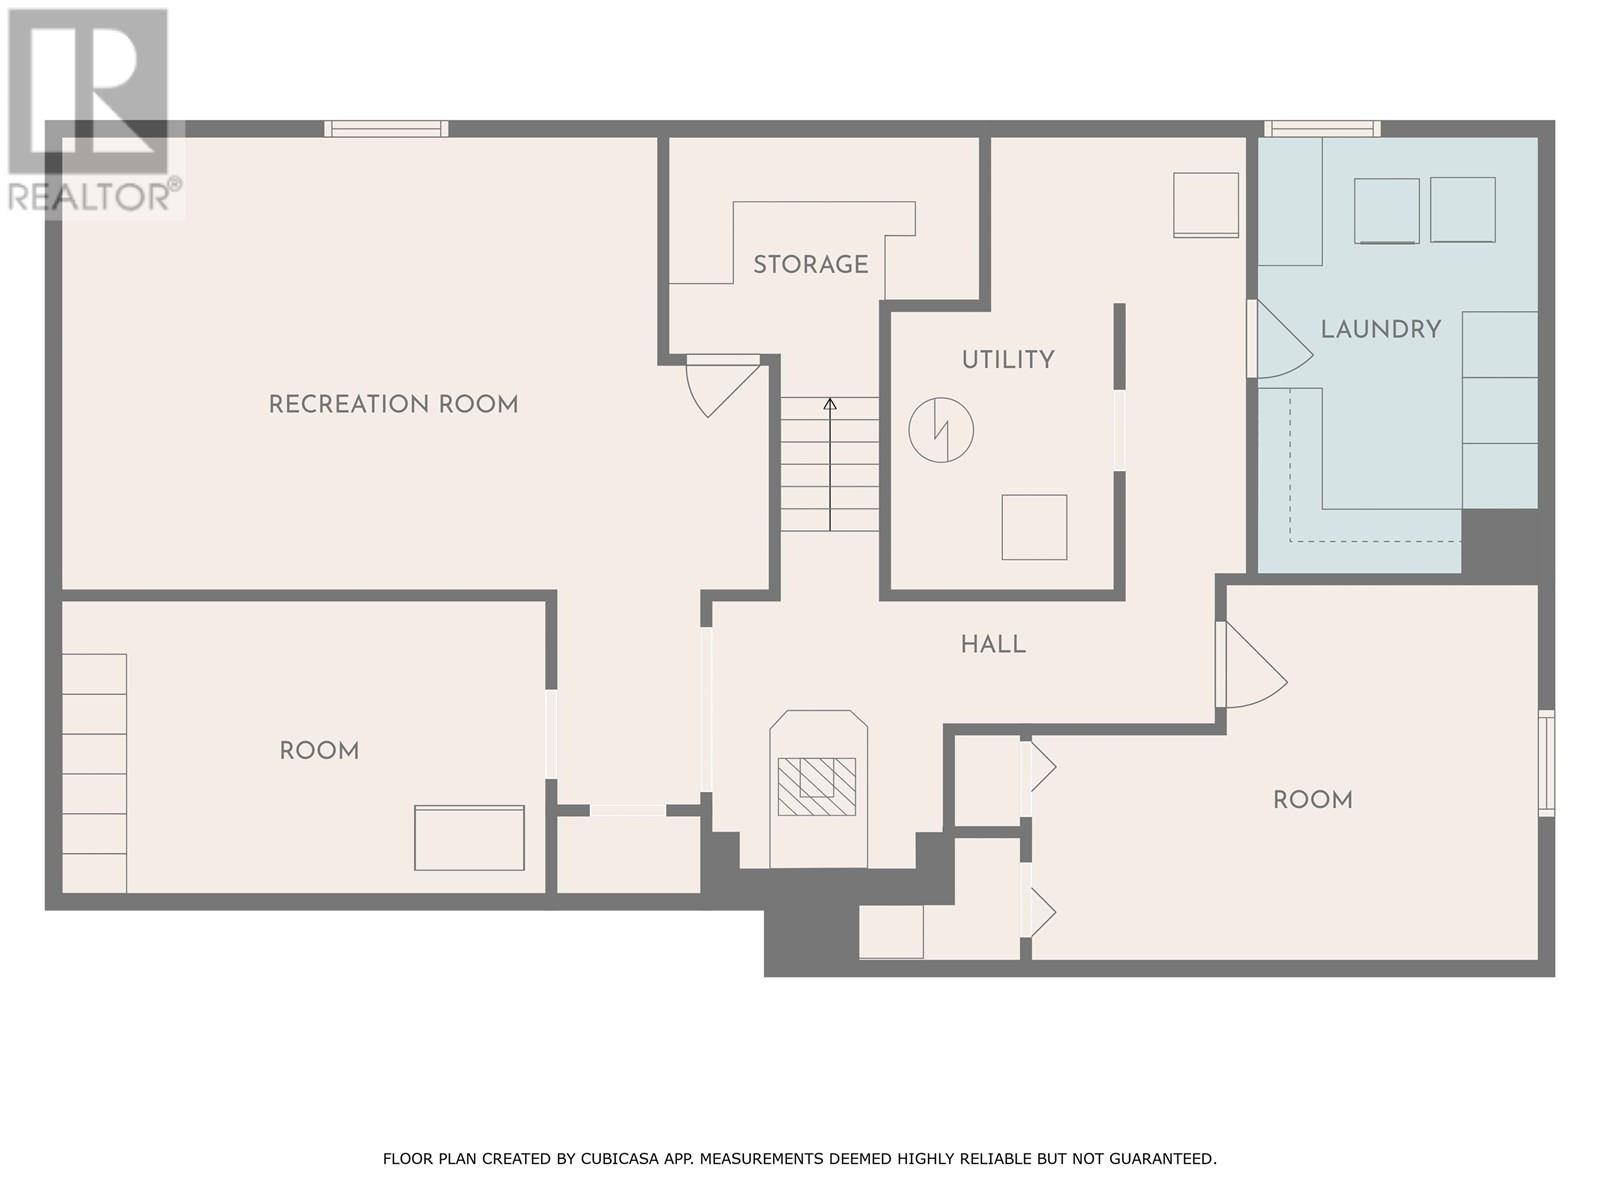
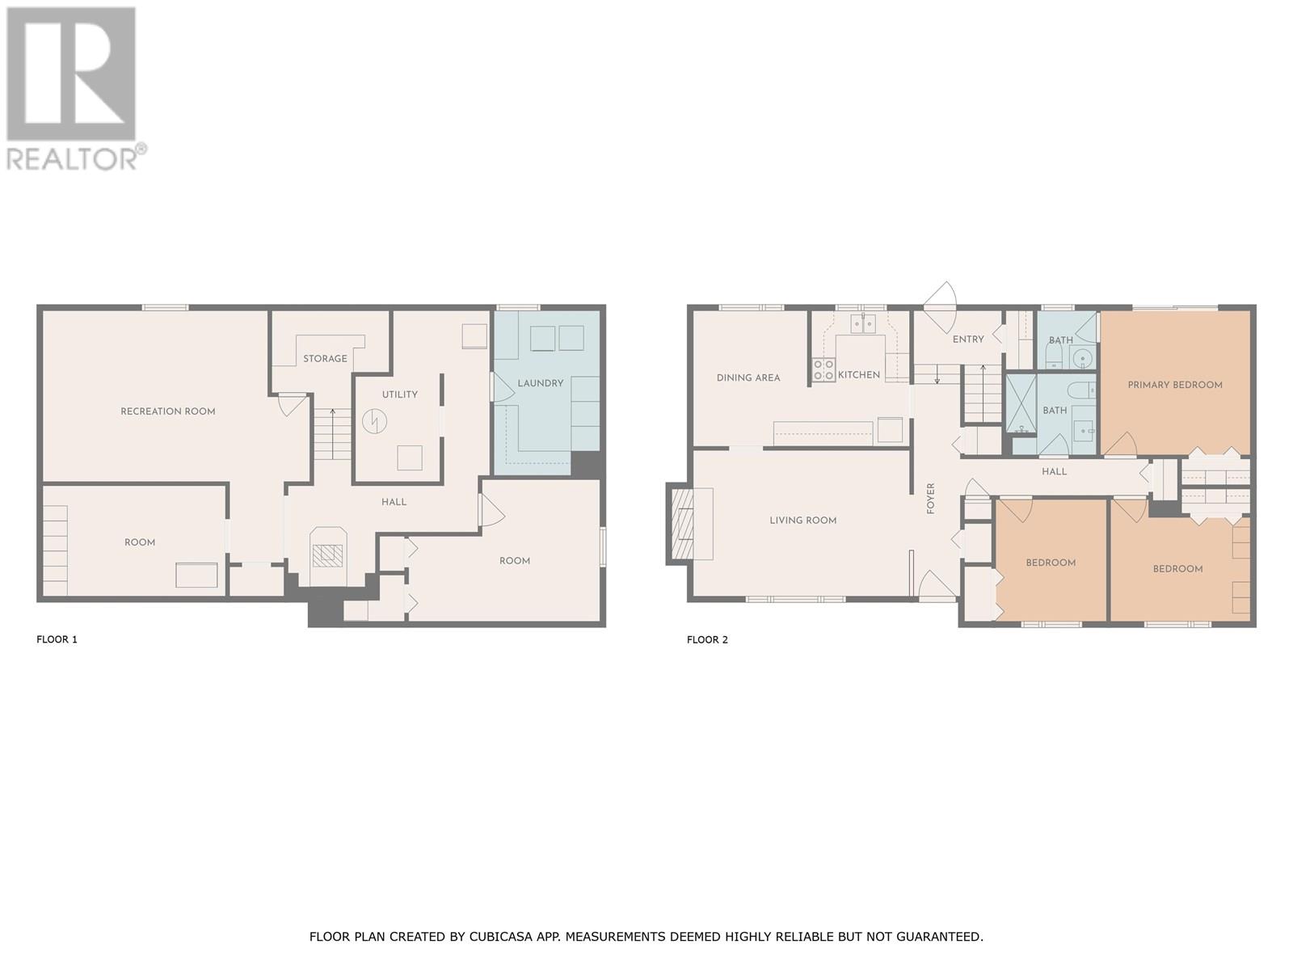
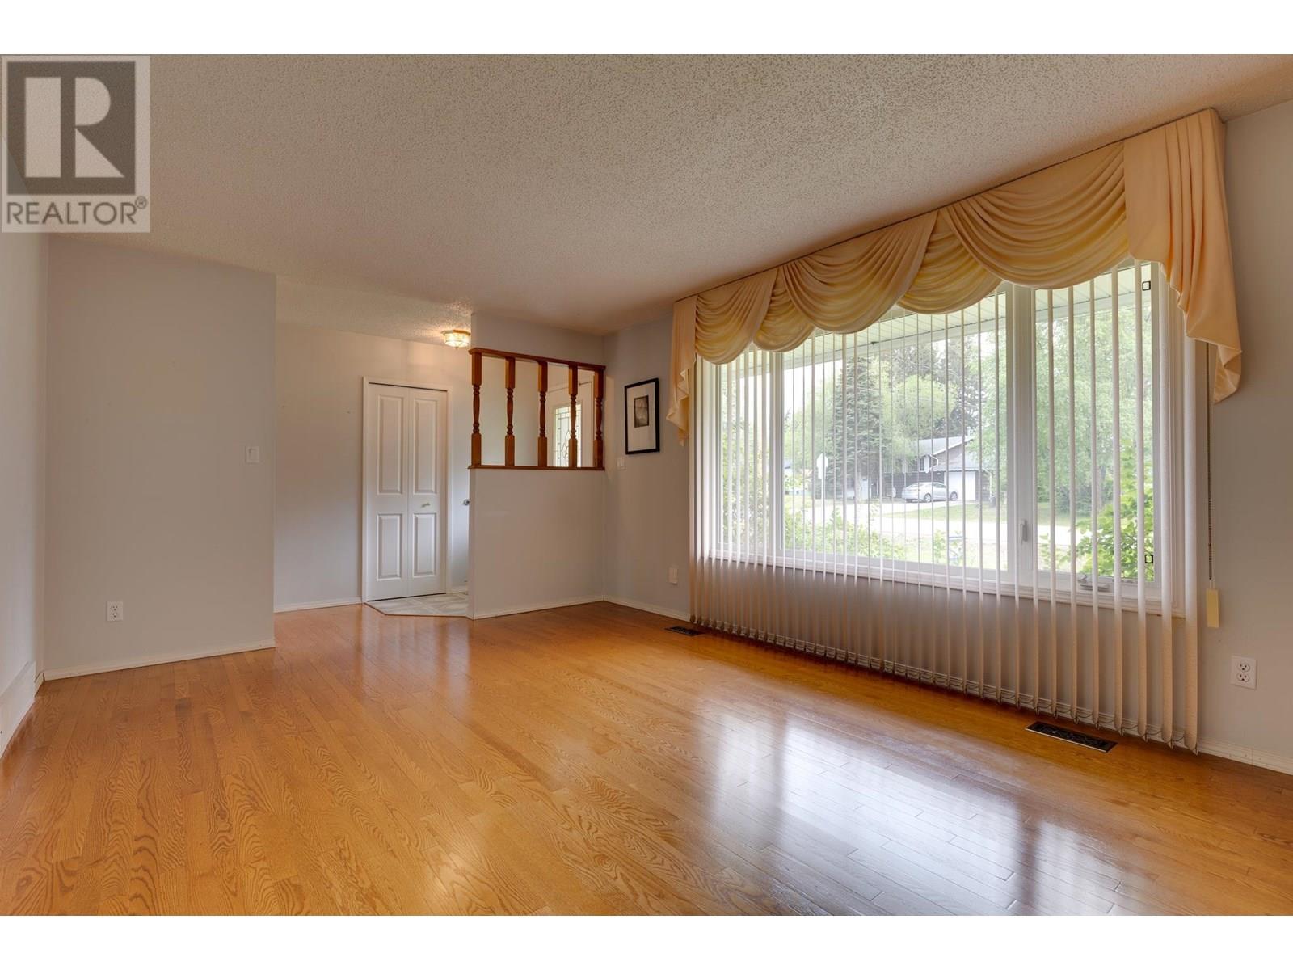
* PREC - Personal Real Estate Corporation. Welcome to 2820 Killarney Drive. Just a few houses down from Hart Highlands Elementary School! This well-maintained home has been lovingly cared for by the same owners since 1985 and is now ready for its next chapter. Upstairs features 3 bedrooms, including a primary bedroom with a 2-piece ensuite and sliding doors that lead to a deck wired for a hot tub. The living room and hallway boast beautiful hardwood floors in excellent condition. Updates include a newer roof, vinyl windows on the main floor, and a city sewer connection. The basement is partly finished, and ready for your finishing touches. You'll find a fourth bedroom, a family room, a flex space, large laundry/office and a cold room. Additional features include underground sprinklers and plenty of parking space. (id:51018)
| MLS® Number | R3015878 |
| Property Type | Single Family |
| Bathroom Total | 2 |
| Bedrooms Total | 4 |
| Basement Development | Partially Finished |
| Basement Type | Full (partially Finished) |
| Constructed Date | 1976 |
| Construction Style Attachment | Detached |
| Exterior Finish | Stucco |
| Fireplace Present | Yes |
| Fireplace Total | 1 |
| Foundation Type | Concrete Perimeter |
| Heating Fuel | Natural Gas |
| Heating Type | Forced Air |
| Roof Material | Asphalt Shingle |
| Roof Style | Conventional |
| Stories Total | 2 |
| Size Interior | 2187 Sqft |
| Type | House |
| Utility Water | Municipal Water |
| Carport | |
| Open | |
| R V |
| Acreage | No |
| Size Irregular | 11761 |
| Size Total | 11761 Sqft |
| Size Total Text | 11761 Sqft |
| Level | Type | Length | Width | Dimensions |
|---|---|---|---|---|
| Basement | Bedroom 4 | 14 ft ,1 in | 10 ft ,7 in | 14 ft ,1 in x 10 ft ,7 in |
| Basement | Family Room | 17 ft ,1 in | 12 ft ,9 in | 17 ft ,1 in x 12 ft ,9 in |
| Basement | Flex Space | 13 ft ,1 in | 8 ft ,9 in | 13 ft ,1 in x 8 ft ,9 in |
| Basement | Laundry Room | 12 ft ,7 in | 8 ft ,3 in | 12 ft ,7 in x 8 ft ,3 in |
| Basement | Cold Room | 9 ft ,4 in | 5 ft ,6 in | 9 ft ,4 in x 5 ft ,6 in |
| Main Level | Foyer | 6 ft ,6 in | 3 ft ,1 in | 6 ft ,6 in x 3 ft ,1 in |
| Main Level | Kitchen | 10 ft ,1 in | 8 ft ,4 in | 10 ft ,1 in x 8 ft ,4 in |
| Main Level | Dining Room | 10 ft ,1 in | 9 ft ,3 in | 10 ft ,1 in x 9 ft ,3 in |
| Main Level | Living Room | 17 ft ,5 in | 12 ft | 17 ft ,5 in x 12 ft |
| Main Level | Primary Bedroom | 12 ft ,2 in | 11 ft ,8 in | 12 ft ,2 in x 11 ft ,8 in |
| Main Level | Bedroom 2 | 9 ft ,1 in | 9 ft ,2 in | 9 ft ,1 in x 9 ft ,2 in |
| Main Level | Bedroom 3 | 11 ft ,4 in | 8 ft ,8 in | 11 ft ,4 in x 8 ft ,8 in |
https://www.realtor.ca/real-estate/28474950/2820-killarney-drive-prince-george
Contact us for more information

The trademarks REALTOR®, REALTORS®, and the REALTOR® logo are controlled by The Canadian Real Estate Association (CREA) and identify real estate professionals who are members of CREA. The trademarks MLS®, Multiple Listing Service® and the associated logos are owned by The Canadian Real Estate Association (CREA) and identify the quality of services provided by real estate professionals who are members of CREA. The trademark DDF® is owned by The Canadian Real Estate Association (CREA) and identifies CREA's Data Distribution Facility (DDF®)

A password will be e-mailed to you