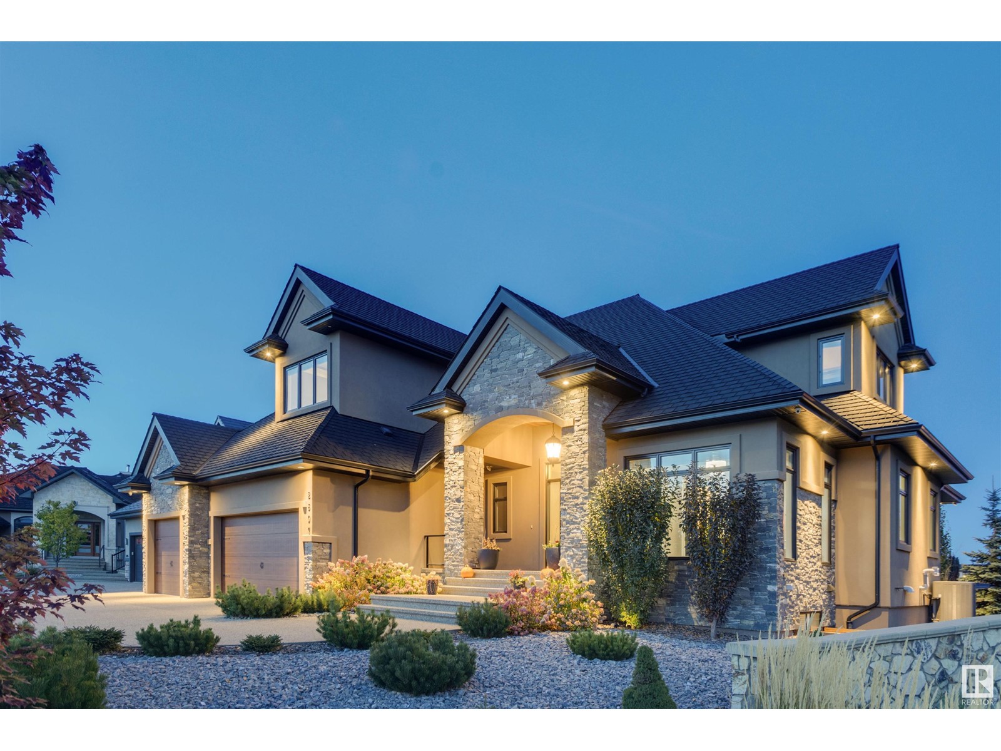
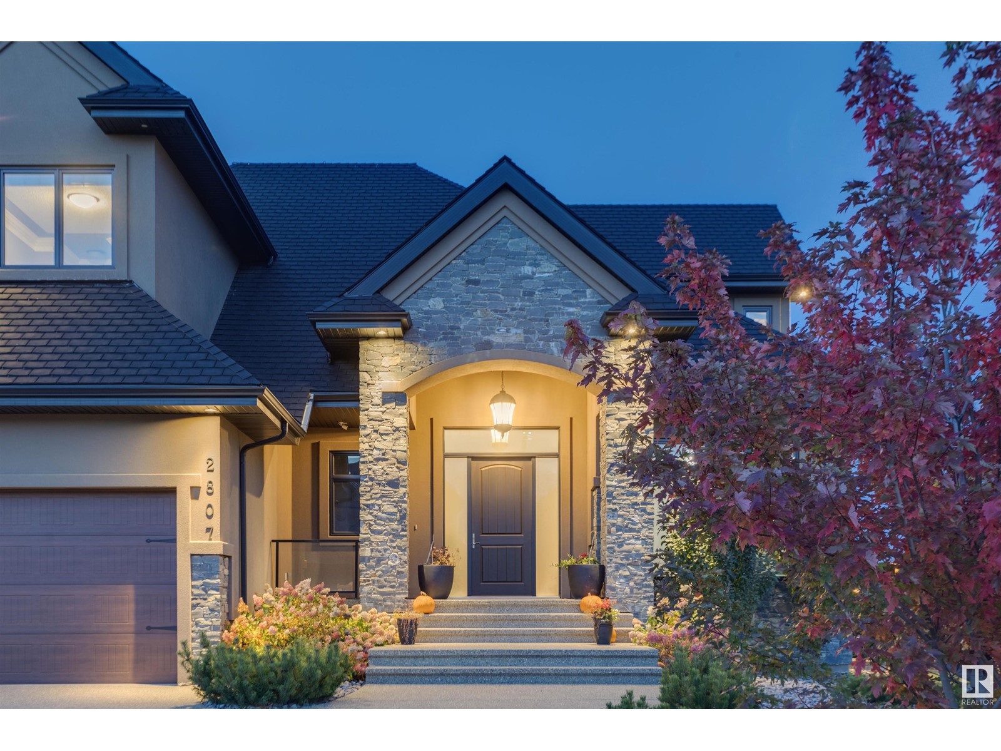
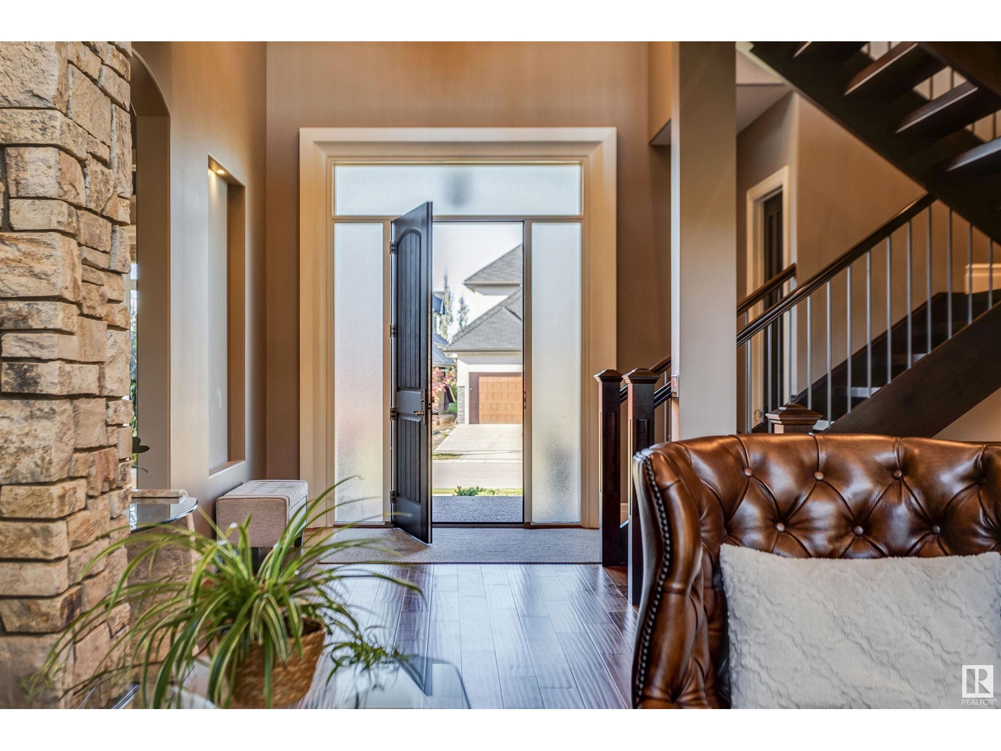
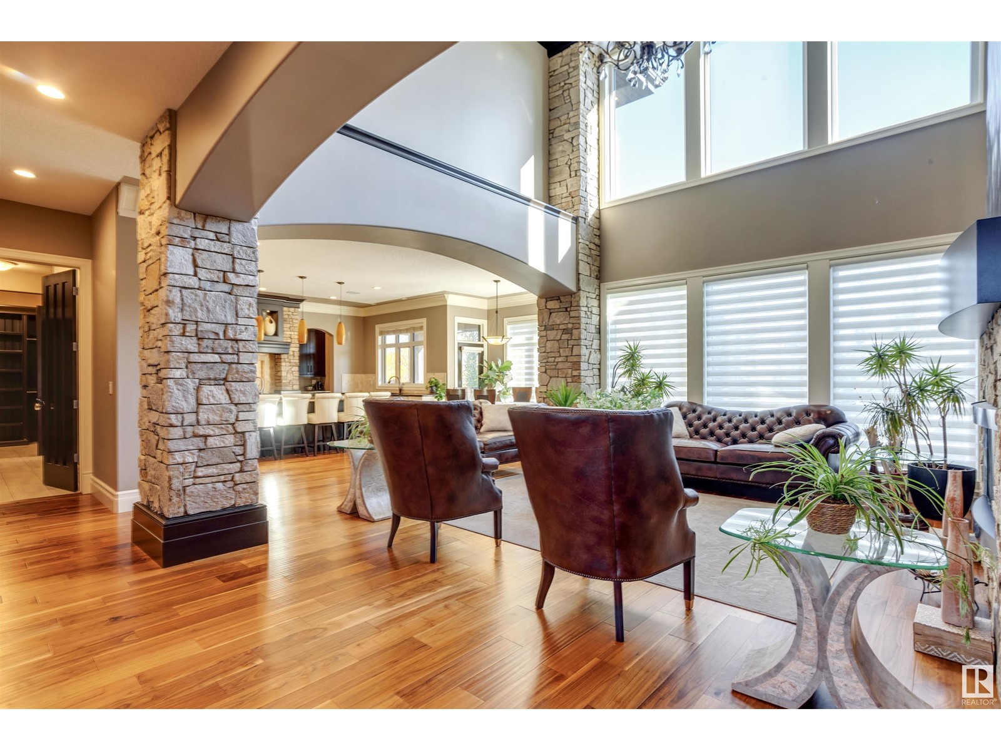
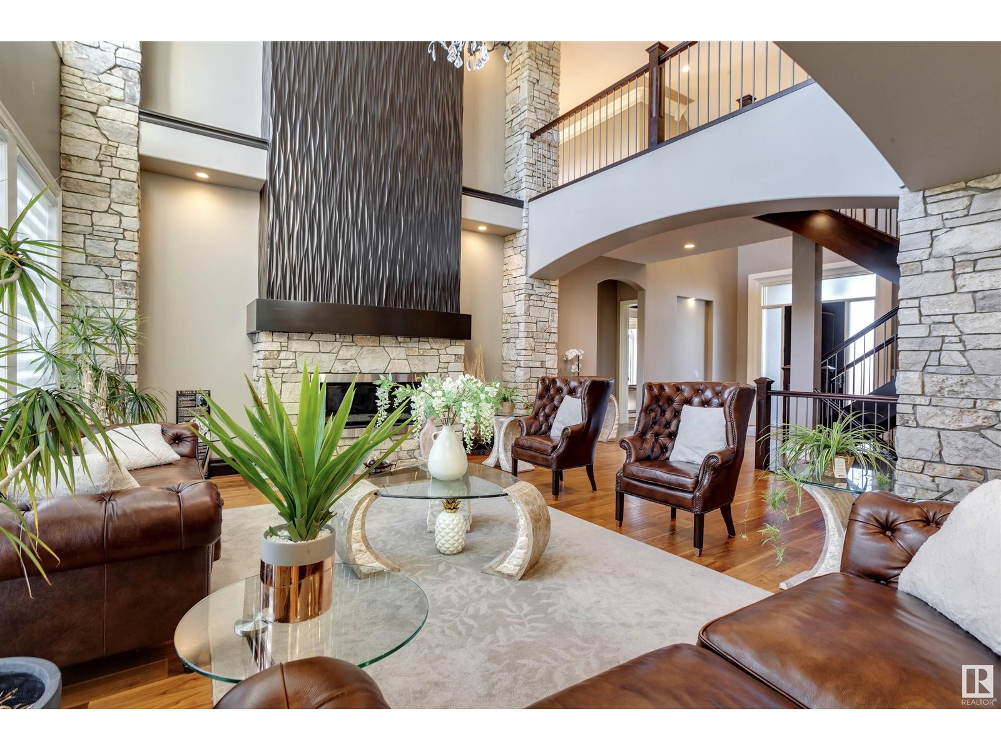








Welcome to Windermere. From the twenty-foot foyer, you’re greeted by a sense of opulence and warmth. Bathed in natural light, there is a perfect balance of grandeur with vaulted ceilings and a striking fireplace surrounded by state-of-the-art design. A gourmet kitchen is the heart of this home, with premium Wolf and Sub-Zero appliances and a butler’s pantry providing modern convenience! The dining area spans to a peaceful deck overlooking the private backyard; setting a sophisticated tone. The primary suite is a tranquil retreat with spa bath, separate laundry and walk-in closet. The office/den makes this area feel like a home within a home. Upstairs, the sense of space and comfort continues, with three bedrooms, a family room, laundry and two beautifully appointed full bathrooms. The finished basement is a world of its own. Heated floors lead to a home gym, a movie theatre plus a legal two-bedroom suite; ideal for family or guests. Designed to offer a lifestyle that’s as luxurious as it is comfortable. (id:51018)
| MLS® Number | E4410255 |
| Property Type | Single Family |
| Neigbourhood | Windermere |
| Amenities Near By | Golf Course, Playground, Public Transit, Schools, Shopping |
| Features | See Remarks, No Animal Home, No Smoking Home |
| Parking Space Total | 6 |
| Structure | Porch, Patio(s) |
| Bathroom Total | 6 |
| Bedrooms Total | 5 |
| Amenities | Ceiling - 10ft |
| Appliances | Electronic Air Cleaner, Hood Fan, Microwave Range Hood Combo, Oven - Built-in, Microwave, Stove, Water Softener, Window Coverings, Wine Fridge, Dryer, Refrigerator, Two Washers, Dishwasher |
| Basement Development | Finished |
| Basement Features | Walk Out, Suite |
| Basement Type | Full (finished) |
| Constructed Date | 2016 |
| Construction Status | Insulation Upgraded |
| Construction Style Attachment | Detached |
| Cooling Type | Central Air Conditioning |
| Fireplace Fuel | Gas |
| Fireplace Present | Yes |
| Fireplace Type | Unknown |
| Half Bath Total | 1 |
| Heating Type | Forced Air |
| Stories Total | 2 |
| Size Interior | 3750 Sqft |
| Type | House |
| Heated Garage | |
| Attached Garage |
| Acreage | No |
| Land Amenities | Golf Course, Playground, Public Transit, Schools, Shopping |
| Size Irregular | 904.95 |
| Size Total | 904.95 M2 |
| Size Total Text | 904.95 M2 |
| Level | Type | Length | Width | Dimensions |
|---|---|---|---|---|
| Lower Level | Bedroom 5 | 4.24 m | 3.85 m | 4.24 m x 3.85 m |
| Lower Level | Other | 5.52 m | 4.51 m | 5.52 m x 4.51 m |
| Lower Level | Utility Room | 6.88 m | 4.29 m | 6.88 m x 4.29 m |
| Main Level | Living Room | 5.38 m | 5.34 m | 5.38 m x 5.34 m |
| Main Level | Dining Room | 3.66 m | 2.66 m | 3.66 m x 2.66 m |
| Main Level | Kitchen | 6.82 m | 6.28 m | 6.82 m x 6.28 m |
| Main Level | Primary Bedroom | 7.38 m | 3.97 m | 7.38 m x 3.97 m |
| Upper Level | Family Room | 4.02 m | 3.97 m | 4.02 m x 3.97 m |
| Upper Level | Bedroom 2 | 5.82 m | 3.06 m | 5.82 m x 3.06 m |
| Upper Level | Bedroom 3 | 5.15 m | 3.06 m | 5.15 m x 3.06 m |
| Upper Level | Bedroom 4 | 5.7 m | 3.06 m | 5.7 m x 3.06 m |
| Upper Level | Laundry Room | 3.26 m | 1.83 m | 3.26 m x 1.83 m |
https://www.realtor.ca/real-estate/27537051/2807-wheaton-dr-nw-edmonton-windermere
Contact us for more information

The trademarks REALTOR®, REALTORS®, and the REALTOR® logo are controlled by The Canadian Real Estate Association (CREA) and identify real estate professionals who are members of CREA. The trademarks MLS®, Multiple Listing Service® and the associated logos are owned by The Canadian Real Estate Association (CREA) and identify the quality of services provided by real estate professionals who are members of CREA. The trademark DDF® is owned by The Canadian Real Estate Association (CREA) and identifies CREA's Data Distribution Facility (DDF®)

A password will be e-mailed to you