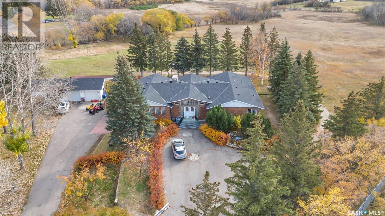
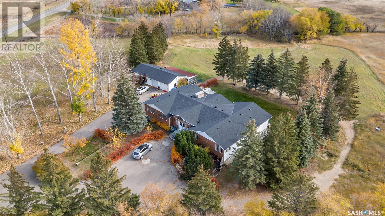
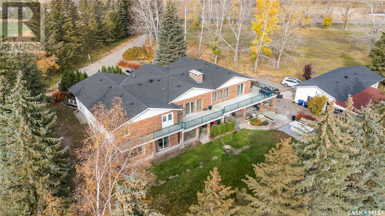
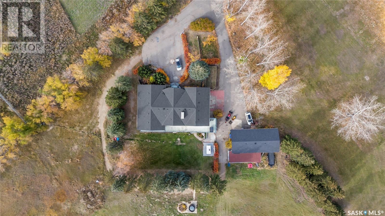
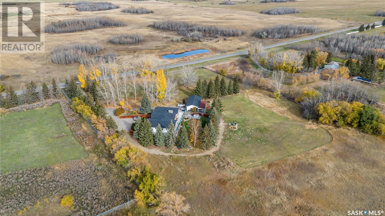
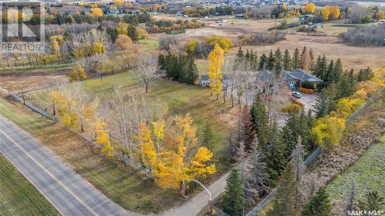
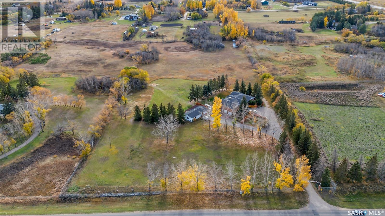
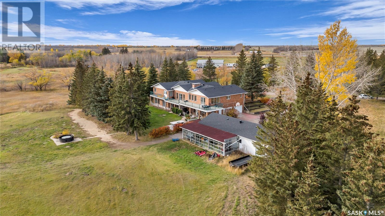
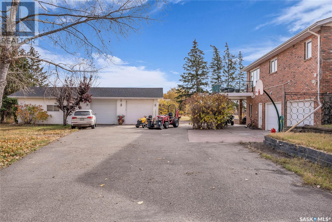
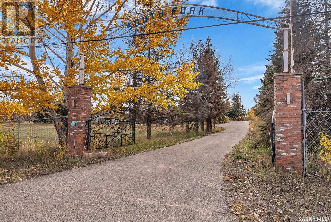
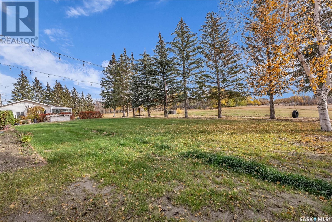
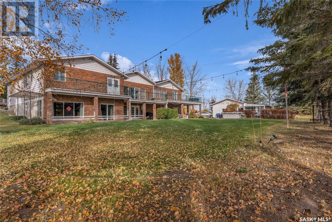
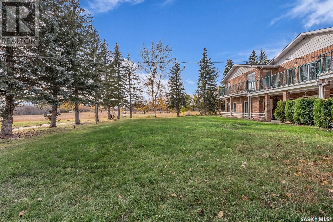
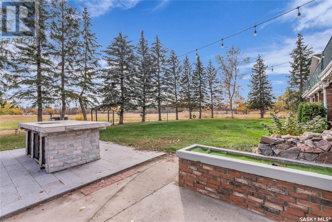
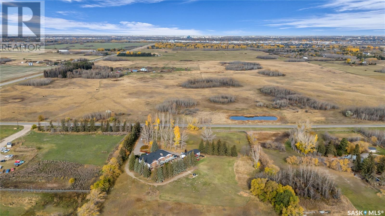
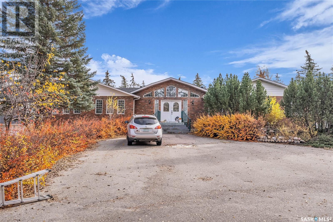
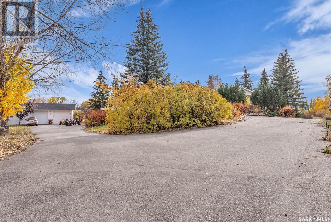
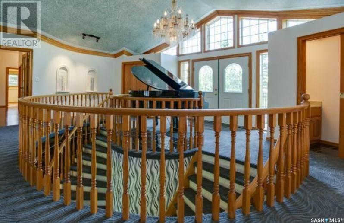
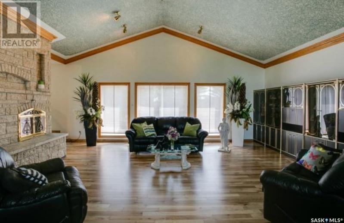
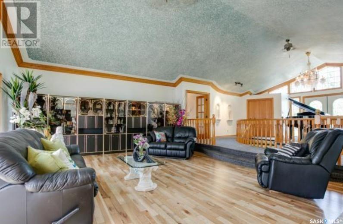
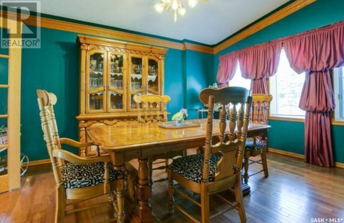
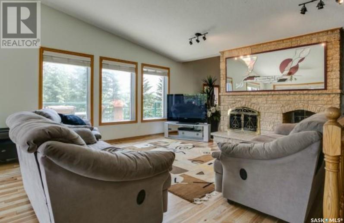
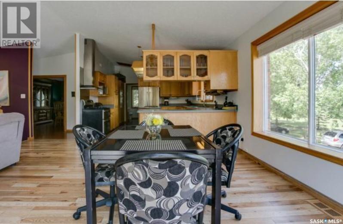
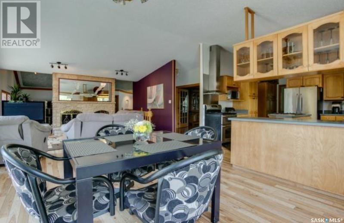
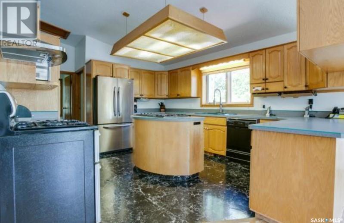
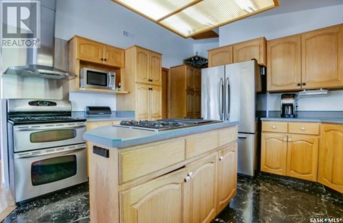
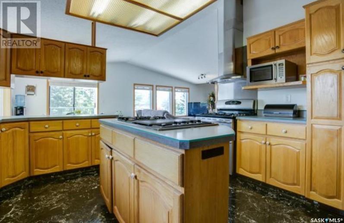
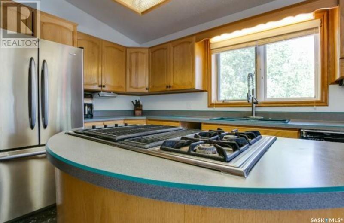
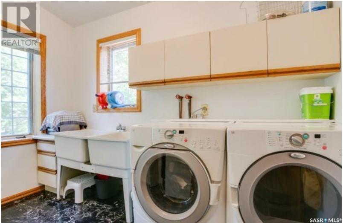
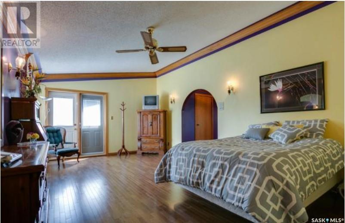
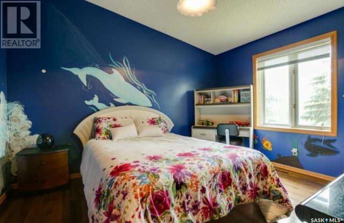
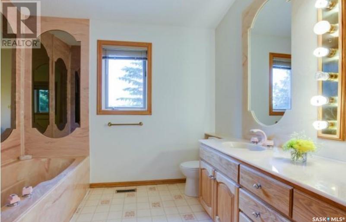
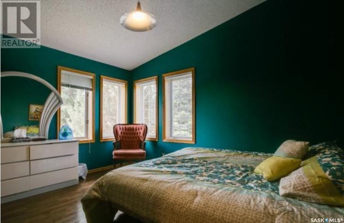
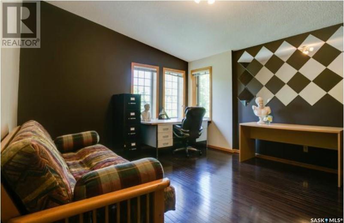
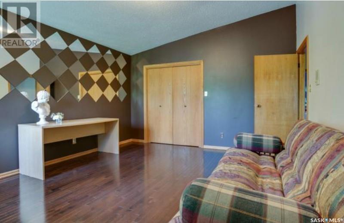
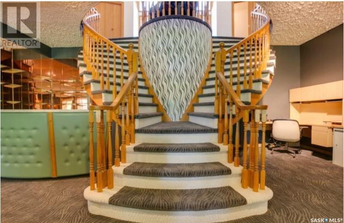
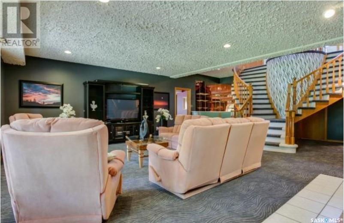
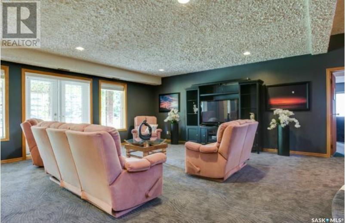
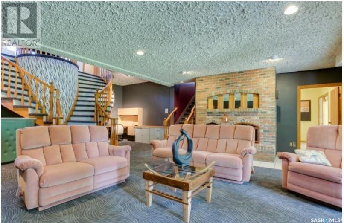
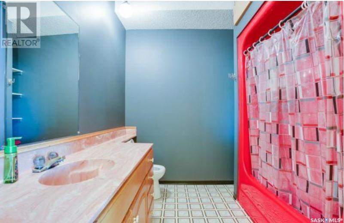
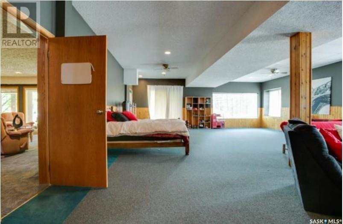
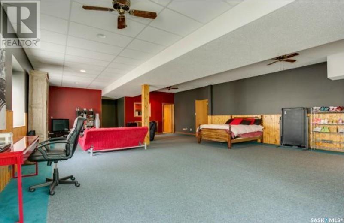

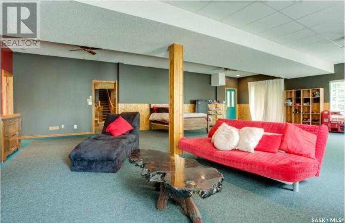
This remarkable estate combines luxurious residential living with expansive potential, offering a total of 9.06 acres. The property includes a 4.6-acre developed residential area with mature landscaping and a 3,447-square-foot walk-out bungalow (excluding the lower level) featuring five bedrooms and five bathrooms. With an open floor plan and formal spaces such as a 16' x 13.9' dining room, a 17' x 22' living room, and a gracious foyer, this home is designed for both comfort and elegance. Additional highlights include two wood-burning fireplaces, a spacious kitchen with an eating area, balconies, covered patio spaces, a double attached garage, a double detached garage, and a greenhouse. The remaining land is a natural lot, adding privacy and beautiful green space surrounding the residence. Additionally, this property offers potential for a zoning shift to commercial use, supported by nearby properties that have successfully made this transition. For those interested in expansion, an additional 5-acre parcel adjacent to the west side of the backyard is available for potential acquisition. This unique 9.06-acre estate, minutes from Saskatoon, offers an ideal blend of private, luxurious living with flexible zoning possibilities. (id:51018)
| MLS® Number | SK987043 |
| Property Type | Single Family |
| Features | Irregular Lot Size, Balcony |
| Structure | Patio(s) |
| Bathroom Total | 5 |
| Bedrooms Total | 5 |
| Appliances | Washer, Refrigerator, Dishwasher, Dryer, Microwave, Freezer, Window Coverings, Hood Fan, Storage Shed |
| Architectural Style | Bungalow |
| Constructed Date | 1984 |
| Fireplace Fuel | Wood |
| Fireplace Present | Yes |
| Fireplace Type | Conventional |
| Heating Fuel | Natural Gas |
| Stories Total | 1 |
| Size Interior | 3447 Sqft |
| Type | House |
| Attached Garage | |
| Parking Space(s) | 2 |
| Acreage | Yes |
| Fence Type | Fence |
| Landscape Features | Lawn, Garden Area |
| Size Frontage | 27 Ft ,1 In |
| Size Irregular | 9.06 |
| Size Total | 9.06 Ac |
| Size Total Text | 9.06 Ac |
| Level | Type | Length | Width | Dimensions |
|---|---|---|---|---|
| Main Level | Living Room | 17 ft | 22 ft | 17 ft x 22 ft |
| Main Level | Family Room | 13 ft ,1 in | 19 ft | 13 ft ,1 in x 19 ft |
| Main Level | Dining Room | 16 ft | 13 ft ,9 in | 16 ft x 13 ft ,9 in |
| Main Level | Kitchen | 15 ft ,6 in | 13 ft ,8 in | 15 ft ,6 in x 13 ft ,8 in |
| Main Level | Dining Nook | 13 ft ,8 in | 9 ft ,6 in | 13 ft ,8 in x 9 ft ,6 in |
| Main Level | Laundry Room | Measurements not available | ||
| Main Level | Foyer | 11 ft ,6 in | 6 ft ,2 in | 11 ft ,6 in x 6 ft ,2 in |
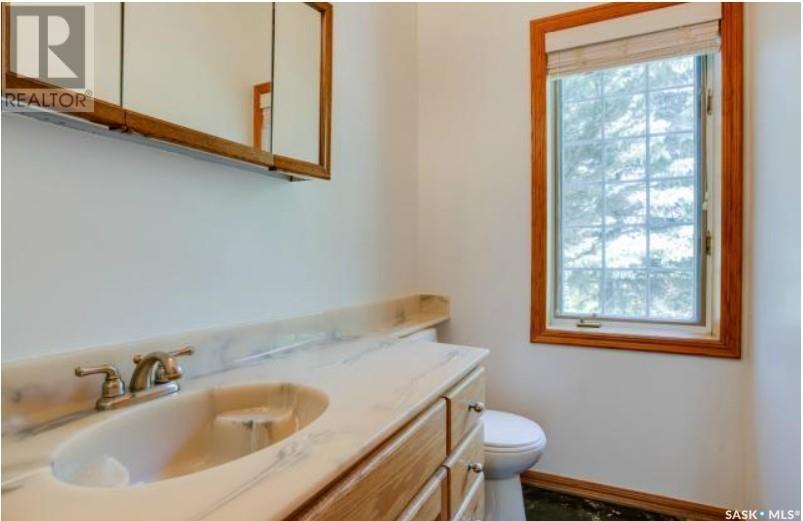
| Main Level | 2pc Bathroom | Measurements not available | ||
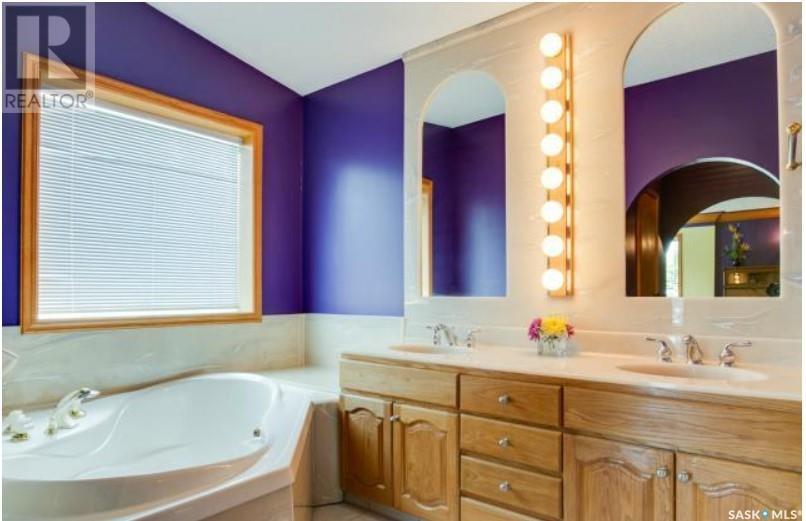
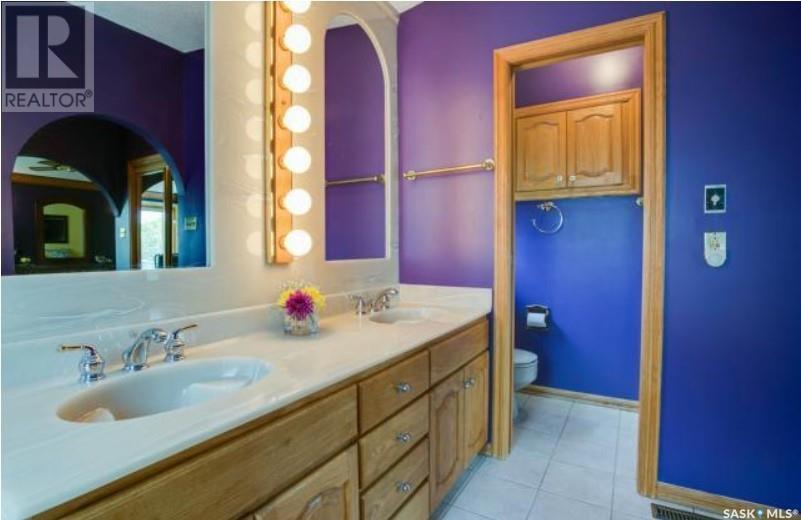
| Main Level | 5pc Bathroom | Measurements not available | ||
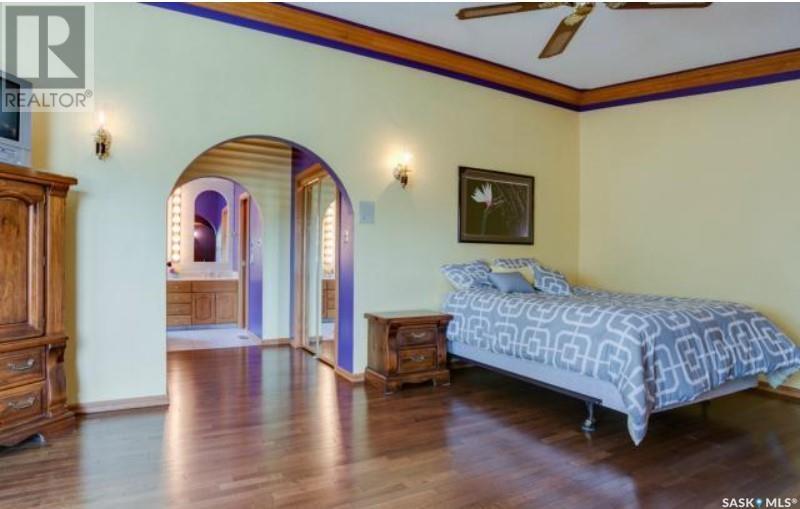

| Main Level | Primary Bedroom | 20 ft ,8 in | 13 ft ,4 in | 20 ft ,8 in x 13 ft ,4 in |
| Main Level | Bedroom | 12 ft | 11 ft | 12 ft x 11 ft |
| Main Level | 3pc Bathroom | Measurements not available | ||
| Main Level | Bedroom | 12 ft | 15 ft ,6 in | 12 ft x 15 ft ,6 in |
| Main Level | 5pc Bathroom | Measurements not available | ||
| Main Level | Bedroom | 12 ft | 15 ft ,4 in | 12 ft x 15 ft ,4 in |
| Main Level | Bedroom | * x * | ||
| Main Level | Other | * x * | ||
| Main Level | 2pc Bathroom | Measurements not available |
https://www.realtor.ca/real-estate/27590549/280-grasswood-road-grasswood
Contact us for more information

The trademarks REALTOR®, REALTORS®, and the REALTOR® logo are controlled by The Canadian Real Estate Association (CREA) and identify real estate professionals who are members of CREA. The trademarks MLS®, Multiple Listing Service® and the associated logos are owned by The Canadian Real Estate Association (CREA) and identify the quality of services provided by real estate professionals who are members of CREA. The trademark DDF® is owned by The Canadian Real Estate Association (CREA) and identifies CREA's Data Distribution Facility (DDF®)

A password will be e-mailed to you