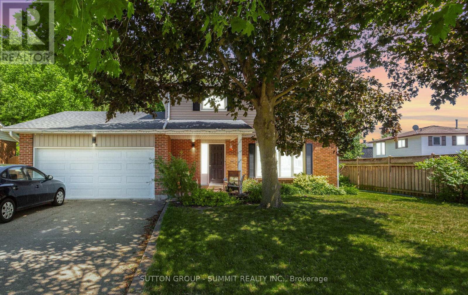
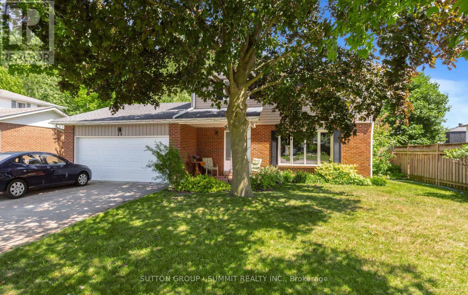
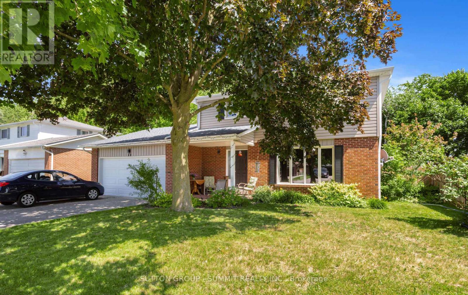
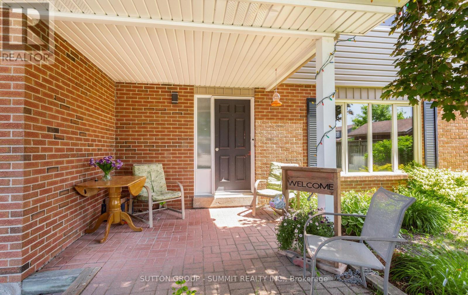
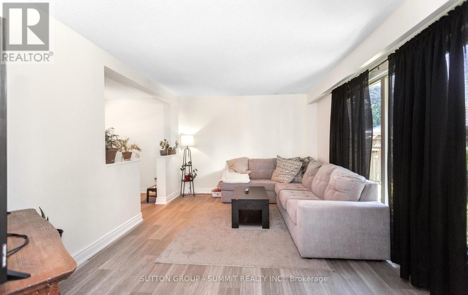
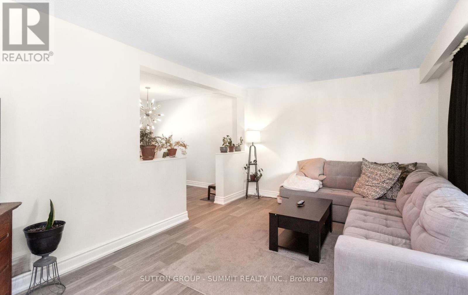
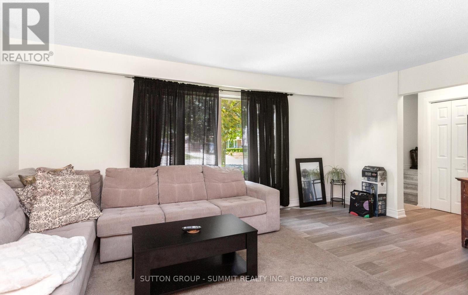
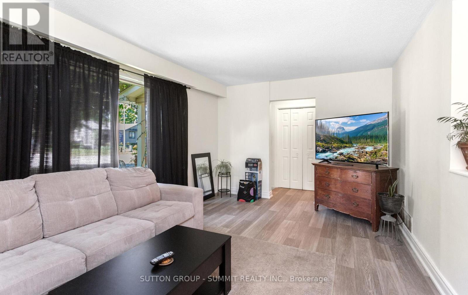
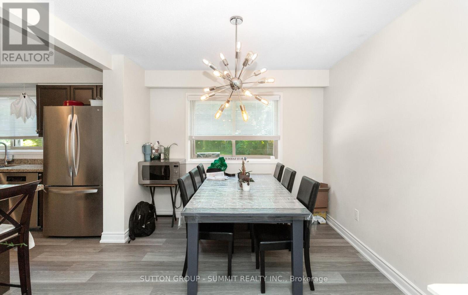
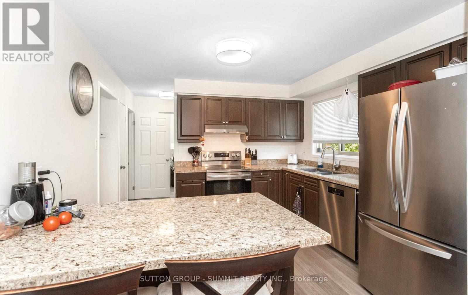
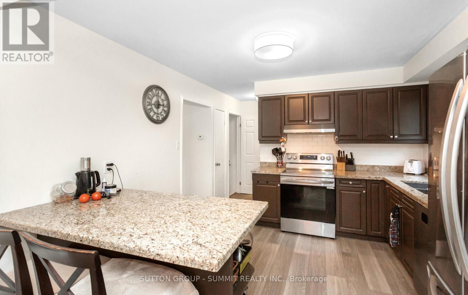
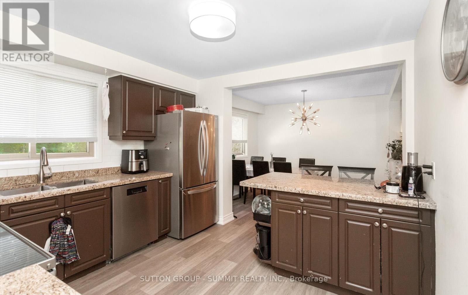
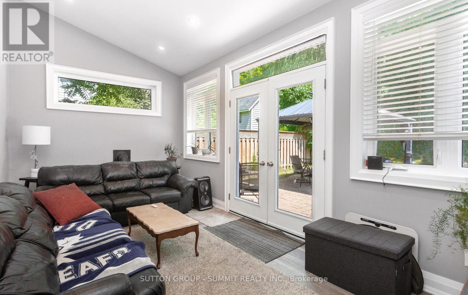
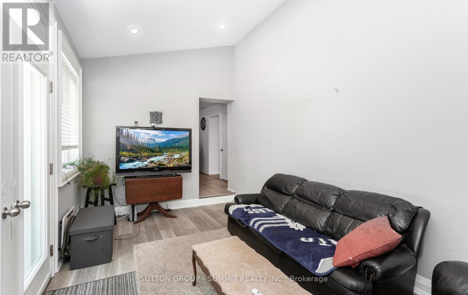
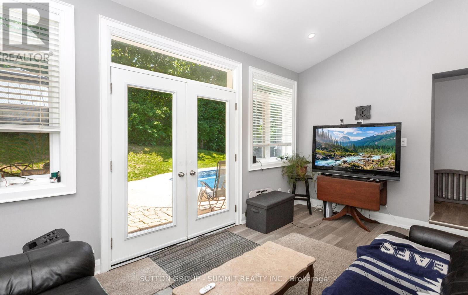
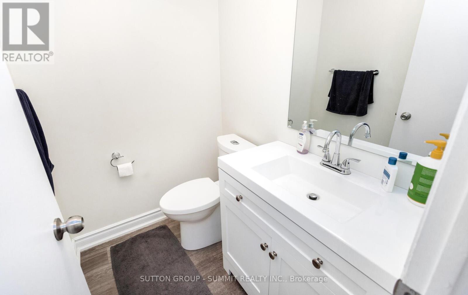
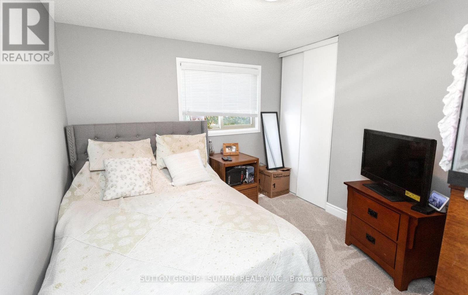
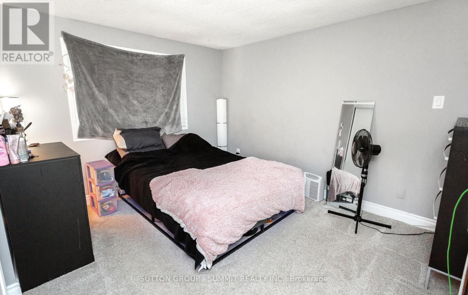
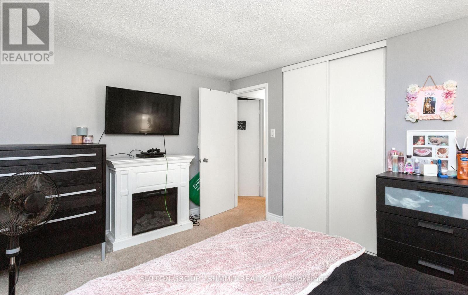
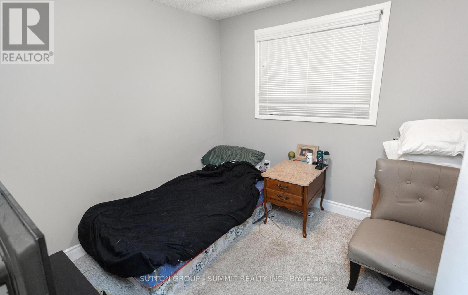
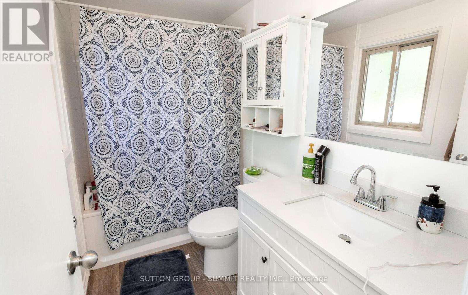
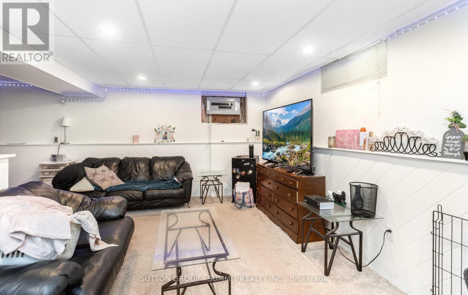
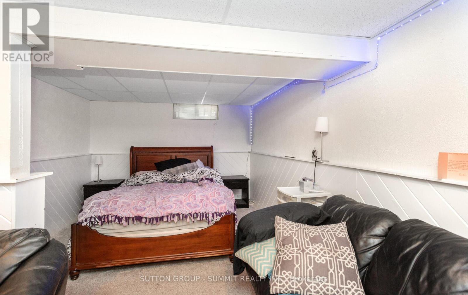
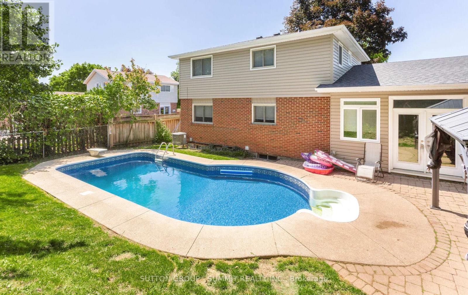
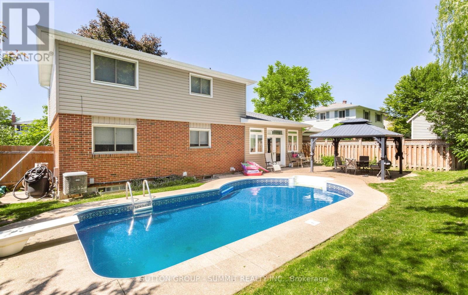
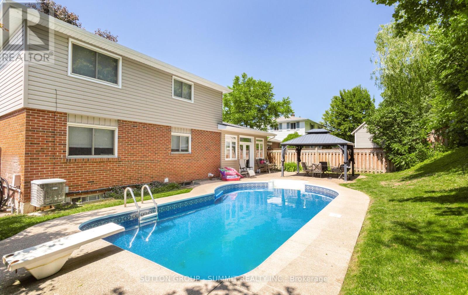
HUGE VALUE!! 4-bedroom Detached Home with a full 2-car garage, on a mature lot with a finished basement and a picturesque backyard with an inground heated pool!! Recently renovated with new vinyl plank flooring on the main, new carpet in the bedrooms & basement, upgraded bathrooms with new vanities, toilets, tiles, deep tub & modern fixtures. The sunken family room addition is a standout feature, boasting a vaulted ceiling with pot lights, a cozy gas fireplace, large windows & double French Doors that open to a private backyard oasis with a large gazebo set against a tranquil wooded backdrop. Major expenses have been meticulously addressed: new roof, new furnace, new pool liner, new s/s kitchen appliances, new kitchen backsplash, new light fixtures including basement pot lights, upgraded electrical panel, ensuring a move-in-ready home. The list is endless: granite counters, newer closet doors and window blinds, an upgraded water softener, front-load washer and dryer, and electrical and plumbing rough-ins ready for a basement bar or kitchen. Gas fireplace & pool heater recently serviced. Priced to sell! (id:51018)
| MLS® Number | W12246496 |
| Property Type | Single Family |
| Community Name | 1045 - AC Acton |
| Amenities Near By | Public Transit, Schools |
| Equipment Type | Water Heater - Gas |
| Features | Wooded Area, Conservation/green Belt, Gazebo |
| Parking Space Total | 4 |
| Pool Type | Inground Pool |
| Rental Equipment Type | Water Heater - Gas |
| Bathroom Total | 2 |
| Bedrooms Above Ground | 4 |
| Bedrooms Total | 4 |
| Age | 31 To 50 Years |
| Amenities | Fireplace(s) |
| Appliances | Water Heater, Dishwasher, Dryer, Stove, Washer, Refrigerator |
| Basement Development | Finished |
| Basement Type | Full (finished) |
| Construction Style Attachment | Detached |
| Cooling Type | Central Air Conditioning |
| Exterior Finish | Brick, Vinyl Siding |
| Fireplace Present | Yes |
| Fireplace Total | 1 |
| Flooring Type | Hardwood, Vinyl, Carpeted |
| Foundation Type | Poured Concrete |
| Half Bath Total | 1 |
| Heating Fuel | Natural Gas |
| Heating Type | Forced Air |
| Stories Total | 2 |
| Size Interior | 1500 - 2000 Sqft |
| Type | House |
| Utility Water | Municipal Water |
| Attached Garage | |
| Garage |
| Acreage | No |
| Fence Type | Fenced Yard |
| Land Amenities | Public Transit, Schools |
| Sewer | Sanitary Sewer |
| Size Depth | 95 Ft ,7 In |
| Size Frontage | 62 Ft ,6 In |
| Size Irregular | 62.5 X 95.6 Ft ; 62.59 Ft X 95.74 Ft X 66.18 Ft X 96.7 Ft |
| Size Total Text | 62.5 X 95.6 Ft ; 62.59 Ft X 95.74 Ft X 66.18 Ft X 96.7 Ft|under 1/2 Acre |
| Zoning Description | Ldr1-1(mn) |
| Level | Type | Length | Width | Dimensions |
|---|---|---|---|---|
| Second Level | Primary Bedroom | 4.09 m | 3.21 m | 4.09 m x 3.21 m |
| Second Level | Bedroom 2 | 3.85 m | 3.14 m | 3.85 m x 3.14 m |
| Second Level | Bedroom 3 | 3.21 m | 2.93 m | 3.21 m x 2.93 m |
| Second Level | Bedroom 4 | 2.76 m | 2.64 m | 2.76 m x 2.64 m |
| Basement | Recreational, Games Room | 6.99 m | 5.71 m | 6.99 m x 5.71 m |
| Ground Level | Family Room | 5.41 m | 2.87 m | 5.41 m x 2.87 m |
| Ground Level | Living Room | 5.19 m | 3.34 m | 5.19 m x 3.34 m |
| Ground Level | Dining Room | 3.29 m | 2.9 m | 3.29 m x 2.9 m |
| Ground Level | Kitchen | 3.6 m | 3.34 m | 3.6 m x 3.34 m |
| Cable | Installed |
| Electricity | Installed |
| Sewer | Installed |
https://www.realtor.ca/real-estate/28523661/28-storey-drive-halton-hills-ac-acton-1045-ac-acton
Contact us for more information

The trademarks REALTOR®, REALTORS®, and the REALTOR® logo are controlled by The Canadian Real Estate Association (CREA) and identify real estate professionals who are members of CREA. The trademarks MLS®, Multiple Listing Service® and the associated logos are owned by The Canadian Real Estate Association (CREA) and identify the quality of services provided by real estate professionals who are members of CREA. The trademark DDF® is owned by The Canadian Real Estate Association (CREA) and identifies CREA's Data Distribution Facility (DDF®)

A password will be e-mailed to you