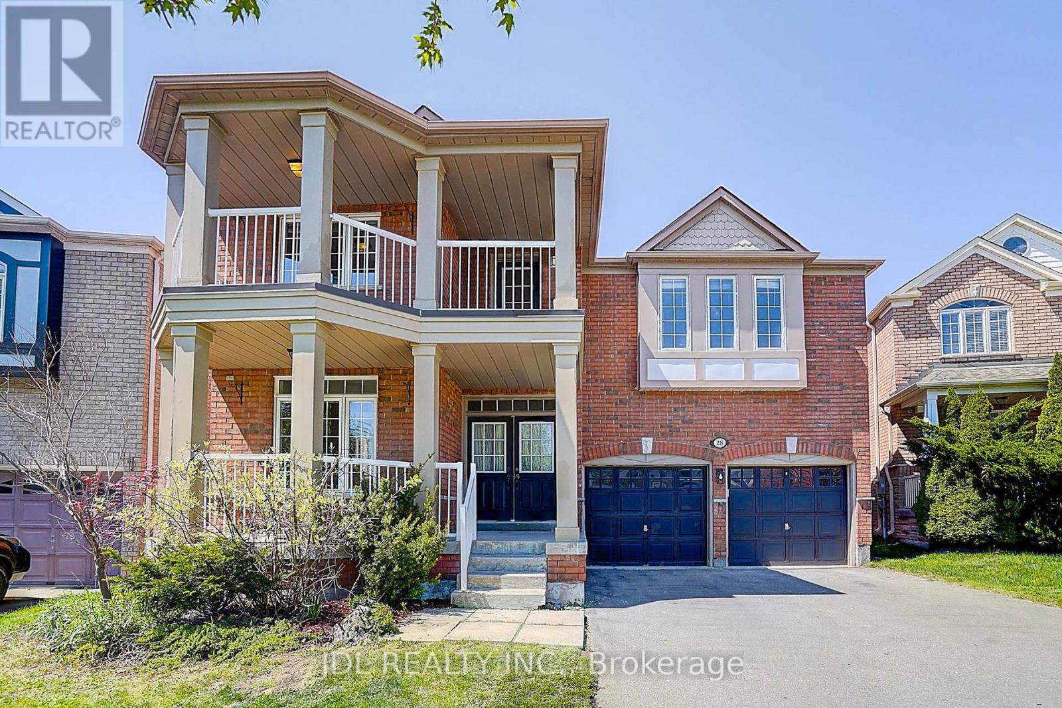
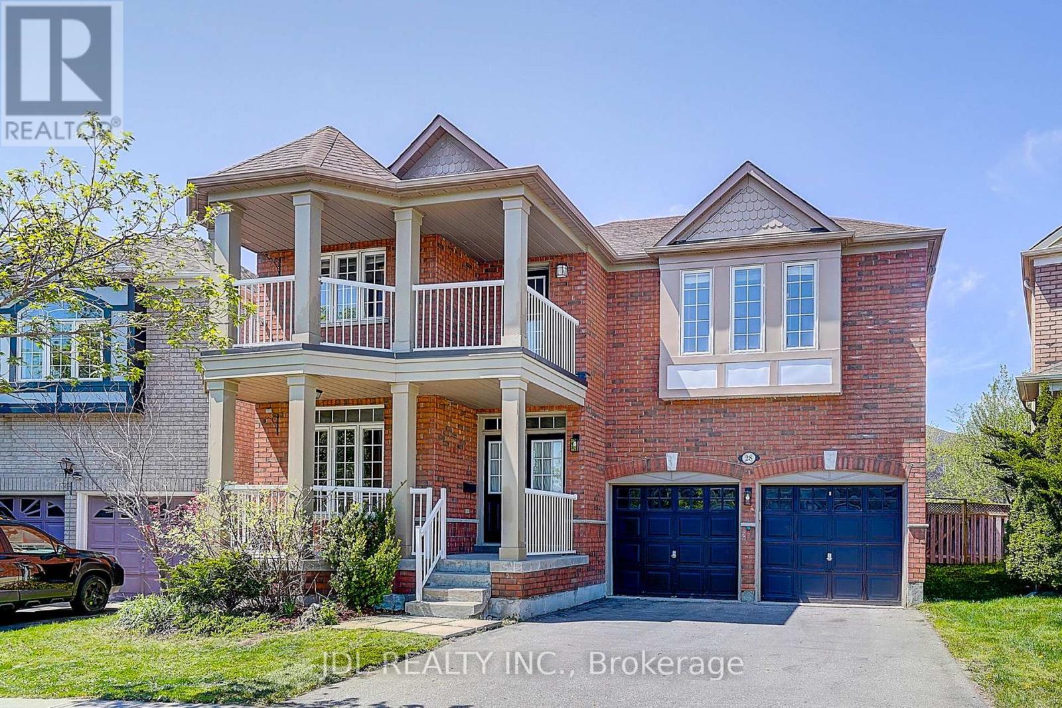
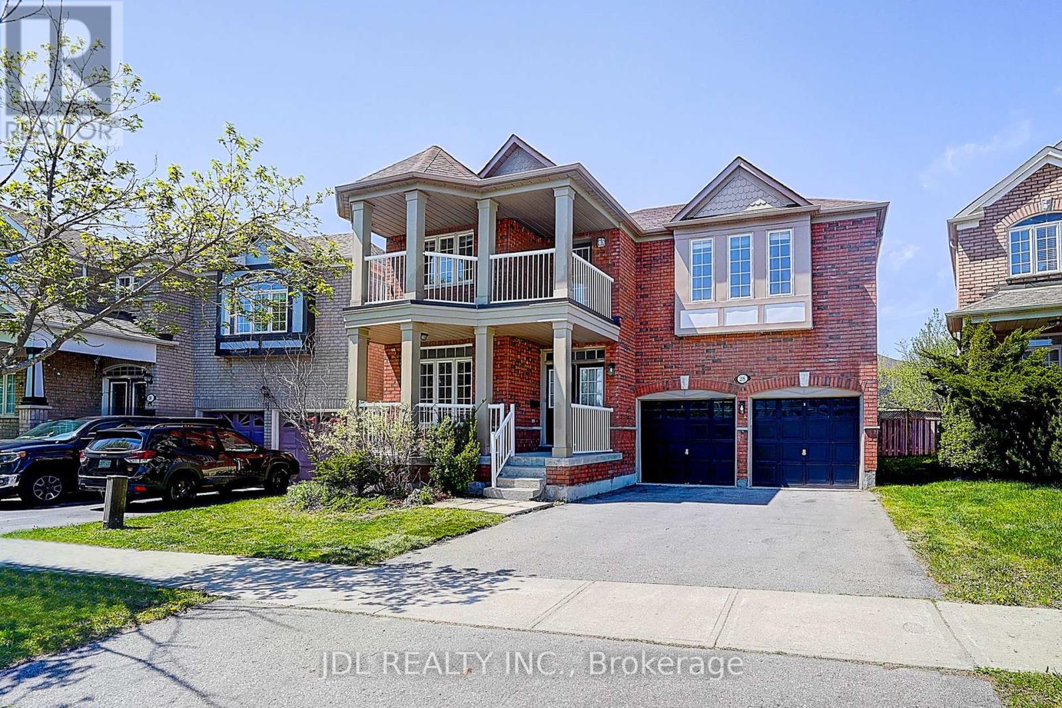
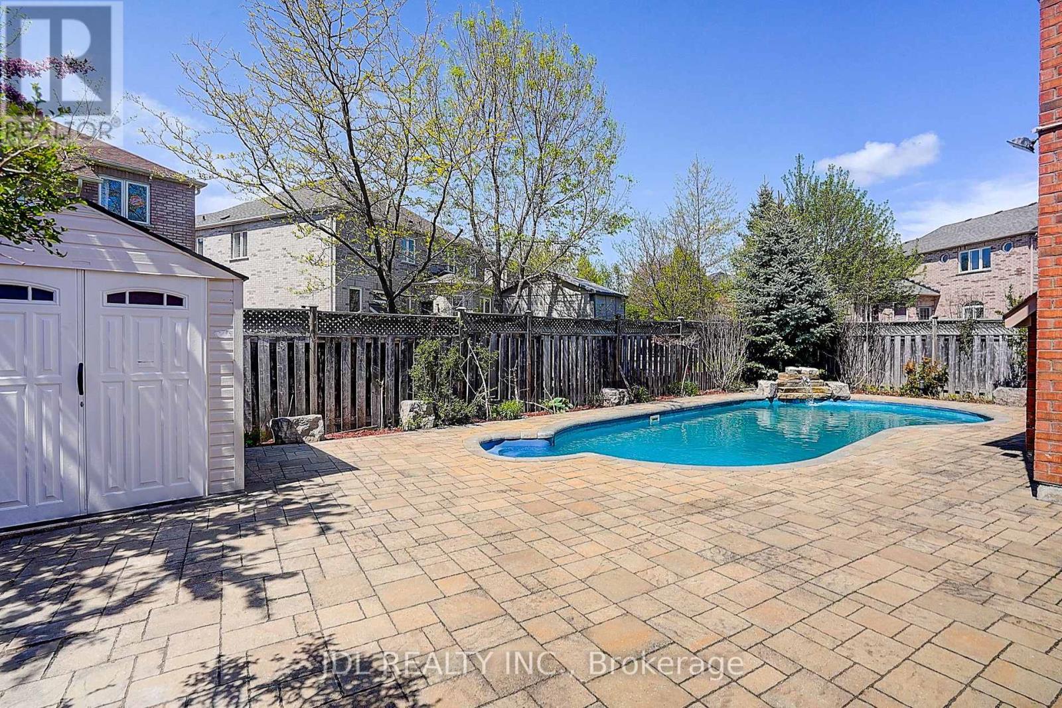
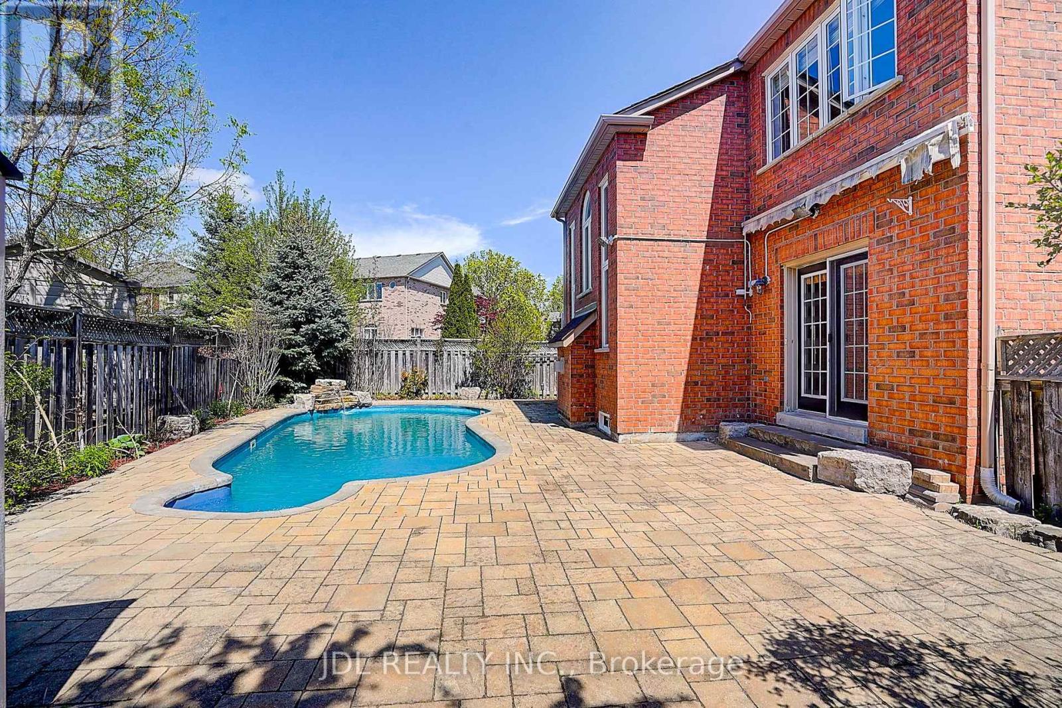
Welcome to the Executive Oasis in Desirable Berczy Village! This stunning 3108 sq ft home (as per MPAC) offers a seamless blend of luxury and comfort. Featuring a soaring high ceiling in the family room, the space is flooded with natural light-creating an impressive and inviting atmosphere perfect for both relaxing and entertaining. Step into your backyard paradise and enjoy a Pioneer saltwater heated pool on a premium, fully fenced, and professionally landscaped layout own private retreat for unforgettable summer days. The contemporary open-concept layout is enhanced with pristine trim, new hardwood flooring on the main level, and a professionally finished basement for even more living space. Ideally located within walking distance to Stonebridge PS, P.E. Trudeau HS, and Berczy Park. This is more than just a home. Its a lifestyle. Don't miss out! (id:51018)
| MLS® Number | N12244210 |
| Property Type | Single Family |
| Community Name | Berczy |
| Amenities Near By | Park, Public Transit, Schools |
| Parking Space Total | 6 |
| Pool Type | Inground Pool |
| Structure | Shed |
| Bathroom Total | 4 |
| Bedrooms Above Ground | 4 |
| Bedrooms Below Ground | 1 |
| Bedrooms Total | 5 |
| Appliances | All, Dryer, Stove, Washer, Refrigerator |
| Basement Development | Finished |
| Basement Type | N/a (finished) |
| Construction Style Attachment | Detached |
| Cooling Type | Central Air Conditioning |
| Exterior Finish | Brick |
| Fireplace Present | Yes |
| Flooring Type | Hardwood, Laminate, Ceramic |
| Foundation Type | Concrete |
| Half Bath Total | 1 |
| Heating Fuel | Natural Gas |
| Heating Type | Forced Air |
| Stories Total | 2 |
| Size Interior | 3000 - 3500 Sqft |
| Type | House |
| Utility Water | Municipal Water |
| Attached Garage | |
| Garage |
| Acreage | No |
| Fence Type | Fenced Yard |
| Land Amenities | Park, Public Transit, Schools |
| Sewer | Sanitary Sewer |
| Size Depth | 98 Ft |
| Size Frontage | 40 Ft ,4 In |
| Size Irregular | 40.4 X 98 Ft ; **57 Feet Width In Rear** |
| Size Total Text | 40.4 X 98 Ft ; **57 Feet Width In Rear** |
| Level | Type | Length | Width | Dimensions |
|---|---|---|---|---|
| Second Level | Bedroom 4 | 3.84 m | 3 m | 3.84 m x 3 m |
| Second Level | Primary Bedroom | 5.8 m | 3.38 m | 5.8 m x 3.38 m |
| Second Level | Bedroom 2 | 5 m | 4 m | 5 m x 4 m |
| Second Level | Bedroom 3 | 4.82 m | 3 m | 4.82 m x 3 m |
| Basement | Great Room | 6.52 m | 3.17 m | 6.52 m x 3.17 m |
| Basement | Recreational, Games Room | 4.6 m | 3.97 m | 4.6 m x 3.97 m |
| Basement | Bedroom 5 | 3 m | 3.1 m | 3 m x 3.1 m |
| Ground Level | Kitchen | 3.43 m | 3.3 m | 3.43 m x 3.3 m |
| Ground Level | Eating Area | 3.3 m | 2.9 m | 3.3 m x 2.9 m |
| Ground Level | Family Room | 6.7 m | 4 m | 6.7 m x 4 m |
| Ground Level | Office | 3 m | 3 m | 3 m x 3 m |
| Ground Level | Living Room | 3.7 m | 2.9 m | 3.7 m x 2.9 m |
| Ground Level | Dining Room | 5 m | 2.9 m | 5 m x 2.9 m |
https://www.realtor.ca/real-estate/28518390/28-emery-hill-boulevard-markham-berczy-berczy
Contact us for more information

The trademarks REALTOR®, REALTORS®, and the REALTOR® logo are controlled by The Canadian Real Estate Association (CREA) and identify real estate professionals who are members of CREA. The trademarks MLS®, Multiple Listing Service® and the associated logos are owned by The Canadian Real Estate Association (CREA) and identify the quality of services provided by real estate professionals who are members of CREA. The trademark DDF® is owned by The Canadian Real Estate Association (CREA) and identifies CREA's Data Distribution Facility (DDF®)

A password will be e-mailed to you