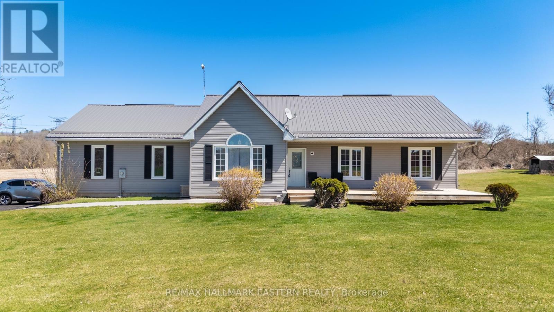

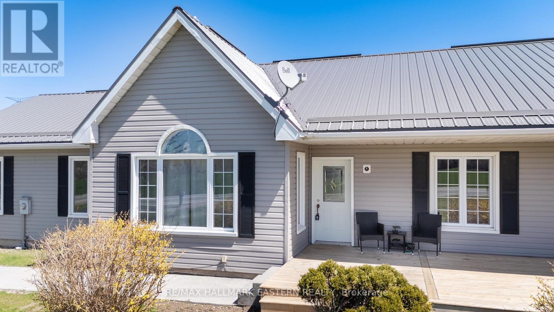
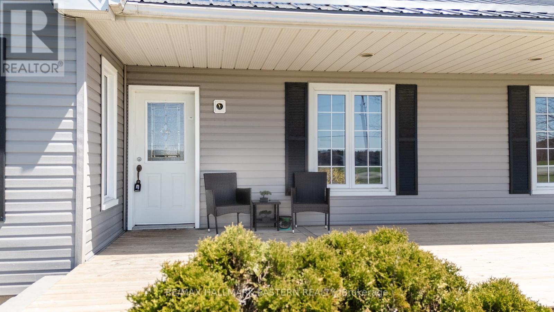
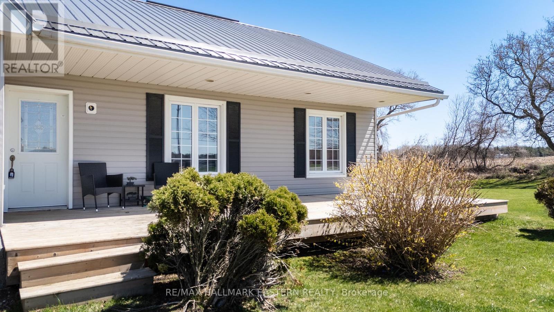
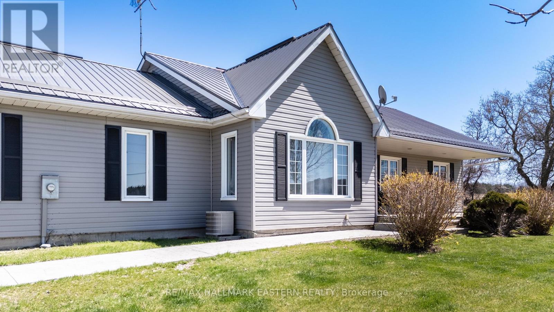
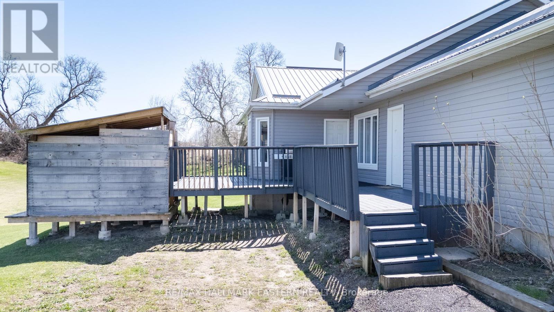

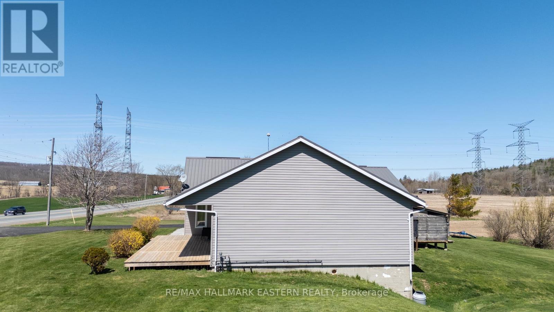
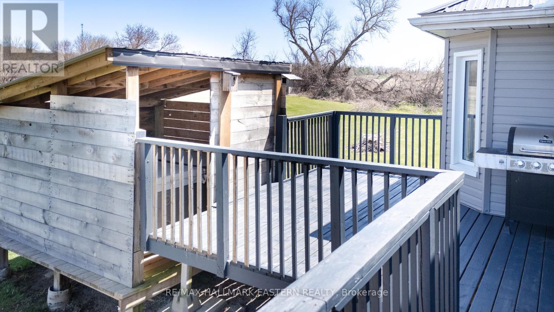
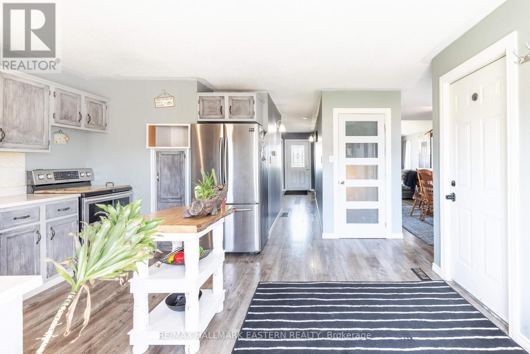
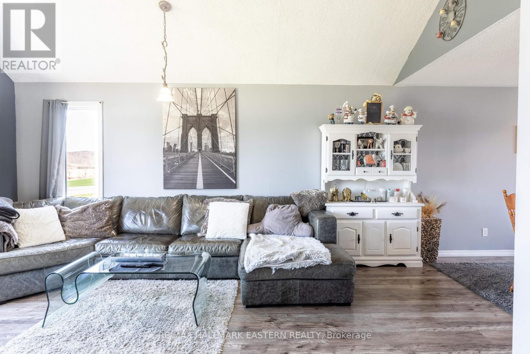
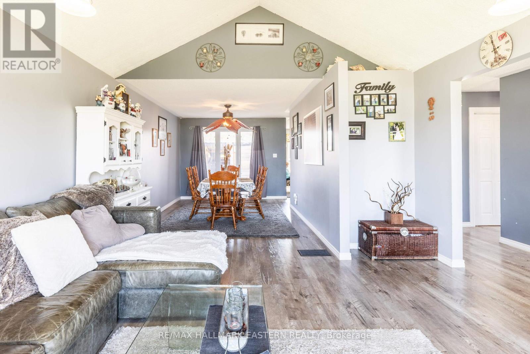
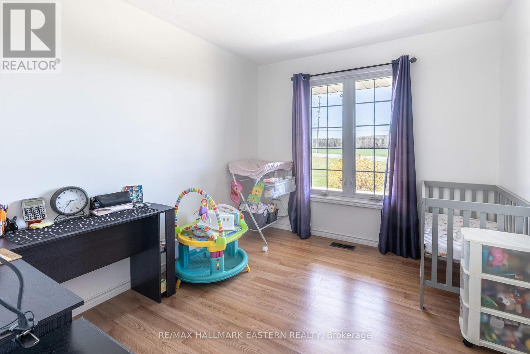
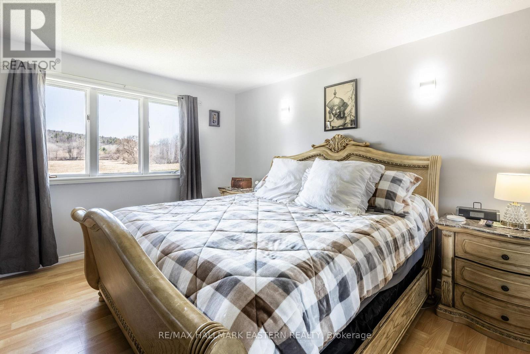
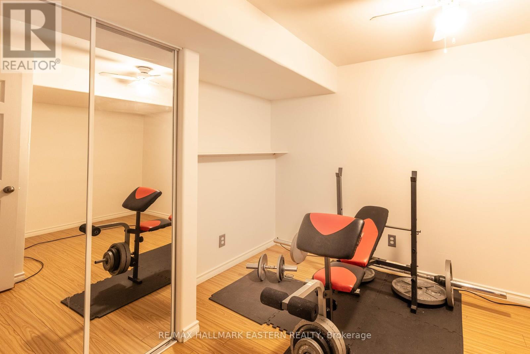
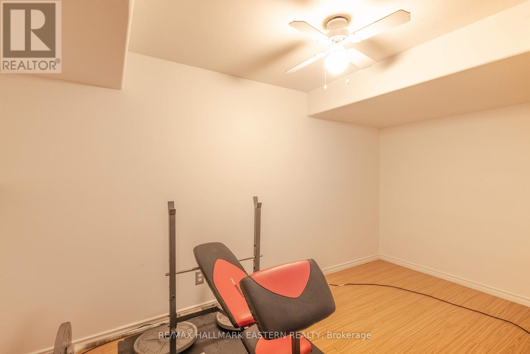
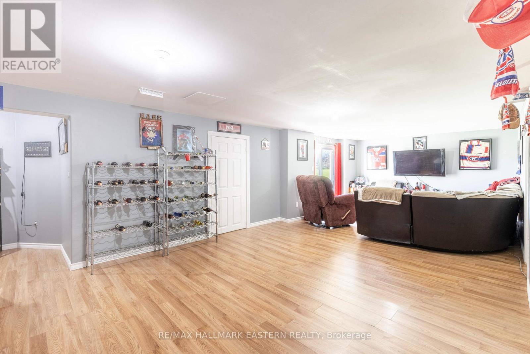
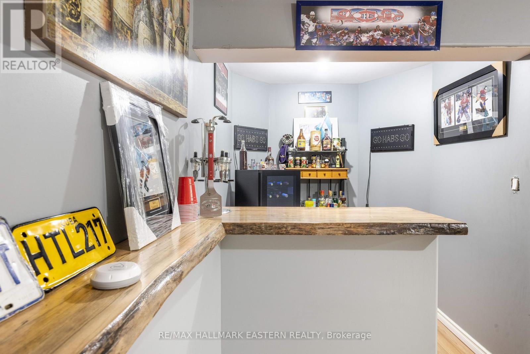
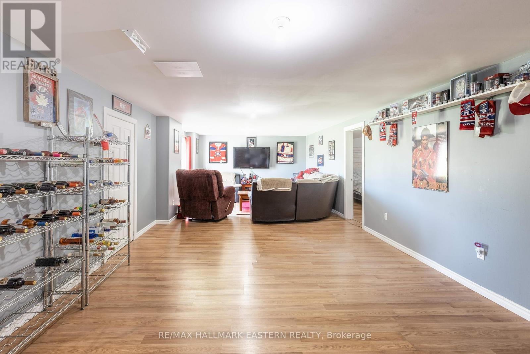
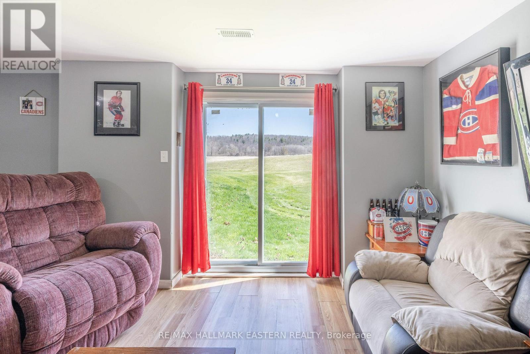
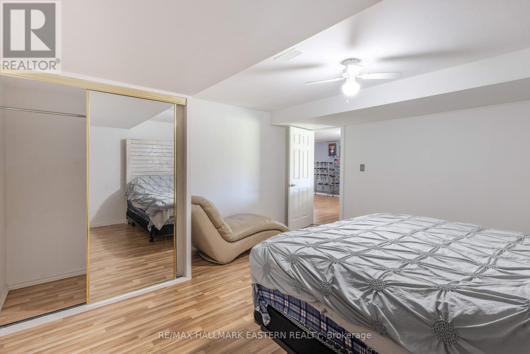
Discover your dream home at 2971 County Rd 30, Codrington! This updated lovingly cared for 3-bedroom, 2-bathroom bungalow boasts cathedral ceilings, main floor laundry and new laminate flooring, and a large basement with a dry bar and walk out to your backyard. Enjoy the convenience of a resurfaced driveway, stamped concrete walkway and an attached 2-car garage. Relax on your private back deck with a rejuvenating hot tub. Upgrades include a new metal roof (2020), all new siding, lifetime warranty newer windows and doors (2012, all but 3 windows in primary bedroom), and a brand-new furnace (2023). The basement offers a large rec room plus two extra rooms that can be used as an office, playroom or whatever your heart desires. There is also a large utility room that offers even more storage space and a walk up to the garage. This home boasts pride of ownership and offers plenty of storage! Perfectly situated just 15 minutes from Campbellford, Brighton, or Highway 401, making commuting a breeze. Don't miss this incredible opportunity! (id:51018)
| MLS® Number | X12109540 |
| Property Type | Single Family |
| Community Name | Rural Brighton |
| Community Features | Community Centre, School Bus |
| Features | Flat Site |
| Parking Space Total | 10 |
| Structure | Deck, Porch, Shed |
| View Type | View |
| Bathroom Total | 2 |
| Bedrooms Above Ground | 3 |
| Bedrooms Total | 3 |
| Age | 31 To 50 Years |
| Appliances | Hot Tub, Water Heater, Water Purifier, Dryer, Stove, Washer, Window Coverings, Refrigerator |
| Architectural Style | Bungalow |
| Basement Development | Finished |
| Basement Features | Walk Out |
| Basement Type | Full (finished) |
| Construction Style Attachment | Detached |
| Cooling Type | Central Air Conditioning |
| Exterior Finish | Vinyl Siding |
| Fire Protection | Smoke Detectors |
| Foundation Type | Block |
| Heating Fuel | Natural Gas |
| Heating Type | Forced Air |
| Stories Total | 1 |
| Size Interior | 1100 - 1500 Sqft |
| Type | House |
| Attached Garage | |
| Garage |
| Acreage | No |
| Landscape Features | Landscaped |
| Sewer | Septic System |
| Size Depth | 173 Ft |
| Size Frontage | 250 Ft |
| Size Irregular | 250 X 173 Ft |
| Size Total Text | 250 X 173 Ft |
| Level | Type | Length | Width | Dimensions |
|---|---|---|---|---|
| Basement | Office | 2.83 m | 3.77 m | 2.83 m x 3.77 m |
| Basement | Recreational, Games Room | 8.65 m | 4.23 m | 8.65 m x 4.23 m |
| Basement | Den | 4.41 m | 3.38 m | 4.41 m x 3.38 m |
| Ground Level | Living Room | 4.26 m | 4.54 m | 4.26 m x 4.54 m |
| Ground Level | Dining Room | 5.12 m | 3.07 m | 5.12 m x 3.07 m |
| Ground Level | Kitchen | 4.57 m | 3.44 m | 4.57 m x 3.44 m |
| Ground Level | Bedroom 2 | 2.77 m | 3.13 m | 2.77 m x 3.13 m |
| Ground Level | Bedroom 3 | 3.9 m | 3.16 m | 3.9 m x 3.16 m |
| Ground Level | Primary Bedroom | 3.65 m | 4.29 m | 3.65 m x 4.29 m |
| Cable | Available |
| Electricity | Installed |
https://www.realtor.ca/real-estate/28227925/2791-county-rd-30-road-brighton-rural-brighton
Contact us for more information

The trademarks REALTOR®, REALTORS®, and the REALTOR® logo are controlled by The Canadian Real Estate Association (CREA) and identify real estate professionals who are members of CREA. The trademarks MLS®, Multiple Listing Service® and the associated logos are owned by The Canadian Real Estate Association (CREA) and identify the quality of services provided by real estate professionals who are members of CREA. The trademark DDF® is owned by The Canadian Real Estate Association (CREA) and identifies CREA's Data Distribution Facility (DDF®)

A password will be e-mailed to you