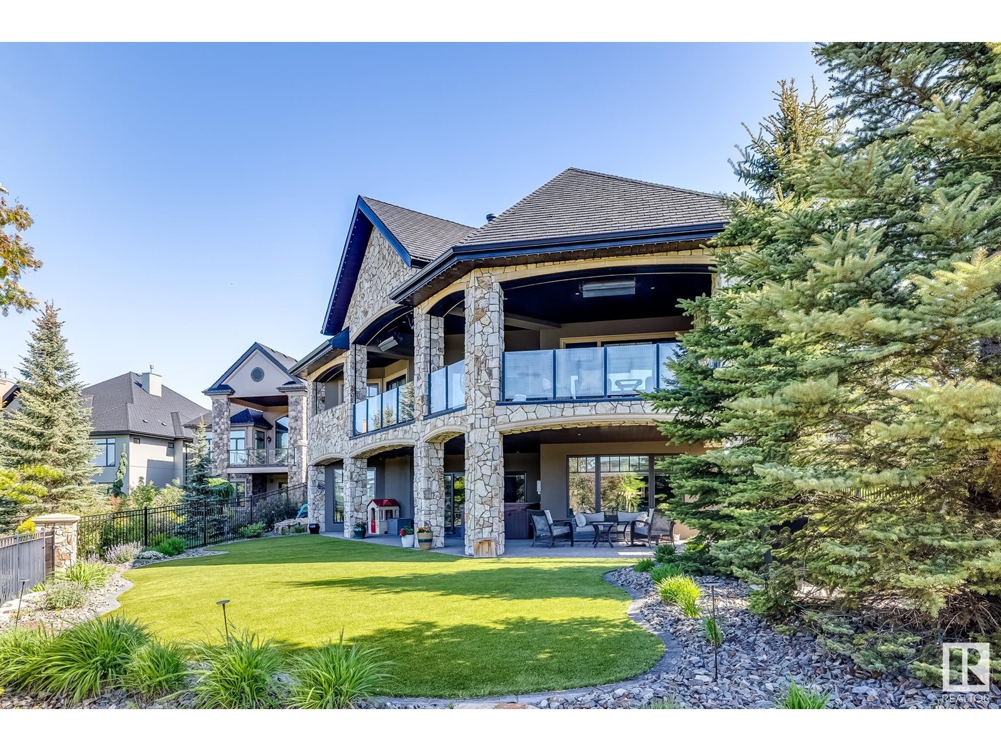
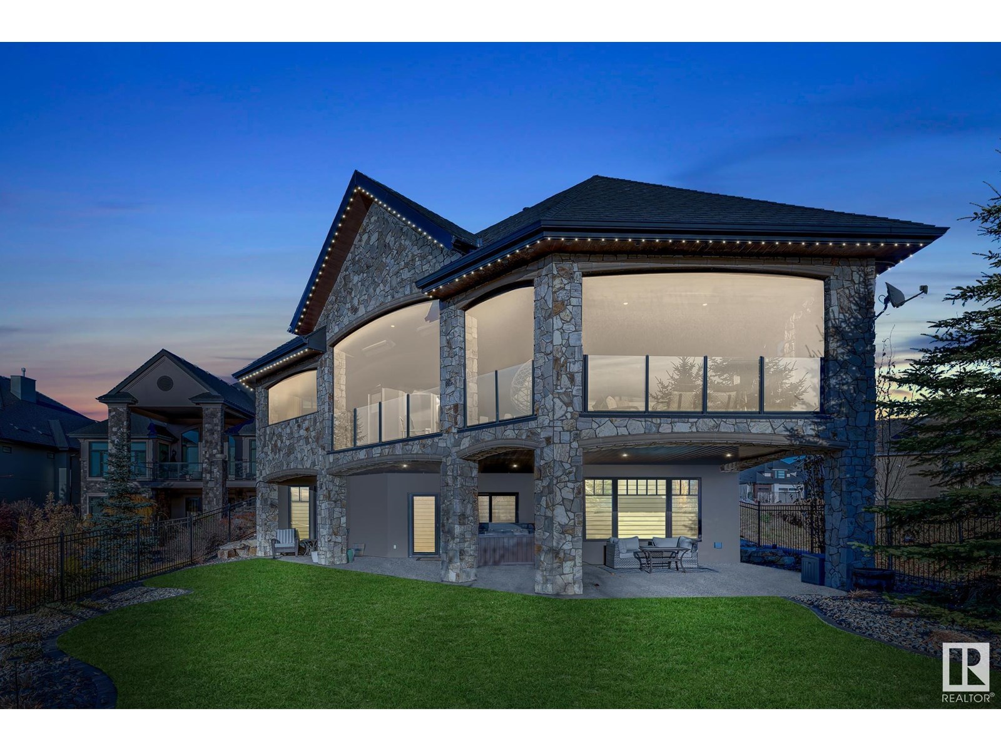
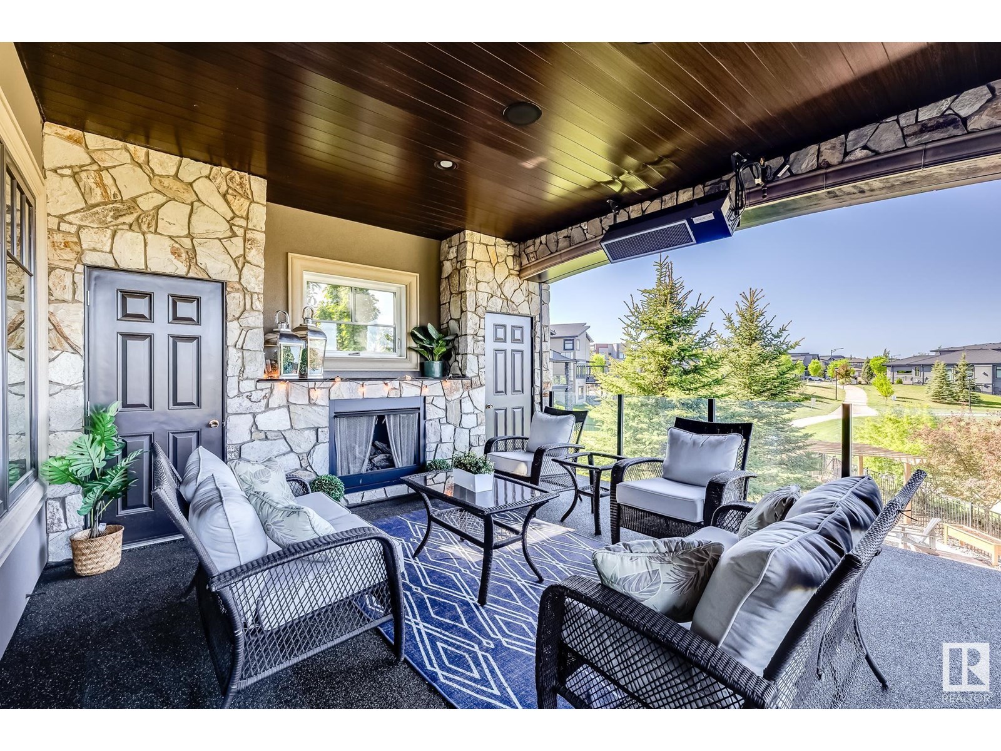
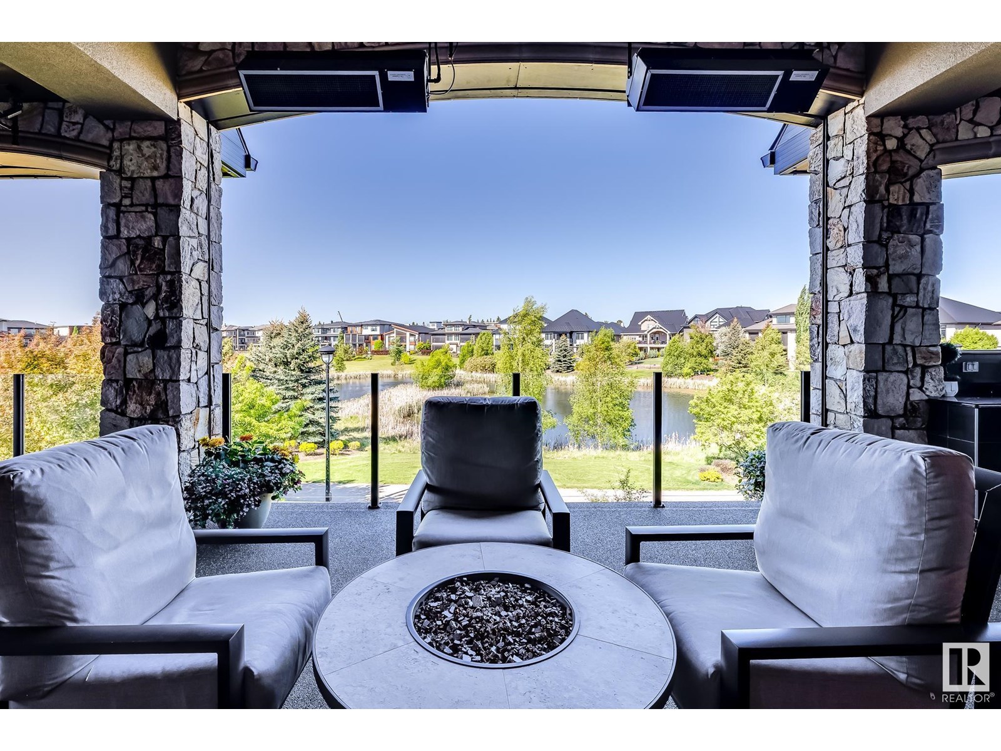
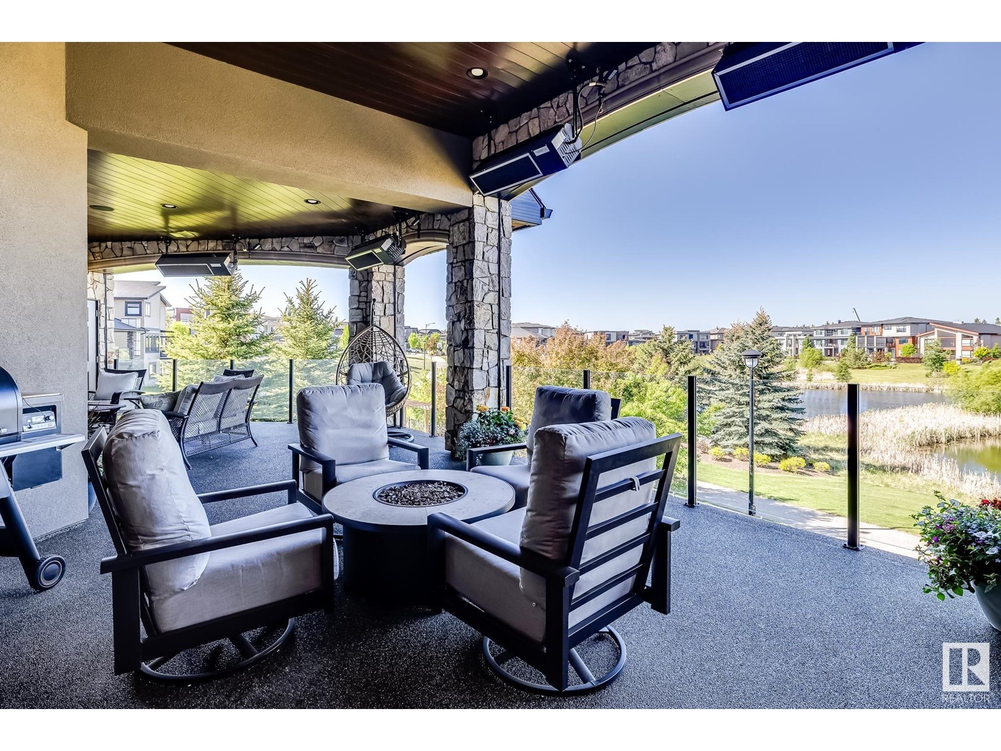
This custom-built luxury home in Windermere offers over 5,000 sq. ft. of living space with a heated triple-car garage. Premium upgrades include new hardwood floors, fresh paint, gemstone lighting, new furnace, new tankless hot water tank plus commercial-grade Wi-Fi throughout. The open-concept main floor features an executive office w/ built-in cabinetry, a gourmet kitchen with Wolf and Subzero appliances, and fold away patio doors that open to a 600 sq.ft covered deck with patio heaters, a built-in BBQ, and motorized privacy screens. The primary's suite includes a 6-piece ensuite and a custom walk-in closet. Upstairs, a self-contained “nanny suite” features its own kitchen, living area and bedroom. A fully finished basement w/ in floor heating, offers a family room, wet bar w/ wine cellar and gym- the entertainment hub. Professionally designed low maintenance landscaping w/ premium turf, irrigation, custom pergola w string lighting make this a summer dream. This home effortlessly adapts to any lifestyle! (id:51018)
| MLS® Number | E4443678 |
| Property Type | Single Family |
| Neigbourhood | Windermere |
| Amenities Near By | Golf Course, Schools, Shopping |
| Community Features | Lake Privileges |
| Features | Cul-de-sac, No Back Lane, Wet Bar, Closet Organizers, No Smoking Home |
| Structure | Deck |
| View Type | Lake View |
| Water Front Type | Waterfront On Lake |
| Bathroom Total | 6 |
| Bedrooms Total | 4 |
| Amenities | Ceiling - 10ft |
| Appliances | Dryer, Freezer, Microwave Range Hood Combo, Microwave, Gas Stove(s), Washer, Window Coverings, Wine Fridge, Refrigerator |
| Basement Development | Finished |
| Basement Features | Walk Out |
| Basement Type | Full (finished) |
| Constructed Date | 2013 |
| Construction Style Attachment | Detached |
| Cooling Type | Central Air Conditioning |
| Fireplace Fuel | Gas |
| Fireplace Present | Yes |
| Fireplace Type | Unknown |
| Half Bath Total | 1 |
| Heating Type | Forced Air, In Floor Heating |
| Stories Total | 2 |
| Size Interior | 3198 Sqft |
| Type | House |
| Attached Garage |
| Acreage | No |
| Fence Type | Fence |
| Land Amenities | Golf Course, Schools, Shopping |
| Level | Type | Length | Width | Dimensions |
|---|---|---|---|---|
| Basement | Family Room | 8.63 m | 6.71 m | 8.63 m x 6.71 m |
| Basement | Bedroom 3 | 4.03 m | 3.88 m | 4.03 m x 3.88 m |
| Basement | Bedroom 4 | 4.49 m | 4.35 m | 4.49 m x 4.35 m |
| Basement | Cold Room | 3.95 m | 2.68 m | 3.95 m x 2.68 m |
| Basement | Games Room | 5.98 m | 2.89 m | 5.98 m x 2.89 m |
| Main Level | Living Room | 6.78 m | 6.51 m | 6.78 m x 6.51 m |
| Main Level | Dining Room | 4.25 m | 3.92 m | 4.25 m x 3.92 m |
| Main Level | Kitchen | 7.43 m | 4.48 m | 7.43 m x 4.48 m |
| Main Level | Den | 4.78 m | 3.47 m | 4.78 m x 3.47 m |
| Main Level | Primary Bedroom | 5.77 m | 4.71 m | 5.77 m x 4.71 m |
| Main Level | Laundry Room | 2.9 m | 2.71 m | 2.9 m x 2.71 m |
| Upper Level | Bedroom 2 | 5.71 m | 3.35 m | 5.71 m x 3.35 m |
| Upper Level | Loft | 6.98 m | 4.7 m | 6.98 m x 4.7 m |
https://www.realtor.ca/real-estate/28504372/2790-wheaton-dr-nw-edmonton-windermere
Contact us for more information

The trademarks REALTOR®, REALTORS®, and the REALTOR® logo are controlled by The Canadian Real Estate Association (CREA) and identify real estate professionals who are members of CREA. The trademarks MLS®, Multiple Listing Service® and the associated logos are owned by The Canadian Real Estate Association (CREA) and identify the quality of services provided by real estate professionals who are members of CREA. The trademark DDF® is owned by The Canadian Real Estate Association (CREA) and identifies CREA's Data Distribution Facility (DDF®)

A password will be e-mailed to you