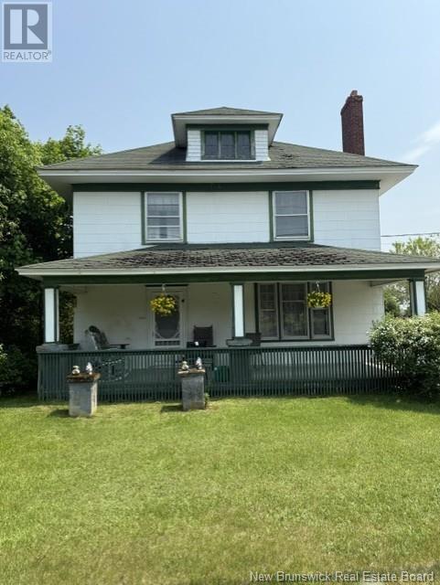
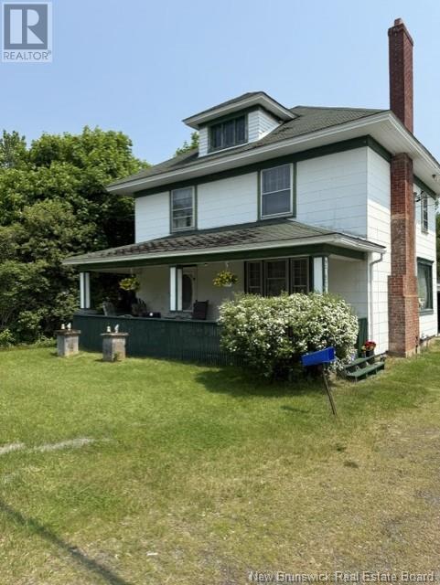
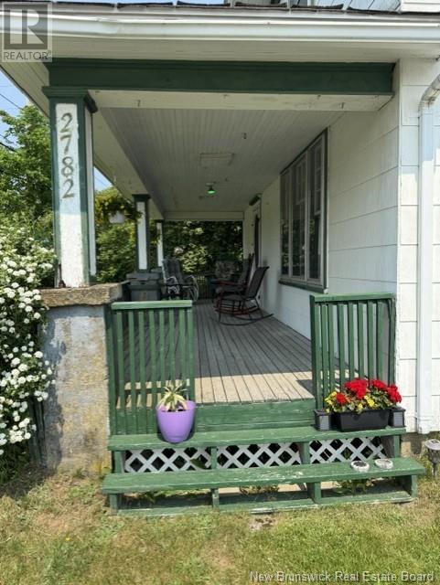
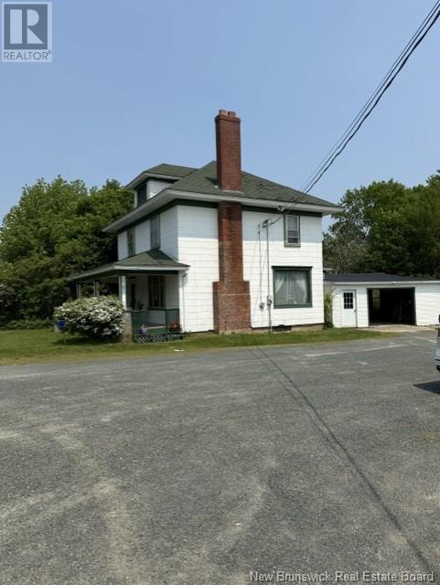
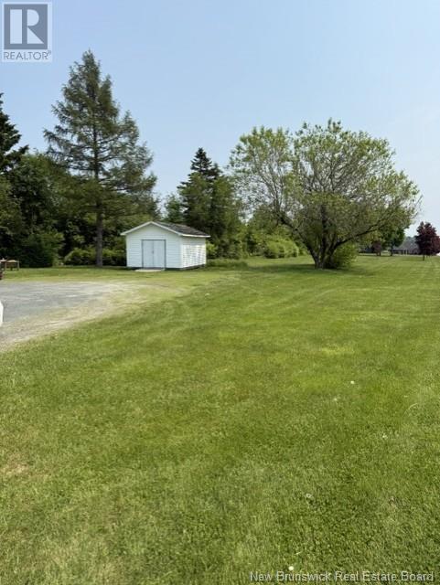
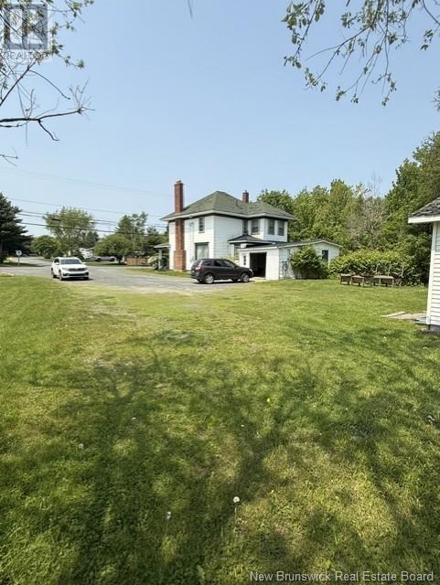
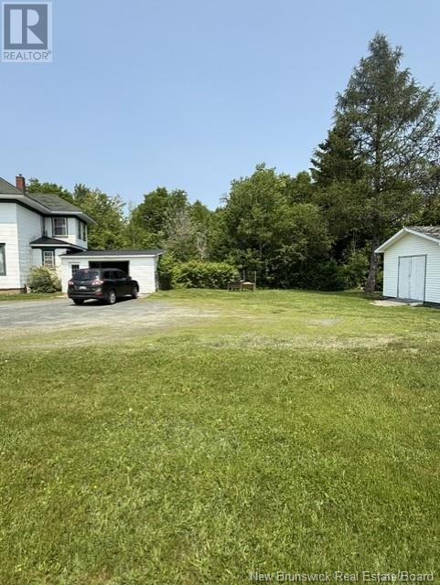
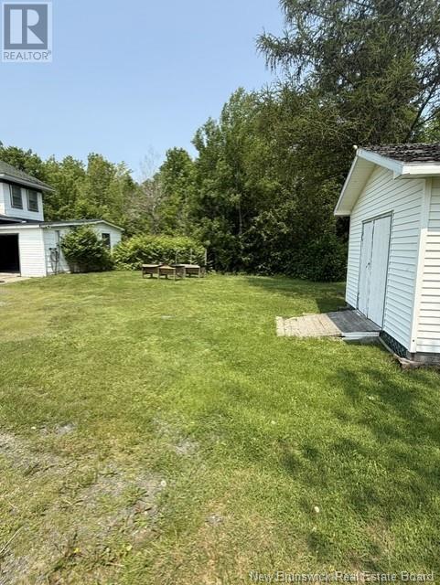
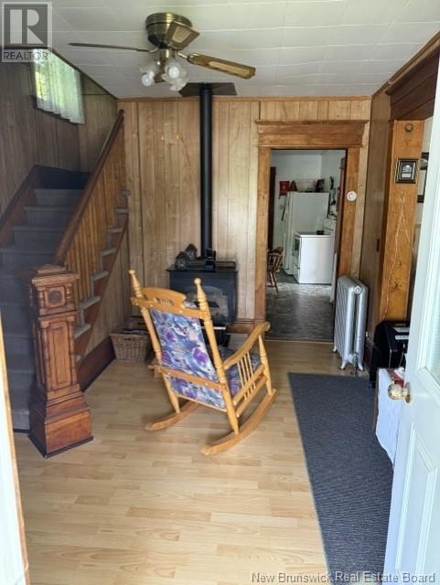
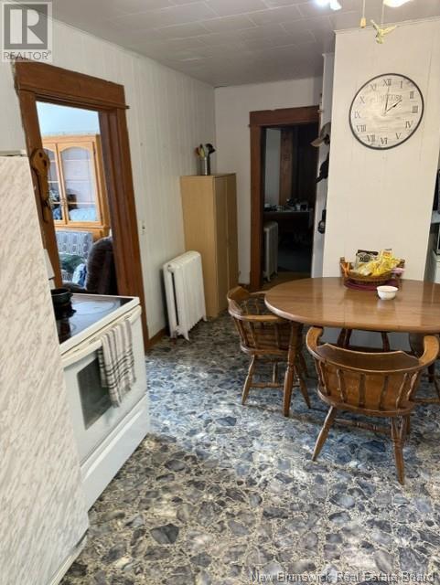
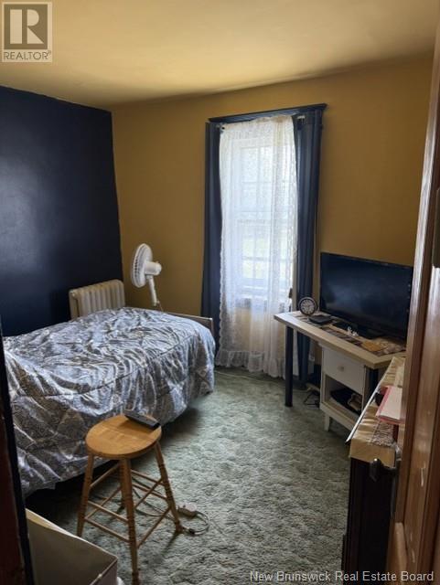
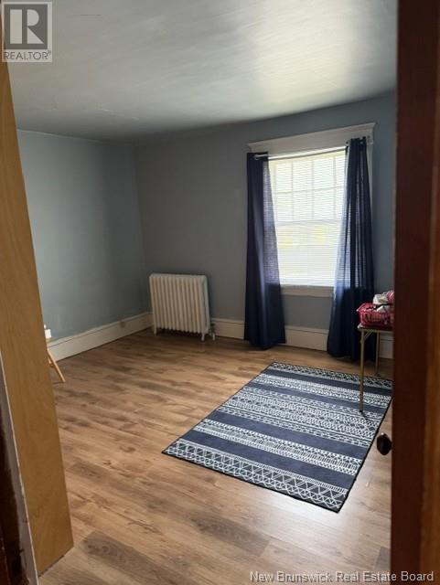
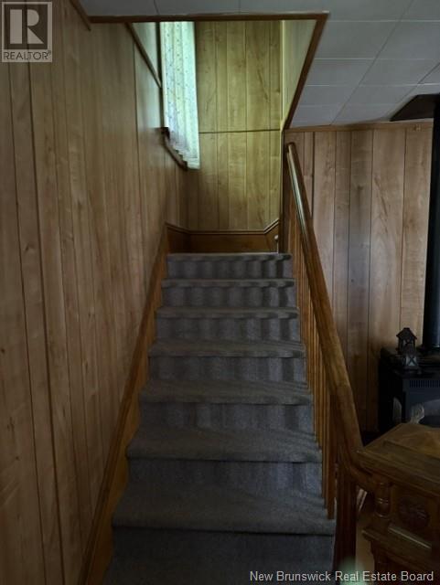
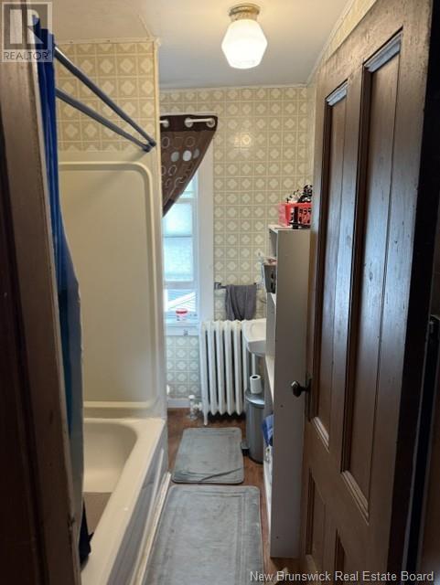
Welcome to 2782 King George Highway, a home that has shared many family memories for decades and awaits a family to start their new family memories and traditions. This home has 4 bedrooms and 1.5 bathrooms and is located in the heart of Miramichi. On the main floor, this home has a spacious eat in kitchen with a formal dining room as well as a living room with a beautiful antique fire place and a half bath with the washer and dryer. Up the ""L"" shaped staircase is 4 spacious bedrooms and a 4 piece bathroom. This home has a beautiful large, covered front porch for sipping your morning coffee or relaxing at the end of a busy day. A beautiful back yard and a short walk to the Miramichi River. (id:51018)
| MLS® Number | NB120373 |
| Property Type | Single Family |
| Bathroom Total | 2 |
| Bedrooms Above Ground | 4 |
| Bedrooms Total | 4 |
| Architectural Style | 2 Level |
| Exterior Finish | Other |
| Flooring Type | Carpeted, Laminate, Hardwood |
| Foundation Type | Concrete |
| Half Bath Total | 1 |
| Heating Fuel | Propane |
| Heating Type | Hot Water, Radiator |
| Size Interior | 1378 Sqft |
| Total Finished Area | 1378 Sqft |
| Type | House |
| Utility Water | Well |
| Attached Garage |
| Acreage | No |
| Size Irregular | 3000 |
| Size Total | 3000 M2 |
| Size Total Text | 3000 M2 |
| Level | Type | Length | Width | Dimensions |
|---|---|---|---|---|
| Second Level | Bath (# Pieces 1-6) | 8' x 5'6'' | ||
| Second Level | Bedroom | 10' x 12'6'' | ||
| Second Level | Bedroom | 13' x 12'6'' | ||
| Second Level | Bedroom | 11' x 9'5'' | ||
| Second Level | Bedroom | 13' x 11' | ||
| Main Level | 2pc Bathroom | 8' x 7' | ||
| Main Level | Foyer | 11' x 13' | ||
| Main Level | Living Room | 16' x 12'3'' | ||
| Main Level | Dining Room | 16' x 11'6'' | ||
| Main Level | Kitchen | 18' x 12'3'' |
https://www.realtor.ca/real-estate/28451444/2782-king-george-highway-miramichi
Contact us for more information

The trademarks REALTOR®, REALTORS®, and the REALTOR® logo are controlled by The Canadian Real Estate Association (CREA) and identify real estate professionals who are members of CREA. The trademarks MLS®, Multiple Listing Service® and the associated logos are owned by The Canadian Real Estate Association (CREA) and identify the quality of services provided by real estate professionals who are members of CREA. The trademark DDF® is owned by The Canadian Real Estate Association (CREA) and identifies CREA's Data Distribution Facility (DDF®)

A password will be e-mailed to you