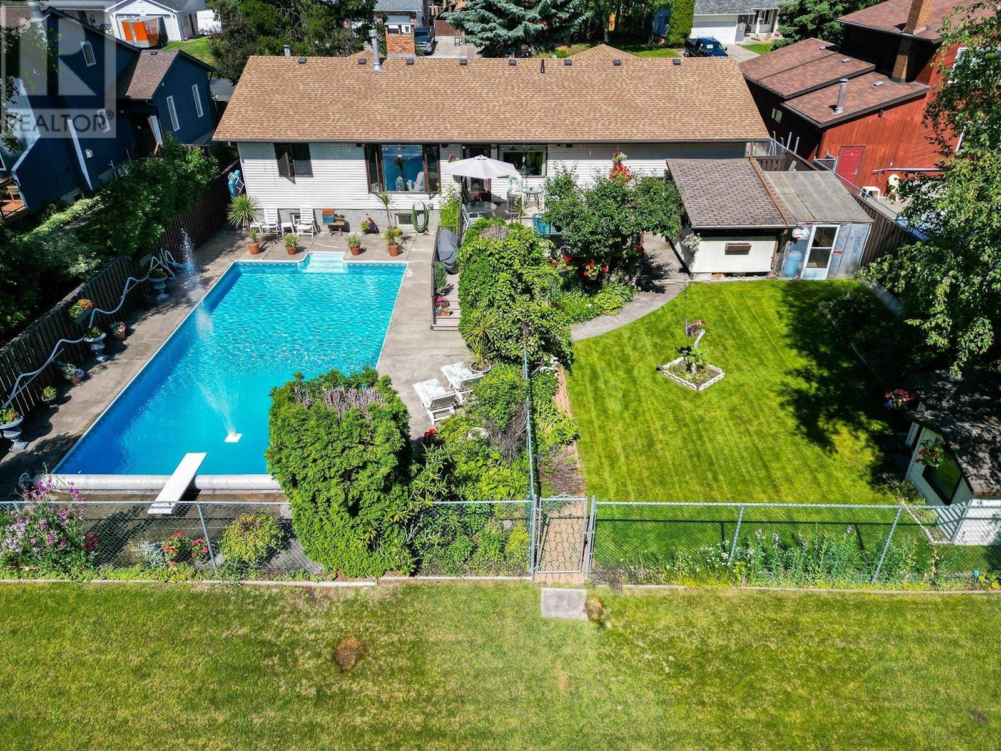
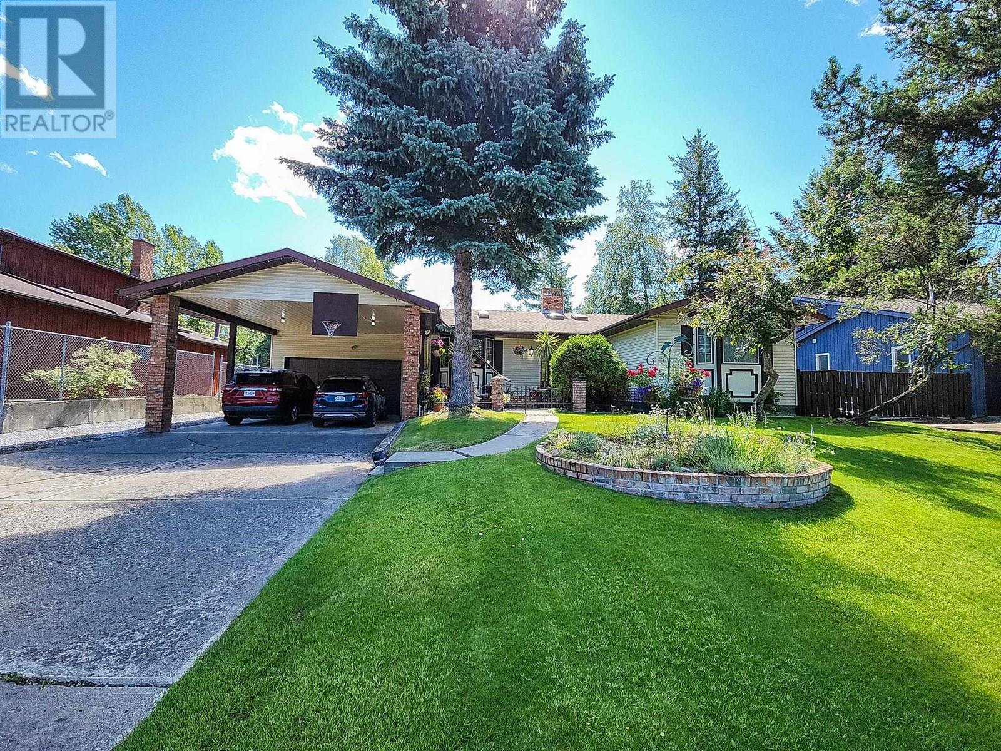
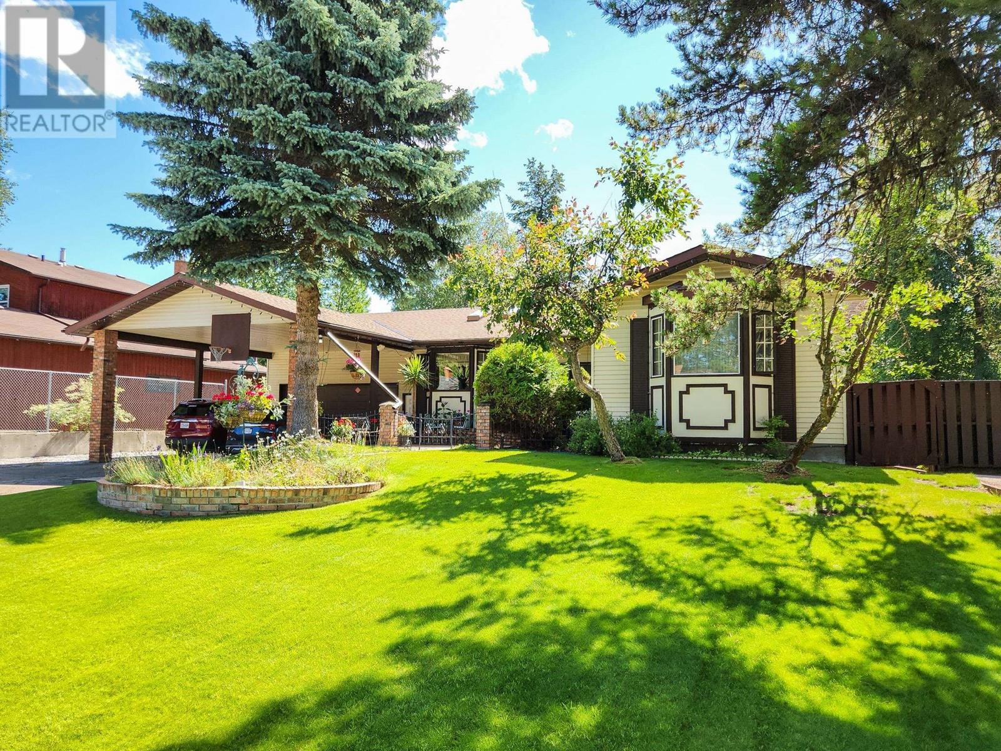

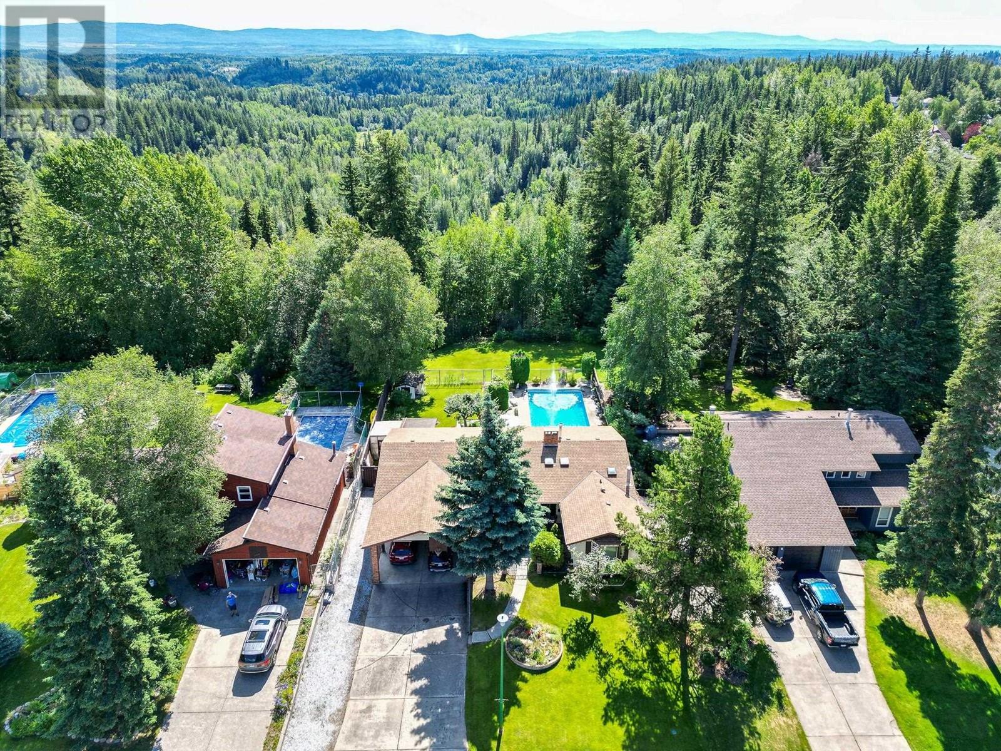
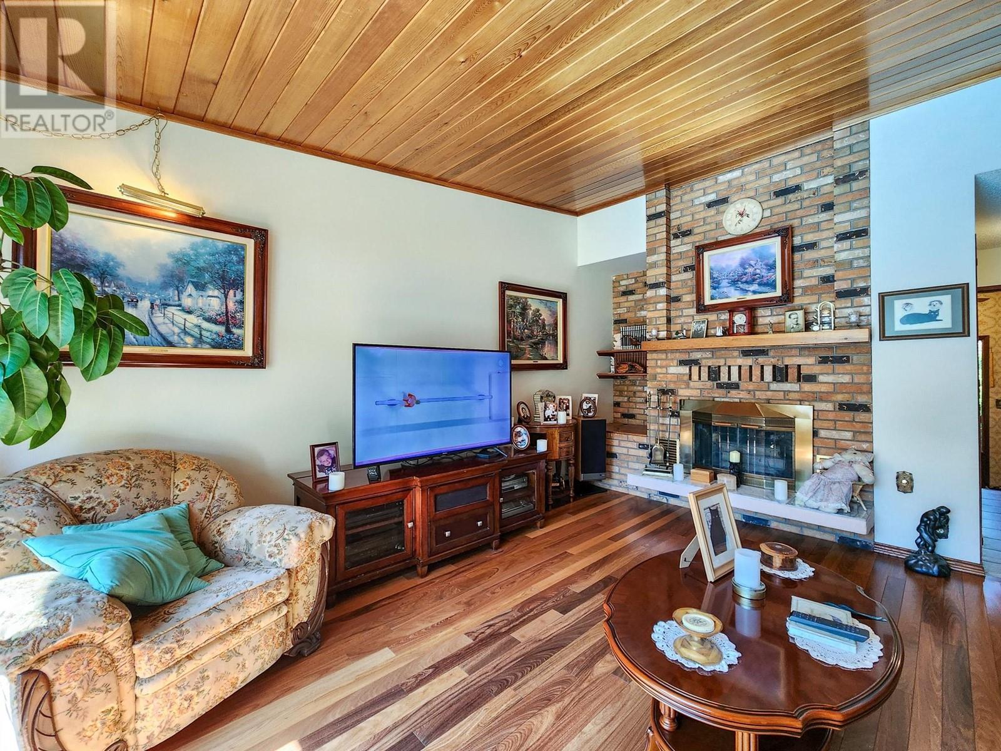
* PREC - Personal Real Estate Corporation. Don't miss this exceptional rancher in a sought-after location backing onto green space! This spacious home features a full finished basement with a separate entrance, presenting excellent suite potential. The outdoor space is an oasis with a hot tub, pool, and a private backyard. Unique features include an RV-height double carport and a full double garage. Inside, the main floor boasts a vaulted ceiling in the living room with stunning views and beautiful hardwood flooring. Notable upgrades include a high-efficiency furnace, newer shingles, and an underground sprinkler system. You may find a more updated home but not with the location, size and features. Check out the video link. (id:51018)
| MLS® Number | R3003606 |
| Property Type | Single Family |
| Pool Type | Outdoor Pool |
| Bathroom Total | 3 |
| Bedrooms Total | 5 |
| Architectural Style | Ranch |
| Basement Development | Finished |
| Basement Type | Full (finished) |
| Constructed Date | 1979 |
| Construction Style Attachment | Detached |
| Exterior Finish | Vinyl Siding |
| Foundation Type | Concrete Perimeter |
| Heating Fuel | Natural Gas |
| Heating Type | Forced Air |
| Roof Material | Asphalt Shingle |
| Roof Style | Conventional |
| Stories Total | 2 |
| Size Interior | 3054 Sqft |
| Type | House |
| Utility Water | Municipal Water |
| Garage | |
| Carport | |
| Carport | |
| Garage | 2 |
| Acreage | No |
| Size Irregular | 10646 |
| Size Total | 10646 Sqft |
| Size Total Text | 10646 Sqft |
| Level | Type | Length | Width | Dimensions |
|---|---|---|---|---|
| Basement | Bedroom 4 | 13 ft ,8 in | 17 ft ,1 in | 13 ft ,8 in x 17 ft ,1 in |
| Basement | Bedroom 5 | 11 ft ,1 in | 12 ft ,1 in | 11 ft ,1 in x 12 ft ,1 in |
| Basement | Laundry Room | 12 ft ,1 in | 12 ft ,1 in | 12 ft ,1 in x 12 ft ,1 in |
| Basement | Family Room | 25 ft ,1 in | 18 ft ,5 in | 25 ft ,1 in x 18 ft ,5 in |
| Basement | Storage | 11 ft ,1 in | 4 ft ,3 in | 11 ft ,1 in x 4 ft ,3 in |
| Basement | Storage | 11 ft ,1 in | 7 ft ,1 in | 11 ft ,1 in x 7 ft ,1 in |
| Main Level | Foyer | 8 ft ,2 in | 5 ft ,1 in | 8 ft ,2 in x 5 ft ,1 in |
| Main Level | Living Room | 13 ft ,1 in | 15 ft ,2 in | 13 ft ,1 in x 15 ft ,2 in |
| Main Level | Kitchen | 13 ft ,3 in | 12 ft ,6 in | 13 ft ,3 in x 12 ft ,6 in |
| Main Level | Eating Area | 13 ft ,3 in | 8 ft ,6 in | 13 ft ,3 in x 8 ft ,6 in |
| Main Level | Dining Room | 13 ft ,3 in | 13 ft | 13 ft ,3 in x 13 ft |
| Main Level | Primary Bedroom | 16 ft | 14 ft | 16 ft x 14 ft |
| Main Level | Bedroom 2 | 13 ft ,4 in | 12 ft ,3 in | 13 ft ,4 in x 12 ft ,3 in |
| Main Level | Bedroom 3 | 9 ft ,9 in | 9 ft ,1 in | 9 ft ,9 in x 9 ft ,1 in |
https://www.realtor.ca/real-estate/28322359/2774-wildwood-crescent-prince-george
Contact us for more information

The trademarks REALTOR®, REALTORS®, and the REALTOR® logo are controlled by The Canadian Real Estate Association (CREA) and identify real estate professionals who are members of CREA. The trademarks MLS®, Multiple Listing Service® and the associated logos are owned by The Canadian Real Estate Association (CREA) and identify the quality of services provided by real estate professionals who are members of CREA. The trademark DDF® is owned by The Canadian Real Estate Association (CREA) and identifies CREA's Data Distribution Facility (DDF®)

A password will be e-mailed to you