
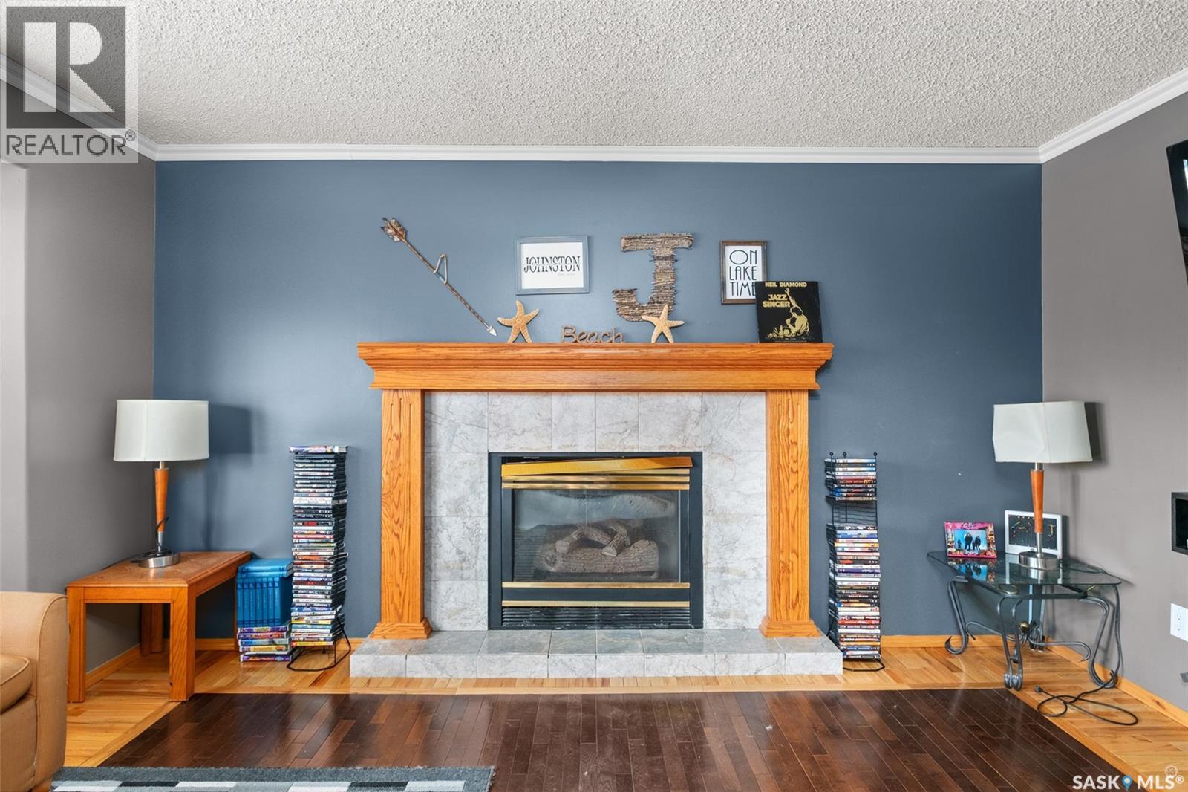
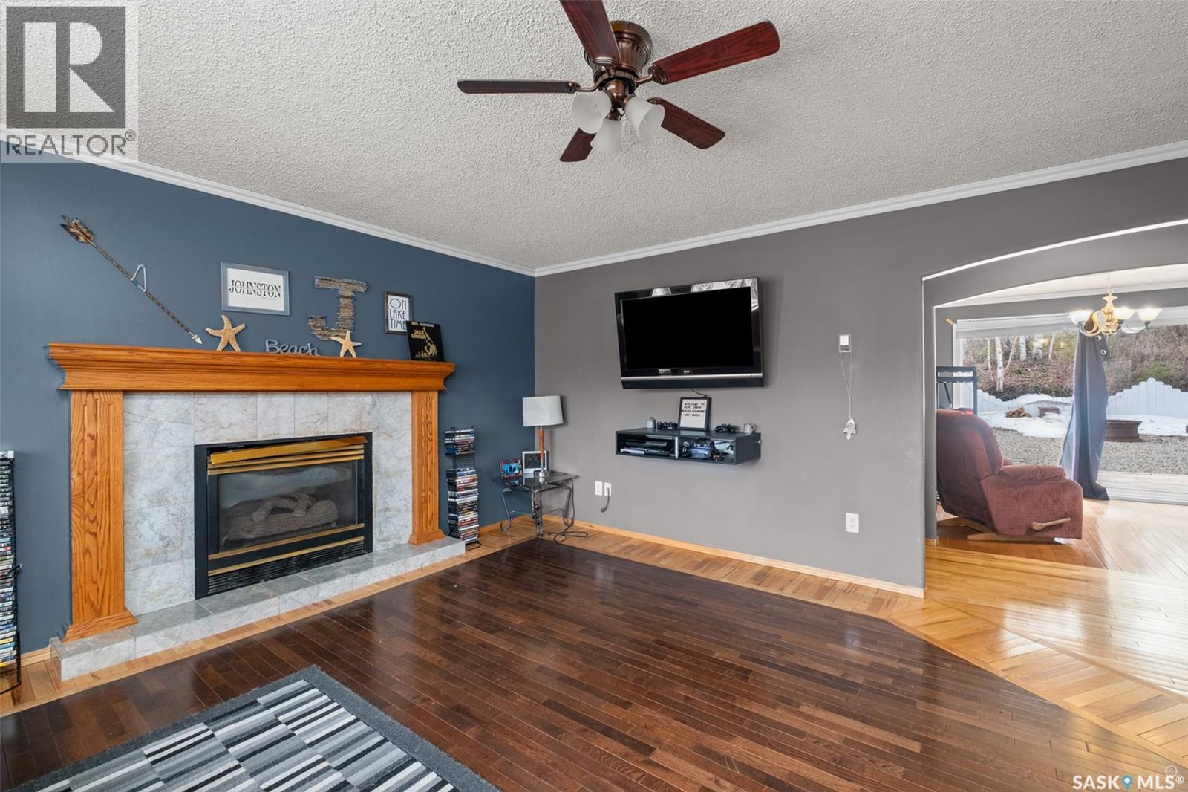




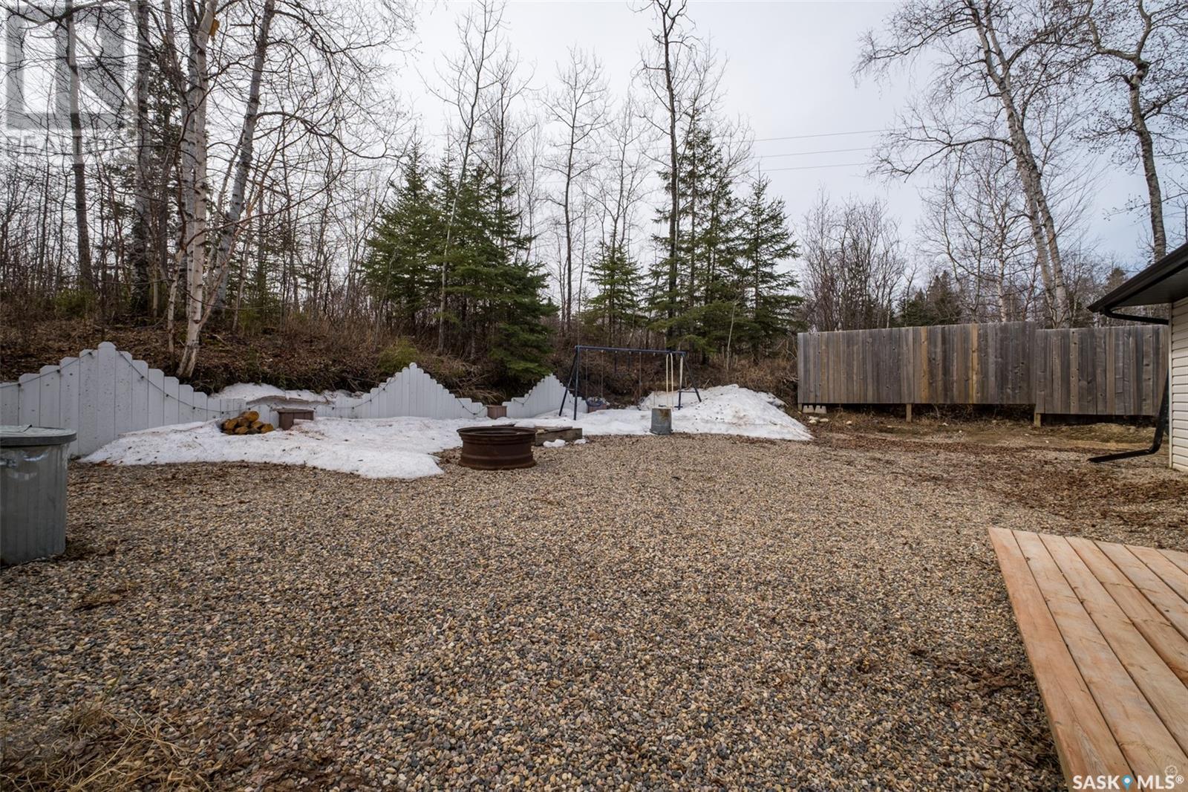
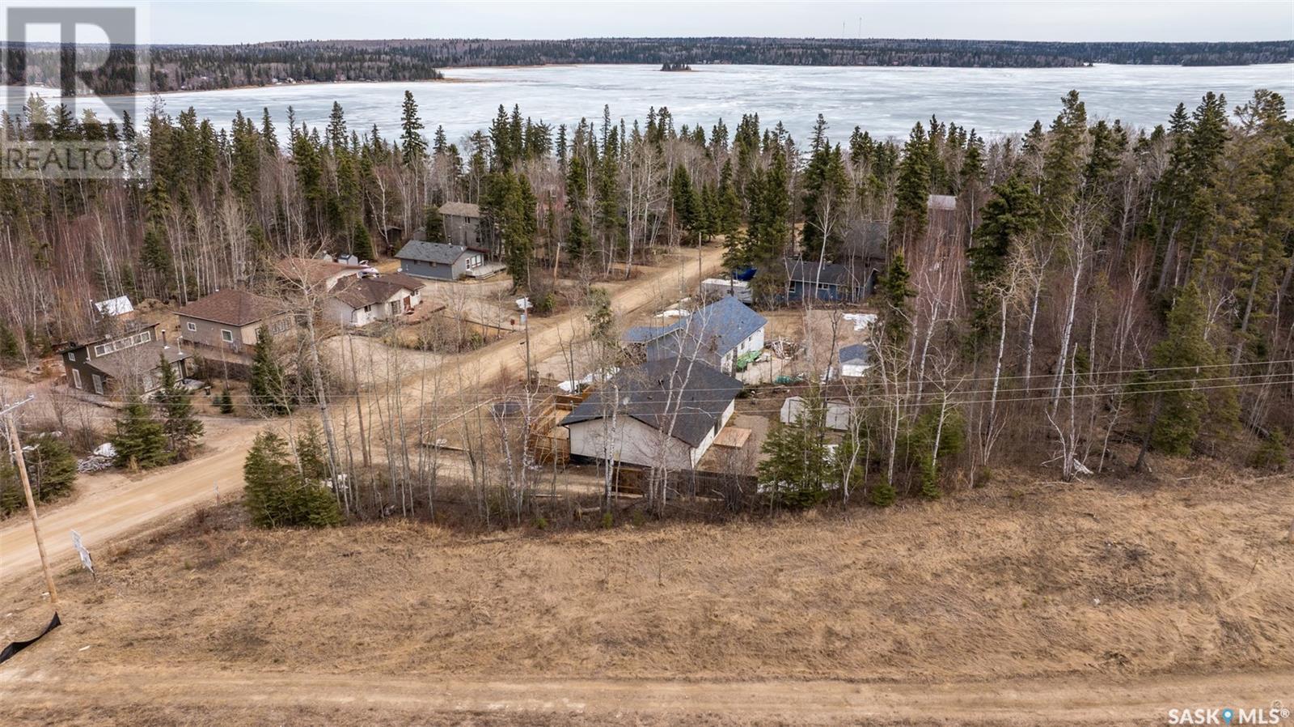
Solid Emma Lake getaway! Escape the city to enjoy this full stock 4 season cottage resting at the tail end of Carwin Park. The residence details 2 sizeable bedrooms, large 4pc bathroom, a laundry room and provides an open concept floor plan with gorgeous hardwood flooring throughout. Additionally the property comes equipped with a beautiful natural gas fireplace, well water, a 1,200 gallon septic tank and back up baseboard electric heat. The exterior of the property comes wonderfully landscaped front to back, has 2 storage sheds, a massive deck off of the main entrance and an absolute ton of parking space for all the toys. (id:51018)
| MLS® Number | SK003358 |
| Property Type | Single Family |
| Features | Treed, Irregular Lot Size |
| Structure | Deck |
| Bathroom Total | 1 |
| Bedrooms Total | 2 |
| Appliances | Washer, Refrigerator, Dryer, Microwave, Hood Fan, Storage Shed, Stove |
| Architectural Style | Bungalow |
| Basement Type | Crawl Space |
| Constructed Date | 1982 |
| Fireplace Fuel | Gas |
| Fireplace Present | Yes |
| Fireplace Type | Conventional |
| Heating Fuel | Electric, Natural Gas |
| Heating Type | Baseboard Heaters, Forced Air |
| Stories Total | 1 |
| Size Interior | 1140 Sqft |
| Type | House |
| None | |
| R V | |
| Gravel | |
| Parking Space(s) | 4 |
| Acreage | No |
| Fence Type | Partially Fenced |
| Landscape Features | Lawn |
| Size Irregular | 0.17 |
| Size Total | 0.17 Ac |
| Size Total Text | 0.17 Ac |
| Level | Type | Length | Width | Dimensions |
|---|---|---|---|---|
| Main Level | Kitchen | 15 ft | 13 ft ,6 in | 15 ft x 13 ft ,6 in |
| Main Level | Living Room | 16 ft ,10 in | 16 ft ,6 in | 16 ft ,10 in x 16 ft ,6 in |
| Main Level | Bedroom | 14 ft ,7 in | 10 ft ,10 in | 14 ft ,7 in x 10 ft ,10 in |
| Main Level | Bedroom | 14 ft ,5 in | 9 ft ,5 in | 14 ft ,5 in x 9 ft ,5 in |
| Main Level | Den | 10 ft ,7 in | 9 ft ,7 in | 10 ft ,7 in x 9 ft ,7 in |
| Main Level | 4pc Bathroom | 7 ft | 5 ft ,5 in | 7 ft x 5 ft ,5 in |
| Main Level | Foyer | 7 ft ,8 in | 5 ft ,3 in | 7 ft ,8 in x 5 ft ,3 in |
| Main Level | Laundry Room | 9 ft ,3 in | 6 ft | 9 ft ,3 in x 6 ft |
| Main Level | Dining Nook | 16 ft ,8 in | 4 ft ,2 in | 16 ft ,8 in x 4 ft ,2 in |
https://www.realtor.ca/real-estate/28200396/277-carwin-park-drive-emma-lake
Contact us for more information

The trademarks REALTOR®, REALTORS®, and the REALTOR® logo are controlled by The Canadian Real Estate Association (CREA) and identify real estate professionals who are members of CREA. The trademarks MLS®, Multiple Listing Service® and the associated logos are owned by The Canadian Real Estate Association (CREA) and identify the quality of services provided by real estate professionals who are members of CREA. The trademark DDF® is owned by The Canadian Real Estate Association (CREA) and identifies CREA's Data Distribution Facility (DDF®)

A password will be e-mailed to you