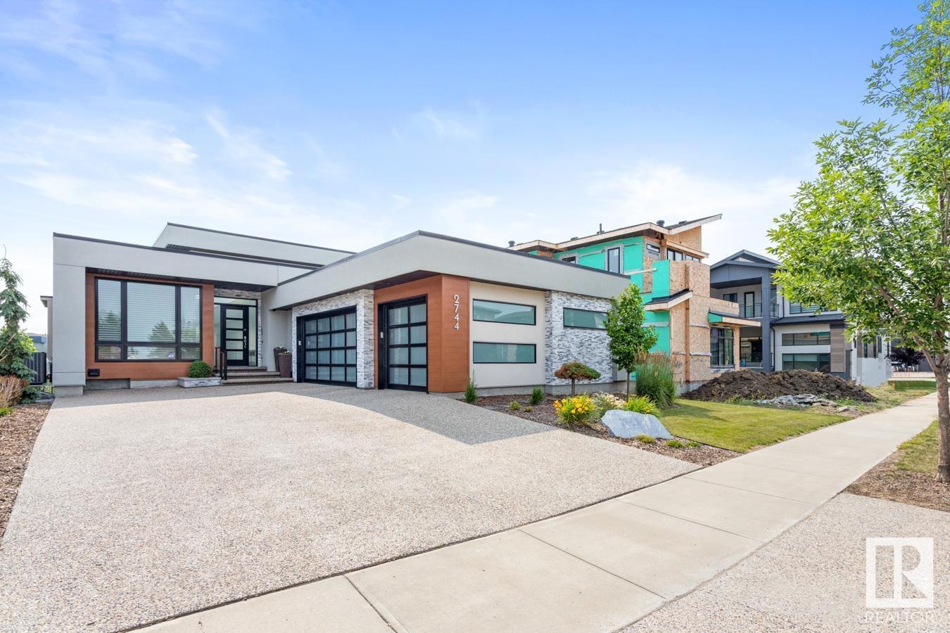
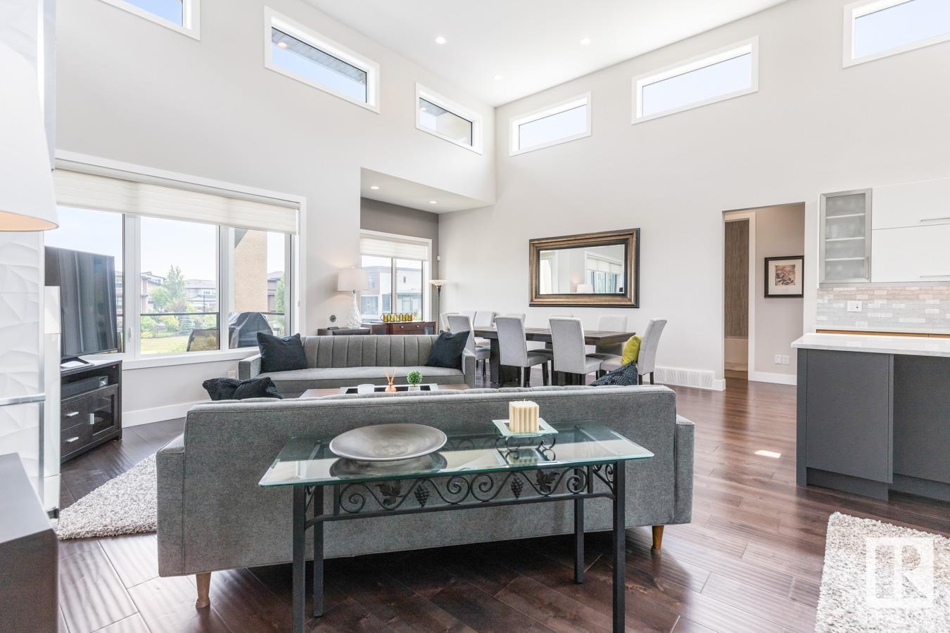
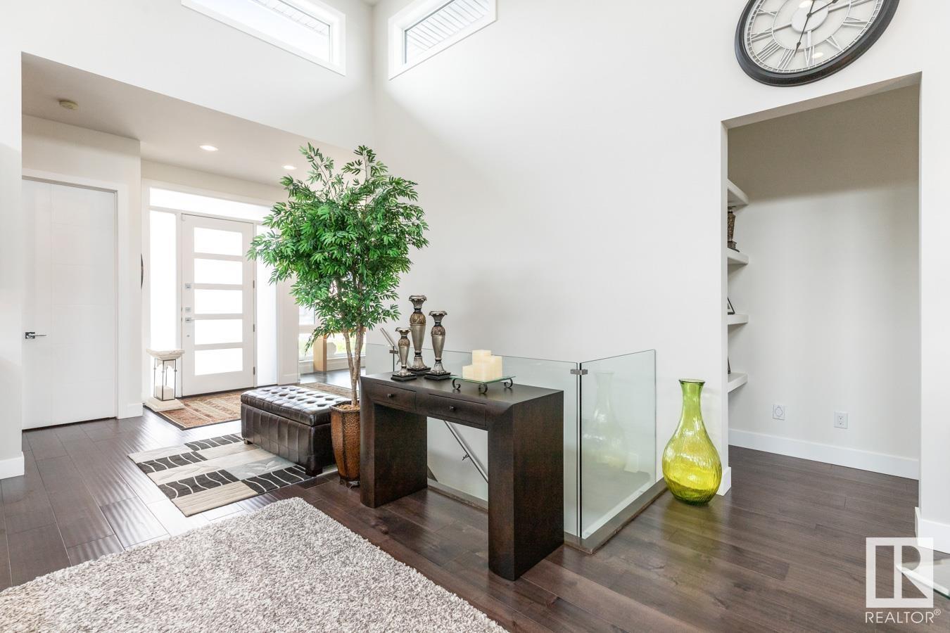
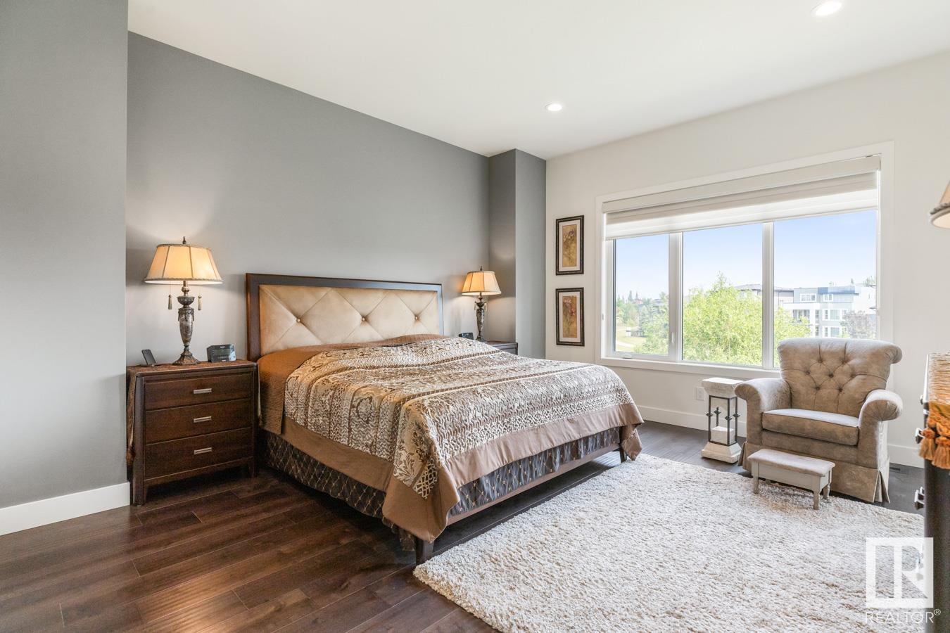
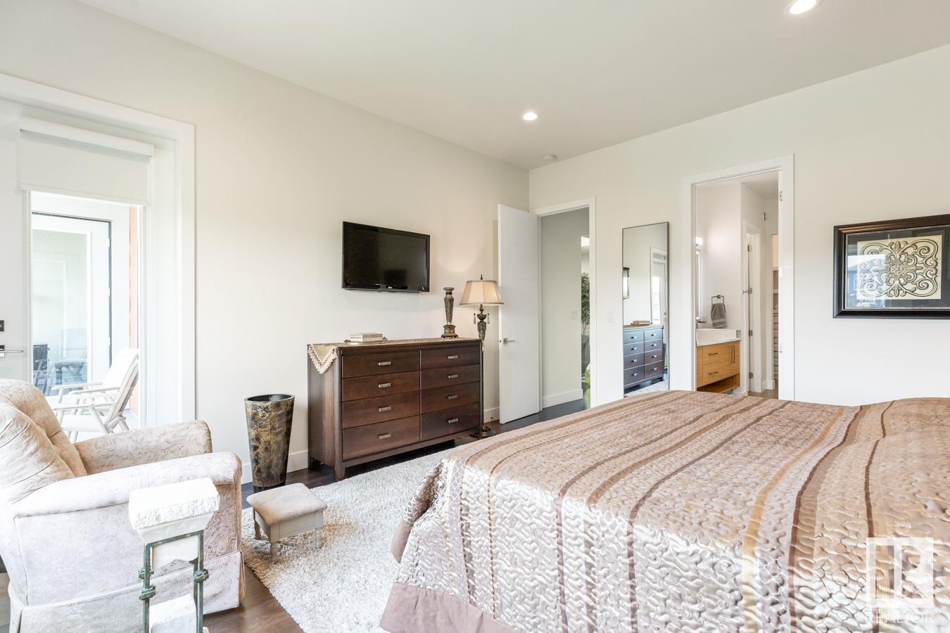
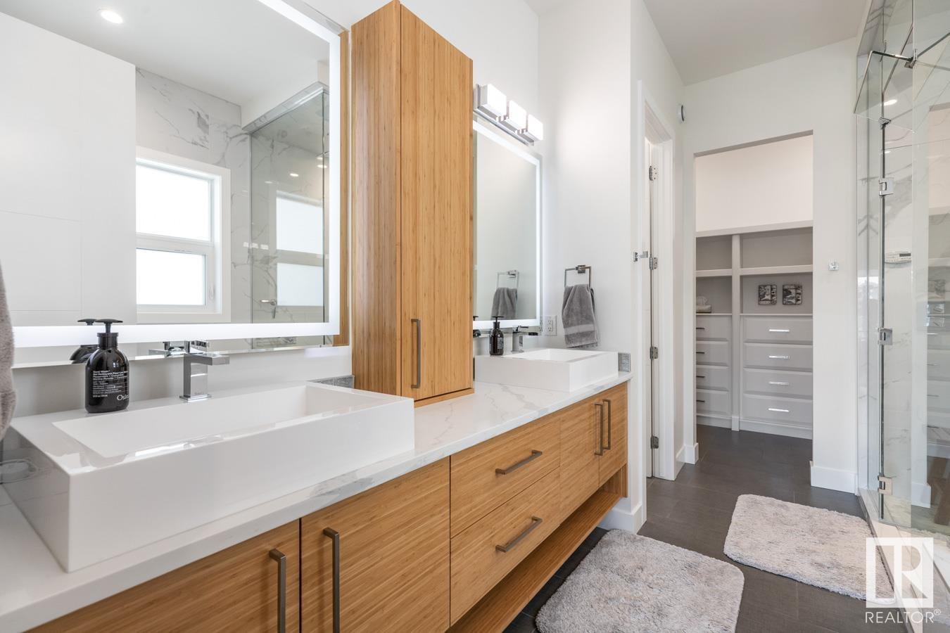
Experience over 4,500 sq ft of luxury backing onto a peaceful pond. This stunning 5-bed, 3.5-bath WALKOUT BUNGALOW with soaring 16’ ceilings, oversized windows providing natural light & an open-concept layout perfect for entertaining. The main floor is elevated by 8’ solid core doors throughout. The chef’s kitchen features quartz countertops, over-sized island, & spacious butler’s pantry with second dishwasher. Retreat to the luxurious primary suite with a spa-like ensuite, complete with a steam shower. Additional features include a triple garage, HRV, high-efficiency boiler/furnace combo, A/C & roughed-in central vac. The fully finished basement offers 10’ ceilings, in-floor heating, wet bar with dishwasher, gym, wine room & a state-of-the-art theatre room with 4K projection, 7.1 surround sound, plus theatre seating. The landscaped & fenced yard provides privacy & elegance in one of Edmonton’s most desirable communities. Conveniently located near schools, parks, shopping, & access to Anthony Henday Drive (id:51018)
11:00 am
Ends at:2:00 pm
| MLS® Number | E4441917 |
| Property Type | Single Family |
| Neigbourhood | Windermere |
| Amenities Near By | Airport, Golf Course, Schools, Shopping |
| Community Features | Lake Privileges |
| Features | Cul-de-sac, See Remarks |
| Parking Space Total | 3 |
| Structure | Patio(s) |
| Water Front Type | Waterfront On Lake |
| Bathroom Total | 4 |
| Bedrooms Total | 5 |
| Amenities | Vinyl Windows |
| Appliances | Alarm System, Dishwasher, Dryer, Garage Door Opener Remote(s), Garage Door Opener, Hood Fan, Oven - Built-in, Microwave, Refrigerator, Stove, Washer, Wine Fridge |
| Architectural Style | Bungalow |
| Basement Development | Finished |
| Basement Features | Walk Out |
| Basement Type | Full (finished) |
| Ceiling Type | Vaulted |
| Constructed Date | 2017 |
| Construction Style Attachment | Detached |
| Cooling Type | Central Air Conditioning |
| Fireplace Fuel | Gas |
| Fireplace Present | Yes |
| Fireplace Type | Unknown |
| Half Bath Total | 1 |
| Heating Type | Forced Air, In Floor Heating |
| Stories Total | 1 |
| Size Interior | 2308 Sqft |
| Type | House |
| Attached Garage |
| Acreage | No |
| Land Amenities | Airport, Golf Course, Schools, Shopping |
| Size Irregular | 710.44 |
| Size Total | 710.44 M2 |
| Size Total Text | 710.44 M2 |
| Level | Type | Length | Width | Dimensions |
|---|---|---|---|---|
| Lower Level | Family Room | 6.16 m | 5.77 m | 6.16 m x 5.77 m |
| Lower Level | Den | 2.2 m | 2.43 m | 2.2 m x 2.43 m |
| Lower Level | Bedroom 4 | 3.7 m | 4.71 m | 3.7 m x 4.71 m |
| Lower Level | Office | 3.83 m | 3.4 m | 3.83 m x 3.4 m |
| Lower Level | Media | 6.53 m | 5.04 m | 6.53 m x 5.04 m |
| Lower Level | Bedroom 5 | 3.73 m | 4.84 m | 3.73 m x 4.84 m |
| Main Level | Living Room | 7.04 m | 7.34 m | 7.04 m x 7.34 m |
| Main Level | Dining Room | 4.11 m | 3.36 m | 4.11 m x 3.36 m |
| Main Level | Kitchen | 5.91 m | 3.49 m | 5.91 m x 3.49 m |
| Main Level | Primary Bedroom | 4.39 m | 4.92 m | 4.39 m x 4.92 m |
| Main Level | Bedroom 2 | 3.19 4.41 | ||
| Main Level | Bedroom 3 | 3.22 m | 4.51 m | 3.22 m x 4.51 m |
https://www.realtor.ca/real-estate/28457671/2744-wheaton-dr-nw-edmonton-windermere
Contact us for more information

The trademarks REALTOR®, REALTORS®, and the REALTOR® logo are controlled by The Canadian Real Estate Association (CREA) and identify real estate professionals who are members of CREA. The trademarks MLS®, Multiple Listing Service® and the associated logos are owned by The Canadian Real Estate Association (CREA) and identify the quality of services provided by real estate professionals who are members of CREA. The trademark DDF® is owned by The Canadian Real Estate Association (CREA) and identifies CREA's Data Distribution Facility (DDF®)

A password will be e-mailed to you