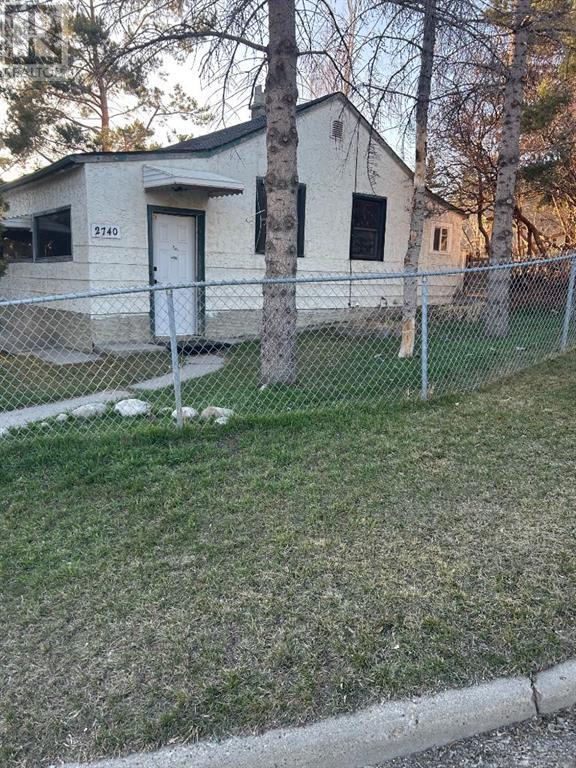
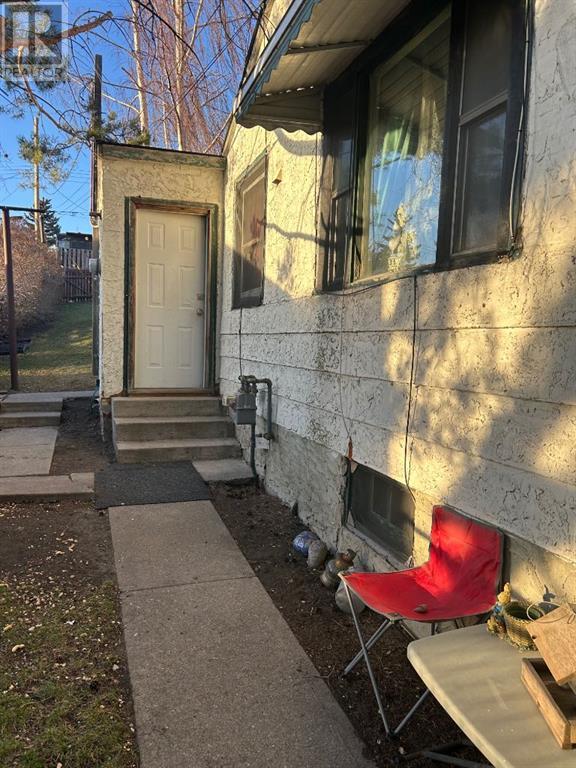
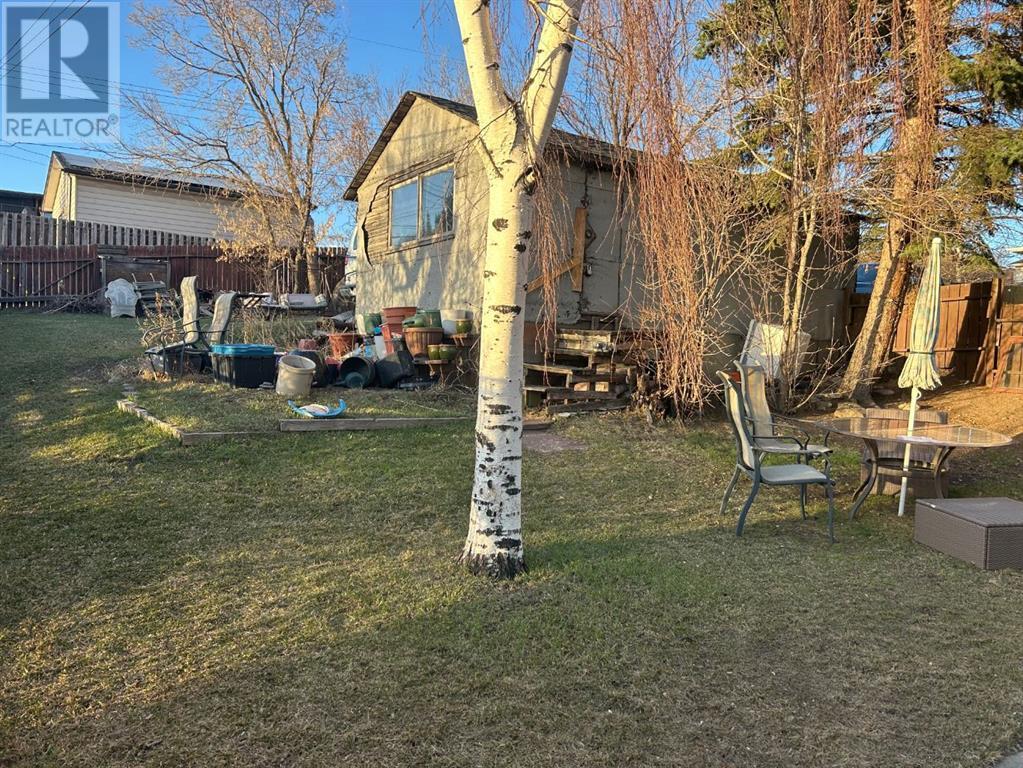
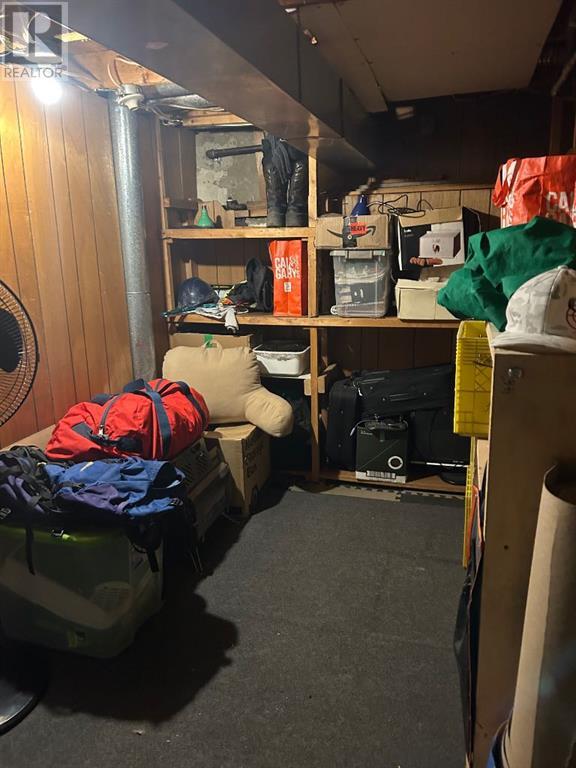
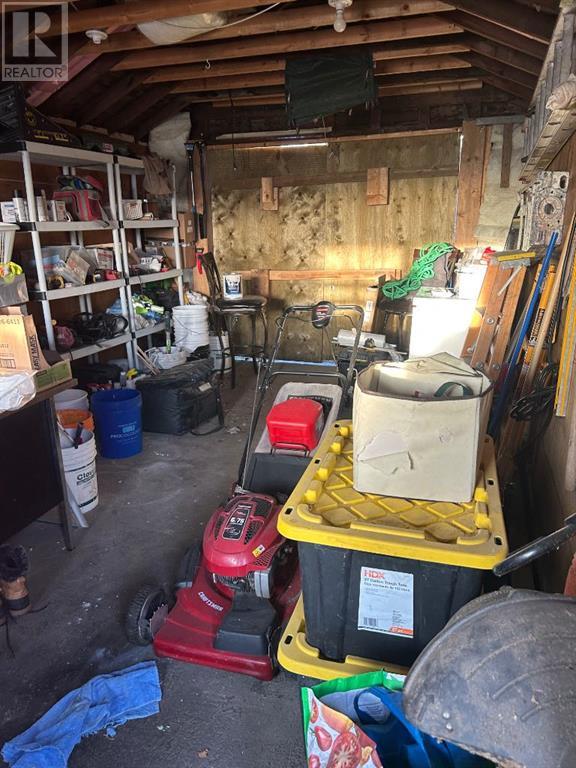
Attention developers and investors! This corner unit 50’ x 120’ R-CG ZONED LOT offers exceptional potential for a high-density residential project in one of Calgary’s sought-after inner-city neighborhoods. This LOT CAN ACCOMMODATE EASILY ACCOMODATE AN AMAZING MULTI -FAMILY BUILD. This property is a rare find for those looking to capitalise on Calgary’s growing demand for multi-family housing. Currently, the lot features a small home and a single detached garage, providing holding income while you plan your project. Whether you envision modern townhomes, stylish row housing, or a mix of residential options, this site is perfectly positioned for a lucrative development. 50’ x 120’ R-CG ZONED LOT – Can be ready for future multi-unit development, Potential for up to MULTIPLE UNITS (as per zoning regulations), prime location – Close to transit, parks, schools, and amenities, existing home + garage is rented – Holding income while you develop, strong market demand for affordable, well-located housing options, opportunities like this don’t come often — act now to secure this strategic investment property before it's gone. (id:51018)
| MLS® Number | A2209119 |
| Property Type | Single Family |
| Community Name | Albert Park/Radisson Heights |
| Features | Other, Back Lane, No Animal Home |
| Parking Space Total | 2 |
| Plan | 4946t |
| Structure | None |
| Bathroom Total | 1 |
| Bedrooms Above Ground | 2 |
| Bedrooms Total | 2 |
| Amperage | 100 Amp Service |
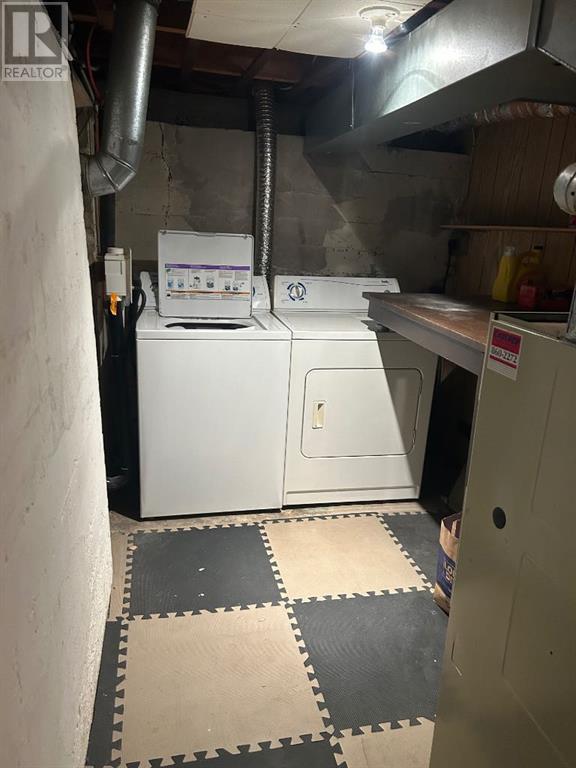
| Appliances | Refrigerator, Dishwasher, Stove, Hood Fan, Washer & Dryer |
| Architectural Style | Bungalow |
| Basement Development | Finished |
| Basement Type | Full (finished) |
| Constructed Date | 1951 |
| Construction Material | Wood Frame |
| Construction Style Attachment | Detached |
| Cooling Type | None |
| Exterior Finish | Stucco |
| Flooring Type | Carpeted, Hardwood, Vinyl Plank |
| Foundation Type | Poured Concrete |
| Heating Fuel | Natural Gas |
| Heating Type | Forced Air |
| Stories Total | 1 |
| Size Interior | 798 Sqft |
| Total Finished Area | 797.61 Sqft |
| Type | House |
| Utility Power | 100 Amp Service |
| Utility Water | Municipal Water |
| Detached Garage | 1 |
| Acreage | No |
| Fence Type | Fence, Partially Fenced |
| Sewer | Municipal Sewage System |
| Size Depth | 36.57 M |
| Size Frontage | 15.2 M |
| Size Irregular | 5995.50 |
| Size Total | 5995.5 Sqft|4,051 - 7,250 Sqft |
| Size Total Text | 5995.5 Sqft|4,051 - 7,250 Sqft |
| Zoning Description | R-cg |
| Level | Type | Length | Width | Dimensions |
|---|---|---|---|---|
| Basement | Living Room | 22.33 Ft x 19.33 Ft | ||
| Main Level | Living Room | 13.42 Ft x 10.58 Ft | ||
| Main Level | Kitchen | 14.50 Ft x 6.92 Ft | ||
| Main Level | Primary Bedroom | 9.67 Ft x 9.42 Ft | ||
| Main Level | Bedroom | 8.83 Ft x 5.75 Ft | ||
| Main Level | 4pc Bathroom | 11.08 Ft x 5.08 Ft | ||
| Main Level | Family Room | 17.75 Ft x 5.75 Ft | ||
| Main Level | Other | 11.08 Ft x 2.75 Ft |
https://www.realtor.ca/real-estate/28156063/2740-11-avenue-se-calgary-albert-parkradisson-heights
Contact us for more information

The trademarks REALTOR®, REALTORS®, and the REALTOR® logo are controlled by The Canadian Real Estate Association (CREA) and identify real estate professionals who are members of CREA. The trademarks MLS®, Multiple Listing Service® and the associated logos are owned by The Canadian Real Estate Association (CREA) and identify the quality of services provided by real estate professionals who are members of CREA. The trademark DDF® is owned by The Canadian Real Estate Association (CREA) and identifies CREA's Data Distribution Facility (DDF®)

A password will be e-mailed to you