
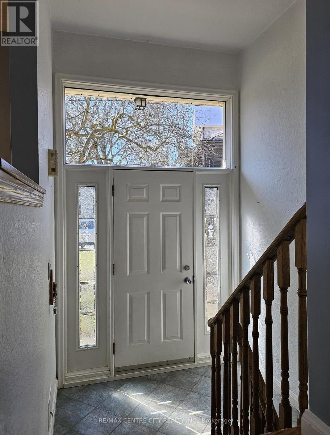
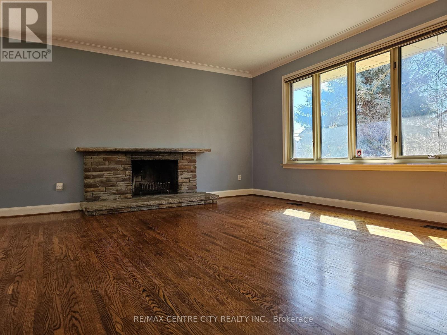
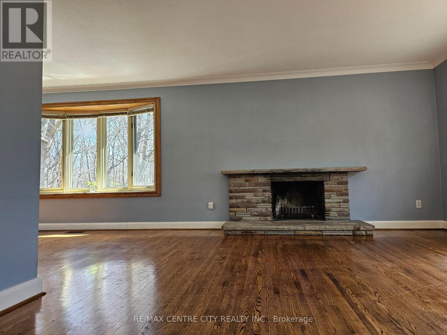
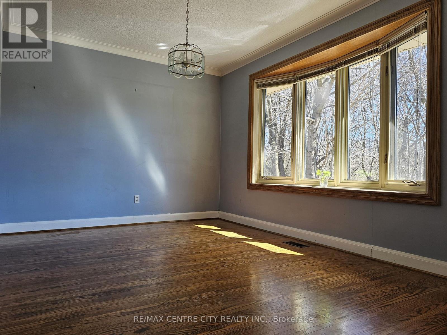
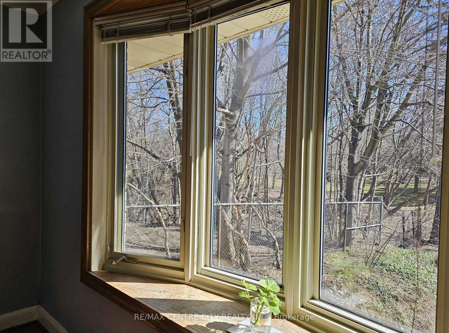
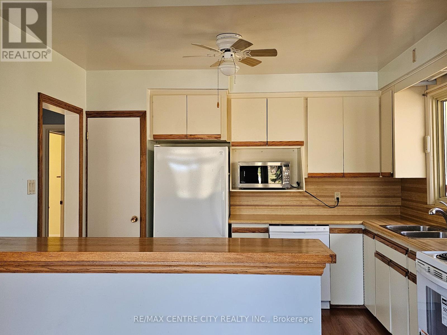
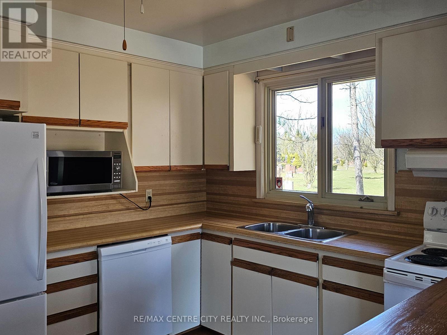
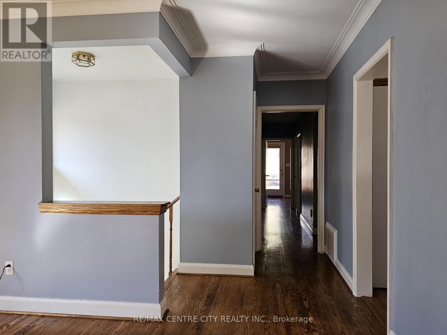
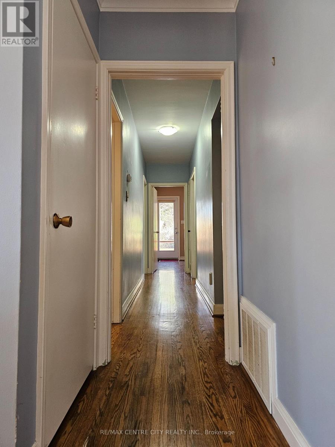
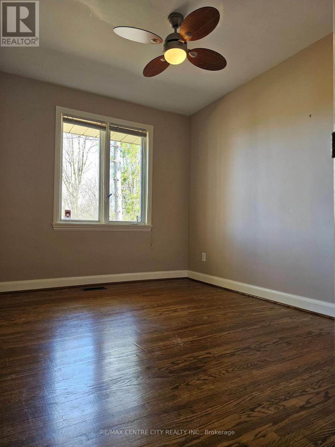
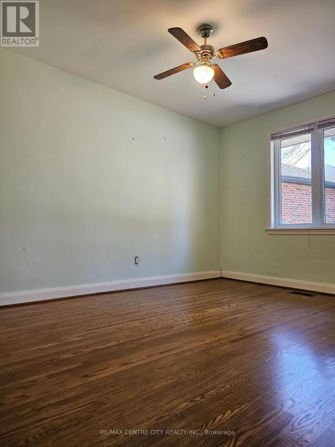
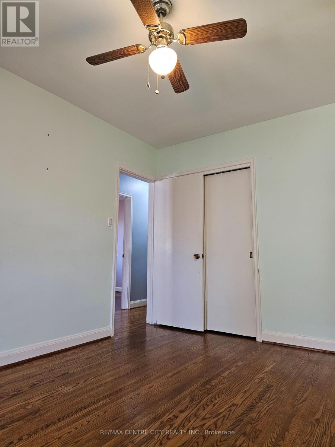
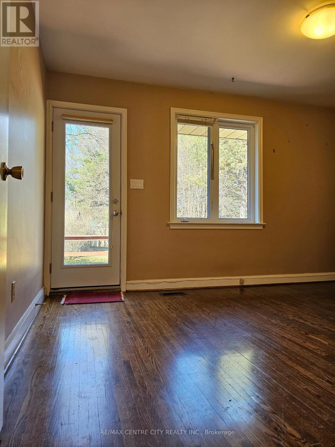
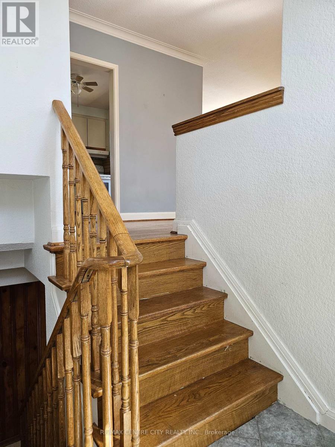
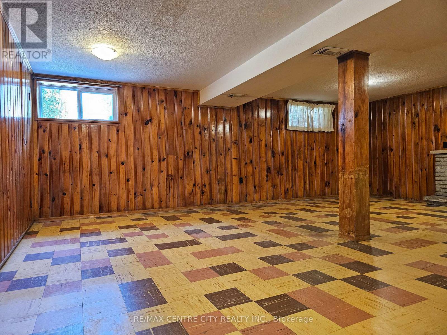

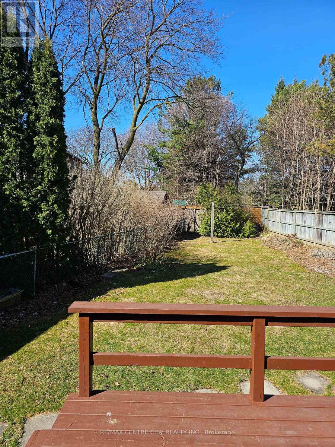
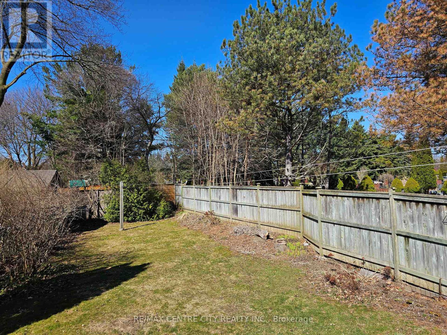
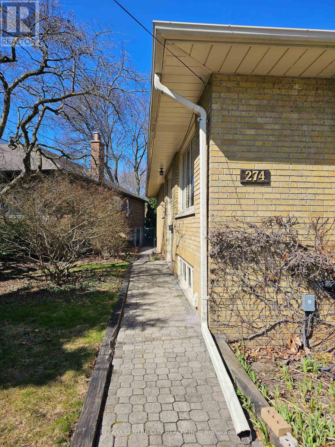
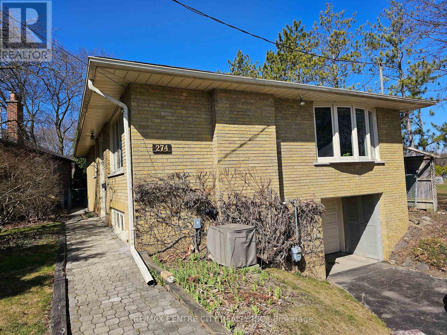
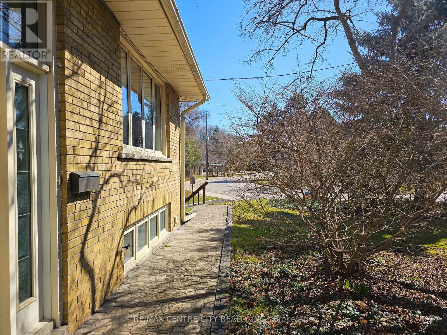
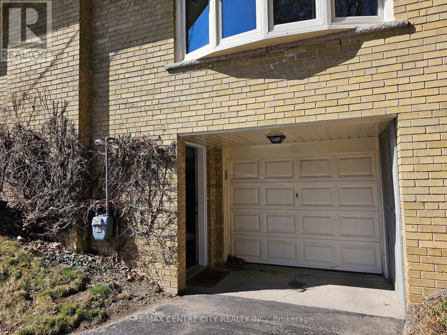
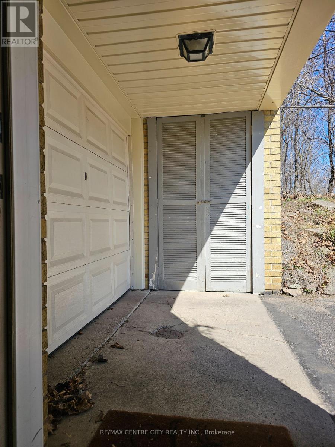

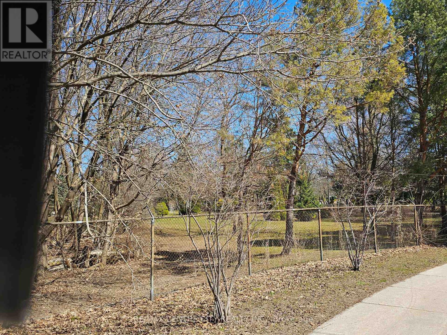
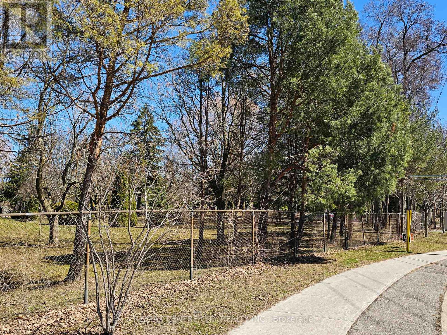
An amazing opportunity in highly desirable and sought after North York, enjoying all that Yonge and Shephard have to offer. Welcome to 274 Burnette Ave. nestled into a large lot surrounded by tree's. Exceptionally private and peaceful. Beautiful sq. footage in this four bedroom (or three bedroom + den) one floor home. Spacious living & dining room bathed in natural light with gleaming hardwood floors. A functional kitchen offers many options for future plans. Down the hall, 4 good sized bedrooms. The back bedroom/den with access to the deck and a gorgeous private yard. The lower level rec room with a gas fireplace will easily accommodate a sitting & games area. (Note the dimensions). Laundry room / utility room again, bright and sunny with quick access to the garage. A second 3 pc. bath nicely accessible from all directions of the house. A convenient clean up area at the end of a yard work day. (Fireplace in Livingroom is decorative only) (id:51018)
| MLS® Number | C12081500 |
| Property Type | Single Family |
| Community Name | Lansing-Westgate |
| Amenities Near By | Park |
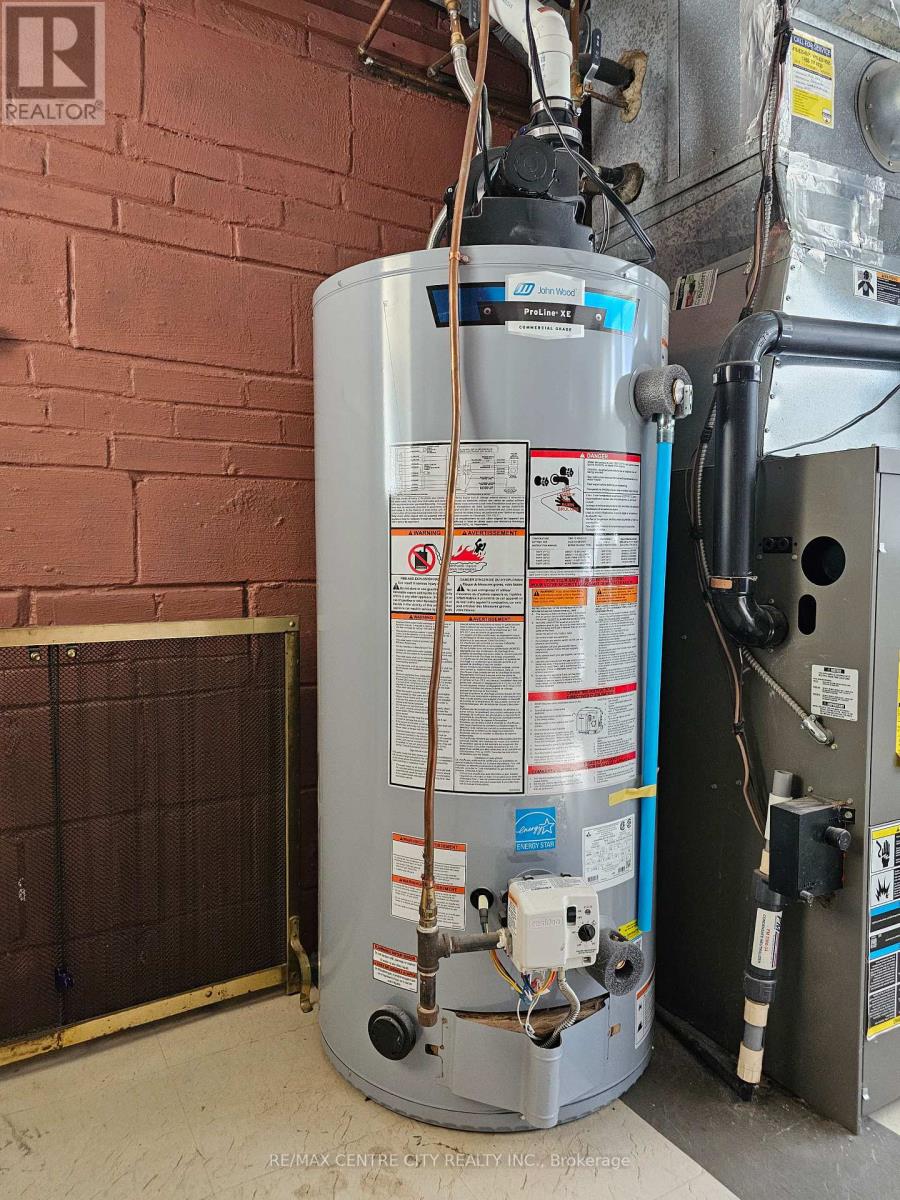
| Equipment Type | Water Heater |
| Features | Irregular Lot Size, Flat Site |
| Parking Space Total | 5 |
| Rental Equipment Type | Water Heater |
| Structure | Deck |
| Bathroom Total | 2 |
| Bedrooms Above Ground | 4 |
| Bedrooms Total | 4 |
| Age | 51 To 99 Years |
| Appliances | Central Vacuum, Dryer, Stove, Washer, Refrigerator |
| Architectural Style | Raised Bungalow |
| Basement Development | Partially Finished |
| Basement Type | N/a (partially Finished) |
| Construction Style Attachment | Detached |
| Cooling Type | Central Air Conditioning |
| Exterior Finish | Brick |
| Fireplace Present | Yes |
| Fireplace Total | 1 |
| Fireplace Type | Insert |
| Foundation Type | Block |
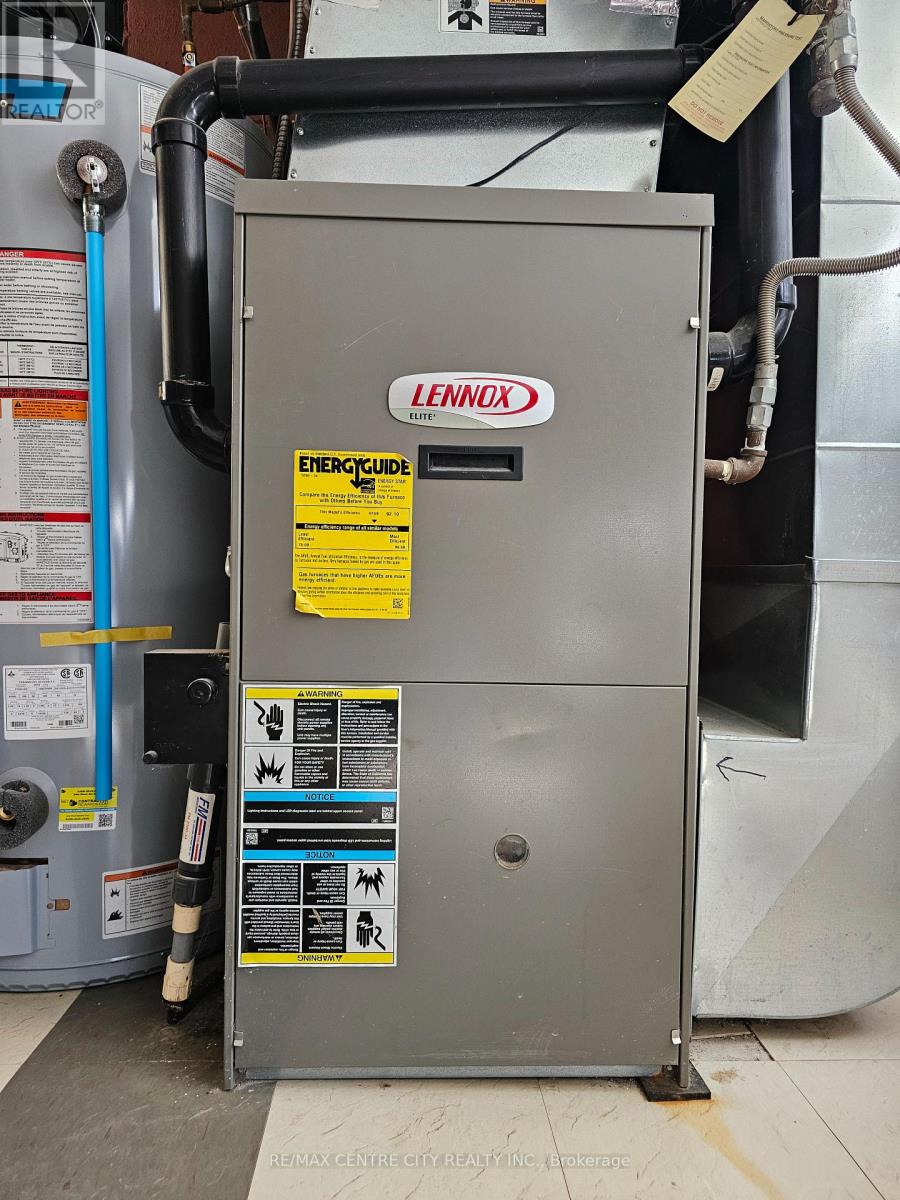
| Heating Fuel | Natural Gas |
| Heating Type | Forced Air |
| Stories Total | 1 |
| Size Interior | 1100 - 1500 Sqft |
| Type | House |
| Utility Water | Municipal Water |
| Attached Garage | |
| Garage |
| Acreage | No |
| Land Amenities | Park |
| Sewer | Sanitary Sewer |
| Size Depth | 188 Ft ,3 In |
| Size Frontage | 66 Ft ,6 In |
| Size Irregular | 66.5 X 188.3 Ft |
| Size Total Text | 66.5 X 188.3 Ft|under 1/2 Acre |
| Zoning Description | Single Family - Rd (fn1w1 |
| Level | Type | Length | Width | Dimensions |
|---|---|---|---|---|
| Lower Level | Laundry Room | 4.58 m | 3.98 m | 4.58 m x 3.98 m |
| Lower Level | Recreational, Games Room | 5.51 m | 6.43 m | 5.51 m x 6.43 m |
| Lower Level | Bathroom | Measurements not available | ||
| Main Level | Living Room | 15.05 m | 3.98 m | 15.05 m x 3.98 m |
| Main Level | Dining Room | 3.39 m | 2.77 m | 3.39 m x 2.77 m |
| Main Level | Kitchen | 3.36 m | 10.02 m | 3.36 m x 10.02 m |
| Main Level | Bedroom | 3.98 m | 9.1 m | 3.98 m x 9.1 m |
| Main Level | Bedroom 2 | 2.77 m | 9.09 m | 2.77 m x 9.09 m |
| Main Level | Bedroom 3 | 2.74 m | 3.36 m | 2.74 m x 3.36 m |
| Main Level | Bedroom 4 | 3.05 m | 4.58 m | 3.05 m x 4.58 m |
| Main Level | Bathroom | Measurements not available |
| Electricity | Installed |
| Sewer | Installed |
Contact us for more information

The trademarks REALTOR®, REALTORS®, and the REALTOR® logo are controlled by The Canadian Real Estate Association (CREA) and identify real estate professionals who are members of CREA. The trademarks MLS®, Multiple Listing Service® and the associated logos are owned by The Canadian Real Estate Association (CREA) and identify the quality of services provided by real estate professionals who are members of CREA. The trademark DDF® is owned by The Canadian Real Estate Association (CREA) and identifies CREA's Data Distribution Facility (DDF®)

A password will be e-mailed to you