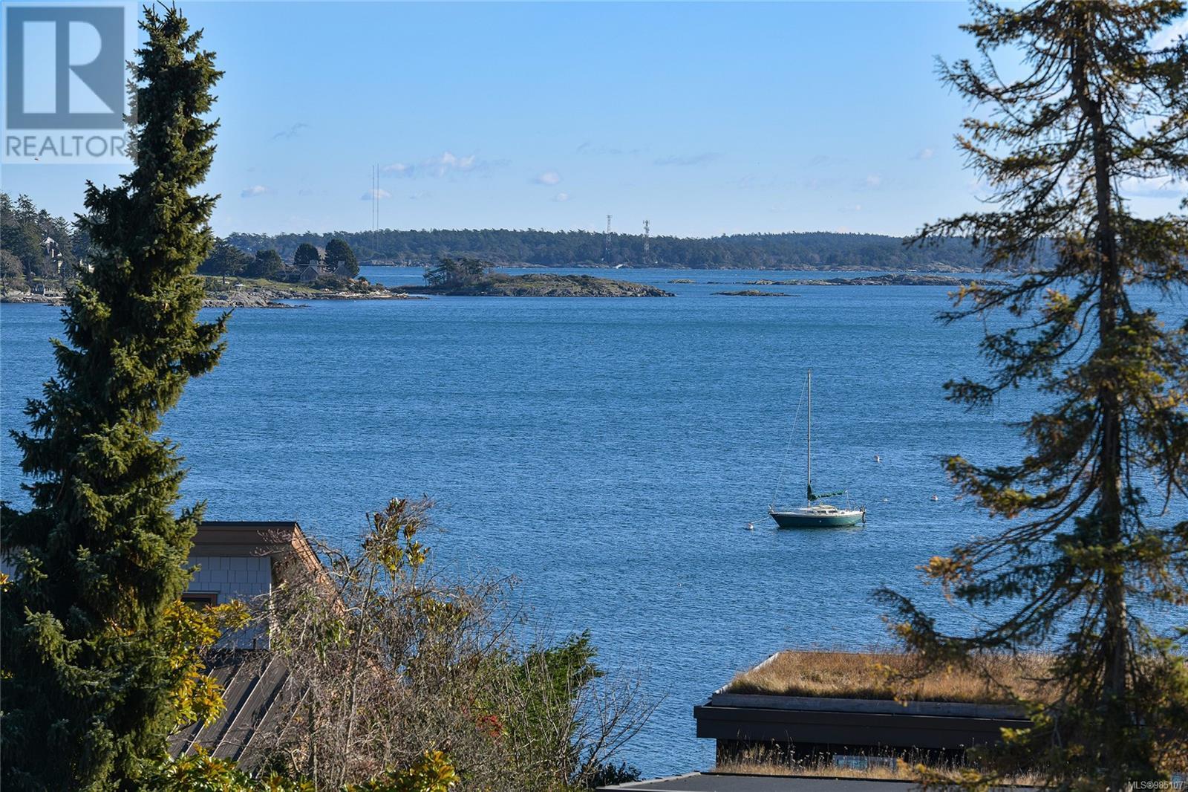
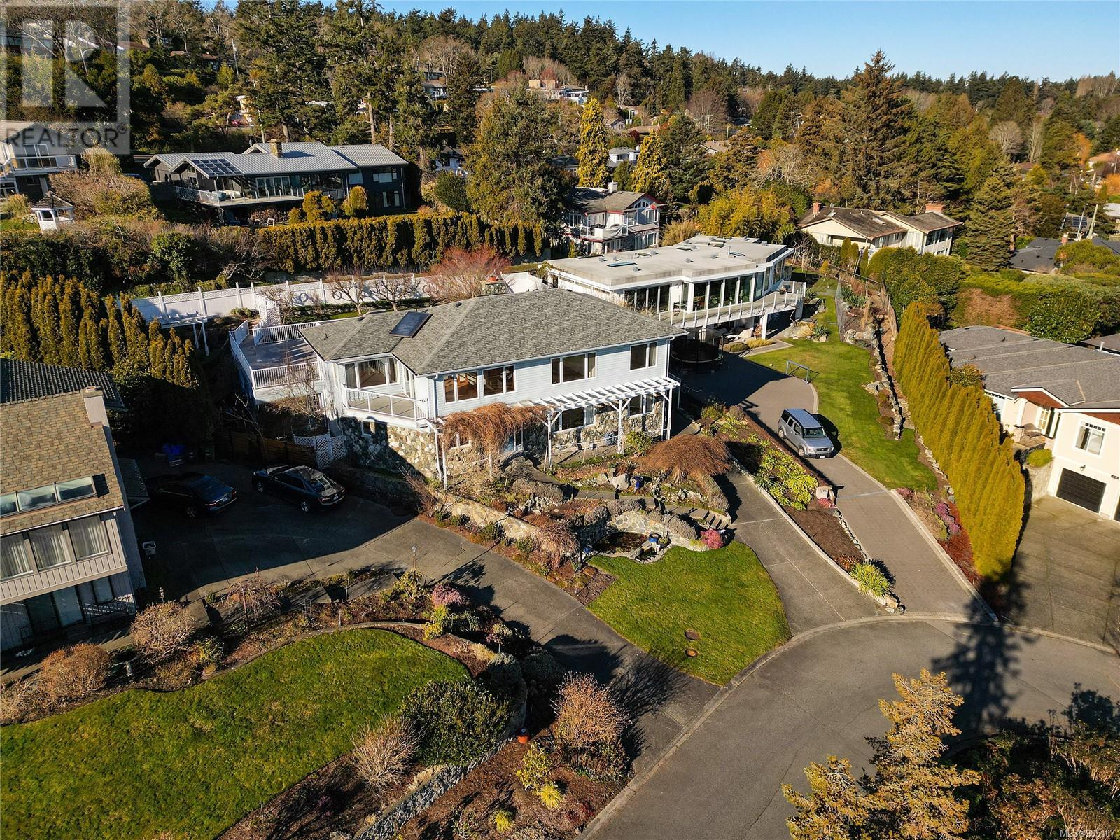
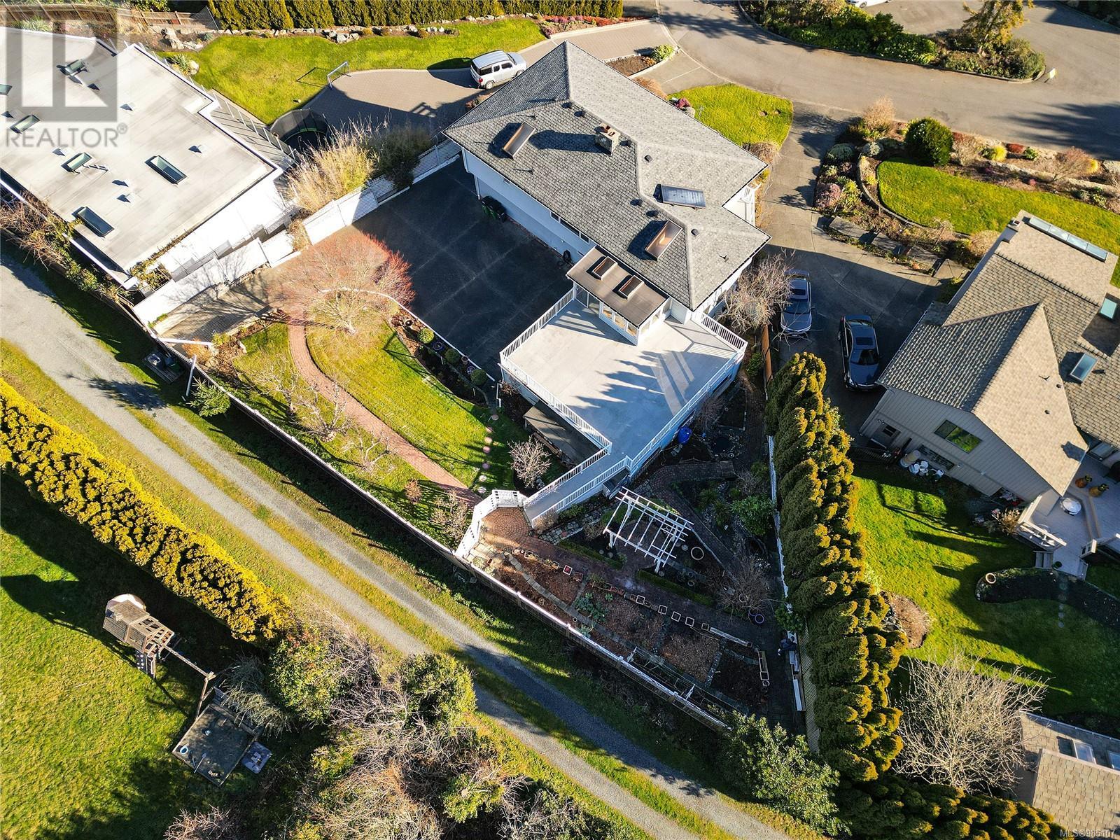
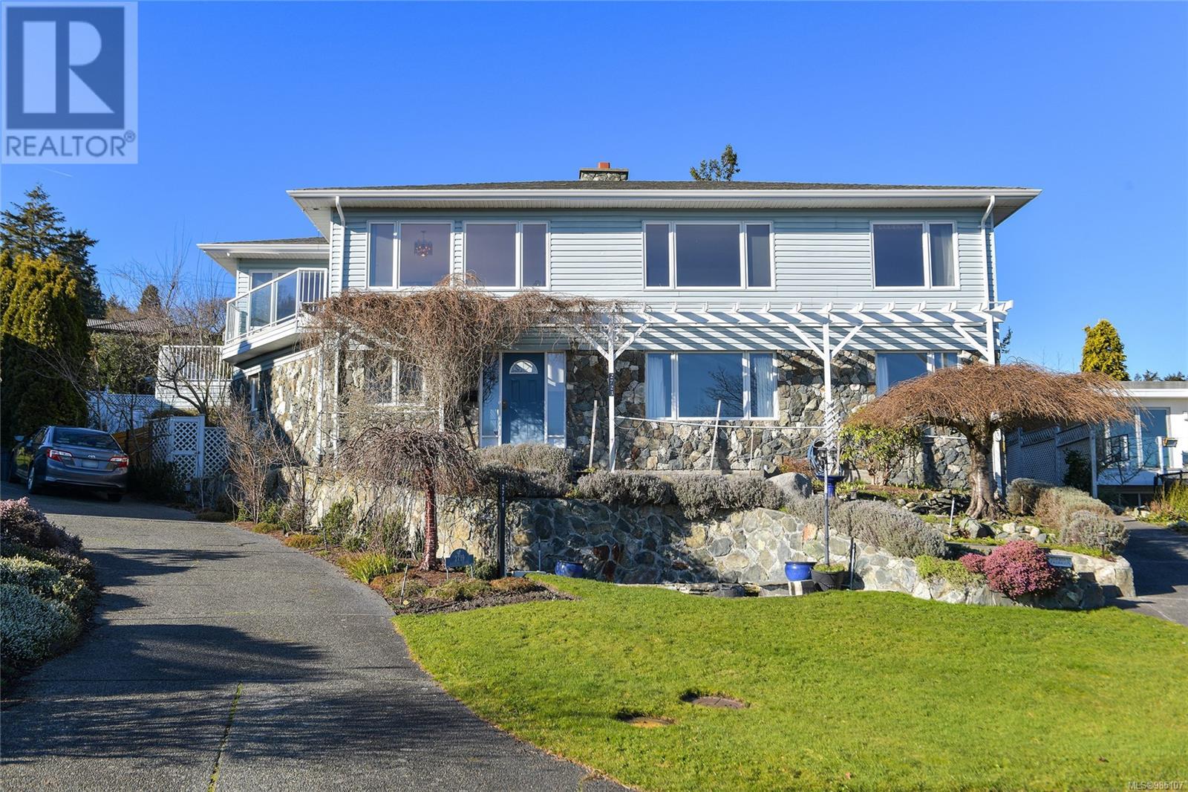

Oceanview Elegance in Cadboro Bay! – A Rare Custom-Designed gem perched just 73 steps above the pristine shores of Gyro Beach, this custom-designed home offers unparalleled ocean views. Located in the highly sought-after Cadboro Bay neighborhood, this 3-bed + den, 3,200 sq ft. residence was built for its current owner with meticulous attention to detail yielding captivating views from nearly every room. Come & take advantage of a home with impressive room sizes & space - that just needs you to put your stamp on it. A flexible F/plan offering endless possibilities for storage. Outdoor enthusiasts will love the extra-deep, large double garage and ample on-site parking. Situated in a top-rated school district, you're also just minutes from the University of Victoria, Victoria Yacht Club, charming Cadboro Bay Village, and one of the city's best beaches. This is a rare opportunity to own a one-of-a-kind home in one of Victoria’s most picturesque ocean side communities. (id:51018)
| MLS® Number | 985107 |
| Property Type | Single Family |
| Neigbourhood | Cadboro Bay |
| Parking Space Total | 4 |
| Plan | Vip33427 |
| View Type | Ocean View |
| Bathroom Total | 3 |
| Bedrooms Total | 4 |
| Constructed Date | 1989 |
| Cooling Type | None |
| Fireplace Present | Yes |
| Fireplace Total | 2 |
| Heating Type | Baseboard Heaters, Hot Water |
| Size Interior | 4745 Sqft |
| Total Finished Area | 3253 Sqft |
| Type | House |
| Garage |
| Acreage | No |
| Size Irregular | 9932 |
| Size Total | 9932 Sqft |
| Size Total Text | 9932 Sqft |
| Zoning Type | Residential |
| Level | Type | Length | Width | Dimensions |
|---|---|---|---|---|
| Lower Level | Bathroom | 5 ft | 5 ft | 5 ft x 5 ft |
| Lower Level | Workshop | 21 ft | 12 ft | 21 ft x 12 ft |
| Lower Level | Bathroom | 4-Piece | ||
| Lower Level | Laundry Room | 17 ft | 10 ft | 17 ft x 10 ft |
| Lower Level | Bedroom | 13 ft | 12 ft | 13 ft x 12 ft |
| Lower Level | Bedroom | 11 ft | 10 ft | 11 ft x 10 ft |
| Lower Level | Bedroom | 16 ft | 8 ft | 16 ft x 8 ft |
| Lower Level | Family Room | 27 ft | 17 ft | 27 ft x 17 ft |
| Lower Level | Entrance | 7 ft | 6 ft | 7 ft x 6 ft |
| Main Level | Ensuite | 5-Piece | ||
| Main Level | Primary Bedroom | 17 ft | 13 ft | 17 ft x 13 ft |
| Main Level | Den | 19 ft | 12 ft | 19 ft x 12 ft |
| Main Level | Eating Area | 18 ft | 7 ft | 18 ft x 7 ft |
| Main Level | Kitchen | 18 ft | 8 ft | 18 ft x 8 ft |
| Main Level | Dining Room | 17 ft | 11 ft | 17 ft x 11 ft |
| Main Level | Living Room | 20 ft | 17 ft | 20 ft x 17 ft |
https://www.realtor.ca/real-estate/27876404/2723-hibbens-close-saanich-cadboro-bay
Contact us for more information

The trademarks REALTOR®, REALTORS®, and the REALTOR® logo are controlled by The Canadian Real Estate Association (CREA) and identify real estate professionals who are members of CREA. The trademarks MLS®, Multiple Listing Service® and the associated logos are owned by The Canadian Real Estate Association (CREA) and identify the quality of services provided by real estate professionals who are members of CREA. The trademark DDF® is owned by The Canadian Real Estate Association (CREA) and identifies CREA's Data Distribution Facility (DDF®)

A password will be e-mailed to you