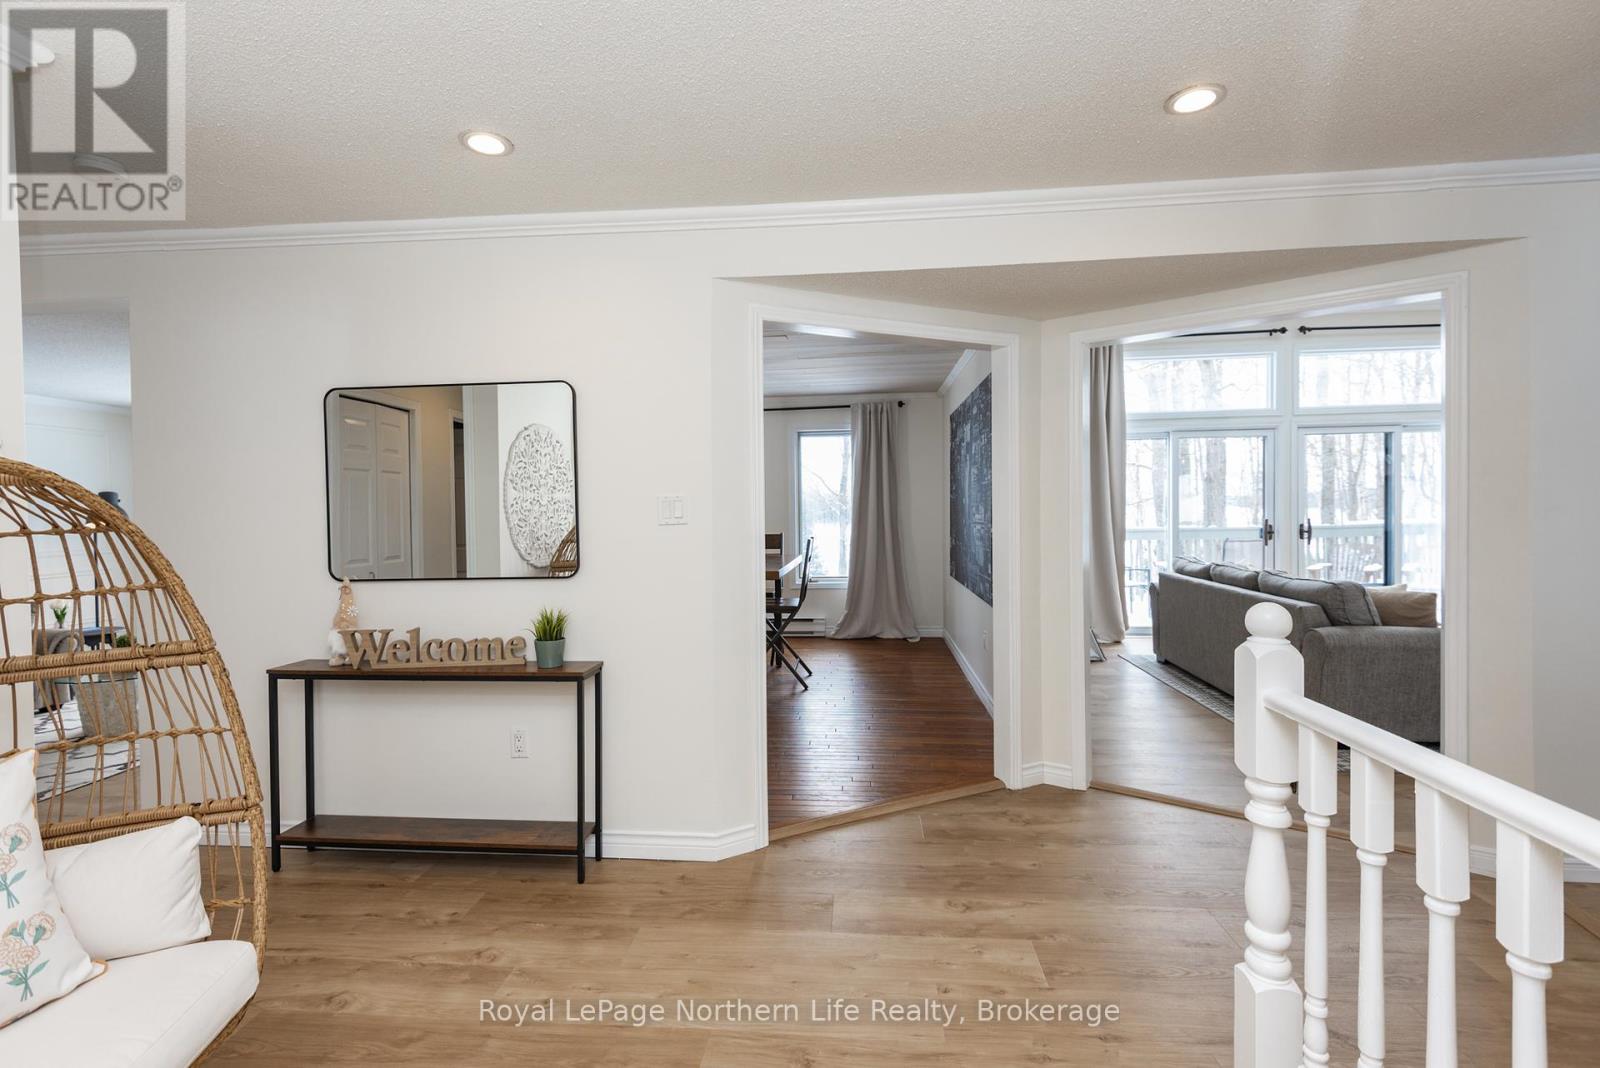


Welcome to this charming 2-storey home located on the serene shores of Lake Nosbonsing, offering over 3000 sq ft of living space and 155 feet of pristine water frontage. Situated on a lush 1+ acre lot, this property combines tranquility with comfort. The main floor features a spacious kitchen with breathtaking views of the lake, perfect for enjoying your morning coffee. A cozy living room with an electric fireplace invites relaxation, while a separate dining room provides an ideal space for family meals. A family room overlooking the water ensures you never miss the beauty of the lake, while a main-floor bedroom offers flexibility whether you choose to use it as a kids playroom, home gym, or a home office with the luxury of high speed internet in the area. A convenient 2-piece bathroom rounds out the main level. Upstairs, you'll find four generous bedrooms, including a master suite designed for ultimate comfort. The master features patio doors leading to a private deck where you can take in the stunning sunsets and peaceful views of the water. A 4-piece ensuite and walk-in closet add to the appeal of this luxurious retreat. A 4-piece bathroom serves the other bedrooms on this floor. The lower level is a hidden gem, offering a self-contained one-bedroom granny suite with its own laundry, perfect for an income helper, guests, or a growing family. The suite has a walkout to the backyard, providing easy access to outdoor spaces. The expansive backyard is ideal for enjoying the outdoors, and a dock accommodates boats and water toys, making lakefront living a breeze. Parking is a breeze with space for 8 vehicles, and a large storage shed is perfect for all your seasonal gear and equipment. This is a rare opportunity to own a beautiful home with lakefront access, abundant space, and endless possibilities. Don't miss out on this stunning property! (id:51018)
| MLS® Number | X12098121 |
| Property Type | Single Family |
| Community Name | East Ferris |
| Easement | Unknown |
| Features | Irregular Lot Size, In-law Suite |
| Parking Space Total | 8 |
| Structure | Deck |
| View Type | Direct Water View |
| Water Front Name | Lake Nosbonsing |
| Water Front Type | Waterfront |
| Bathroom Total | 4 |
| Bedrooms Above Ground | 5 |
| Bedrooms Below Ground | 1 |
| Bedrooms Total | 6 |
| Age | 31 To 50 Years |
| Amenities | Fireplace(s) |
| Appliances | Blinds, Dishwasher, Dryer, Stove, Washer, Refrigerator |
| Basement Development | Finished |
| Basement Features | Walk Out |
| Basement Type | Full (finished) |
| Construction Style Attachment | Detached |
| Exterior Finish | Wood |
| Fireplace Fuel | Pellet |
| Fireplace Present | Yes |
| Fireplace Type | Stove |
| Foundation Type | Block |
| Half Bath Total | 1 |
| Heating Fuel | Electric |
| Heating Type | Baseboard Heaters |
| Stories Total | 2 |
| Size Interior | 3000 - 3500 Sqft |
| Type | House |
| Utility Water | Drilled Well |
| No Garage |
| Access Type | Private Docking, Public Road, Year-round Access |
| Acreage | No |
| Sewer | Septic System |
| Size Depth | 365 Ft ,3 In |
| Size Frontage | 155 Ft ,10 In |
| Size Irregular | 155.9 X 365.3 Ft |
| Size Total Text | 155.9 X 365.3 Ft|1/2 - 1.99 Acres |
| Zoning Description | Rl |
| Level | Type | Length | Width | Dimensions |
|---|---|---|---|---|
| Second Level | Bedroom | 5 m | 4.39 m | 5 m x 4.39 m |
| Second Level | Bedroom 2 | 3.25 m | 2.49 m | 3.25 m x 2.49 m |
| Second Level | Bedroom 3 | 3.25 m | 3.07 m | 3.25 m x 3.07 m |
| Second Level | Bedroom 4 | 4.44 m | 3.07 m | 4.44 m x 3.07 m |
| Basement | Recreational, Games Room | 4.04 m | 4.37 m | 4.04 m x 4.37 m |
| Basement | Bedroom | 4.32 m | 3.78 m | 4.32 m x 3.78 m |
| Basement | Kitchen | 2.92 m | 3.58 m | 2.92 m x 3.58 m |
| Basement | Laundry Room | 5.03 m | 3.89 m | 5.03 m x 3.89 m |
| Main Level | Foyer | 2.59 m | 1.85 m | 2.59 m x 1.85 m |
| Main Level | Living Room | 5.56 m | 4.37 m | 5.56 m x 4.37 m |
| Main Level | Dining Room | 3.58 m | 3.71 m | 3.58 m x 3.71 m |
| Main Level | Family Room | 4.65 m | 4.27 m | 4.65 m x 4.27 m |
| Main Level | Kitchen | 5.87 m | 3.25 m | 5.87 m x 3.25 m |
| Main Level | Bedroom 5 | 5.41 m | 4.11 m | 5.41 m x 4.11 m |
https://www.realtor.ca/real-estate/28202003/272-waukegan-road-east-ferris-east-ferris
Contact us for more information

The trademarks REALTOR®, REALTORS®, and the REALTOR® logo are controlled by The Canadian Real Estate Association (CREA) and identify real estate professionals who are members of CREA. The trademarks MLS®, Multiple Listing Service® and the associated logos are owned by The Canadian Real Estate Association (CREA) and identify the quality of services provided by real estate professionals who are members of CREA. The trademark DDF® is owned by The Canadian Real Estate Association (CREA) and identifies CREA's Data Distribution Facility (DDF®)

A password will be e-mailed to you