Maintenance,
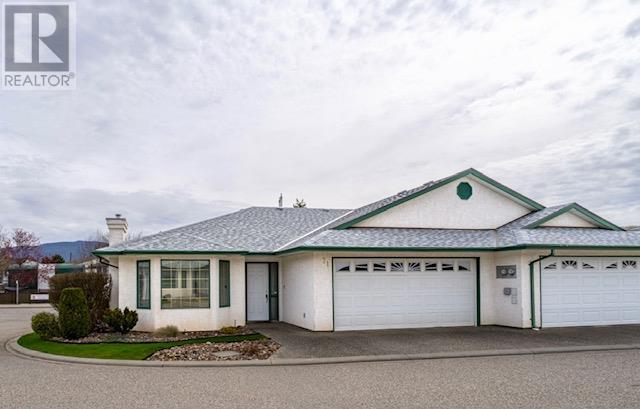
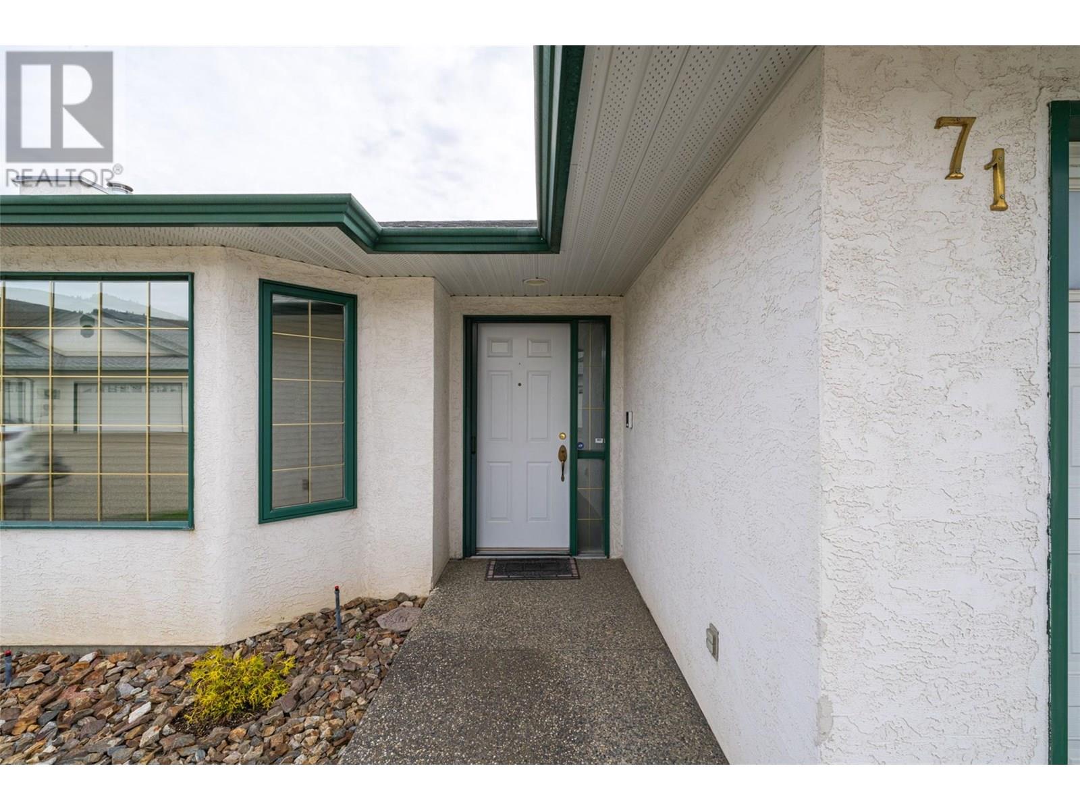
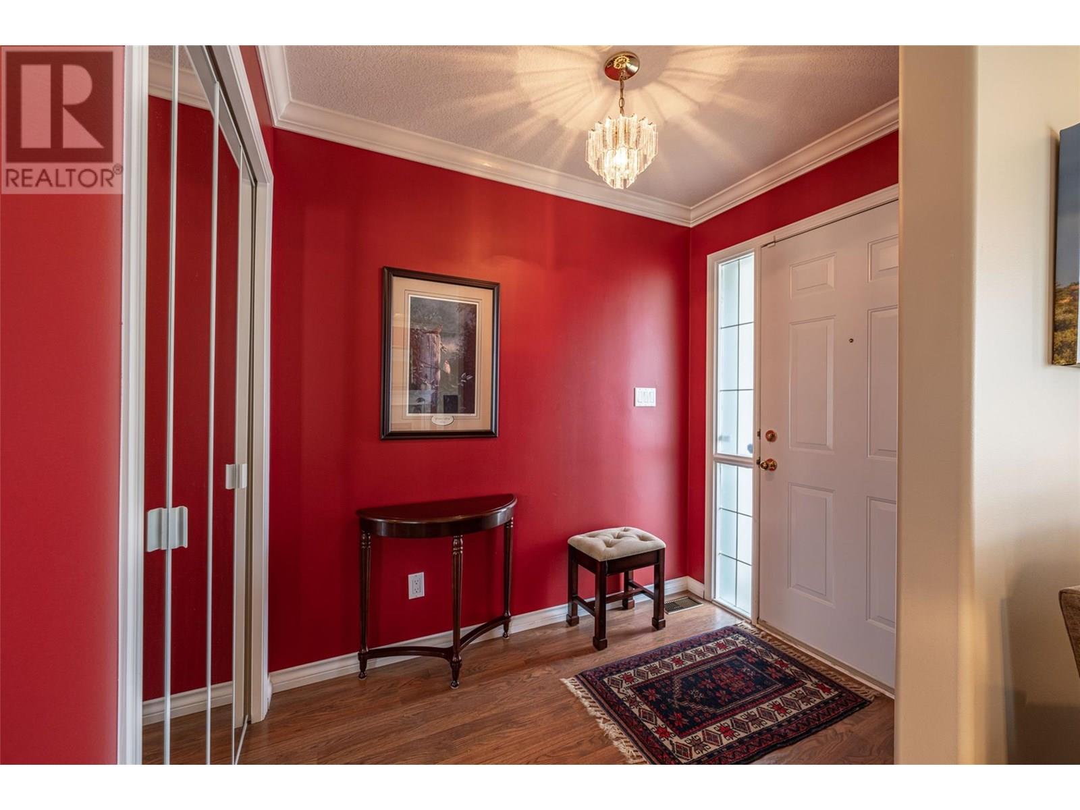
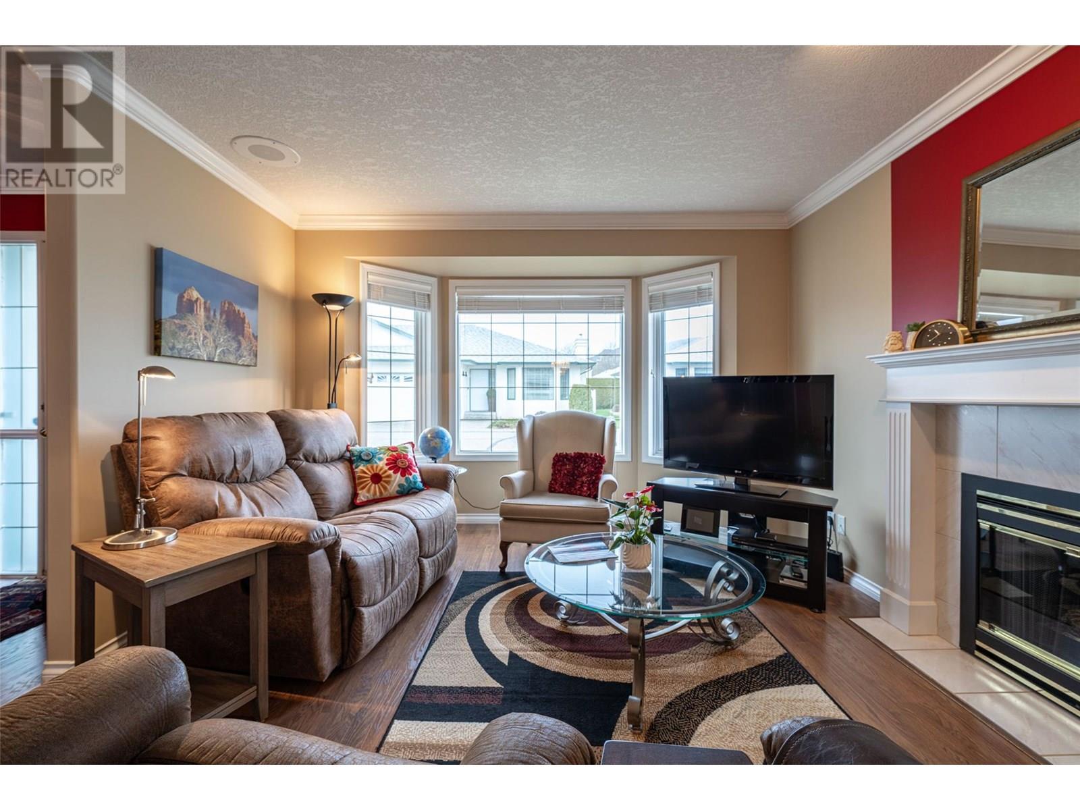
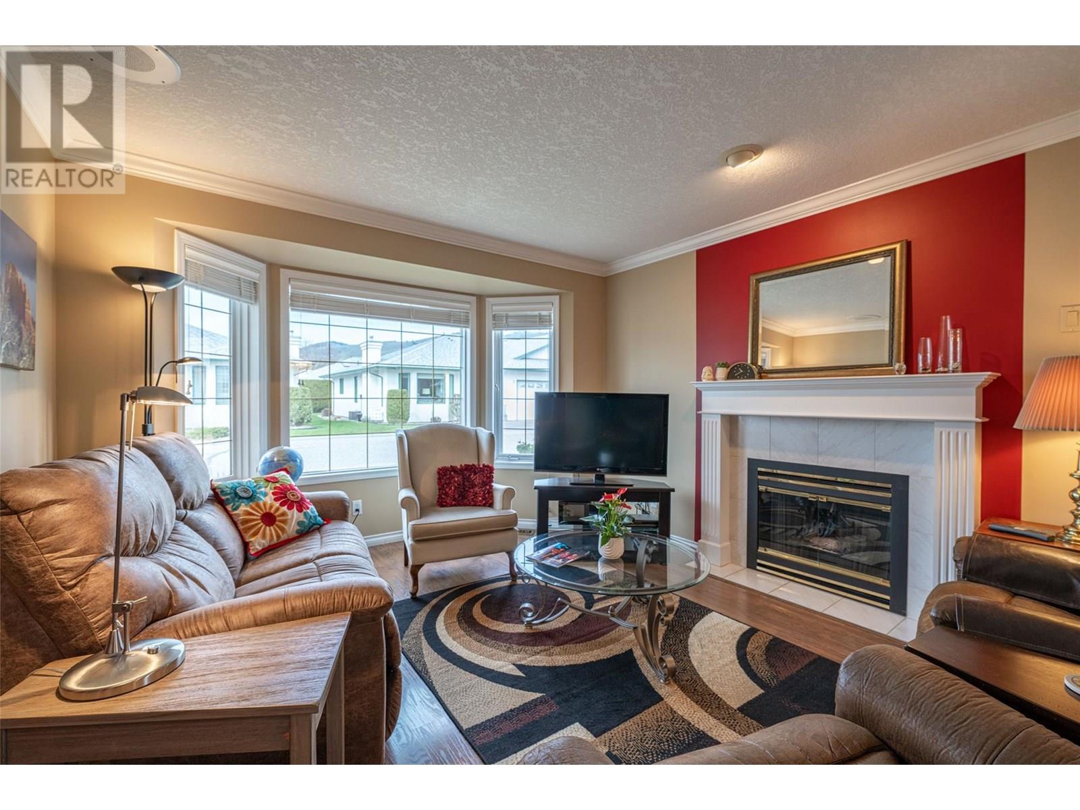
$390 MonthlyFORMER SHOWHOME is being offered to you! Owners have lovingly cared for this spacious duplex style, level entry rancher with a full basement in the 55+ community of Gracelands. The main living area, complete with decorative crown moulding, invites you to sit down & relax in front of the cozy gas fireplace & the dining area provides plenty of space for an evening with guests. Enjoy a cup of coffee & a view to the lovely backyard/garden in the morning sun from the east facing kitchen eating area. The kitchen itself provides plenty of cupboard & counter space with a separate cook top & wall oven...no more bending over to get dinner out of the oven! Access the private backyard from the kitchen for easy barbecuing. The master bedroom is large enough for a king bed & then some, with an adjacent full en-suite and walk-in closet. The second bedroom on the main floor makes a great den/office & you will take pride in the nicely updated main bath. Laundry is conveniently located on the main floor. Fully finished basement is a bonus! Currently being used as a guest bedroom/recreation area, it is a wide open space that can be kept as is or reworked to suit your own needs. There is an additional full bath & huge storage room with shelving. Hot water on demand, recently removed poly-b plumbing. X-lrg dbl car garage with plenty of storage shelves. Strata has RV parking available plus clubhouse for social functions & rental. Transit to downtown just minutes away & shopping just an 8 min walk. (id:51018)
| MLS® Number | 10352425 |
| Property Type | Single Family |
| Neigbourhood | Okanagan Landing |
| Community Name | Gracelands |
| Community Features | Pets Allowed With Restrictions, Rentals Allowed, Seniors Oriented |
| Parking Space Total | 2 |
| Bathroom Total | 3 |
| Bedrooms Total | 2 |
| Appliances | Refrigerator, Cooktop, Dishwasher, Dryer, Hot Water Instant, Washer, Oven - Built-in |
| Architectural Style | Ranch |
| Constructed Date | 1999 |
| Cooling Type | Central Air Conditioning |
| Exterior Finish | Stucco |
| Fireplace Fuel | Gas |
| Fireplace Present | Yes |
| Fireplace Type | Unknown |
| Flooring Type | Carpeted, Laminate, Vinyl |
| Heating Type | Forced Air |
| Roof Material | Asphalt Shingle |
| Roof Style | Unknown |
| Stories Total | 2 |
| Size Interior | 2227 Sqft |
| Type | Duplex |
| Utility Water | Municipal Water |
| Attached Garage | 2 |
| Acreage | No |
| Sewer | Municipal Sewage System |
| Size Total Text | Under 1 Acre |
| Zoning Type | Unknown |
| Level | Type | Length | Width | Dimensions |
|---|---|---|---|---|
| Basement | Other | 13'4'' x 8'9'' | ||
| Basement | Full Bathroom | 9'4'' x 5'3'' | ||
| Basement | Storage | 22'9'' x 8'8'' | ||
| Basement | Family Room | 18' x 16'8'' | ||
| Main Level | Dining Room | 12'3'' x 11'9'' | ||
| Main Level | Bedroom | 12'11'' x 9'8'' | ||
| Main Level | Laundry Room | 7'4'' x 6'4'' | ||
| Main Level | Full Bathroom | 8'10'' x 5'3'' | ||
| Main Level | Full Ensuite Bathroom | 9'10'' x 5' | ||
| Main Level | Primary Bedroom | 18'4'' x 11'10'' | ||
| Main Level | Living Room | 14'9'' x 12'3'' | ||
| Main Level | Kitchen | 12'3'' x 15'5'' |
https://www.realtor.ca/real-estate/28481427/2710-allenby-way-unit-71-vernon-okanagan-landing
Contact us for more information

The trademarks REALTOR®, REALTORS®, and the REALTOR® logo are controlled by The Canadian Real Estate Association (CREA) and identify real estate professionals who are members of CREA. The trademarks MLS®, Multiple Listing Service® and the associated logos are owned by The Canadian Real Estate Association (CREA) and identify the quality of services provided by real estate professionals who are members of CREA. The trademark DDF® is owned by The Canadian Real Estate Association (CREA) and identifies CREA's Data Distribution Facility (DDF®)

A password will be e-mailed to you