Maintenance, Insurance, Property Management, Other, See Remarks
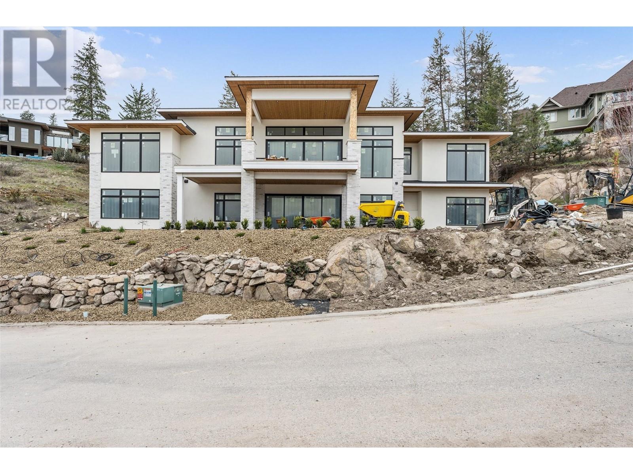
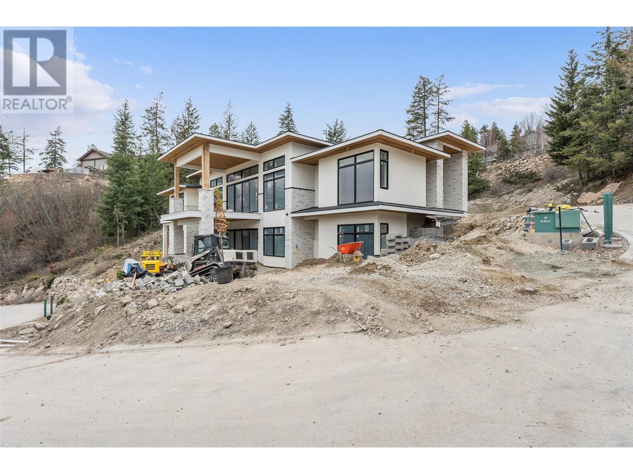
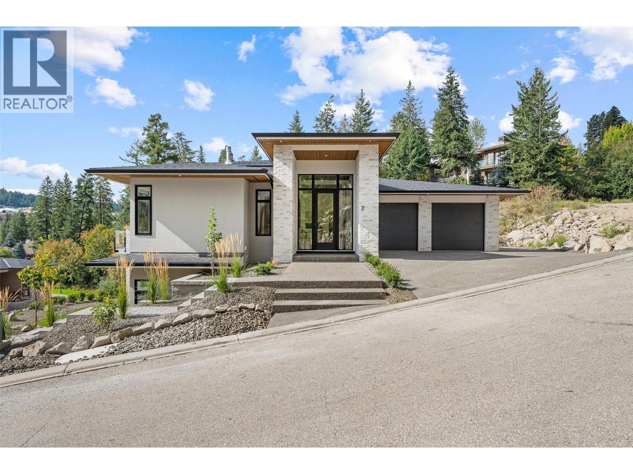
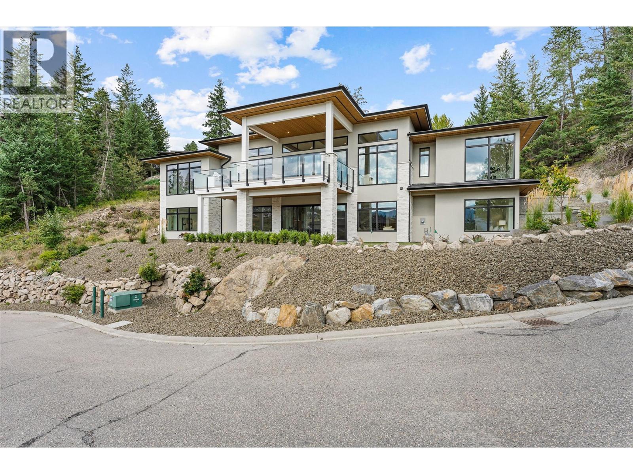
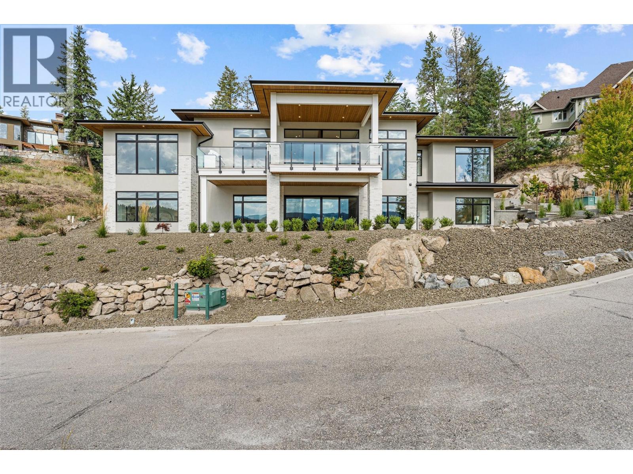
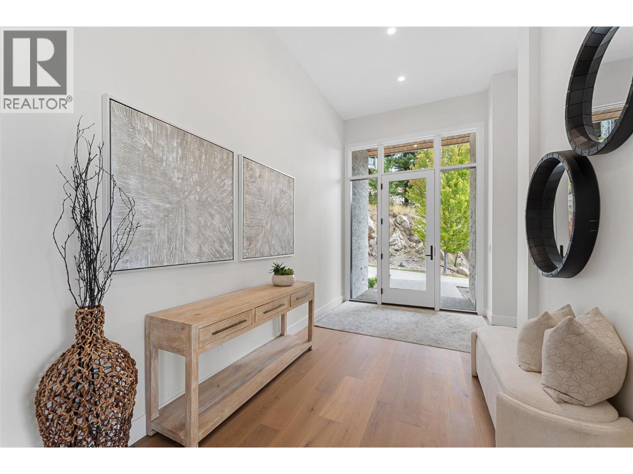
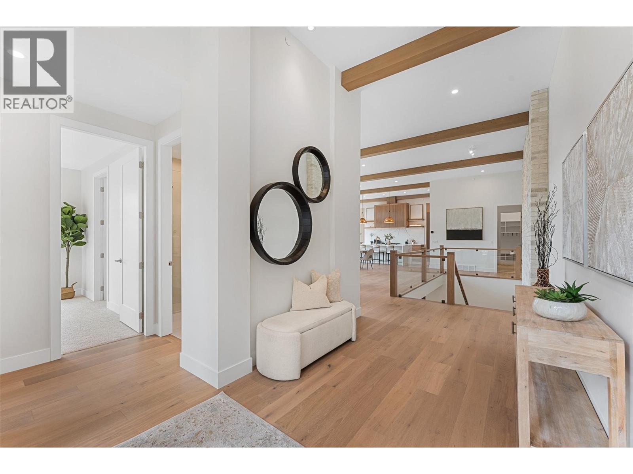


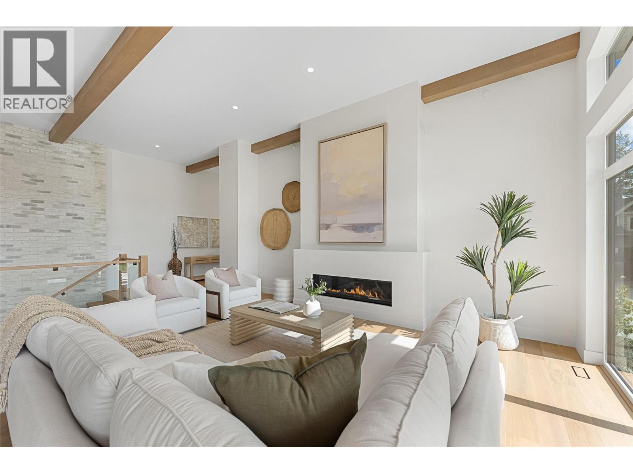

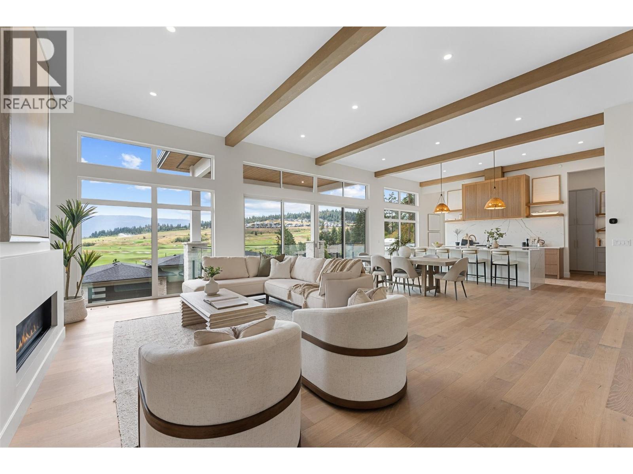
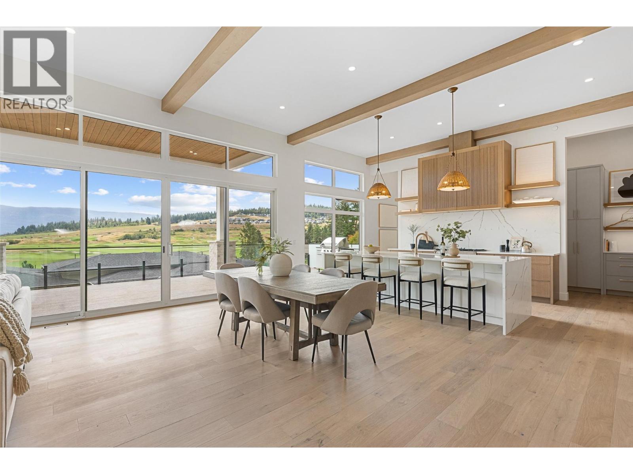
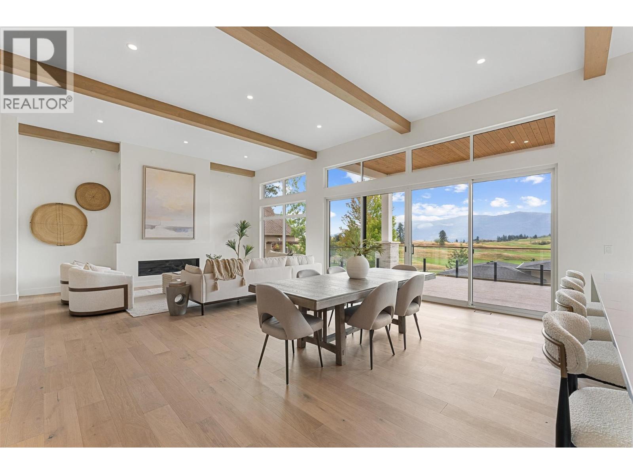
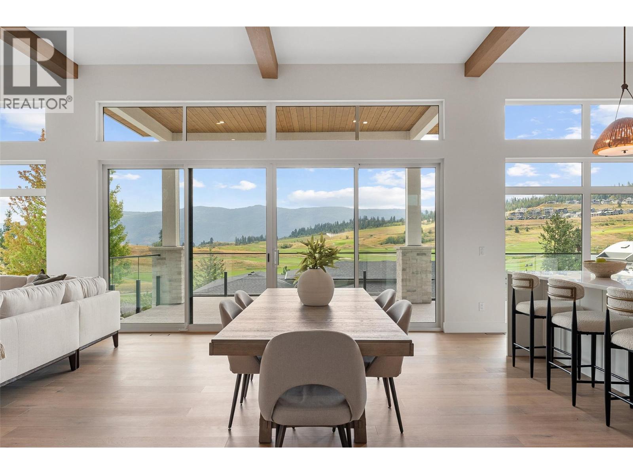
$254 Monthly**NO SPEC/VACANCY TAX** Modern new build at Predator Ridge currently under construction in the prestigious neighbourhood of Falcon Point. Estimated completion May 2025. Offering over 3,800 sf ft of living space featuring 5 beds (2 with en suites), 5 baths, ample outdoor living space, an outdoor kitchen on the upper patio, a 4-car garage and gorgeous golf course and mountain views. The living room features high 12 ft. ceilings and a gas fireplace. Engineered hardwood, tile and carpet span the home. For the chef the kitchen boasts a Fisher & Paykel appliance package. The lower level is an excellent entertainment space with a rec room with games area, gym, bar and wine area, room for a golf simulator and a hot tub rough in on the patio. For all your toys the home features a 4-car garage. Fully landscaped with putting green, irrigation, low maintenance landscaping and shrubs. This is your opportunity to discover resort-style living steps from your front door. Predator Ridge is one of Canada’s leading four-season resort communities featuring neighbourhoods of award-winning homes nestled amidst 36 holes of championship golf, exceptional accommodation and unmatched amenities including a racquet club, biking, and hiking. World-class wineries, Sparkling Hill Resort and Kelowna International are both just minutes away. GST applicable (id:51018)
| MLS® Number | 10340915 |
| Property Type | Single Family |
| Neigbourhood | Predator Ridge |
| Community Name | n/a |
| Amenities Near By | Golf Nearby, Recreation, Shopping |
| Community Features | Family Oriented |
| Features | Balcony, One Balcony |
| Parking Space Total | 4 |
| View Type | Mountain View, View (panoramic) |
| Bathroom Total | 5 |
| Bedrooms Total | 5 |
| Architectural Style | Ranch |
| Basement Type | Full |
| Constructed Date | 2024 |
| Construction Style Attachment | Detached |
| Cooling Type | Central Air Conditioning |
| Exterior Finish | Brick, Stucco |
| Half Bath Total | 1 |
| Heating Type | Forced Air |
| Roof Material | Asphalt Shingle |
| Roof Style | Unknown |
| Stories Total | 2 |
| Size Interior | 3875 Sqft |
| Type | House |
| Utility Water | Municipal Water |
| Attached Garage | 4 |
| Access Type | Easy Access |
| Acreage | No |
| Land Amenities | Golf Nearby, Recreation, Shopping |
| Sewer | Municipal Sewage System |
| Size Irregular | 0.34 |
| Size Total | 0.34 Ac|under 1 Acre |
| Size Total Text | 0.34 Ac|under 1 Acre |
| Zoning Type | Unknown |
| Level | Type | Length | Width | Dimensions |
|---|---|---|---|---|
| Basement | Storage | 18'6'' x 8'10'' | ||
| Basement | Bedroom | 12'6'' x 12'4'' | ||
| Basement | 3pc Bathroom | 5'0'' x 8'6'' | ||
| Basement | Recreation Room | 28'0'' x 18'0'' | ||
| Basement | Other | 11'0'' x 9'0'' | ||
| Basement | Bedroom | 12'4'' x 12'4'' | ||
| Basement | Gym | 24'0'' x 11'0'' | ||
| Basement | 3pc Bathroom | 10'0'' x 6'0'' | ||
| Basement | Other | 10'0'' x 5'0'' | ||
| Basement | Bedroom | 15'0'' x 12'4'' | ||
| Main Level | Other | 38'0'' x 23'0'' | ||
| Main Level | Bedroom | 12'6'' x 12'4'' | ||
| Main Level | Other | 2'8'' x 8'0'' | ||
| Main Level | 3pc Bathroom | 2'6'' x 8'0'' | ||
| Main Level | Living Room | 17'0'' x 20'0'' | ||
| Main Level | Dining Room | 9'0'' x 20'0'' | ||
| Main Level | Kitchen | 13'0'' x 20'0'' | ||
| Main Level | 2pc Bathroom | 2'8'' x 8'0'' | ||
| Main Level | Pantry | 5'6'' x 9'0'' | ||
| Main Level | Mud Room | 7'6'' x 12'4'' | ||
| Main Level | Other | 15'0'' x 8'6'' | ||
| Main Level | 5pc Ensuite Bath | 11'6'' x 13'6'' | ||
| Main Level | Primary Bedroom | 15'0'' x 12'8'' |
https://www.realtor.ca/real-estate/28133461/271-chicopee-road-unit-2-vernon-predator-ridge
Contact us for more information

The trademarks REALTOR®, REALTORS®, and the REALTOR® logo are controlled by The Canadian Real Estate Association (CREA) and identify real estate professionals who are members of CREA. The trademarks MLS®, Multiple Listing Service® and the associated logos are owned by The Canadian Real Estate Association (CREA) and identify the quality of services provided by real estate professionals who are members of CREA. The trademark DDF® is owned by The Canadian Real Estate Association (CREA) and identifies CREA's Data Distribution Facility (DDF®)

A password will be e-mailed to you