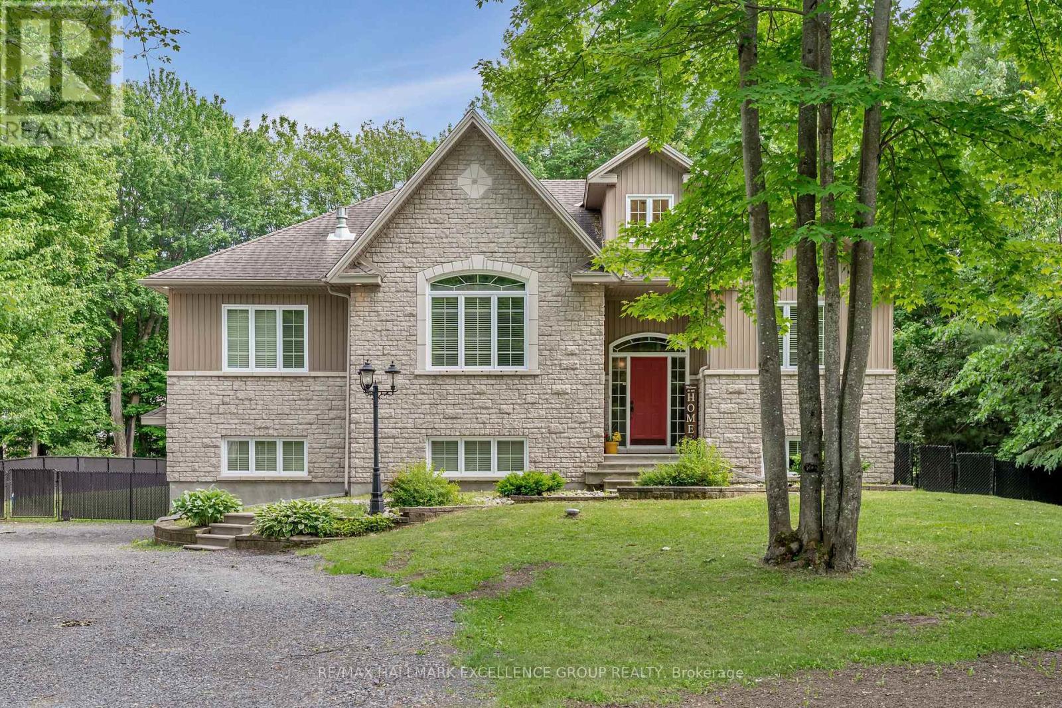
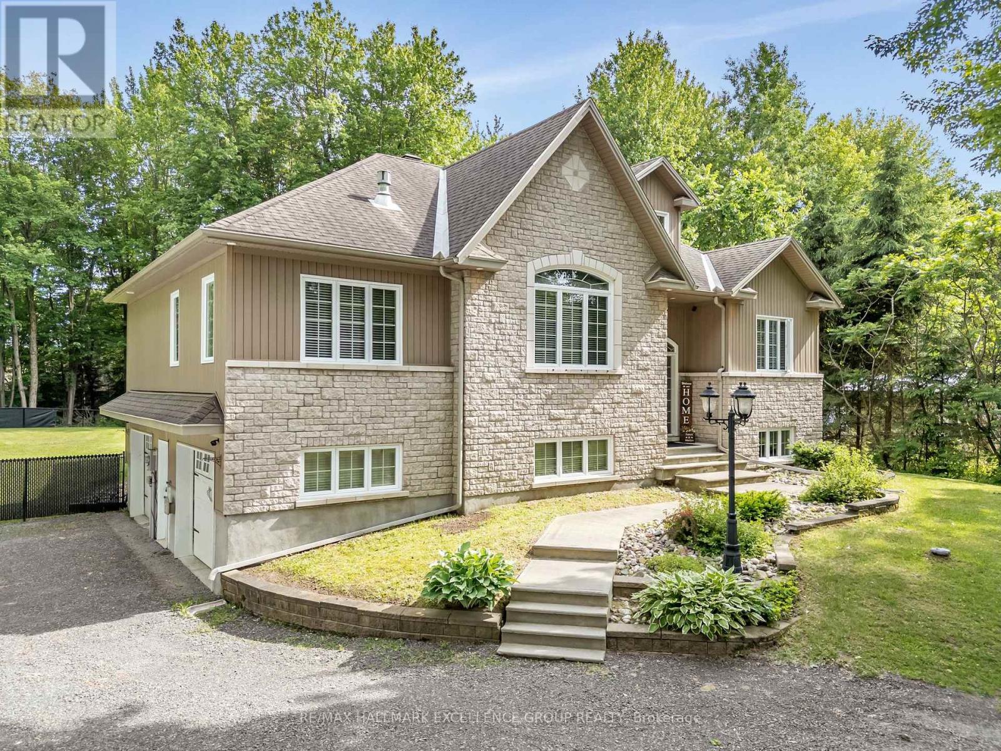
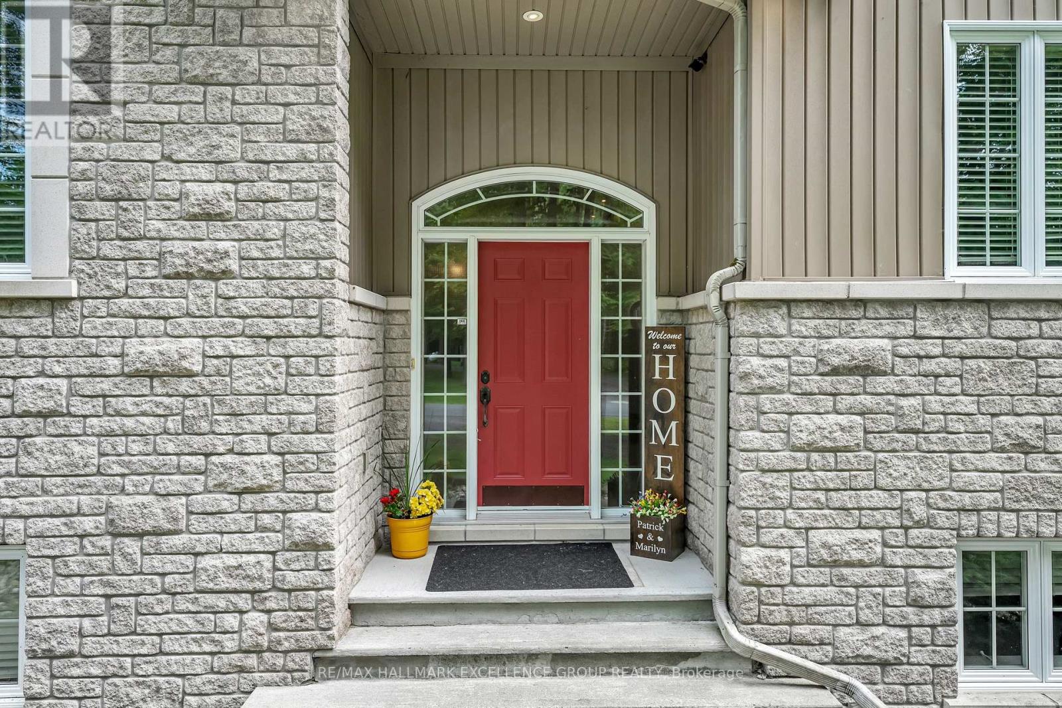
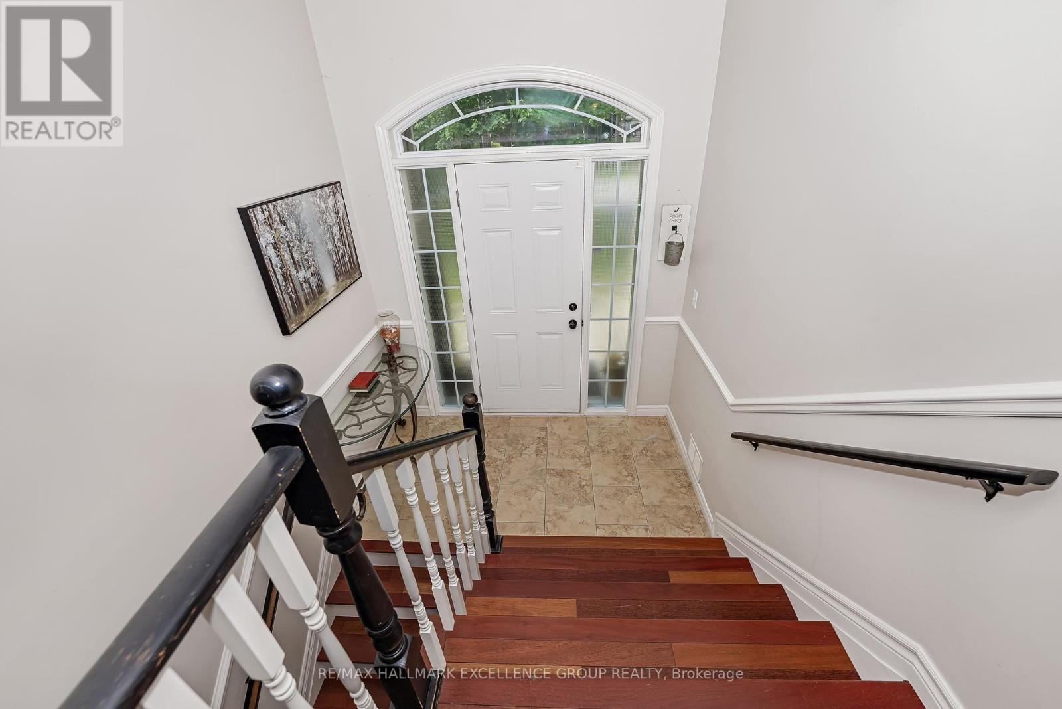
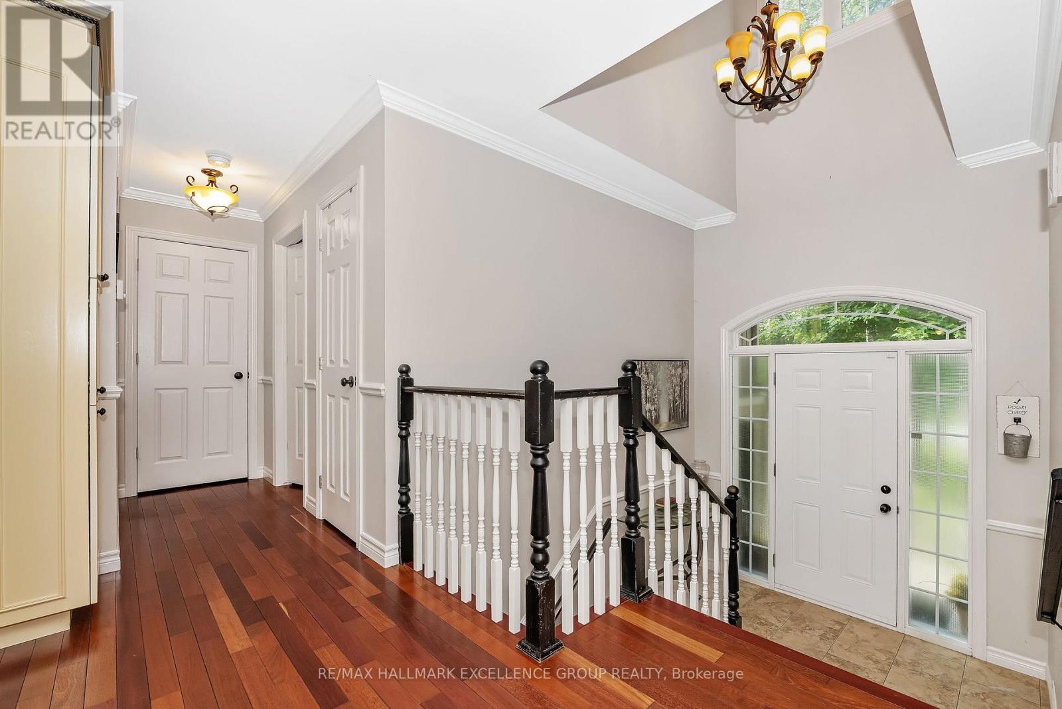
Impeccable ,Custom-Built 4 Bedroom 3 Bathroom Home in Exclusive Rockland Enclave. Welcome to this beautifully crafted, Raised bungalow nestled on a quiet, tree-lined street in one of Rockland's most sought-after estate subdivisions. Showcasing timeless curb appeal and premium construction, this 2+2 bedroom home blends elegance, comfort, and energy efficiency.Inside, a bright open-concept layout features vaulted ceilings, crown mouldings, solid Brazilian cherry hardwood and porcelain tile throughout. The gourmet kitchen is a showstopper complete with granite countertops, a massive island, stainless steel appliances, and custom cabinetry ,opening seamlessly into the living and dining areas, and a stunning four-season sunroom overlooking the professionally landscaped backyard.The spacious main-floor primary suite offers a luxurious 5-piece ensuite with dual vanities, a soaker tub, walk-in shower, and his & hers walk-in closets. A second bedroom, main-floor laundry, and another full bath complete the level.The fully finished lower level offers abundant space with a rec room, powder bath ( with room for future shower), two additional bedrooms, storage, and direct access to an oversized, multi-bay garage (28x13 + 21x18)perfect for car enthusiasts, hobbyists or multigenerational living.Built with lasting quality and efficiency in mind: Entirely done with spray foam insulation, Low-E vinyl windows, tankless hot water heater, central A/C, air exchanger, central vacuum, and 30-year architectural shingles.This is a nature lovers dream property for buyers seeking superior craftsmanship, space and peaceful serenity with every detail meticulously planned. A rare opportunity in a prestigious location.Quick closing available but flexible. (id:51018)
2:00 pm
Ends at:4:00 pm
| MLS® Number | X12243331 |
| Property Type | Single Family |
| Community Name | 607 - Clarence/Rockland Twp |
| Amenities Near By | Public Transit |
| Features | Wooded Area |
| Parking Space Total | 8 |
| Structure | Deck |
| Bathroom Total | 2 |
| Bedrooms Above Ground | 2 |
| Bedrooms Below Ground | 2 |
| Bedrooms Total | 4 |
| Amenities | Fireplace(s) |
| Appliances | Garage Door Opener Remote(s), Dishwasher, Dryer, Hood Fan, Hot Water Instant, Stove, Washer, Refrigerator |
| Architectural Style | Raised Bungalow |
| Basement Development | Finished |
| Basement Type | Full (finished) |
| Construction Style Attachment | Detached |
| Cooling Type | Central Air Conditioning |
| Exterior Finish | Stone, Vinyl Siding |
| Fireplace Present | Yes |
| Fireplace Total | 1 |
| Foundation Type | Poured Concrete |
| Heating Fuel | Propane |
| Heating Type | Forced Air |
| Stories Total | 1 |
| Size Interior | 1500 - 2000 Sqft |
| Type | House |
| Attached Garage | |
| Garage | |
| Inside Entry | |
| R V |
| Acreage | No |
| Land Amenities | Public Transit |
| Sewer | Septic System |
| Size Depth | 232 Ft ,2 In |
| Size Frontage | 124 Ft ,8 In |
| Size Irregular | 124.7 X 232.2 Ft |
| Size Total Text | 124.7 X 232.2 Ft |
| Zoning Description | Residential |
| Level | Type | Length | Width | Dimensions |
|---|---|---|---|---|
| Basement | Recreational, Games Room | 4.19 m | 4.11 m | 4.19 m x 4.11 m |
| Basement | Bedroom 3 | 4.08 m | 3.27 m | 4.08 m x 3.27 m |
| Basement | Bedroom 4 | 4.57 m | 3.65 m | 4.57 m x 3.65 m |
| Basement | Den | 3.86 m | 3.65 m | 3.86 m x 3.65 m |
| Basement | Other | 2.69 m | 2.38 m | 2.69 m x 2.38 m |
| Main Level | Foyer | 2.48 m | 1.21 m | 2.48 m x 1.21 m |
| Main Level | Living Room | 4.74 m | 3.93 m | 4.74 m x 3.93 m |
| Main Level | Dining Room | 4.49 m | 3.17 m | 4.49 m x 3.17 m |
| Main Level | Kitchen | 4.08 m | 4.01 m | 4.08 m x 4.01 m |
| Main Level | Family Room | 4.29 m | 3.47 m | 4.29 m x 3.47 m |
| Main Level | Primary Bedroom | 4.29 m | 3.98 m | 4.29 m x 3.98 m |
| Main Level | Bedroom 2 | 3.65 m | 3.4 m | 3.65 m x 3.4 m |
| Main Level | Laundry Room | 2.59 m | 2.36 m | 2.59 m x 2.36 m |
| Main Level | Other | 1.34 m | 1.34 m | 1.34 m x 1.34 m |
| Main Level | Other | 1.34 m | 1.34 m | 1.34 m x 1.34 m |
| Cable | Installed |
| Electricity | Installed |
Contact us for more information

The trademarks REALTOR®, REALTORS®, and the REALTOR® logo are controlled by The Canadian Real Estate Association (CREA) and identify real estate professionals who are members of CREA. The trademarks MLS®, Multiple Listing Service® and the associated logos are owned by The Canadian Real Estate Association (CREA) and identify the quality of services provided by real estate professionals who are members of CREA. The trademark DDF® is owned by The Canadian Real Estate Association (CREA) and identifies CREA's Data Distribution Facility (DDF®)

A password will be e-mailed to you