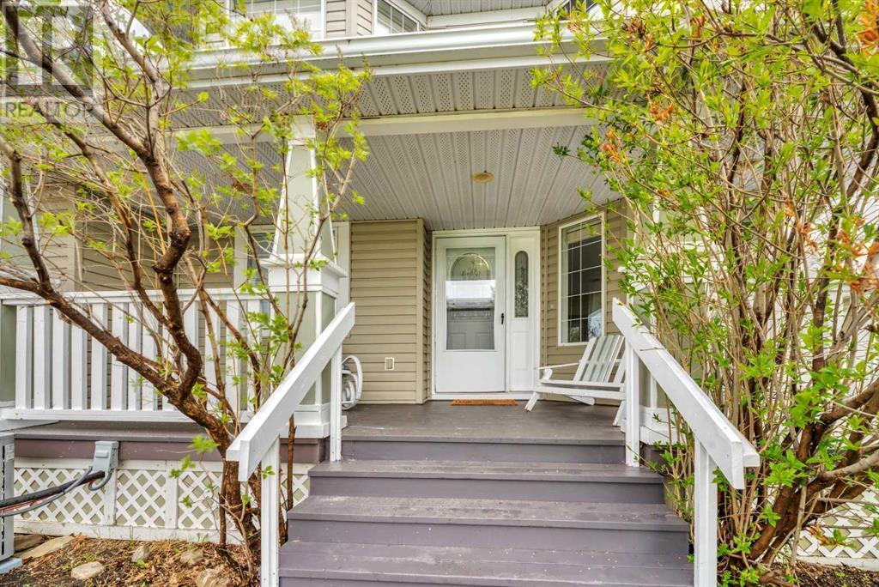
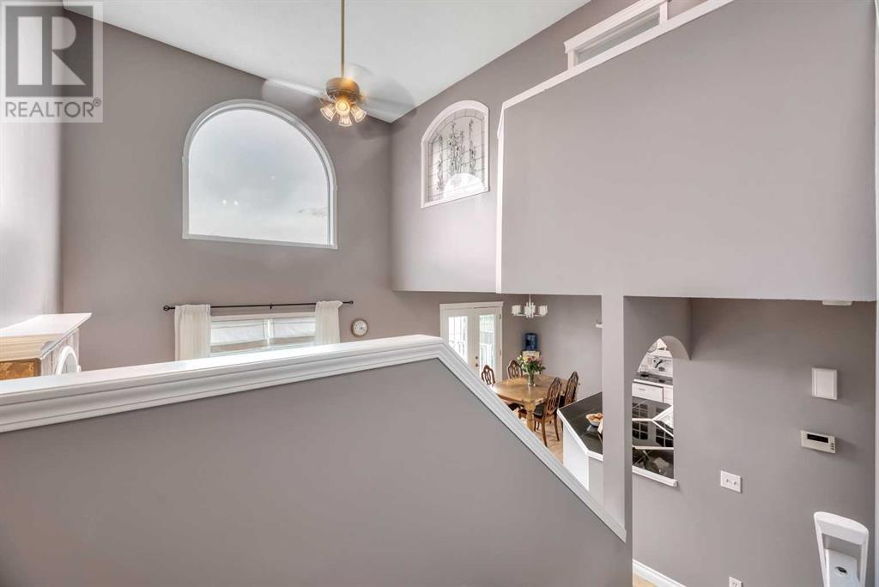
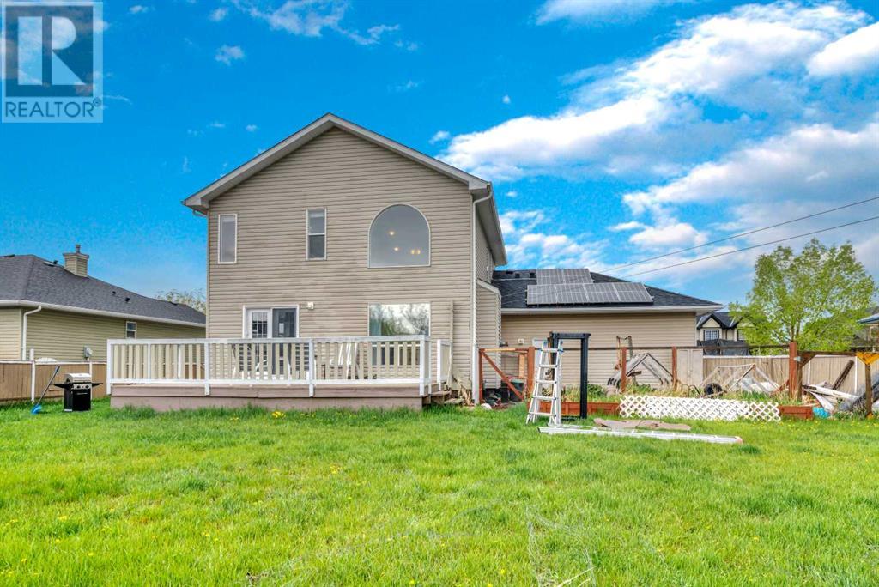
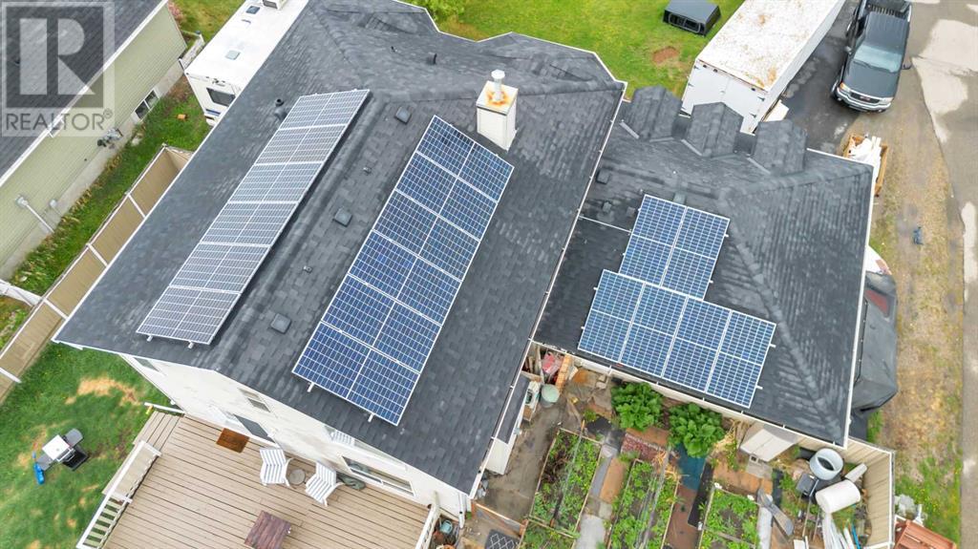
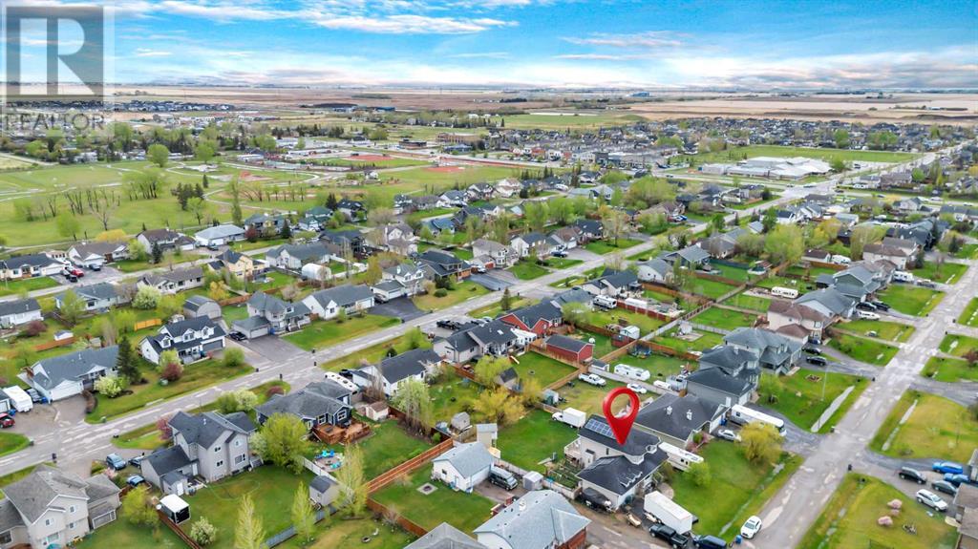
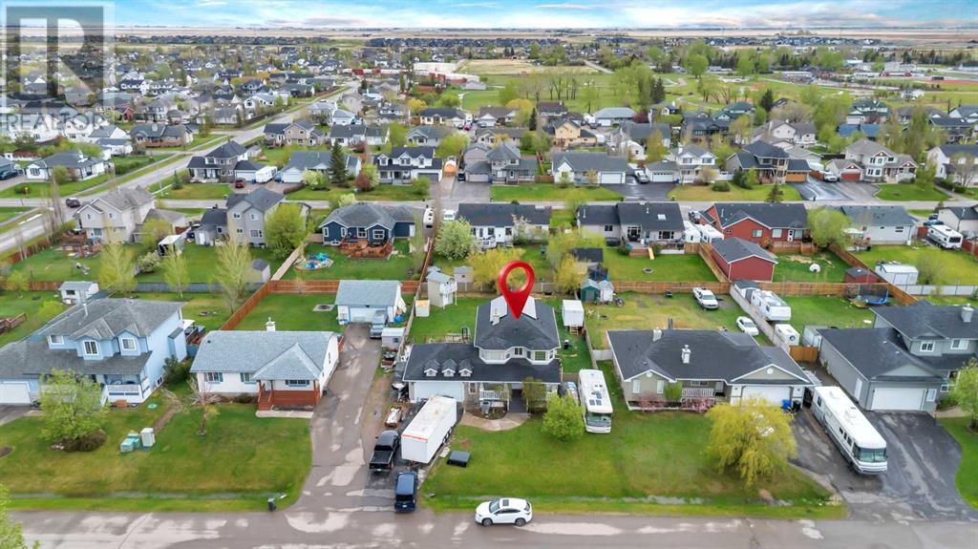
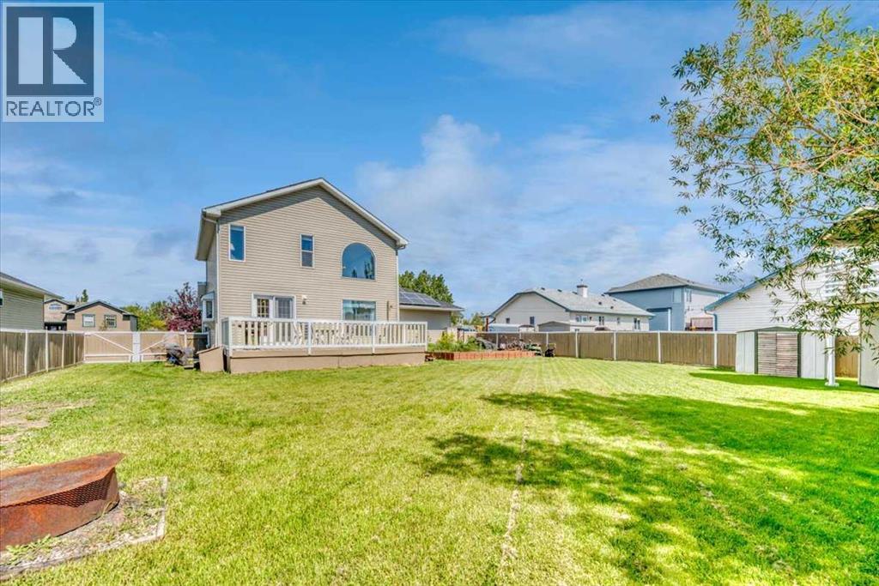
Charming Family Home in Langdon – Updated, Spacious, and Move-In Ready!Welcome to this beautifully maintained 2-storey family home in the heart of Langdon, offering comfort, space, and modern upgrades throughout. With 3 bedrooms upstairs and a fully finished basement featuring a 4th bedroom, this home provides plenty of room for the whole family.Step inside to find refinished hardwood flooring, a vaulted ceiling that enhances the sense of space and light, and a thoughtfully designed layout perfect for family living. The large eat-in kitchen is a chef’s dream with abundant cupboard and counter space, ideal for cooking and gathering.Enjoy year-round comfort with central air conditioning and peace of mind with recent upgrades including a newer roof, hot water tank, and updated PEX plumbing with individual shut offs. Eco-conscious buyers will love the addition of solar panels, helping to lower utility costs and reduce your environmental footprint.Step outside to your private backyard oasis complete with raised garden beds, a playhouse shed, and rear yard access—perfect for families, gardeners, or hobbyists. RV parking adds even more convenience for adventure lovers.This home blends suburban charm with practical updates and family-friendly features. Don’t miss your chance to own this fantastic property in a welcoming community! (id:51018)
| MLS® Number | A2220653 |
| Property Type | Single Family |
| Amenities Near By | Golf Course, Park, Playground, Schools, Shopping |
| Community Features | Golf Course Development |
| Features | Pvc Window |
| Parking Space Total | 6 |
| Plan | 9710036 |
| Structure | Deck |
| Bathroom Total | 3 |
| Bedrooms Above Ground | 3 |
| Bedrooms Below Ground | 1 |
| Bedrooms Total | 4 |
| Appliances | Refrigerator, Dishwasher, Stove, Garage Door Opener, Washer & Dryer |
| Basement Development | Finished |
| Basement Type | Full (finished) |
| Constructed Date | 1999 |
| Construction Material | Wood Frame |
| Construction Style Attachment | Detached |
| Cooling Type | Central Air Conditioning |
| Exterior Finish | Vinyl Siding |
| Fireplace Present | Yes |
| Fireplace Total | 1 |
| Flooring Type | Carpeted, Ceramic Tile, Hardwood, Vinyl |
| Foundation Type | Poured Concrete |
| Half Bath Total | 1 |
| Heating Type | Forced Air |
| Stories Total | 2 |
| Size Interior | 1645 Sqft |
| Total Finished Area | 1645.04 Sqft |
| Type | House |
| Attached Garage | 2 |
| R V |
| Acreage | No |
| Fence Type | Fence |
| Land Amenities | Golf Course, Park, Playground, Schools, Shopping |
| Landscape Features | Garden Area, Landscaped |
| Size Depth | 44.22 M |
| Size Frontage | 23.04 M |
| Size Irregular | 0.25 |
| Size Total | 0.25 Ac|10,890 - 21,799 Sqft (1/4 - 1/2 Ac) |
| Size Total Text | 0.25 Ac|10,890 - 21,799 Sqft (1/4 - 1/2 Ac) |
| Zoning Description | R-urb |
| Level | Type | Length | Width | Dimensions |
|---|---|---|---|---|
| Second Level | Primary Bedroom | 13.75 Ft x 12.17 Ft | ||
| Second Level | Bedroom | 13.00 Ft x 10.17 Ft | ||
| Second Level | Bedroom | 14.92 Ft x 9.08 Ft | ||
| Second Level | 4pc Bathroom | 4.92 Ft x 7.67 Ft | ||
| Second Level | 4pc Bathroom | 7.83 Ft x 4.92 Ft | ||
| Basement | Bedroom | 12.25 Ft x 14.50 Ft | ||
| Basement | Other | 7.08 Ft x 12.17 Ft | ||
| Basement | Recreational, Games Room | 12.83 Ft x 23.83 Ft | ||
| Main Level | Living Room | 12.83 Ft x 14.58 Ft | ||
| Main Level | Laundry Room | 7.08 Ft x 10.00 Ft | ||
| Main Level | Kitchen | 12.08 Ft x 12.08 Ft | ||
| Main Level | Family Room | 13.67 Ft x 14.83 Ft | ||
| Main Level | Dining Room | 9.08 Ft x 10.17 Ft | ||
| Main Level | 2pc Bathroom | 5.00 Ft x 3.83 Ft |
https://www.realtor.ca/real-estate/28344257/27-henderson-road-langdon
Contact us for more information

The trademarks REALTOR®, REALTORS®, and the REALTOR® logo are controlled by The Canadian Real Estate Association (CREA) and identify real estate professionals who are members of CREA. The trademarks MLS®, Multiple Listing Service® and the associated logos are owned by The Canadian Real Estate Association (CREA) and identify the quality of services provided by real estate professionals who are members of CREA. The trademark DDF® is owned by The Canadian Real Estate Association (CREA) and identifies CREA's Data Distribution Facility (DDF®)

A password will be e-mailed to you