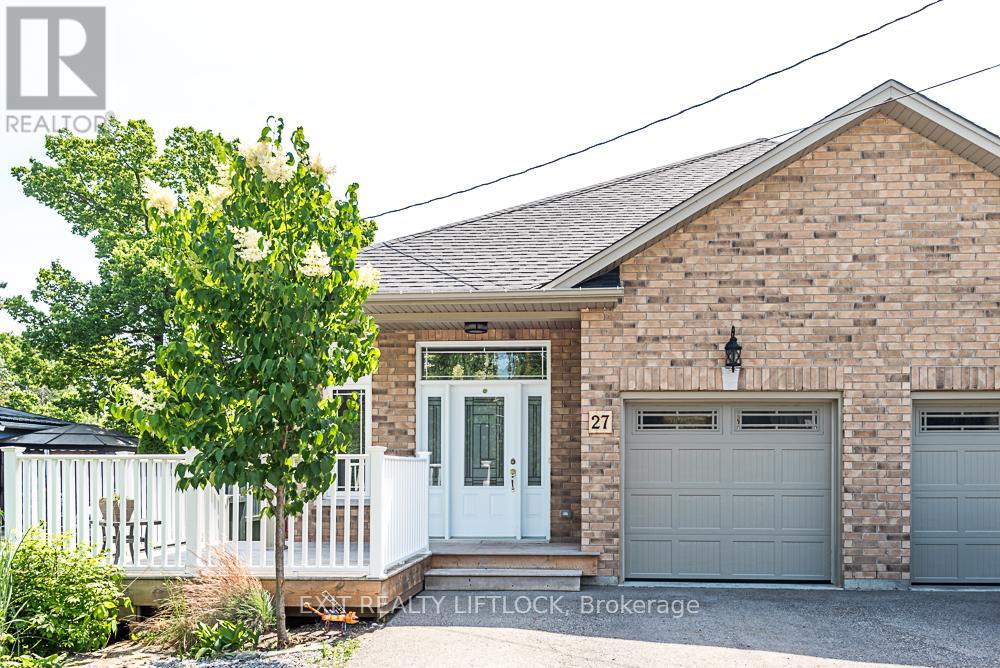
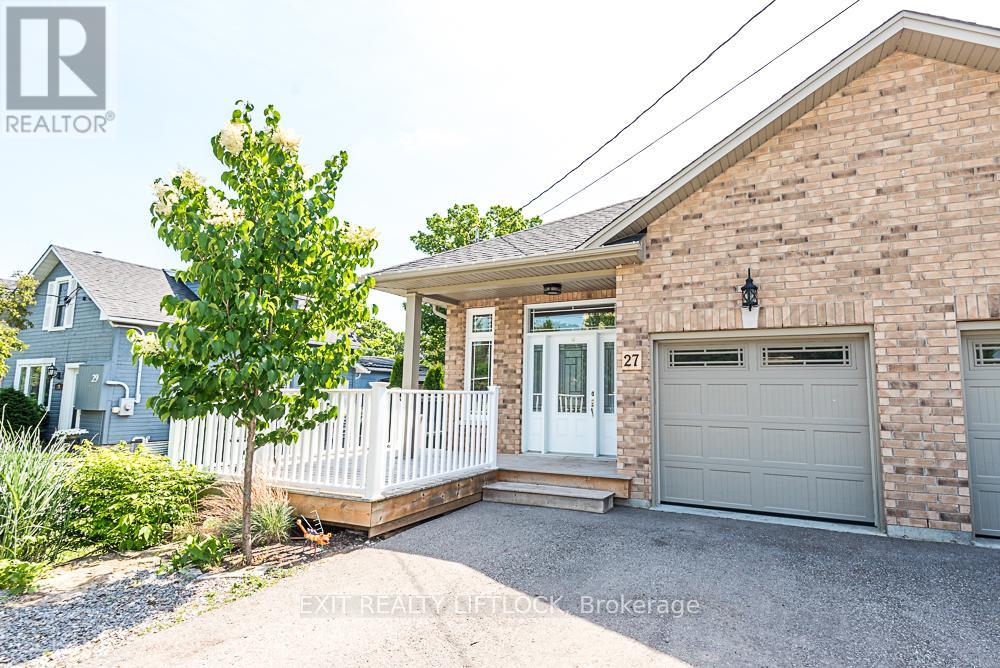
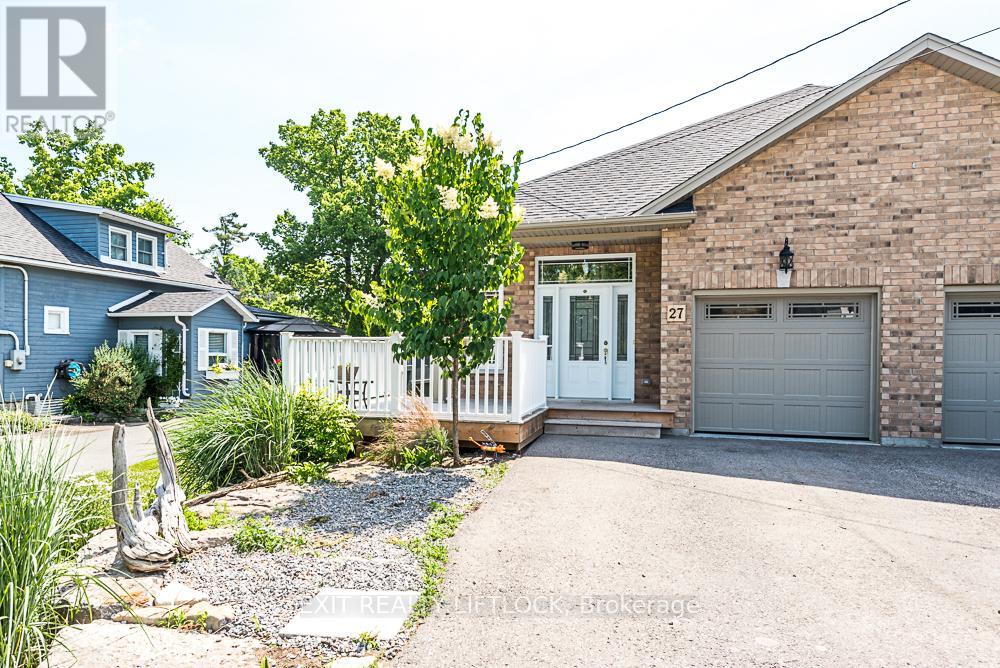
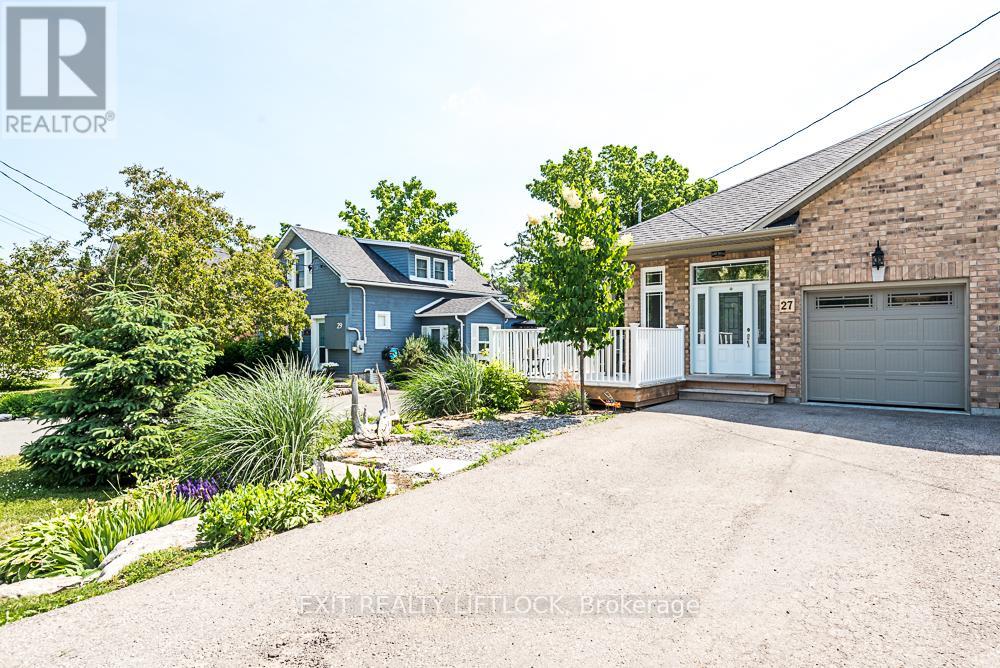
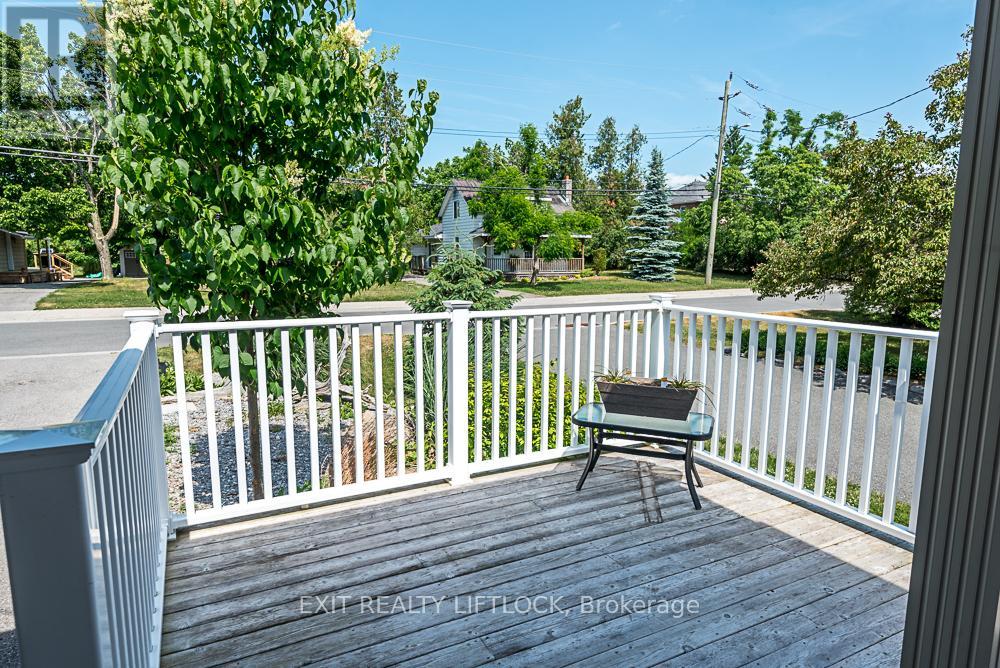
27 Helen Street is a beautifully built (2018) semi-detached raised bungalow located just steps from the Bobcaygeon River and Lock 32 of the Trent-Severn Waterway. Set in the heart of Bobcaygeon, this home offers 2+2 bedrooms, 3 full baths, and over 2,200 square feet of bright, functional living space. The open-concept main floor features vaulted ceilings, curved walls, and a skylight that fills the space with natural light. A custom front porch, clerestory window, and perennial gardens add charming curb appeal. The kitchen includes a breakfast bar and opens to the living area with walkout to a covered deck overlooking the deep, fenced backyard with armour stone. The primary suite offers a walk-in closet and ensuite, while the finished basement includes two bedrooms, a full bath, a recreation room with wet bar, and a family room. With durable vinyl flooring, above-grade windows, two laundry areas, HRV system, and energy-efficient features throughout, this home is ideal for downsizers, families, or multi-generational living. (id:51018)
11:00 am
Ends at:2:00 pm
| MLS® Number | X12247115 |
| Property Type | Single Family |
| Community Name | Bobcaygeon |
| Amenities Near By | Beach, Marina |
| Community Features | Fishing, School Bus |
| Equipment Type | Water Heater - Propane |
| Features | Cul-de-sac, Wooded Area, Waterway, Open Space, Flat Site, Carpet Free, Sump Pump |
| Parking Space Total | 4 |
| Rental Equipment Type | Water Heater - Propane |
| Structure | Deck, Patio(s), Porch, Shed |
| Water Front Name | Bobcaygeon River |
| Bathroom Total | 3 |
| Bedrooms Above Ground | 2 |
| Bedrooms Below Ground | 2 |
| Bedrooms Total | 4 |
| Age | 6 To 15 Years |
| Appliances | Water Heater, Dishwasher, Dryer, Microwave, Stove, Washer, Window Coverings |
| Architectural Style | Raised Bungalow |
| Basement Development | Finished |
| Basement Type | Full (finished) |
| Construction Style Attachment | Semi-detached |
| Cooling Type | Central Air Conditioning, Air Exchanger, Ventilation System |
| Exterior Finish | Brick, Concrete |
| Flooring Type | Ceramic, Vinyl, Laminate |
| Foundation Type | Poured Concrete |
| Heating Fuel | Propane |
| Heating Type | Forced Air |
| Stories Total | 1 |
| Size Interior | 1100 - 1500 Sqft |
| Type | House |
| Utility Water | Municipal Water |
| Attached Garage | |
| Garage |
| Access Type | Highway Access, Public Road, Year-round Access, Marina Docking |
| Acreage | No |
| Fence Type | Fenced Yard |
| Land Amenities | Beach, Marina |
| Landscape Features | Landscaped |
| Sewer | Sanitary Sewer |
| Size Depth | 191.03 M |
| Size Frontage | 28.9 M |
| Size Irregular | 28.9 X 191 M |
| Size Total Text | 28.9 X 191 M |
| Zoning Description | R2 |
| Level | Type | Length | Width | Dimensions |
|---|---|---|---|---|
| Basement | Bedroom 3 | 3.52 m | 3.72 m | 3.52 m x 3.72 m |
| Basement | Bathroom | 2.71 m | 2.93 m | 2.71 m x 2.93 m |
| Basement | Utility Room | 3.02 m | 3.01 m | 3.02 m x 3.01 m |
| Basement | Family Room | 5.18 m | 3.5 m | 5.18 m x 3.5 m |
| Basement | Recreational, Games Room | 5.79 m | 3.65 m | 5.79 m x 3.65 m |
| Basement | Den | 3.56 m | 2.69 m | 3.56 m x 2.69 m |
| Main Level | Foyer | 3.63 m | 1.86 m | 3.63 m x 1.86 m |
| Main Level | Kitchen | 4.23 m | 3.46 m | 4.23 m x 3.46 m |
| Main Level | Living Room | 3.52 m | 8.54 m | 3.52 m x 8.54 m |
| Main Level | Bedroom | 3.11 m | 5.63 m | 3.11 m x 5.63 m |
| Main Level | Bedroom 2 | 3.22 m | 3.78 m | 3.22 m x 3.78 m |
| Main Level | Bathroom | 2.07 m | 2.3 m | 2.07 m x 2.3 m |
| Cable | Available |
| Electricity | Available |
| Wireless | Available |
| Electricity Connected | Connected |
| Natural Gas Available | Available |
| Telephone | Nearby |
| Sewer | Installed |
https://www.realtor.ca/real-estate/28524388/27-helen-street-kawartha-lakes-bobcaygeon-bobcaygeon
Contact us for more information

The trademarks REALTOR®, REALTORS®, and the REALTOR® logo are controlled by The Canadian Real Estate Association (CREA) and identify real estate professionals who are members of CREA. The trademarks MLS®, Multiple Listing Service® and the associated logos are owned by The Canadian Real Estate Association (CREA) and identify the quality of services provided by real estate professionals who are members of CREA. The trademark DDF® is owned by The Canadian Real Estate Association (CREA) and identifies CREA's Data Distribution Facility (DDF®)

A password will be e-mailed to you