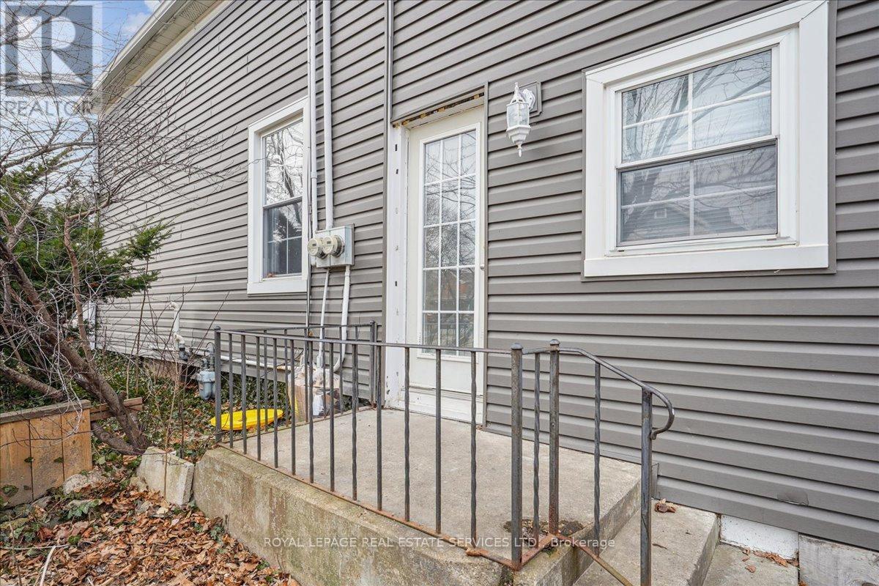
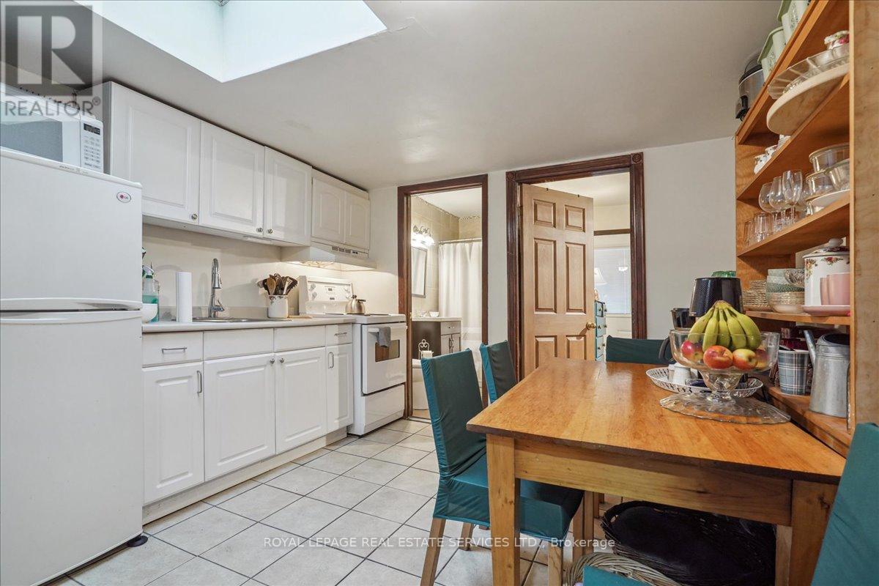
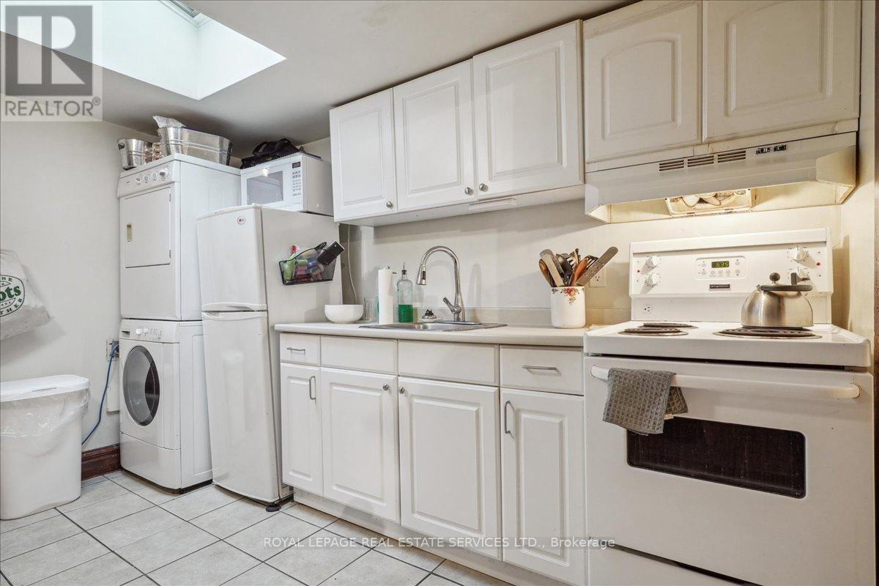
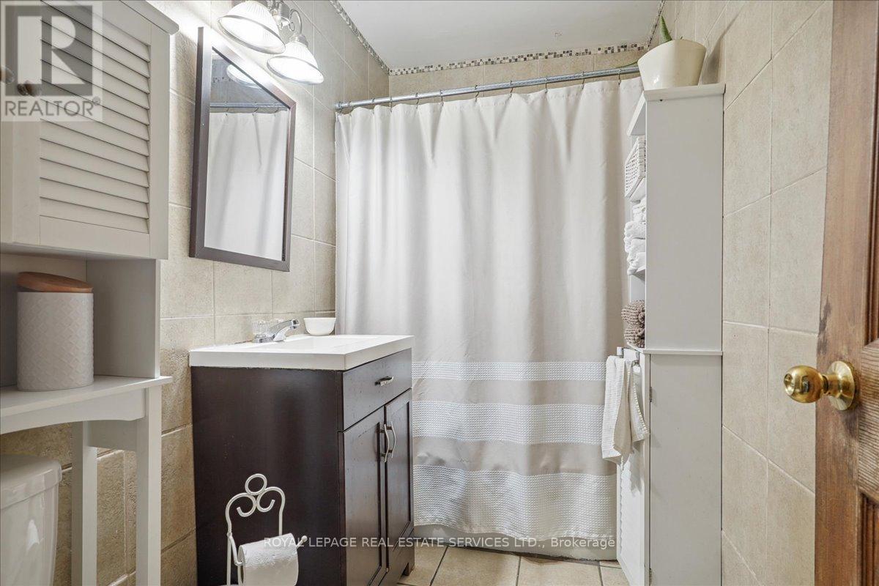
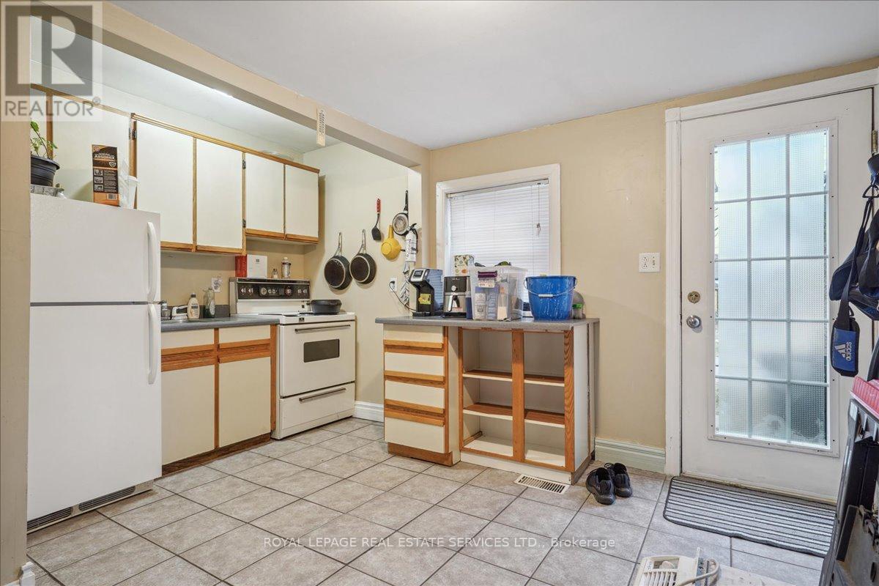
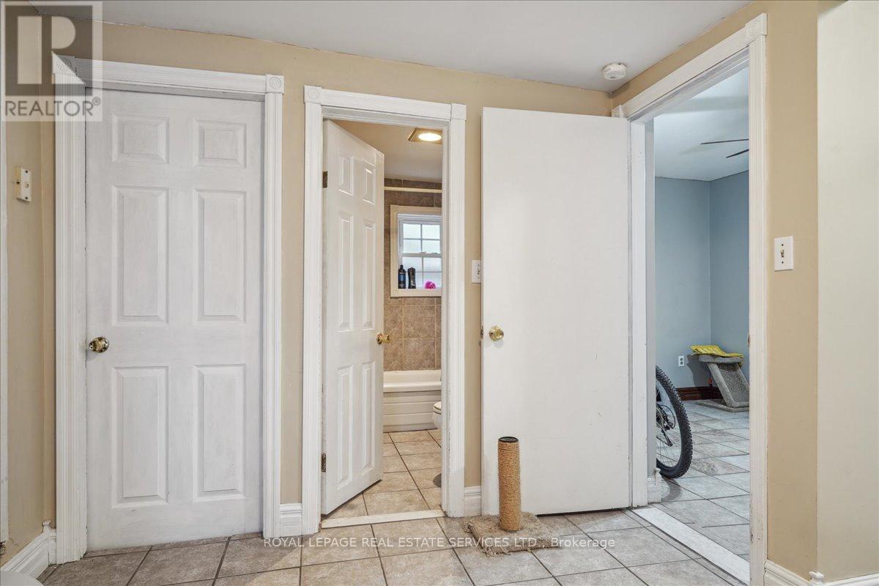
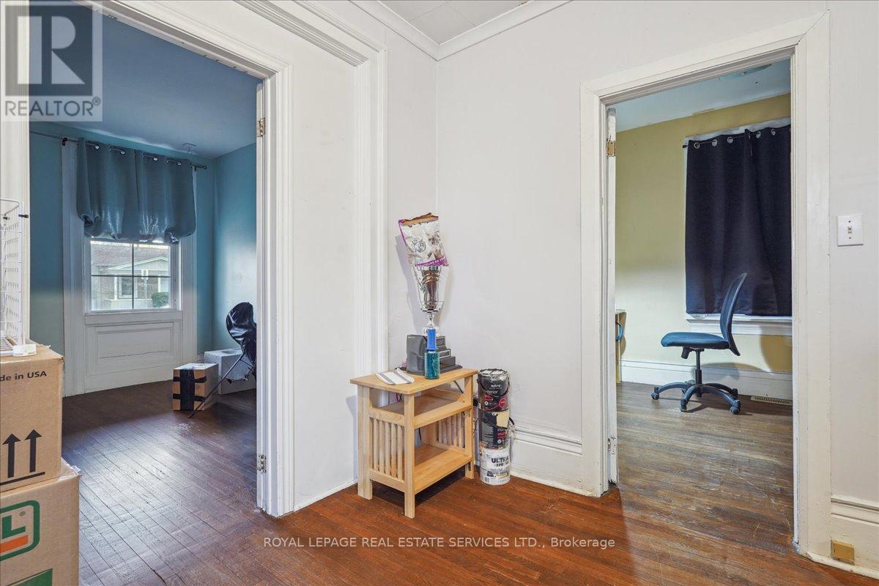
Ultimate Investment Property Located In The Sought-After Fitzgerald Neighbourhood! This Legal Duplex Is Set Up For Success With Separate Gas, Hydro And Entrances. The Main Floor Unit Has 3 Bed, 1 Bath, Kitchen, Laundry, 100 Amp Panel, Gas Furnace (2018), Rental Hwt, And Separate Hydro Meter. Second Floor Unit Has 2 Bed, 1 Bath, Kitchen With Skylight And Stackable Laundry, 100 Amp Panel, Electric Hot Water Heater Owned (2015), And Separate Hydro Meter. The Second-Floor Unit Also Has Access To A 19 X 8 Deck And Skylight In Second Bedroom. Upgrades Around The Property Include Siding, Capping, Porch Decking, Insulation, Main Sewer Line And More! 4-Minute Walk To St. Catharines Collegiate, Close To Shopping, Downtown, Parks, And Hwy Access. Currently Tenanted With AAA+ Tenants! Market Rent For Main Floor Is $1895 + Gas/Hydro & Upper Unit Is $1595 + Gas/Hydro. (id:51018)
| MLS® Number | X11985181 |
| Property Type | Multi-family |
| Community Name | 451 - Downtown |
| Amenities Near By | Park, Public Transit, Place Of Worship, Schools |
| Parking Space Total | 1 |
| Bathroom Total | 2 |
| Bedrooms Above Ground | 5 |
| Bedrooms Total | 5 |
| Amenities | Separate Heating Controls, Separate Electricity Meters |
| Appliances | Dryer, Stove, Washer, Refrigerator |
| Basement Development | Unfinished |
| Basement Type | Partial (unfinished) |
| Exterior Finish | Vinyl Siding |
| Foundation Type | Stone |
| Heating Fuel | Natural Gas |
| Heating Type | Forced Air |
| Stories Total | 2 |
| Size Interior | 1500 - 2000 Sqft |
| Type | Duplex |
| Utility Water | Municipal Water |
| No Garage |
| Acreage | No |
| Land Amenities | Park, Public Transit, Place Of Worship, Schools |
| Sewer | Sanitary Sewer |
| Size Depth | 64 Ft |
| Size Frontage | 34 Ft |
| Size Irregular | 34 X 64 Ft |
| Size Total Text | 34 X 64 Ft |
| Zoning Description | R2 |
| Level | Type | Length | Width | Dimensions |
|---|---|---|---|---|
| Second Level | Living Room | 5.89 m | 3.43 m | 5.89 m x 3.43 m |
| Second Level | Kitchen | 3.48 m | 3.23 m | 3.48 m x 3.23 m |
| Second Level | Bedroom | 4.27 m | 2.64 m | 4.27 m x 2.64 m |
| Second Level | Bedroom 2 | 3.48 m | 2.57 m | 3.48 m x 2.57 m |
| Main Level | Living Room | 3.56 m | 3.38 m | 3.56 m x 3.38 m |
| Main Level | Kitchen | 4.06 m | 3.51 m | 4.06 m x 3.51 m |
| Main Level | Bedroom | 3.63 m | 3.38 m | 3.63 m x 3.38 m |
| Main Level | Bedroom 2 | 3.35 m | 2.57 m | 3.35 m x 2.57 m |
| Main Level | Bedroom 3 | 3.53 m | 3.45 m | 3.53 m x 3.45 m |
https://www.realtor.ca/real-estate/27945121/27-george-street-st-catharines-downtown-451-downtown
Contact us for more information

The trademarks REALTOR®, REALTORS®, and the REALTOR® logo are controlled by The Canadian Real Estate Association (CREA) and identify real estate professionals who are members of CREA. The trademarks MLS®, Multiple Listing Service® and the associated logos are owned by The Canadian Real Estate Association (CREA) and identify the quality of services provided by real estate professionals who are members of CREA. The trademark DDF® is owned by The Canadian Real Estate Association (CREA) and identifies CREA's Data Distribution Facility (DDF®)

A password will be e-mailed to you