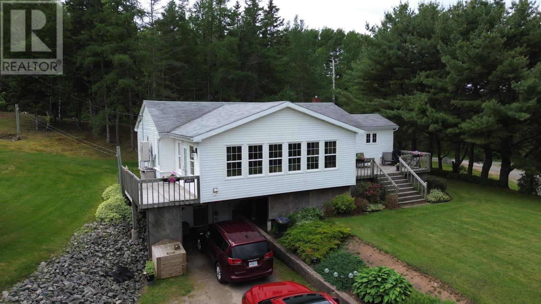
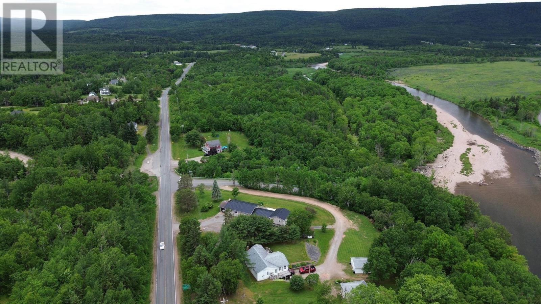
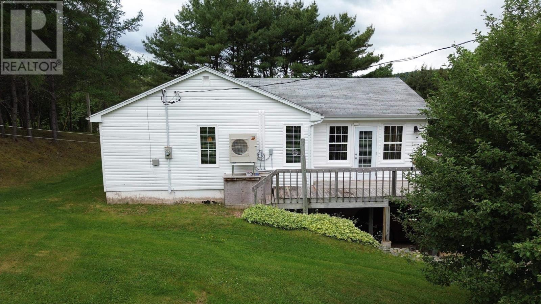


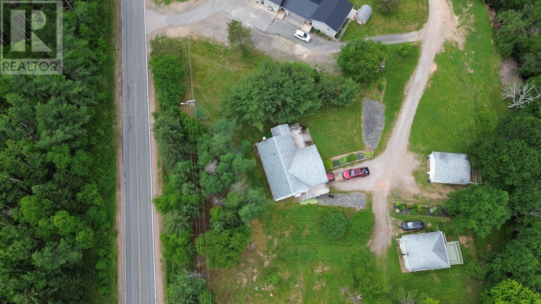
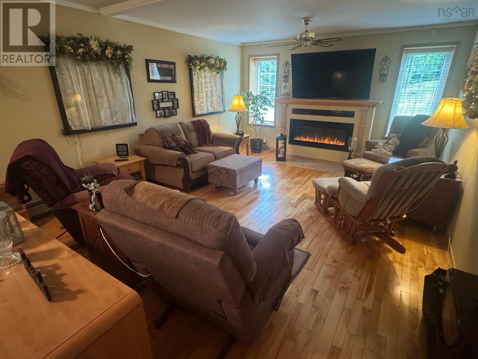
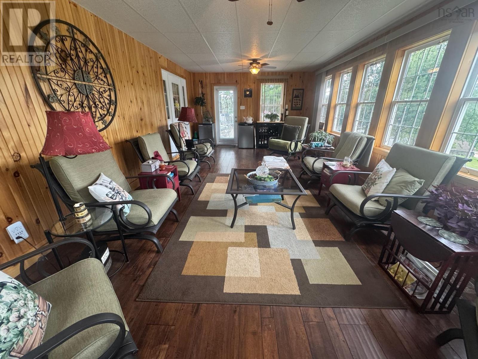
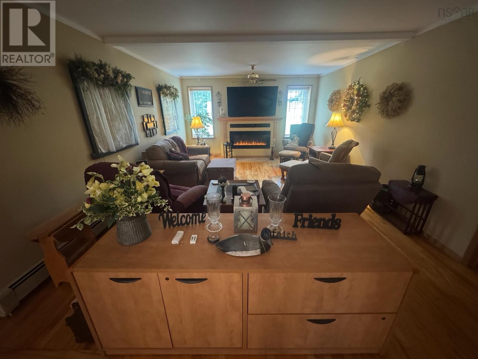
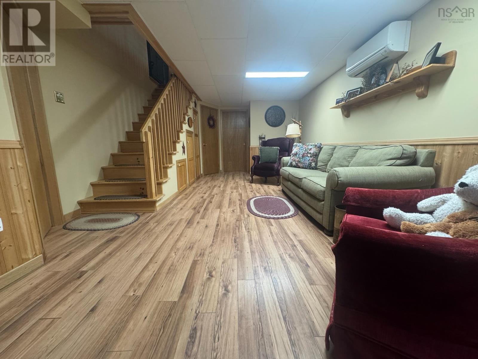
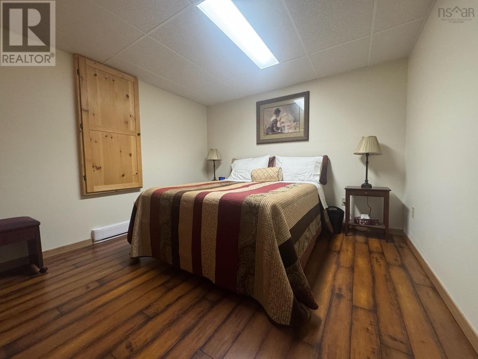
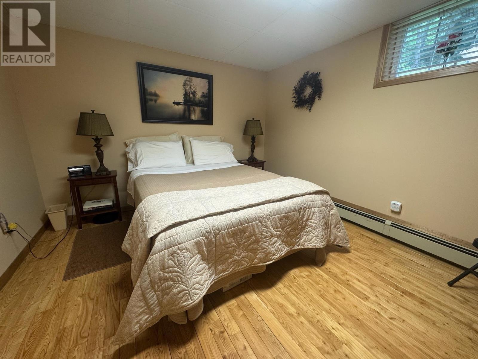
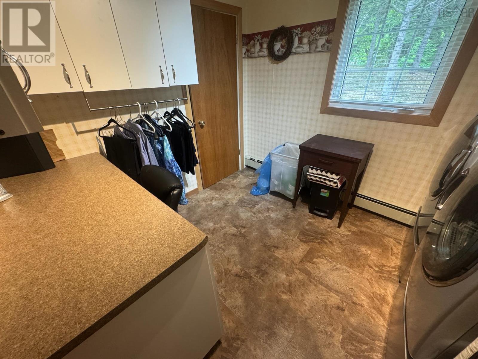
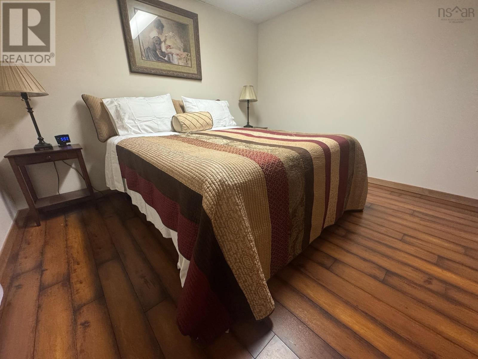
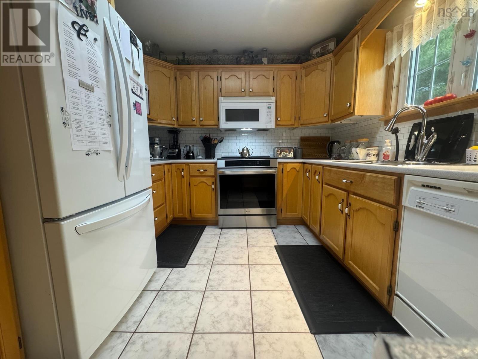
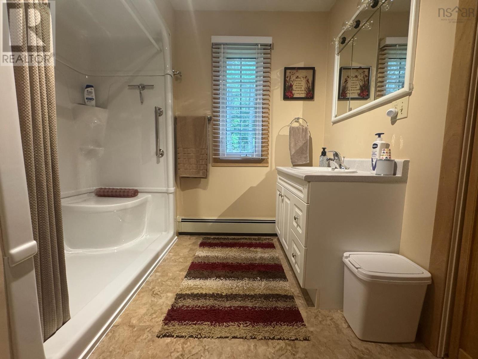
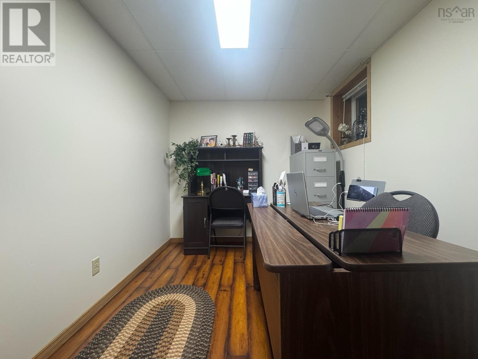



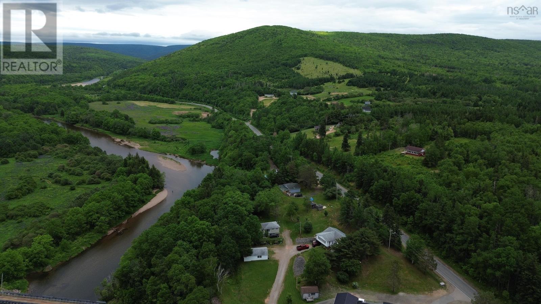
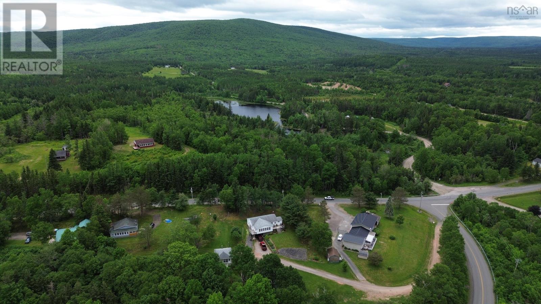
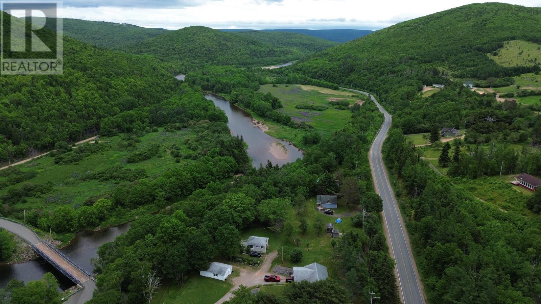
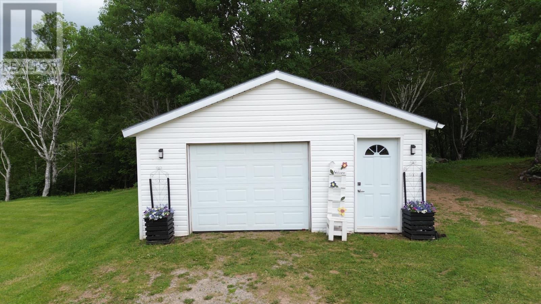
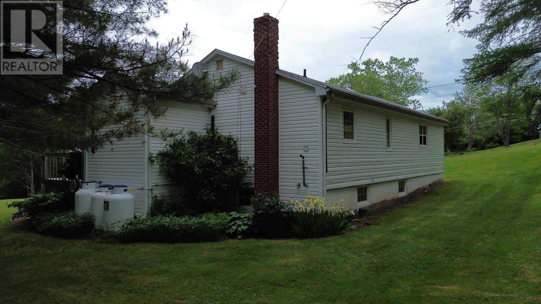
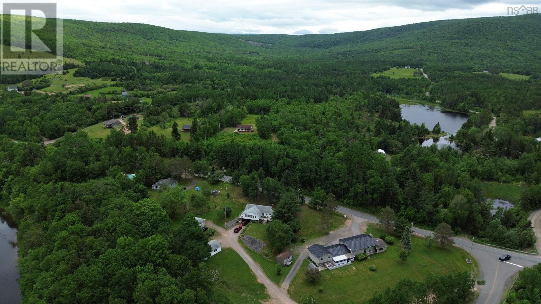

Tucked away against a sheltering knoll you will find a beautiful, ultra-comfortable hideaway, located at 2691 East Margaree Road, Margaree Forks. Backing onto the world-famous Cabot Trail and overlooking the Margaree River, this beautifully maintained 4-bedroom 2-bath home awaits. Main floor offers a spacious open concept. The very functional working kitchen has tons of cupboard space with everything at hand. It has easy to maintain, ceramic floors and winds around to a small built in computer desk and cupboard. Great for organization. The dining room is great for entertaining, having its own built-in planter with live plants/greenery, year round! It has a connected feel to the ample living room, which features beautiful morning light, and has hardwood floors. The living room has a 50 LED Napolean fireplace and handcrafted 79 pine mantle. A showstopper, especially decorated for the occasions! The spectacular four-season sunroom will surely be favorite for hosting private gatherings or personal rest and relaxation. It overlooks The Margaree River and beautifully-treed mountains, an absolute stunner in the fall. It features a walkout to 2 decks, a sizeable deck for afternoon conversation in the shade (with fulltime hook up for the BBQ tank) and a smaller deck for morning coffee or bathing in the morning sunshine. Even a clothesline to the side to capture country freshness on your line dried sheets! A generous master bedroom offers a wall-to-wall lighted closet and a private getaway. The ex-large main floor bathroom has plenty of storage and the main floor laundry room has pantry overflow cupboards and extra storage. The home features 3 heat pumps on the upper level and one for the lower level. The lower level features a foyer, 3 bedrooms, ( or 2 bedrooms and an office allowing you to conveniently work from home) a large well appointed full bathroom and open rec room. A new propane furnace and storage room completes the lower level. Floors thorough out are lamina (id:51018)
| MLS® Number | 202515851 |
| Property Type | Single Family |
| Community Name | Margaree Forks |
| Amenities Near By | Shopping, Place Of Worship |
| Community Features | Recreational Facilities, School Bus |
| Equipment Type | Propane Tank |
| Features | Sloping |
| Rental Equipment Type | Propane Tank |

| Structure | Shed |
| Bathroom Total | 2 |
| Bedrooms Above Ground | 1 |
| Bedrooms Below Ground | 3 |
| Bedrooms Total | 4 |
| Appliances | Stove, Dishwasher, Dryer, Washer, Freezer - Stand Up, Microwave, Refrigerator |
| Architectural Style | Bungalow |
| Constructed Date | 1970 |
| Construction Style Attachment | Detached |
| Cooling Type | Heat Pump |
| Exterior Finish | Vinyl |
| Fireplace Present | Yes |
| Flooring Type | Ceramic Tile, Hardwood, Laminate, Vinyl |
| Foundation Type | Poured Concrete |
| Stories Total | 1 |
| Size Interior | 3357 Sqft |
| Total Finished Area | 3357 Sqft |
| Type | House |
| Utility Water | Community Water System |
| Garage | |
| Gravel |
| Acreage | No |
| Land Amenities | Shopping, Place Of Worship |
| Landscape Features | Landscaped |
| Sewer | Septic System |
| Size Irregular | 0.4959 |
| Size Total | 0.4959 Ac |
| Size Total Text | 0.4959 Ac |
| Level | Type | Length | Width | Dimensions |
|---|---|---|---|---|
| Lower Level | Den | 10.5 x 13 | ||
| Lower Level | Recreational, Games Room | 23 x 34 | ||
| Lower Level | Bath (# Pieces 1-6) | 7 x 8 | ||
| Lower Level | Utility Room | 10.8 x 5 | ||
| Lower Level | Bedroom | 11.8 x 8 | ||
| Lower Level | Bedroom | 13 x 7 | ||
| Main Level | Laundry Room | 10.5 x 8.5 | ||
| Main Level | Kitchen | 9.9 x 12 | ||
| Main Level | Living Room | 19 x 13.5 | ||
| Main Level | Bedroom | 17 x 9.5 | ||
| Main Level | Sunroom | 13.5 x 25 | ||
| Main Level | Bath (# Pieces 1-6) | 9.5 x 8 |
https://www.realtor.ca/real-estate/28525481/2691-east-margaree-road-margaree-forks-margaree-forks
Contact us for more information

The trademarks REALTOR®, REALTORS®, and the REALTOR® logo are controlled by The Canadian Real Estate Association (CREA) and identify real estate professionals who are members of CREA. The trademarks MLS®, Multiple Listing Service® and the associated logos are owned by The Canadian Real Estate Association (CREA) and identify the quality of services provided by real estate professionals who are members of CREA. The trademark DDF® is owned by The Canadian Real Estate Association (CREA) and identifies CREA's Data Distribution Facility (DDF®)

A password will be e-mailed to you