Maintenance, Reserve Fund Contributions, Insurance, Ground Maintenance, Property Management, Other, See Remarks, Sewer, Waste Removal, Water
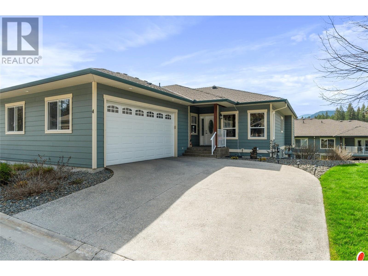

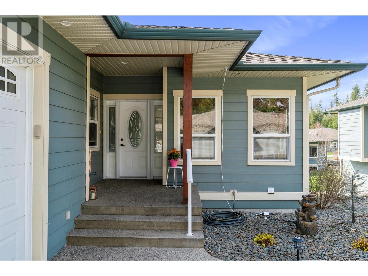
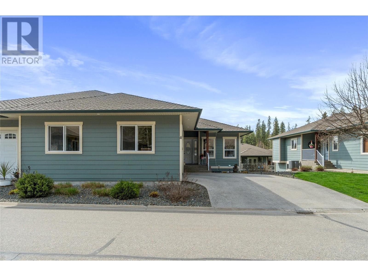
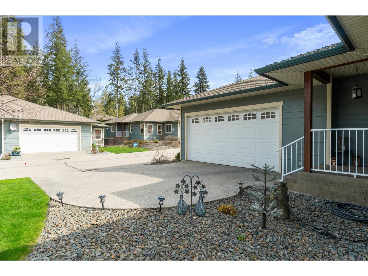
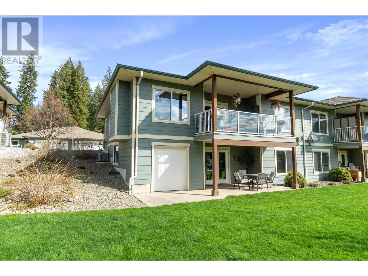
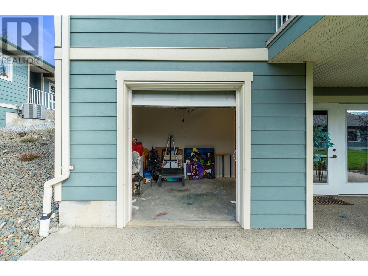
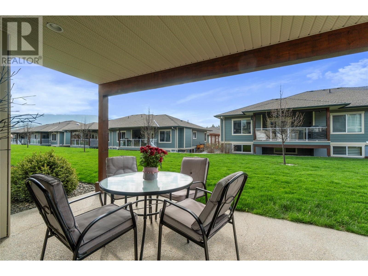
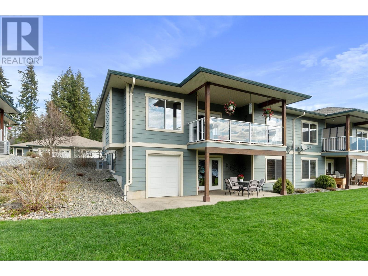
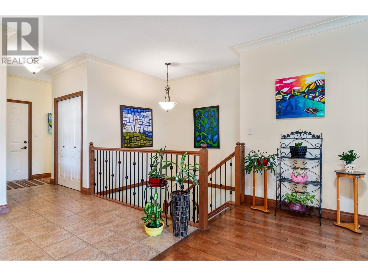
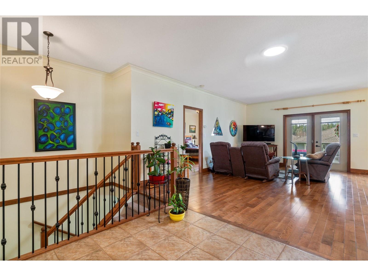
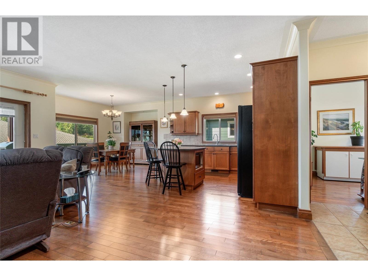
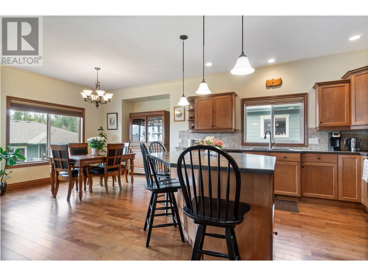
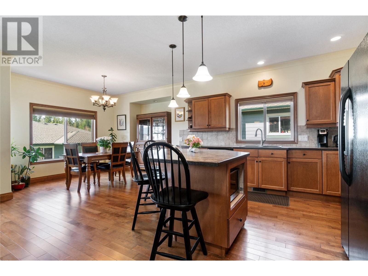
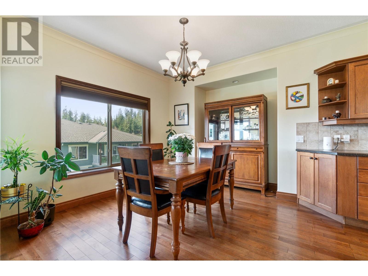
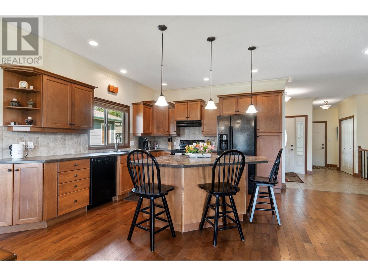
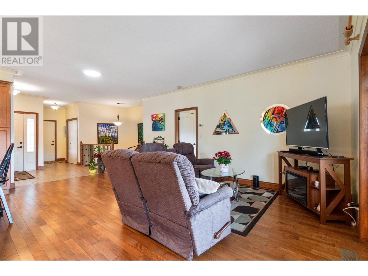
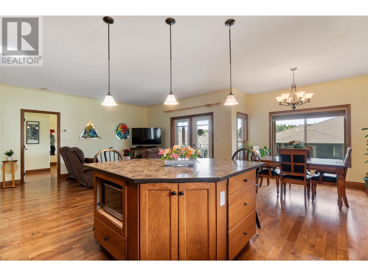
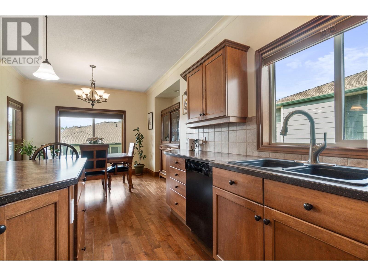
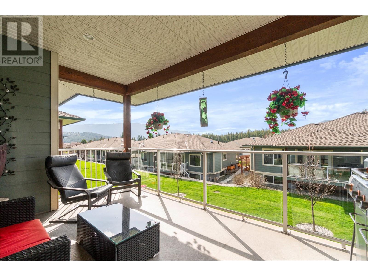
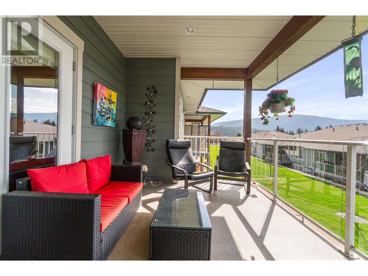
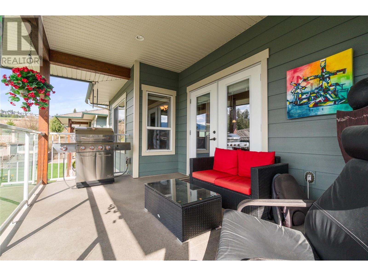
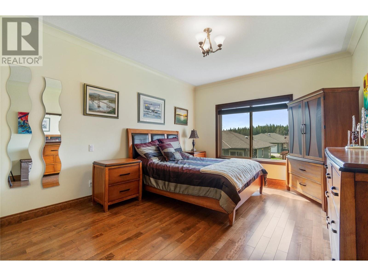
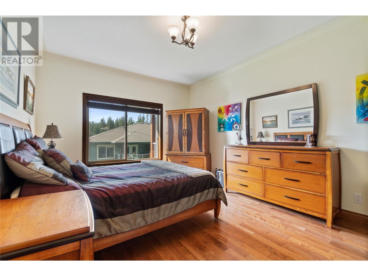
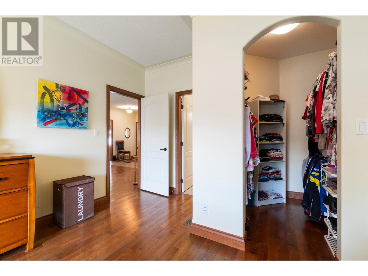
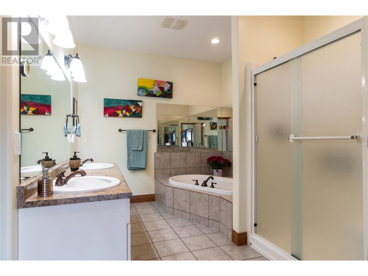
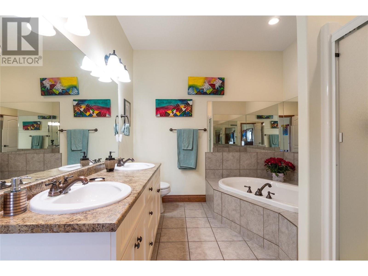
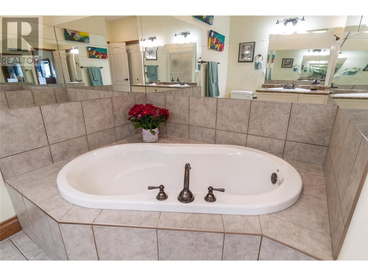
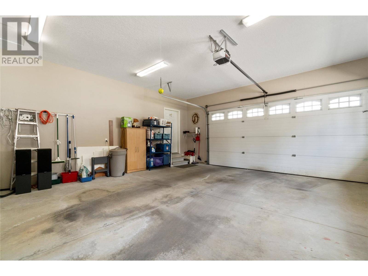
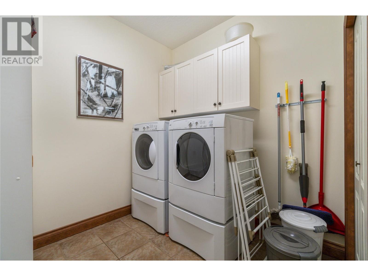
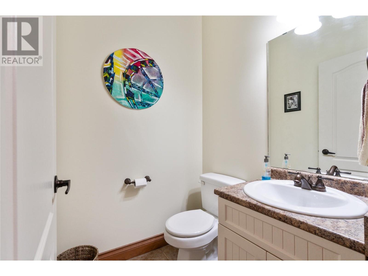
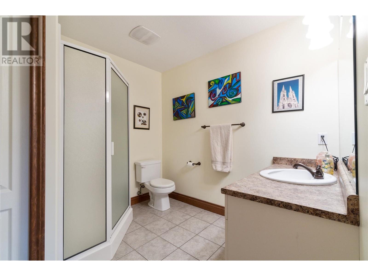
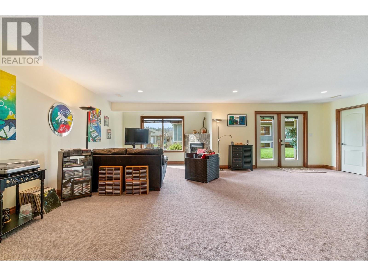

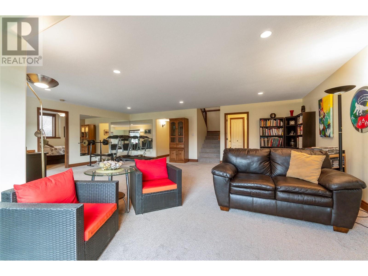
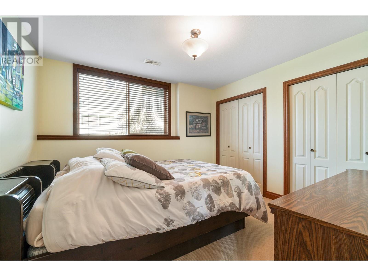
$627.01 MonthlyCarefree Living at ""The Fairways"" – Golf Course Rancher with Full Walkout Basement Welcome to this beautifully maintained 3 bed, 2.5 bath rancher situated on the picturesque 2nd hole of the Shuswap Lake Golf Course in desirable Blind Bay. One of the bedrooms is currently used as a home office (no closet), offering flexibility for your lifestyle. With 1,400 sq ft on the main level, this home provides convenient stair-free living, including a spacious primary bedrm w/generous walk in closet and a spacious ensuite featuring double sinks, a soaker tub, and a separate walk in shower. The open-concept design is enhanced by 9-foot ceilings on both levels, creating a bright and expansive feel throughout. The tiled front entry leads into rich hardwood floors flowing through the living room, which opens onto a covered deck complete with Gas BBQ hook up—perfect for relaxing or entertaining. The kitchen offers ample cabinetry, a large island and is seamlessly connected to the dining area. A cozy den, powder room, and lg laundry room w/built-in storage complete the main floor. The fully finished walkout basement includes a guest bedroom, full bath and a spacious family/rec room F/P .There's even a private golf cart garage, just hop in and play a round! Double garage, driveway parking for 2, Exterior maintenance provided by the Strata making retirement or seasonal living a breeze. You're just minutes from all that the Shuswap lifestyle has to offer. Feature sheet and 360 tour available. (id:51018)
| MLS® Number | 10343316 |
| Property Type | Single Family |
| Neigbourhood | Blind Bay |
| Community Name | The Fairways at Shuswap Lake Estates |
| Community Features | Seniors Oriented |
| Parking Space Total | 2 |
| Bathroom Total | 3 |
| Bedrooms Total | 3 |
| Appliances | Refrigerator, Dishwasher, Dryer, Oven - Electric, Microwave, Washer |
| Architectural Style | Ranch |
| Basement Type | Full |
| Constructed Date | 2006 |
| Construction Style Attachment | Attached |
| Cooling Type | Central Air Conditioning |
| Fireplace Fuel | Electric |
| Fireplace Present | Yes |
| Fireplace Type | Unknown |
| Flooring Type | Carpeted, Ceramic Tile, Hardwood |
| Half Bath Total | 1 |
| Heating Type | Forced Air, See Remarks |
| Roof Material | Asphalt Shingle |
| Roof Style | Unknown |
| Stories Total | 2 |
| Size Interior | 2568 Sqft |
| Type | Row / Townhouse |
| Utility Water | Community Water User's Utility |
| Attached Garage | 2 |
| Acreage | No |
| Sewer | Municipal Sewage System |
| Size Total Text | Under 1 Acre |
| Zoning Type | Unknown |
| Level | Type | Length | Width | Dimensions |
|---|---|---|---|---|
| Basement | Utility Room | 7' x 4'5'' | ||
| Basement | Other | 10'5'' x 9' | ||
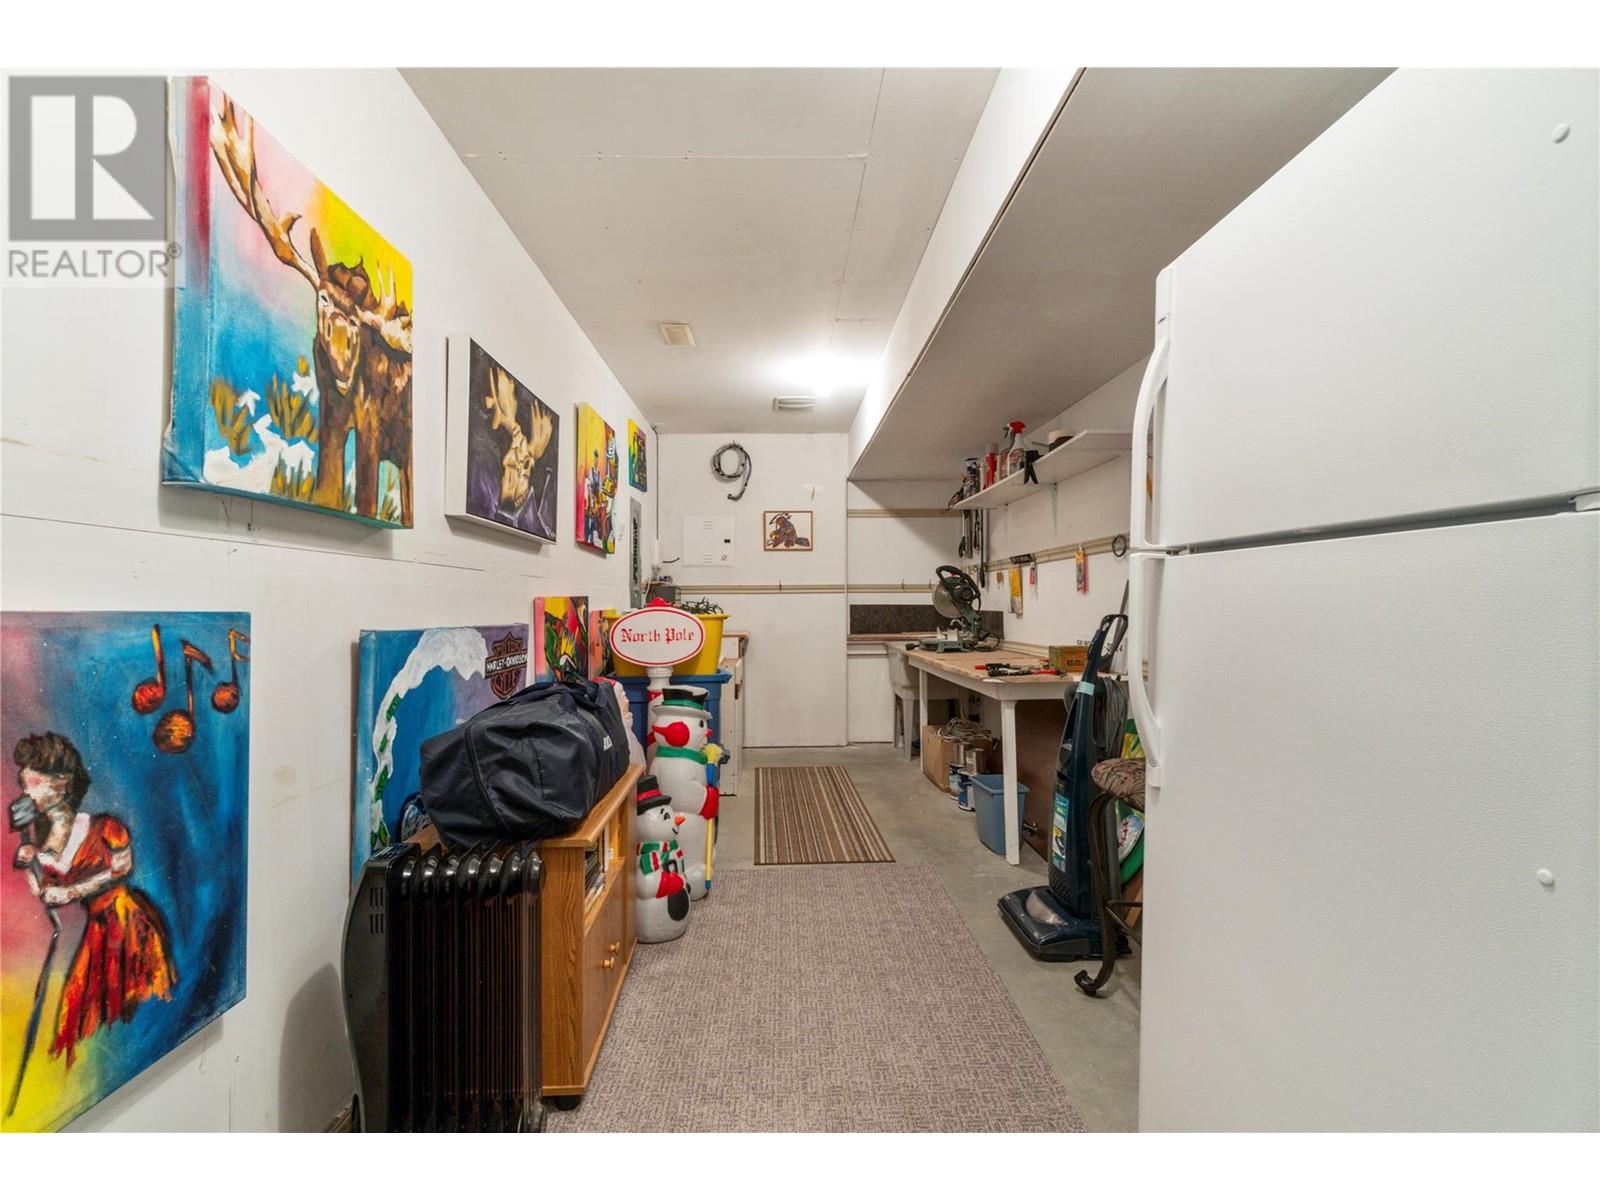
| Basement | Hobby Room | 20'6'' x 8' | ||
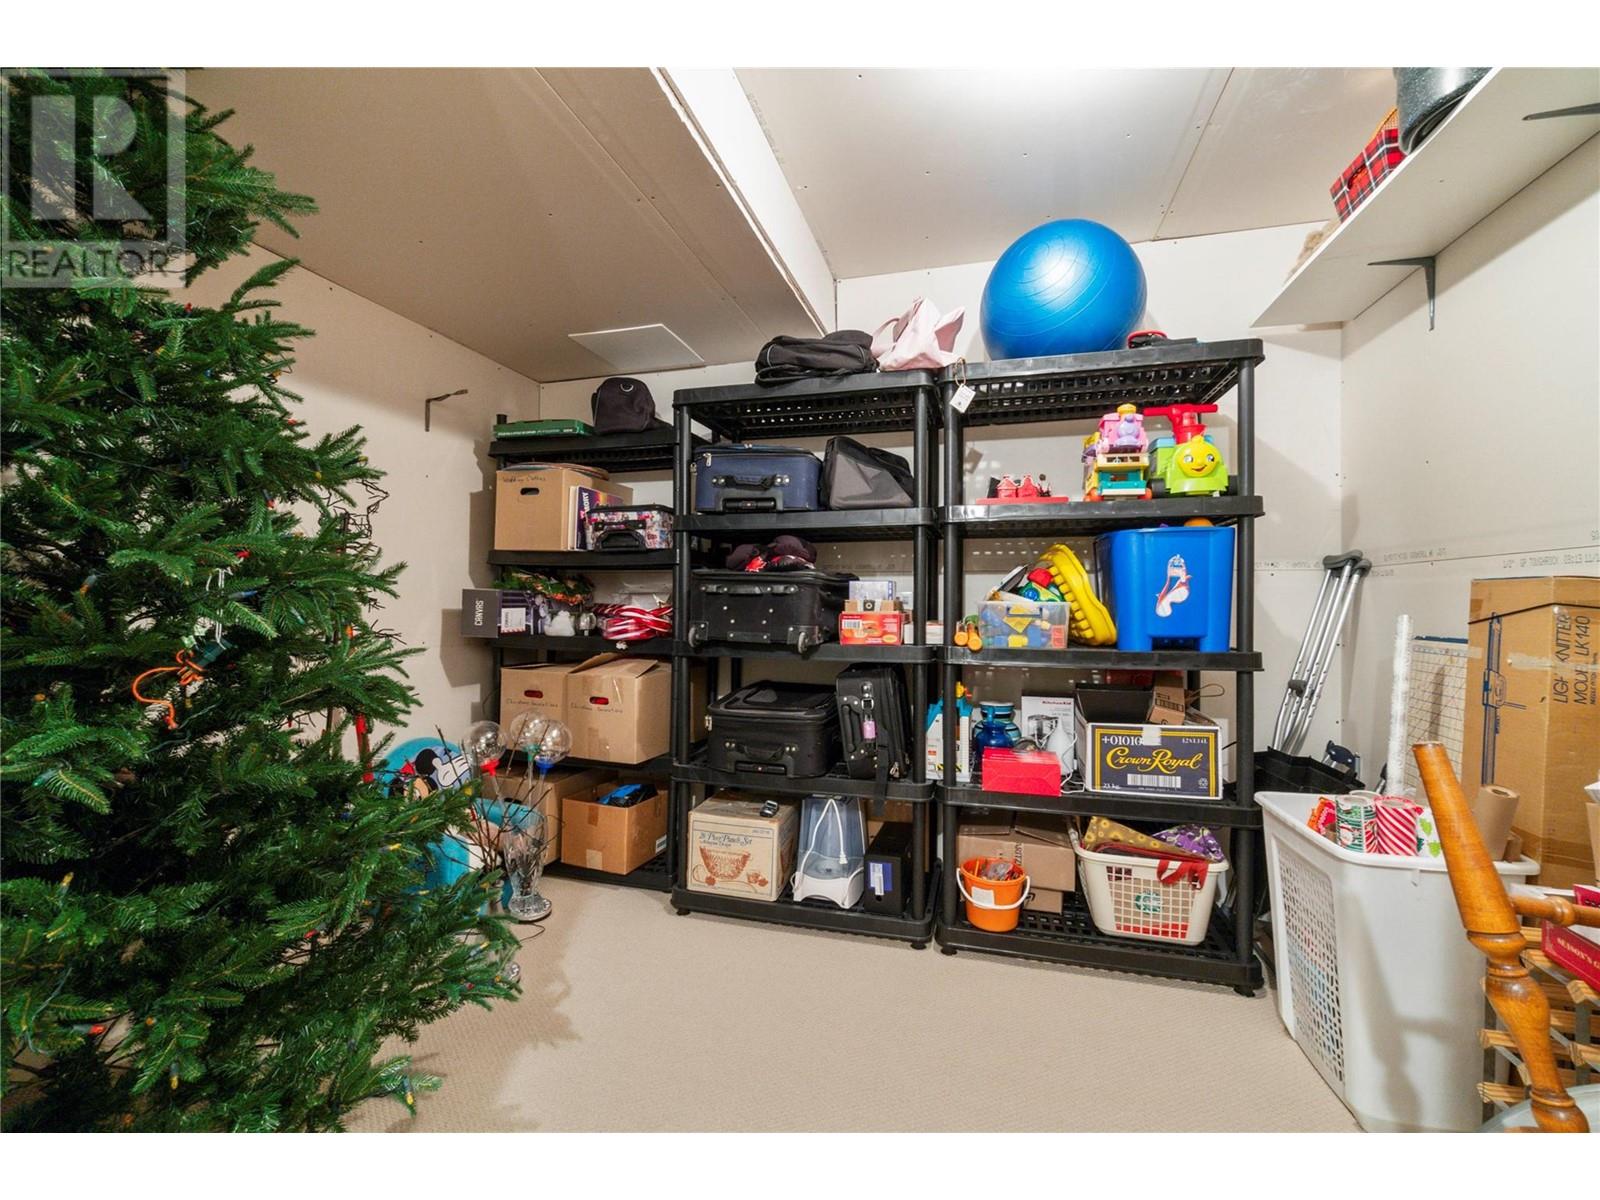
| Basement | Storage | 15'9'' x 10'8'' | ||
| Basement | Bedroom | 11'9'' x 10'5'' | ||
| Basement | 3pc Bathroom | 9' x 8'6'' | ||
| Lower Level | Recreation Room | 25'9'' x 23'6'' | ||
| Main Level | Primary Bedroom | 18'5'' x 11'10'' | ||
| Main Level | Foyer | 10'3'' x 8'5'' | ||
| Main Level | Living Room | 19'11'' x 13'10'' | ||
| Main Level | Laundry Room | 8'5'' x 7'5'' | ||
| Main Level | 5pc Ensuite Bath | 13'5'' x 9'7'' | ||
| Main Level | Partial Bathroom | 4'11'' x 4'10'' | ||
| Main Level | Bedroom | 11'2'' x 9'5'' | ||
| Main Level | Dining Room | 12'11'' x 8'7'' | ||
| Main Level | Kitchen | 14'10'' x 12'4'' |
https://www.realtor.ca/real-estate/28177531/2680-golf-course-drive-unit-4-blind-bay-blind-bay
Contact us for more information

The trademarks REALTOR®, REALTORS®, and the REALTOR® logo are controlled by The Canadian Real Estate Association (CREA) and identify real estate professionals who are members of CREA. The trademarks MLS®, Multiple Listing Service® and the associated logos are owned by The Canadian Real Estate Association (CREA) and identify the quality of services provided by real estate professionals who are members of CREA. The trademark DDF® is owned by The Canadian Real Estate Association (CREA) and identifies CREA's Data Distribution Facility (DDF®)

A password will be e-mailed to you