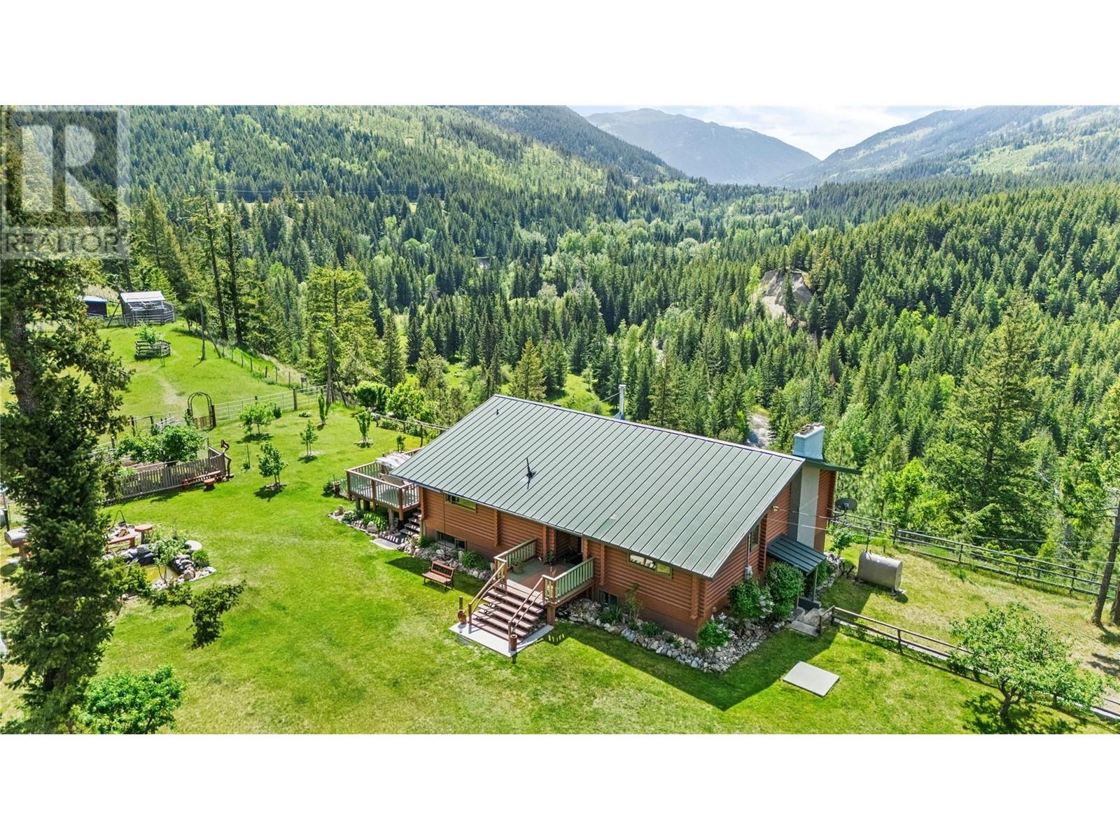
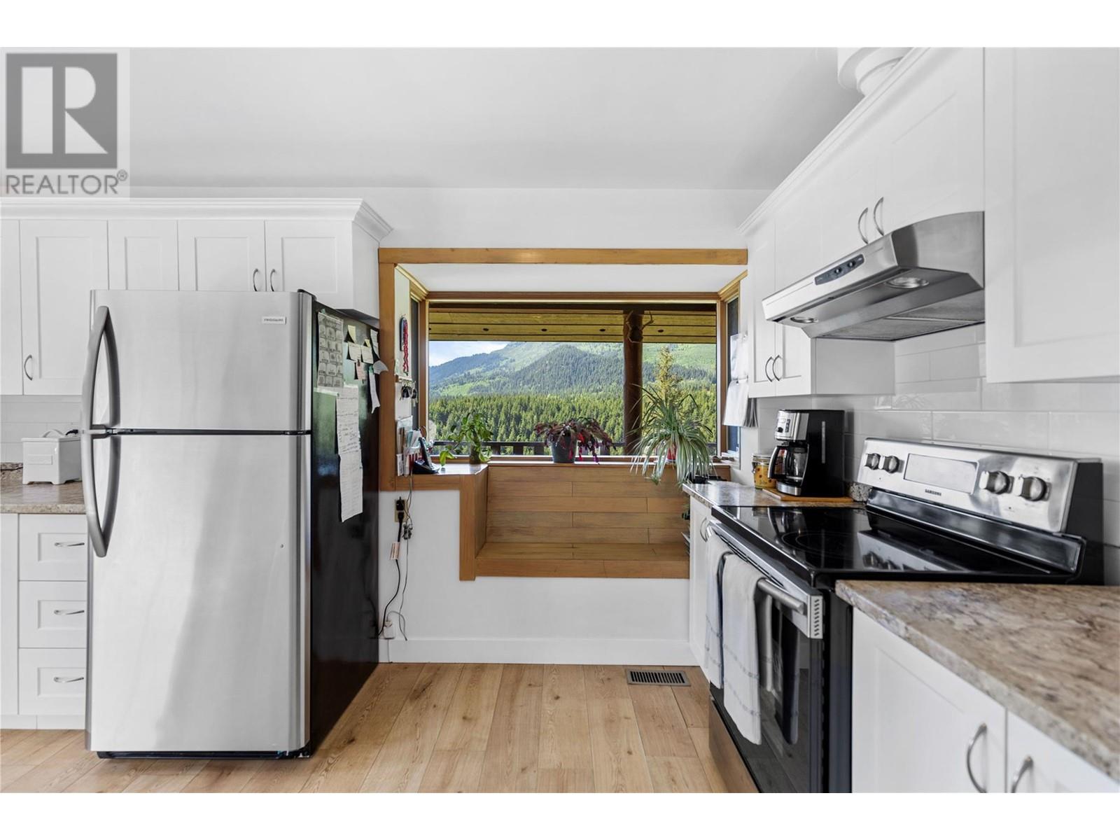
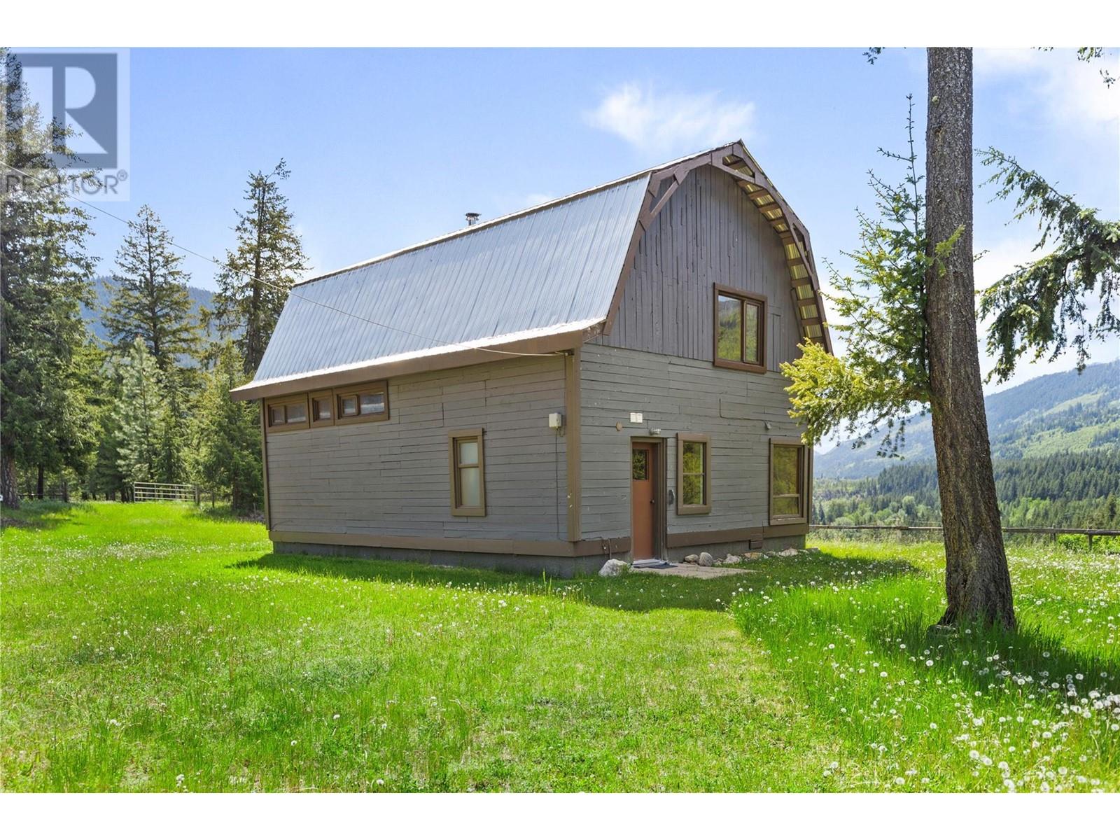
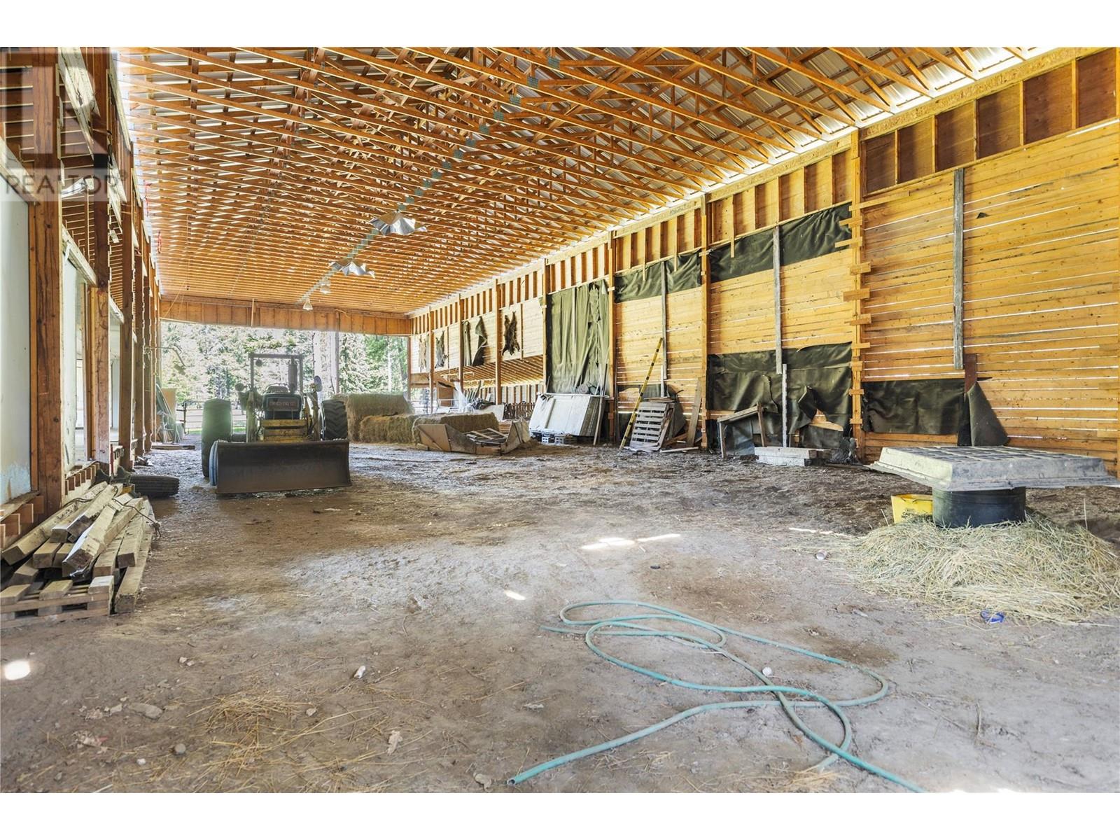
Pristine Rural Retreat with 4-bedroom Log home, guest cottage & more! Escape to this incredible 38.03 acre property featuring a stunning log home, a fully self-contained guest cottage, and a horse-training dream barn. Fields, pastures, and serene treed areas provide the perfect balance of beauty and functionality. Enjoy total privacy with magnificent valley views. Schedule a viewing today to experience the potential and serenity of this dream property. Call LB to make your viewing appointment today. (id:51018)
| MLS® Number | 10349452 |
| Property Type | Single Family |
| Neigbourhood | Barriere |
| Amenities Near By | Recreation |
| Community Features | Rural Setting, Pets Allowed, Rentals Allowed |
| Features | Level Lot, Private Setting, See Remarks |
| Parking Space Total | 5 |
| Storage Type | Storage Shed |
| View Type | River View, Mountain View, View Of Water |
| Bathroom Total | 2 |
| Bedrooms Total | 4 |
| Appliances | Refrigerator, Dishwasher, Range - Electric, Washer & Dryer |
| Architectural Style | Log House/cabin |
| Constructed Date | 1975 |
| Construction Style Attachment | Detached |
| Exterior Finish | Other |
| Fire Protection | Smoke Detector Only |
| Fireplace Fuel | Wood |
| Fireplace Present | Yes |
| Fireplace Type | Conventional |
| Flooring Type | Laminate, Mixed Flooring |
| Heating Fuel | Other |
| Heating Type | See Remarks |
| Roof Material | Metal |
| Roof Style | Unknown |
| Stories Total | 2 |
| Size Interior | 2766 Sqft |
| Type | House |
| Utility Water | Well |
| See Remarks | |
| Other | |
| R V |
| Access Type | Easy Access |
| Acreage | Yes |
| Fence Type | Fence, Cross Fenced |
| Land Amenities | Recreation |
| Landscape Features | Level |
| Size Irregular | 38.03 |
| Size Total | 38.03 Ac|10 - 50 Acres |
| Size Total Text | 38.03 Ac|10 - 50 Acres |
| Zoning Type | Residential |
| Level | Type | Length | Width | Dimensions |
|---|---|---|---|---|
| Basement | Utility Room | 15'11'' x 14'6'' | ||
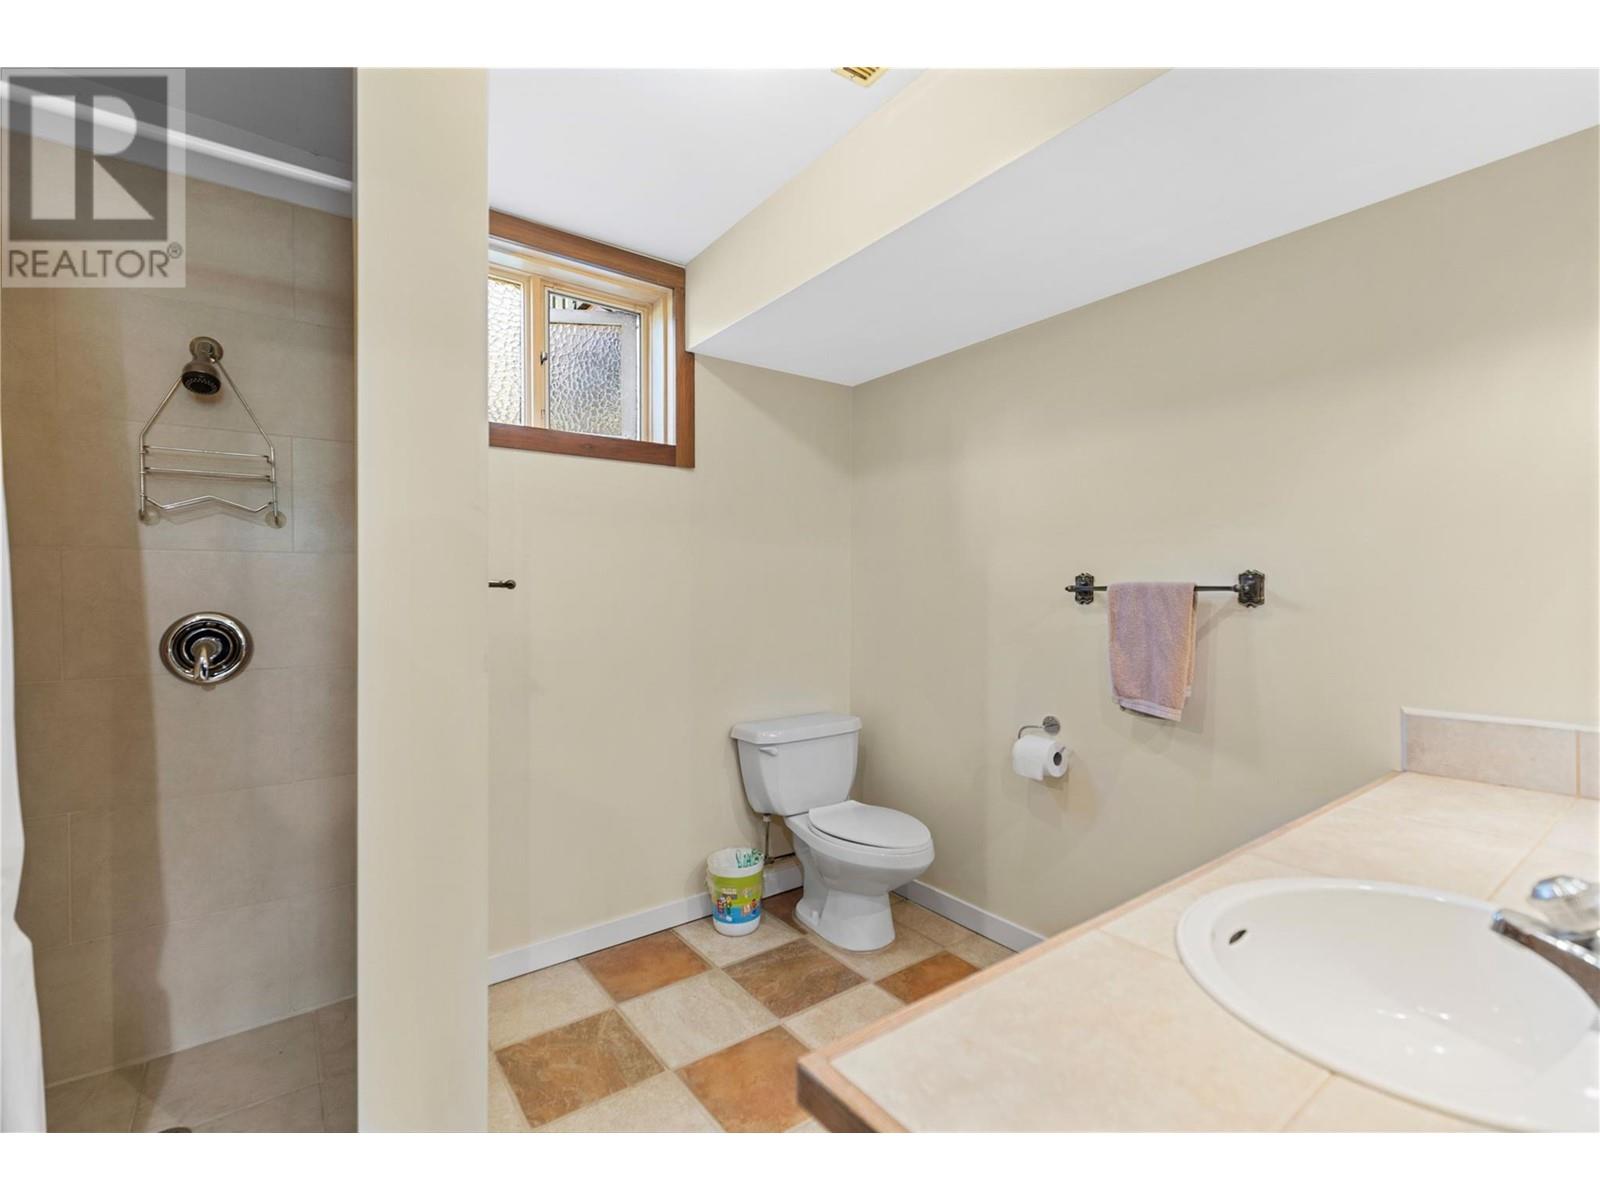
| Basement | 3pc Bathroom | Measurements not available | ||
| Basement | Storage | 9' x 6'5'' | ||
| Basement | Family Room | 27'6'' x 15' | ||
| Basement | Laundry Room | ' x ' | ||
| Basement | Bedroom | 14' x 12' | ||
| Main Level | Foyer | 7'6'' x 6'10'' | ||
| Main Level | Bedroom | 14' x 10'6'' | ||
| Main Level | 5pc Bathroom | Measurements not available | ||
| Main Level | Bedroom | 10' x 8'11'' | ||
| Main Level | Primary Bedroom | 14' x 12' | ||
| Main Level | Living Room | 21' x 16' | ||
| Main Level | Dining Room | 12' x 11' | ||
| Main Level | Kitchen | 16' x 9'11'' |
| Electricity | Available |
| Natural Gas | Not Available |
| Telephone | Available |
| Sewer | Not Available |
| Water | Available |
https://www.realtor.ca/real-estate/28369689/2673-agate-bay-road-barriere-barriere
Contact us for more information

The trademarks REALTOR®, REALTORS®, and the REALTOR® logo are controlled by The Canadian Real Estate Association (CREA) and identify real estate professionals who are members of CREA. The trademarks MLS®, Multiple Listing Service® and the associated logos are owned by The Canadian Real Estate Association (CREA) and identify the quality of services provided by real estate professionals who are members of CREA. The trademark DDF® is owned by The Canadian Real Estate Association (CREA) and identifies CREA's Data Distribution Facility (DDF®)

A password will be e-mailed to you