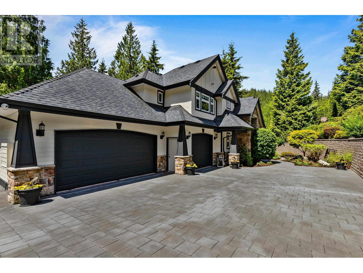
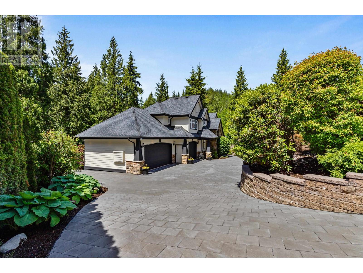
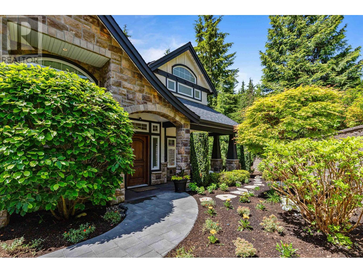
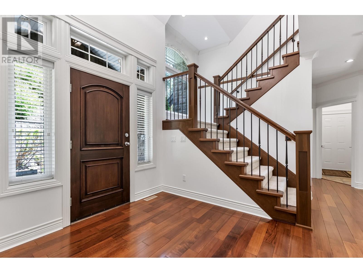
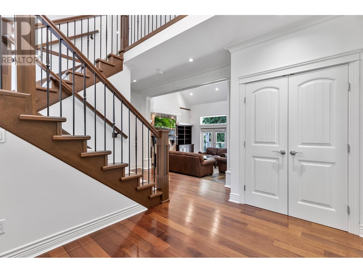
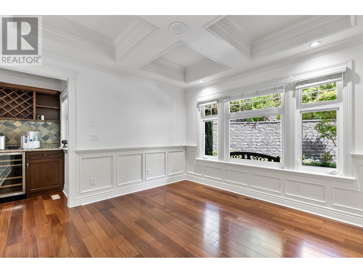
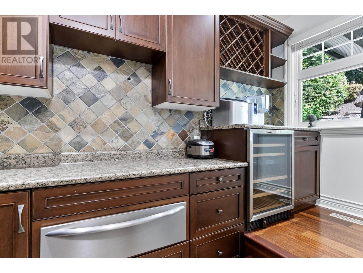
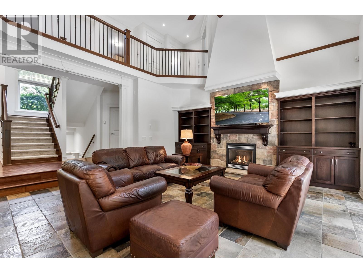
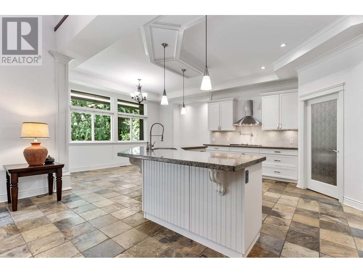
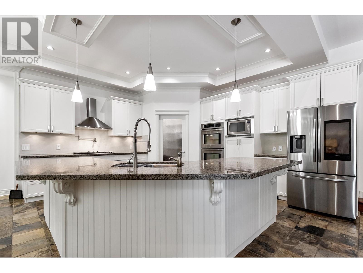
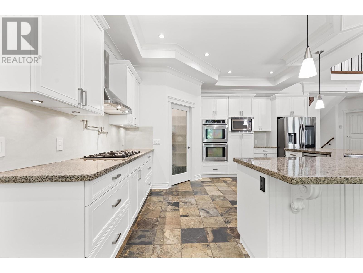
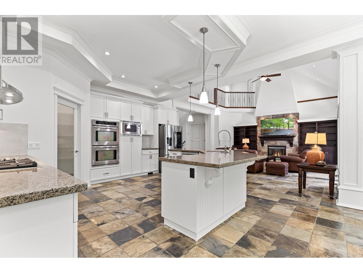
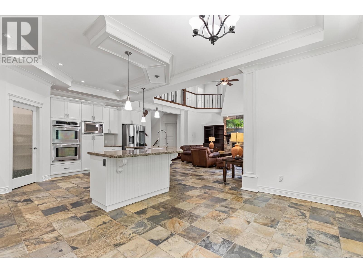
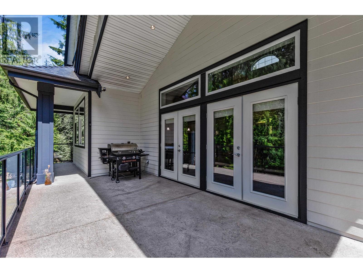
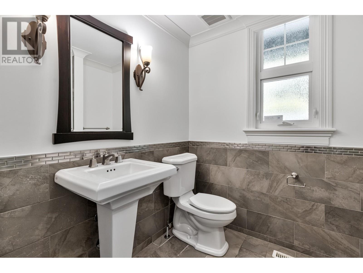
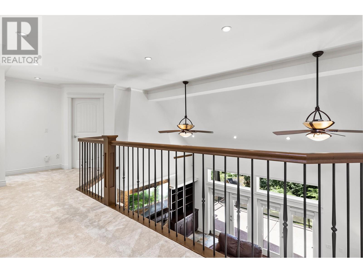
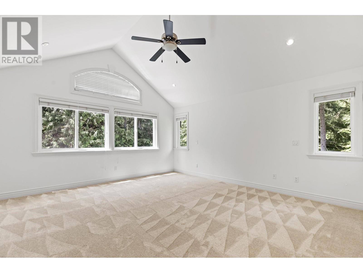
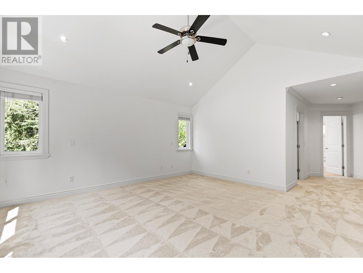
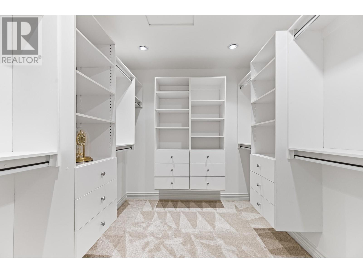
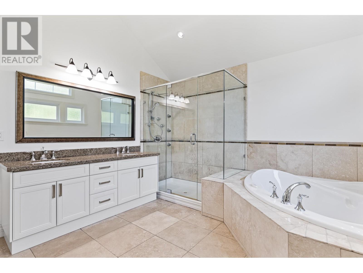
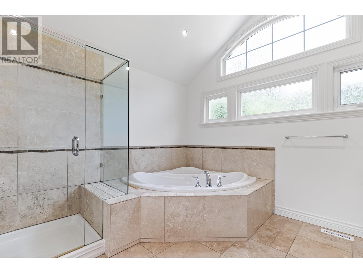
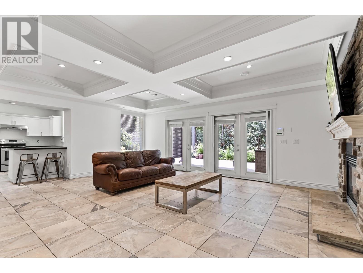
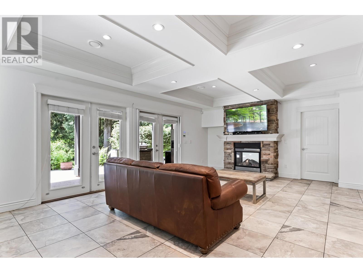
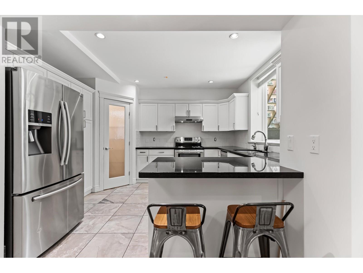

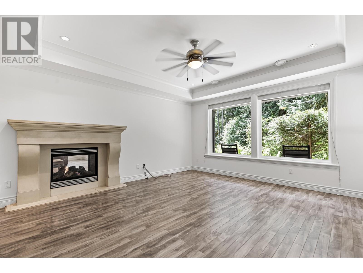

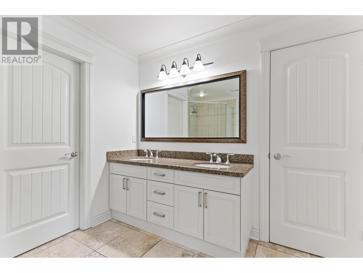
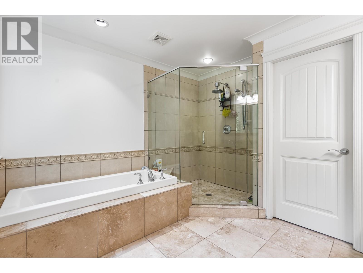
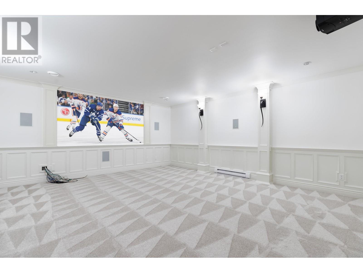
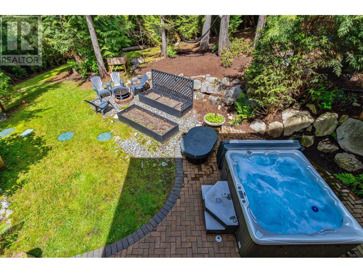
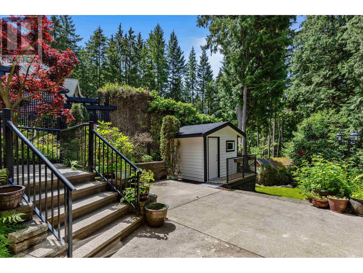
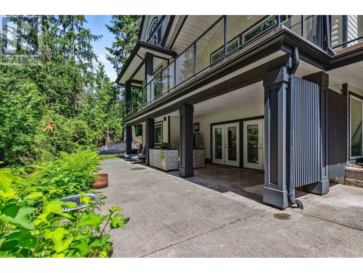
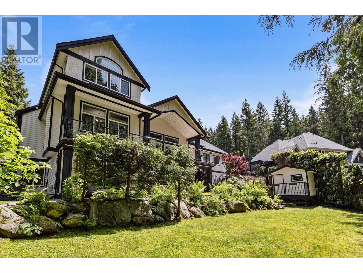
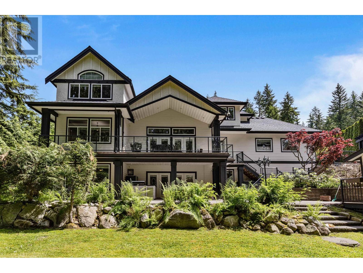
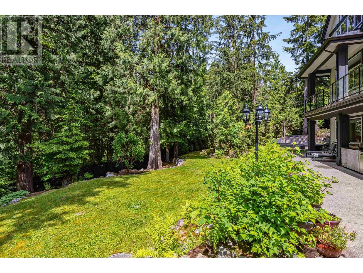
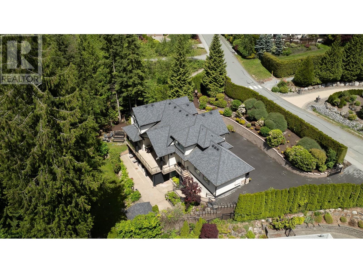
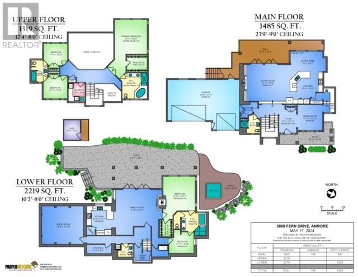
Enter this sanctuary through the private gate, tranquility will envelop you with total privacy & a magnificent estate that you'll proudly call home. The design is classic, & the open floor plan is modern. A spacious main floor features a large kitchen for entertaining, bright windows, & a dining area for serene meals with the butler prep area, just a few steps away from the formal dining room. The expansive family room is perfect for quality time. Upstairs, 3 bdrms await, the primary one being exceptionally spacious. The lower level boasts a home theatre, 2 bdrms, & a setup ideal for in-law living. The updates are extensive, from new exterior & interior paint to appliances, flooring, lighting, & even a new paving stone driveway. This home is an absolute pleasure to showcase. (id:51018)
2:00 pm
Ends at:4:00 pm
| MLS® Number | R3003229 |
| Property Type | Single Family |
| Amenities Near By | Recreation |
| Features | Private Setting |
| Parking Space Total | 7 |
| View Type | View |
| Bathroom Total | 5 |
| Bedrooms Total | 5 |
| Amenities | Guest Suite, Laundry - In Suite |
| Appliances | All, Oven - Built-in |
| Architectural Style | 2 Level |
| Basement Development | Finished |
| Basement Features | Unknown |
| Basement Type | Full (finished) |
| Constructed Date | 2006 |
| Construction Style Attachment | Detached |
| Cooling Type | Air Conditioned |
| Fire Protection | Security System |
| Fireplace Present | Yes |
| Fireplace Total | 2 |
| Fixture | Drapes/window Coverings |
| Heating Type | Forced Air, Heat Pump |
| Size Interior | 5023 Sqft |
| Type | House |
| Garage | 3 |
| Acreage | No |
| Land Amenities | Recreation |
| Landscape Features | Underground Sprinkler |
| Size Irregular | 26136 |
| Size Total | 26136 Sqft |
| Size Total Text | 26136 Sqft |
https://www.realtor.ca/real-estate/28318696/2668-fern-drive-anmore
Contact us for more information

The trademarks REALTOR®, REALTORS®, and the REALTOR® logo are controlled by The Canadian Real Estate Association (CREA) and identify real estate professionals who are members of CREA. The trademarks MLS®, Multiple Listing Service® and the associated logos are owned by The Canadian Real Estate Association (CREA) and identify the quality of services provided by real estate professionals who are members of CREA. The trademark DDF® is owned by The Canadian Real Estate Association (CREA) and identifies CREA's Data Distribution Facility (DDF®)

A password will be e-mailed to you