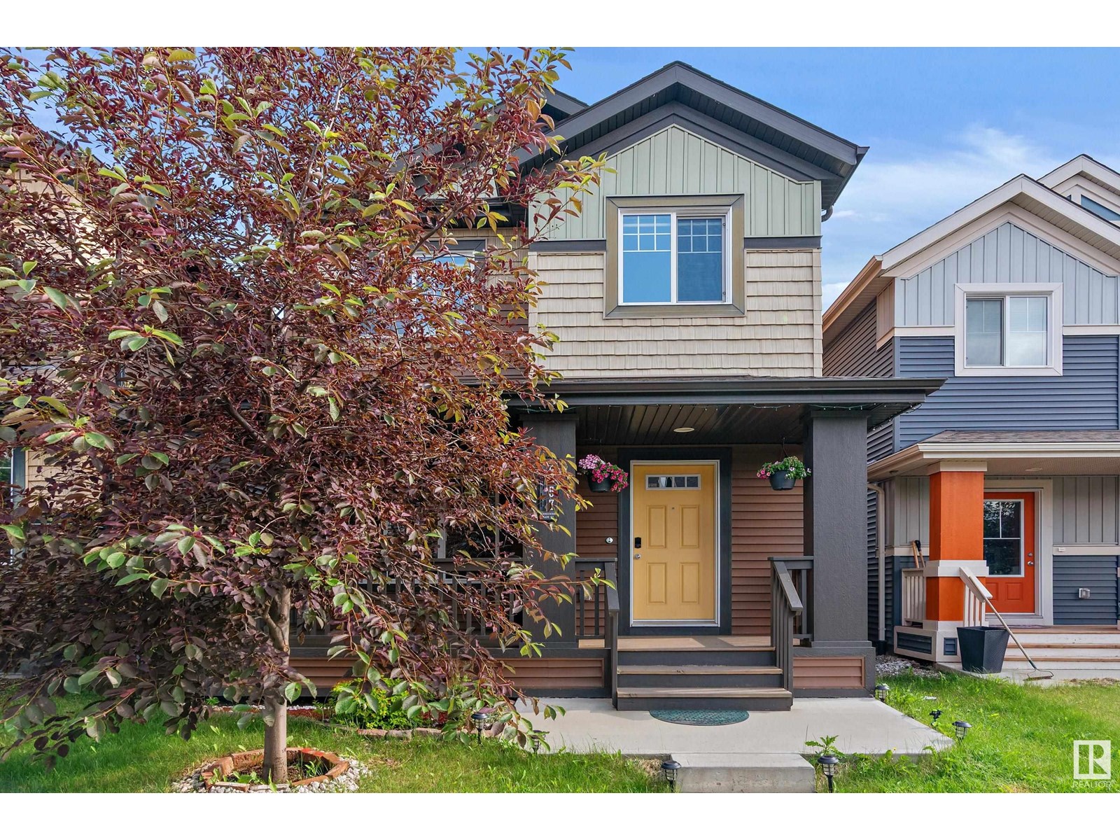

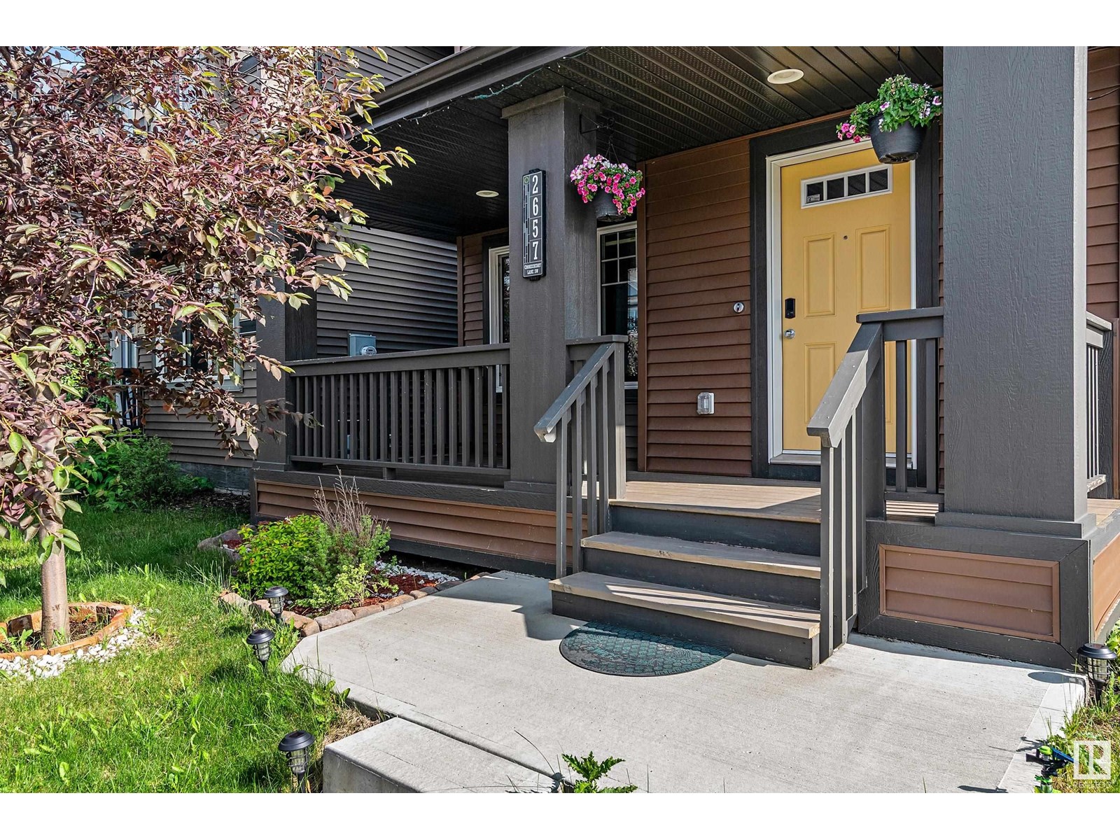
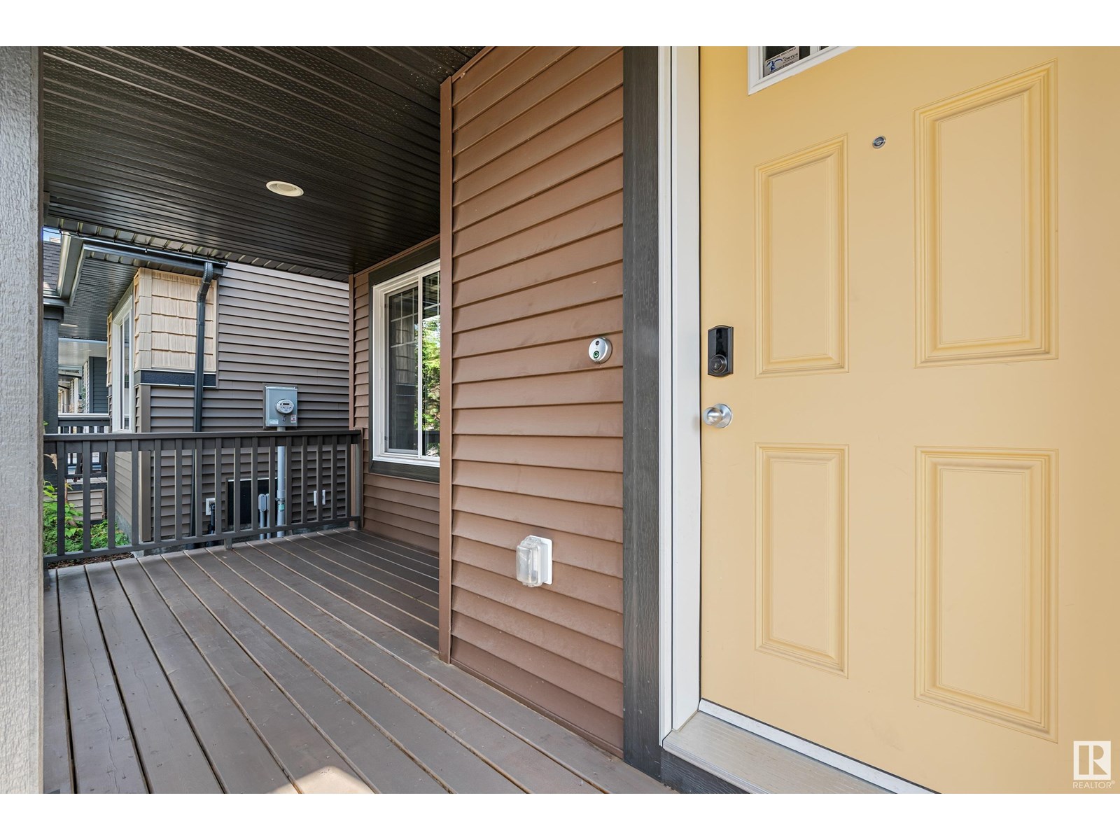
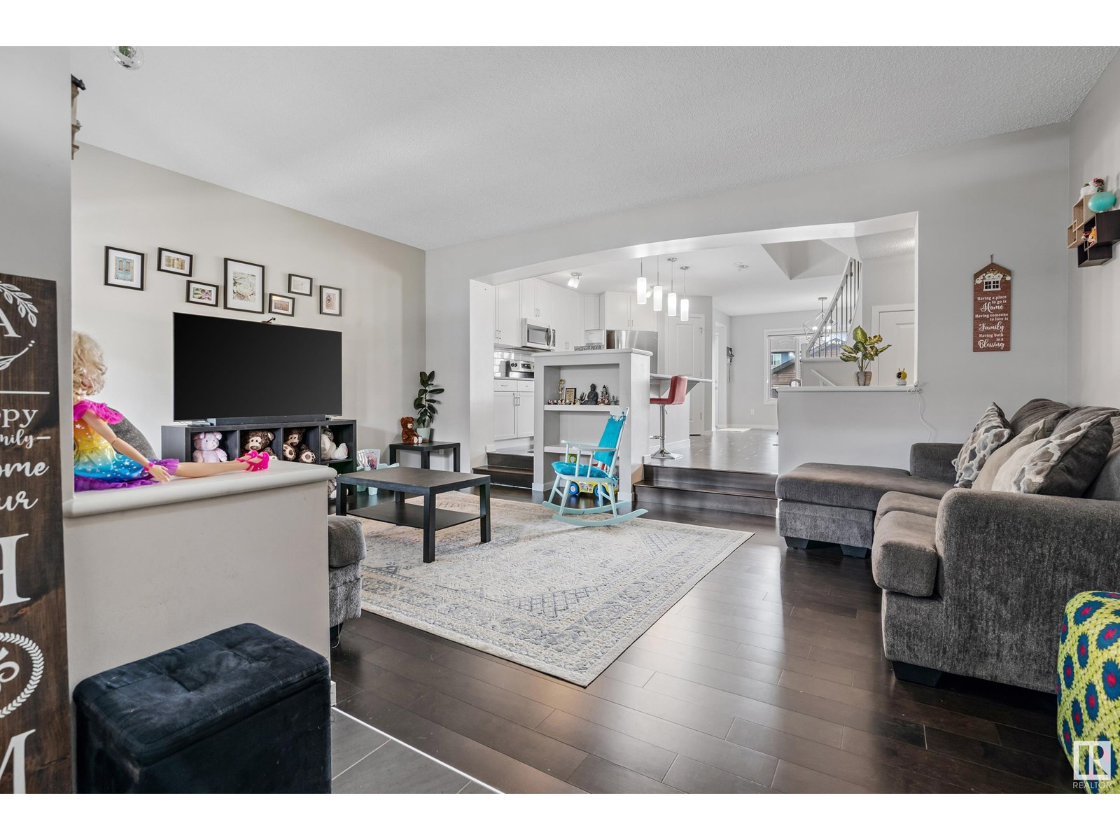
This stunning and impeccably maintained 1600sqft home comes with the highest possible level of finishing. Beautifully designed with exceptional living space and modern upgrades. Step inside to an inviting open-concept main floor with 9 ft ceilings, a bright living room that flows seamlessly into kitchen. The gourmet kitchen boasts granite countertops, stainless steel appliances, a large island, ample cabinetry, and a pantry ideal for all your culinary needs. Upstairs, you'll find a generous primary bedroom with a 4-piece ensuite and walk-in closet, plus two additional spacious bedrooms, a full 4-piece bath, and a convenient upstairs laundry. The double sized deck and extra-large yard is perfect for the summer BBQ's. Located within walking distance of the Jan Reimer Public K-9 School and Devine Mercy Catholic K-9 School. Close to all Amenities, Parks, Public Transit & Shopping Centre. (id:51018)
| MLS® Number | E4444945 |
| Property Type | Single Family |
| Neigbourhood | The Orchards At Ellerslie |
| Amenities Near By | Playground, Public Transit, Schools, Shopping |
| Features | Flat Site, Lane, No Animal Home, No Smoking Home |
| Structure | Deck |
| Bathroom Total | 3 |
| Bedrooms Total | 3 |
| Appliances | Dishwasher, Microwave Range Hood Combo, Refrigerator, Stove, Washer, Window Coverings |
| Basement Development | Unfinished |
| Basement Type | Full (unfinished) |
| Constructed Date | 2018 |
| Construction Style Attachment | Detached |
| Half Bath Total | 1 |
| Heating Type | Forced Air |
| Stories Total | 2 |
| Size Interior | 1594 Sqft |
| Type | House |
| Detached Garage |
| Acreage | No |
| Fence Type | Fence |
| Land Amenities | Playground, Public Transit, Schools, Shopping |
| Size Irregular | 324.77 |
| Size Total | 324.77 M2 |
| Size Total Text | 324.77 M2 |
| Level | Type | Length | Width | Dimensions |
|---|---|---|---|---|
| Main Level | Living Room | 5.79 m | 4.14 m | 5.79 m x 4.14 m |
| Main Level | Dining Room | 3.92 m | 3.1 m | 3.92 m x 3.1 m |
| Main Level | Kitchen | 2.72 m | 2.75 m | 2.72 m x 2.75 m |
| Upper Level | Primary Bedroom | 3.82 m | 3.68 m | 3.82 m x 3.68 m |
| Upper Level | Bedroom 2 | 2.91 m | 2.73 m | 2.91 m x 2.73 m |
| Upper Level | Bedroom 3 | 3.61 m | 2.94 m | 3.61 m x 2.94 m |
Contact us for more information

The trademarks REALTOR®, REALTORS®, and the REALTOR® logo are controlled by The Canadian Real Estate Association (CREA) and identify real estate professionals who are members of CREA. The trademarks MLS®, Multiple Listing Service® and the associated logos are owned by The Canadian Real Estate Association (CREA) and identify the quality of services provided by real estate professionals who are members of CREA. The trademark DDF® is owned by The Canadian Real Estate Association (CREA) and identifies CREA's Data Distribution Facility (DDF®)

A password will be e-mailed to you