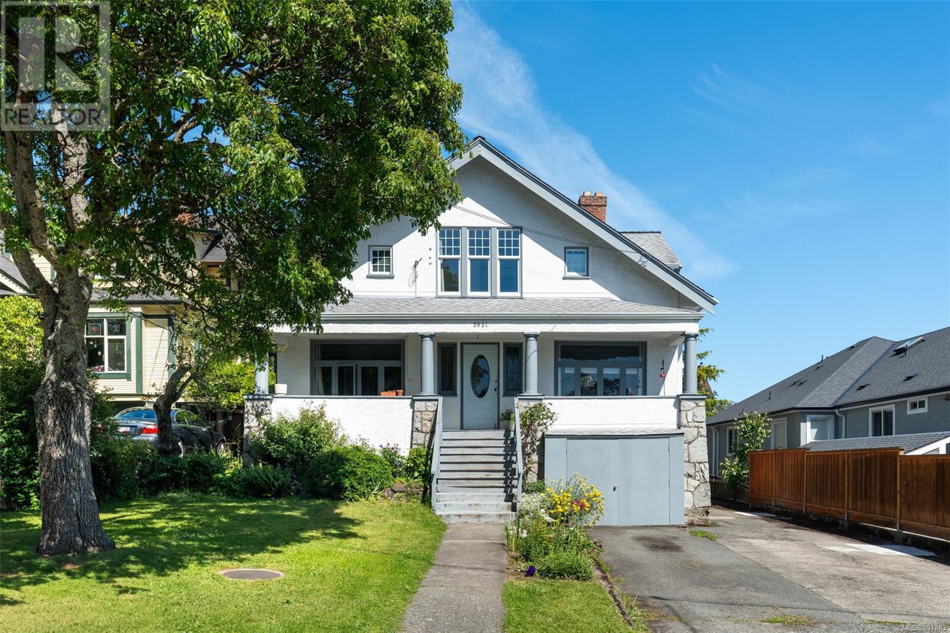
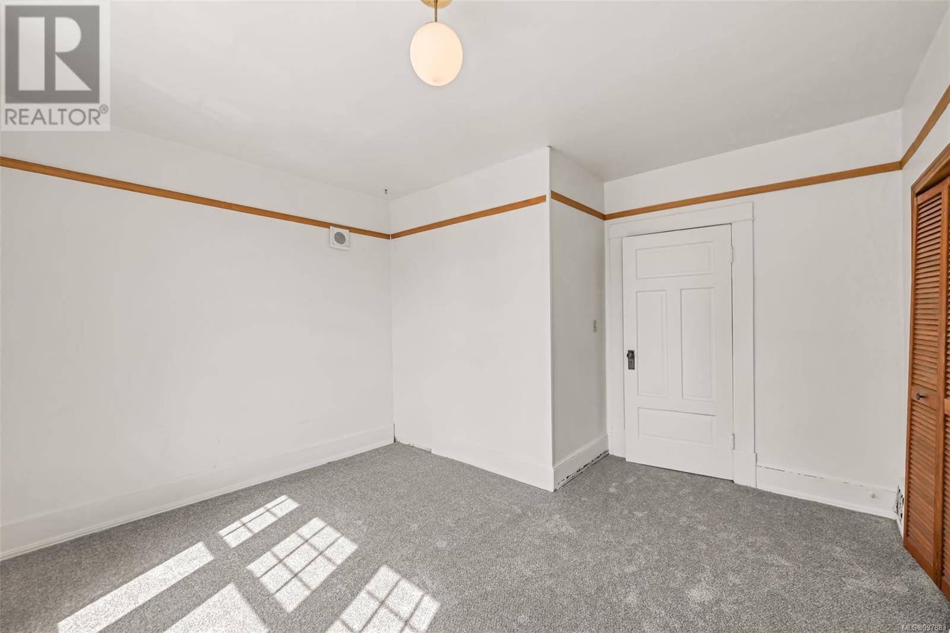
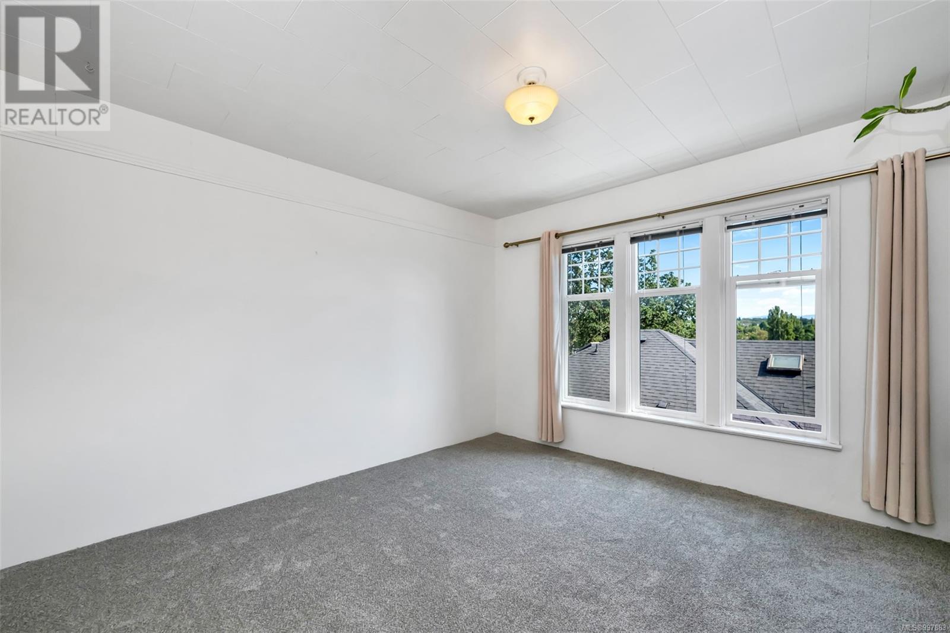
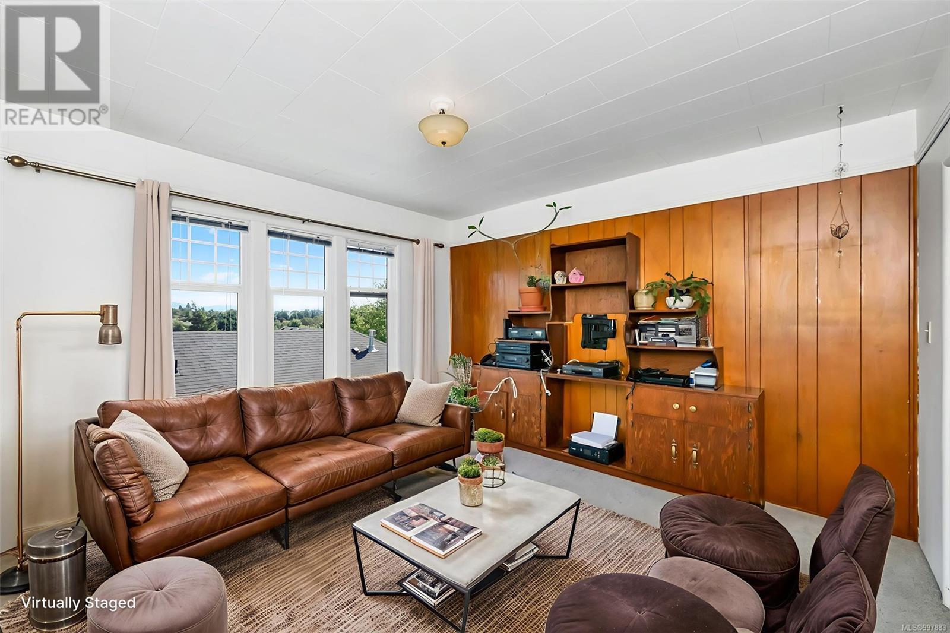
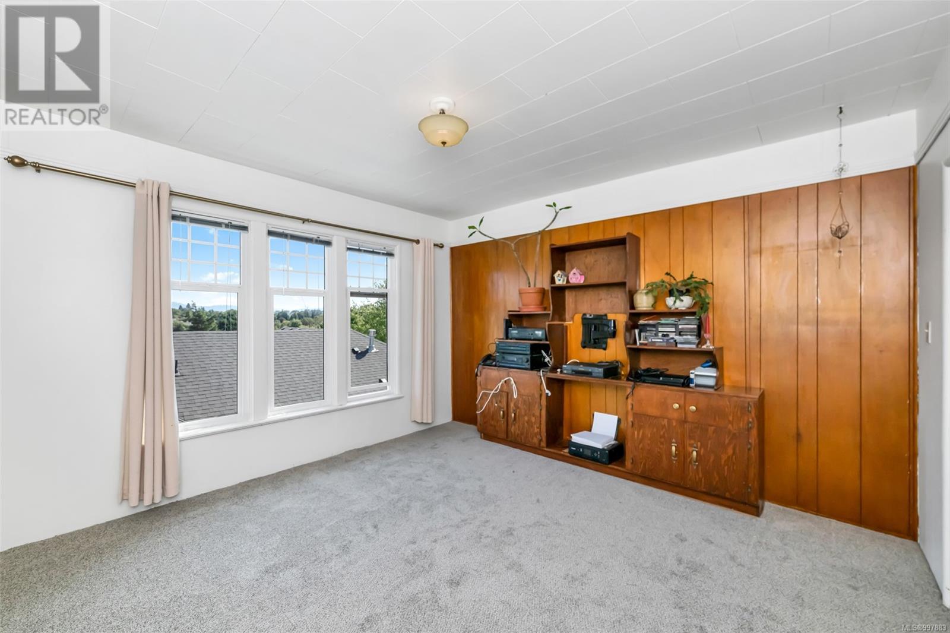
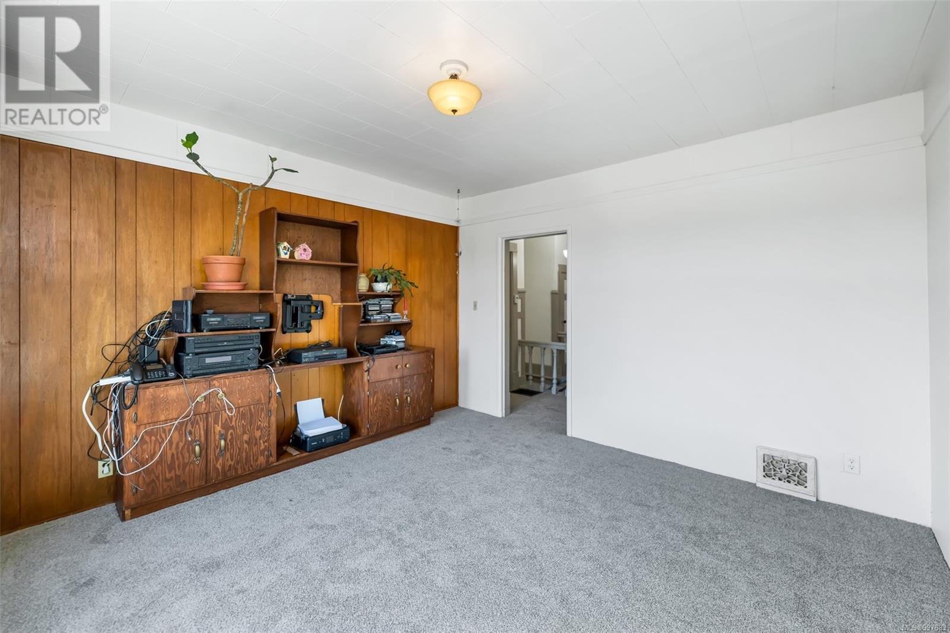
Welcome to this beautifully maintained home located on a peaceful, tree-lined street in the heart of the desirable Oaklands neighbourhood.This property is brimming with character and offers stunning views of the Olympic Mountains. Set on a spacious lot, the home features two bright and well-laid-out 1-bedroom units on the main floor—ideal for multi-generational living or rental income. Upstairs, you’ll find a thoughtfully updated 2-bedroom suite with a private entrance and modern open-concept kitchen. Enjoy the generous yard perfect for gardening, kids, or pets, along with ample off-street parking for multiple vehicles. Located just minutes from Fernwood Village, parks, transit, and top-rated schools, this home offers the perfect blend of tranquility and urban convenience. With plenty of storage and room to personalize, this is a rare opportunity to own a flexible, income-generating property in one of Victoria’s most coveted communities.Don’t miss your chance to make this your home! (id:51018)
| MLS® Number | 997883 |
| Property Type | Single Family |
| Neigbourhood | Oaklands |
| Features | Central Location, Southern Exposure, Other |
| Parking Space Total | 6 |
| Plan | Vip858 |
| View Type | City View, Mountain View |
| Bathroom Total | 3 |
| Bedrooms Total | 4 |
| Architectural Style | Character |
| Constructed Date | 1913 |
| Cooling Type | None |
| Fireplace Present | Yes |
| Fireplace Total | 1 |
| Heating Fuel | Electric, Natural Gas |
| Heating Type | Baseboard Heaters |
| Size Interior | 3894 Sqft |
| Total Finished Area | 2363 Sqft |
| Type | House |
| Acreage | No |
| Size Irregular | 6900 |
| Size Total | 6900 Sqft |
| Size Total Text | 6900 Sqft |
| Zoning Description | R2 |
| Zoning Type | Residential |
| Level | Type | Length | Width | Dimensions |
|---|---|---|---|---|
| Second Level | Bathroom | 4-Piece | ||
| Second Level | Dining Room | 9 ft | 9 ft x Measurements not available | |
| Second Level | Kitchen | 8'7 x 12'6 | ||
| Second Level | Living Room | 12'8 x 12'10 | ||
| Second Level | Bedroom | 13'3 x 12'7 | ||
| Second Level | Bedroom | 16'3 x 9'3 | ||
| Main Level | Bathroom | 4-Piece | ||
| Main Level | Living Room | 13 ft | Measurements not available x 13 ft | |
| Main Level | Kitchen | 17 ft | Measurements not available x 17 ft | |
| Main Level | Bedroom | 12'5 x 11'6 | ||
| Main Level | Living Room | 13 ft | 12 ft | 13 ft x 12 ft |
| Main Level | Kitchen | 13 ft | 12 ft | 13 ft x 12 ft |
| Main Level | Bathroom | 4-Piece | ||
| Main Level | Bedroom | 12'6 x 9'6 |
https://www.realtor.ca/real-estate/28419100/2651-cedar-hill-rd-victoria-oaklands
Contact us for more information

The trademarks REALTOR®, REALTORS®, and the REALTOR® logo are controlled by The Canadian Real Estate Association (CREA) and identify real estate professionals who are members of CREA. The trademarks MLS®, Multiple Listing Service® and the associated logos are owned by The Canadian Real Estate Association (CREA) and identify the quality of services provided by real estate professionals who are members of CREA. The trademark DDF® is owned by The Canadian Real Estate Association (CREA) and identifies CREA's Data Distribution Facility (DDF®)

A password will be e-mailed to you