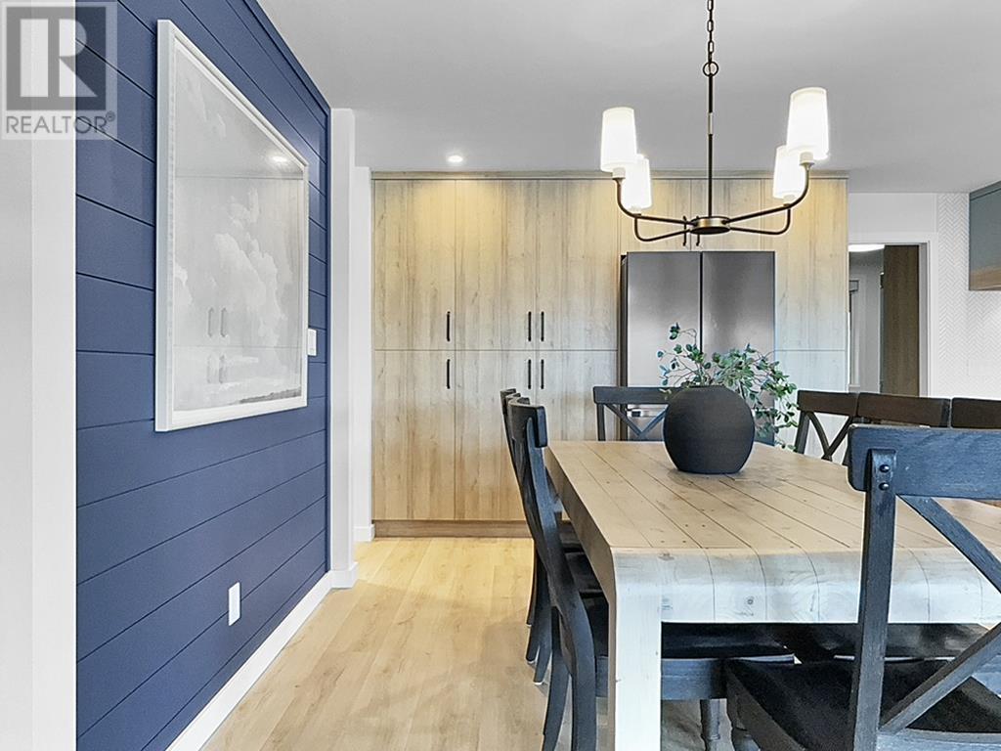
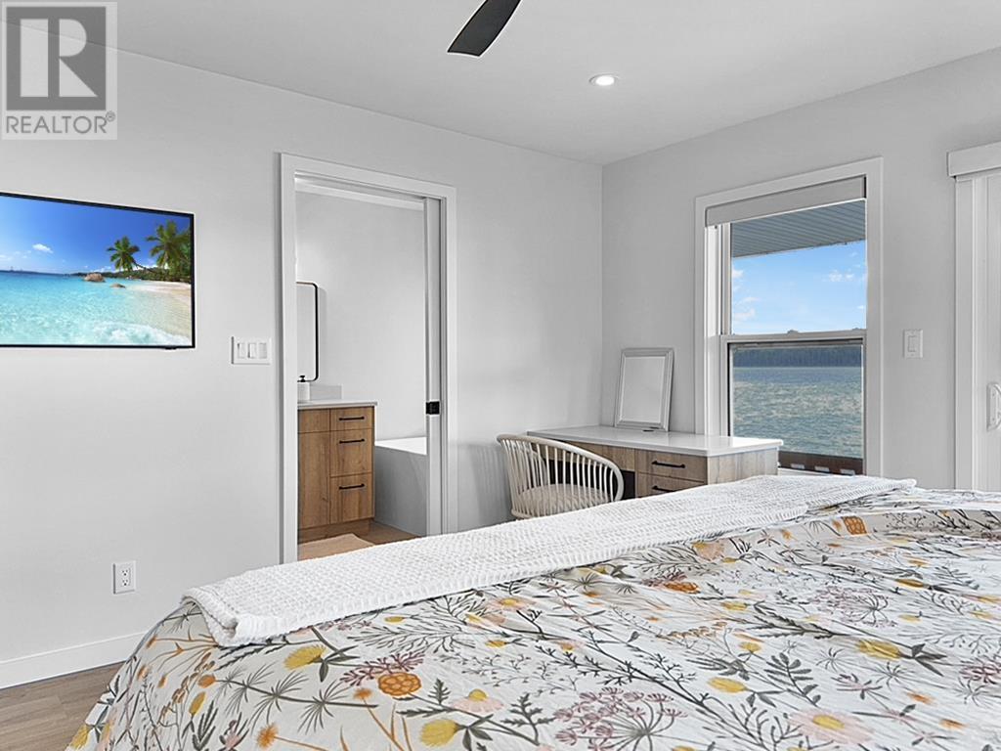
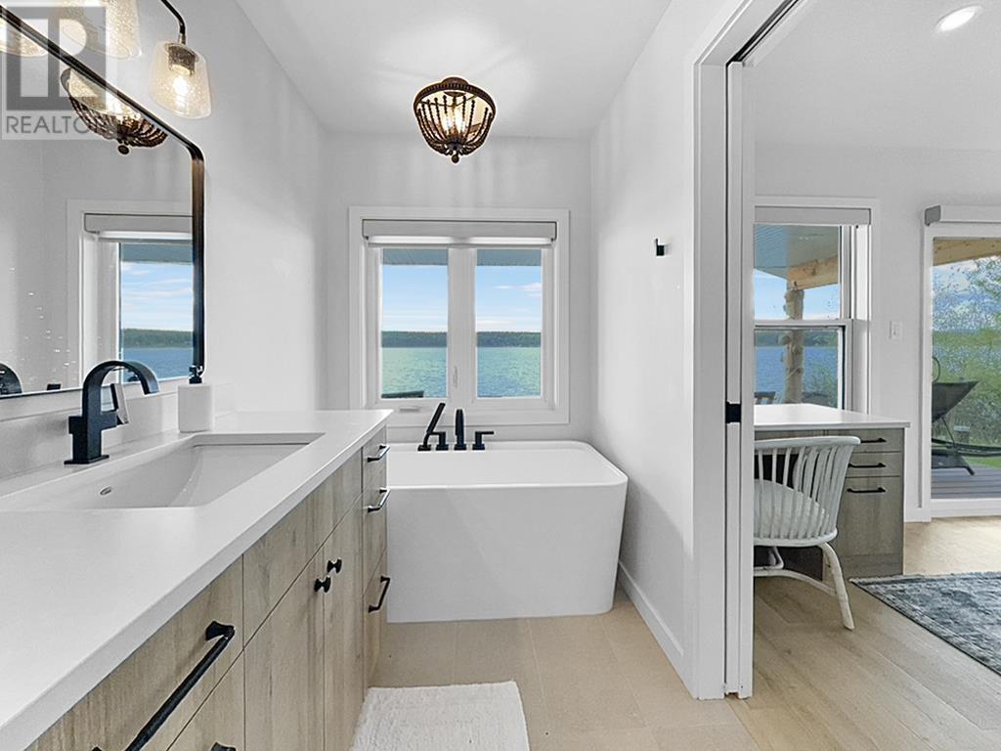
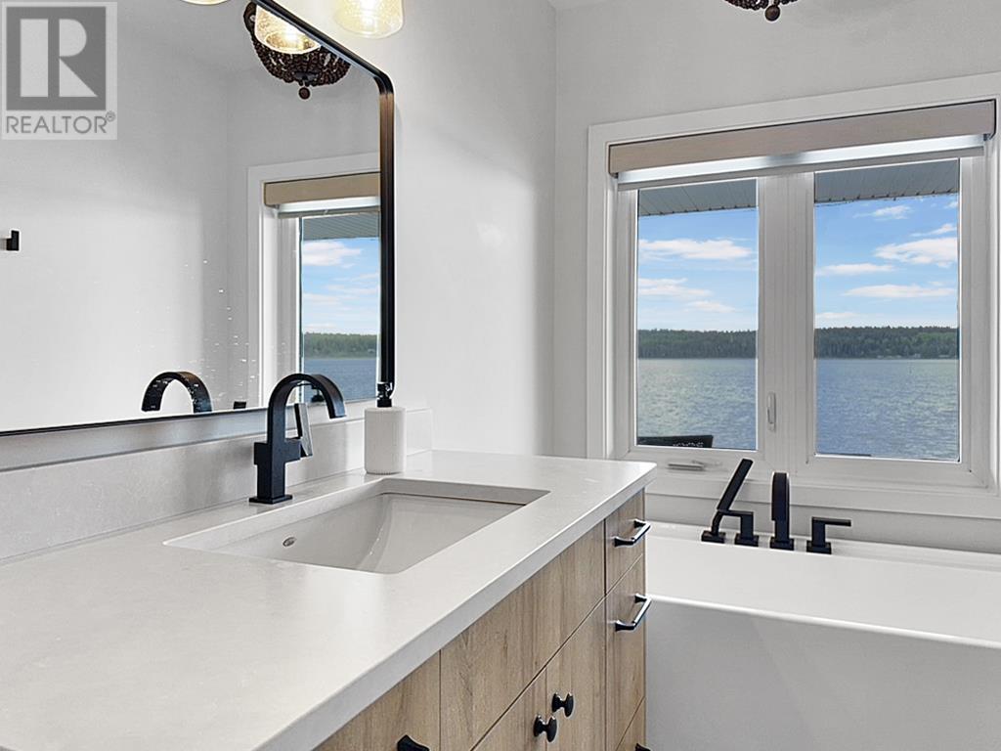
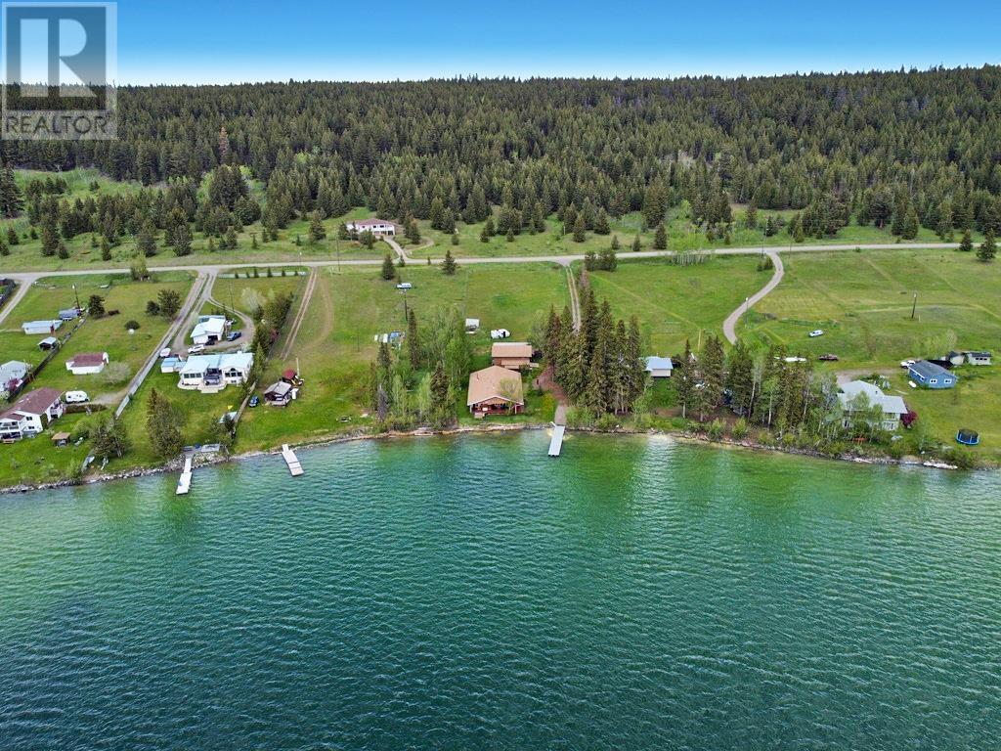
* PREC - Personal Real Estate Corporation. Presented for the first time in MLS history, this luxurious, completely renovated rancher on Chimney Lake offers an unmatched lakeside lifestyle. Inside, a completely redesigned open-concept layout featuring a chef’s kitchen with premium appliances, oversized island, and designer-selected finishes throughout. The spacious 3-bedroom, 2-bathroom layout includes a resort-style primary suite with a walk-in closet, soaker tub, and walk-in tiled shower. Nearly every window captures breathtaking lakeviews. Step outside to a wrap-around deck with a built-in hot tub. Enjoy direct access to the water with your own private dock. A massive detached shop stores boats, RVs, and features a fully enclosed gym, plus an additional lean-to. Sitting on 1.5 acres, this is truly a once in a lifetime opportunity (id:51018)
| MLS® Number | R3008647 |
| Property Type | Single Family |
| Storage Type | Storage |
| Structure | Workshop |
| View Type | Lake View |
| Water Front Type | Waterfront |
| Bathroom Total | 2 |
| Bedrooms Total | 3 |
| Appliances | Washer, Dryer, Refrigerator, Stove, Dishwasher, Hot Tub |
| Architectural Style | Ranch |
| Basement Type | Crawl Space |
| Constructed Date | 1995 |
| Construction Style Attachment | Detached |
| Exterior Finish | Composite Siding |
| Fireplace Present | Yes |
| Fireplace Total | 1 |
| Foundation Type | Concrete Perimeter |
| Heating Fuel | Electric |
| Heating Type | Baseboard Heaters |
| Roof Material | Asphalt Shingle |
| Roof Style | Conventional |
| Stories Total | 1 |
| Size Interior | 1785 Sqft |
| Type | House |
| Utility Water | Drilled Well |
| Detached Garage | |
| Open | |
| R V |
| Acreage | Yes |
| Size Irregular | 1.57 |
| Size Total | 1.57 Ac |
| Size Total Text | 1.57 Ac |
| Level | Type | Length | Width | Dimensions |
|---|---|---|---|---|
| Main Level | Foyer | 10 ft | 8 ft | 10 ft x 8 ft |
| Main Level | Laundry Room | 10 ft | 9 ft | 10 ft x 9 ft |
| Main Level | Kitchen | 12 ft | 11 ft | 12 ft x 11 ft |
| Main Level | Dining Room | 10 ft ,4 in | 12 ft | 10 ft ,4 in x 12 ft |
| Main Level | Living Room | 13 ft | 22 ft | 13 ft x 22 ft |
| Main Level | Primary Bedroom | 15 ft | 13 ft ,5 in | 15 ft x 13 ft ,5 in |
| Main Level | Bedroom 2 | 10 ft | 10 ft | 10 ft x 10 ft |
| Main Level | Bedroom 3 | 10 ft | 12 ft | 10 ft x 12 ft |
https://www.realtor.ca/real-estate/28392013/2648-chimney-lake-road-williams-lake
Contact us for more information

The trademarks REALTOR®, REALTORS®, and the REALTOR® logo are controlled by The Canadian Real Estate Association (CREA) and identify real estate professionals who are members of CREA. The trademarks MLS®, Multiple Listing Service® and the associated logos are owned by The Canadian Real Estate Association (CREA) and identify the quality of services provided by real estate professionals who are members of CREA. The trademark DDF® is owned by The Canadian Real Estate Association (CREA) and identifies CREA's Data Distribution Facility (DDF®)

A password will be e-mailed to you