
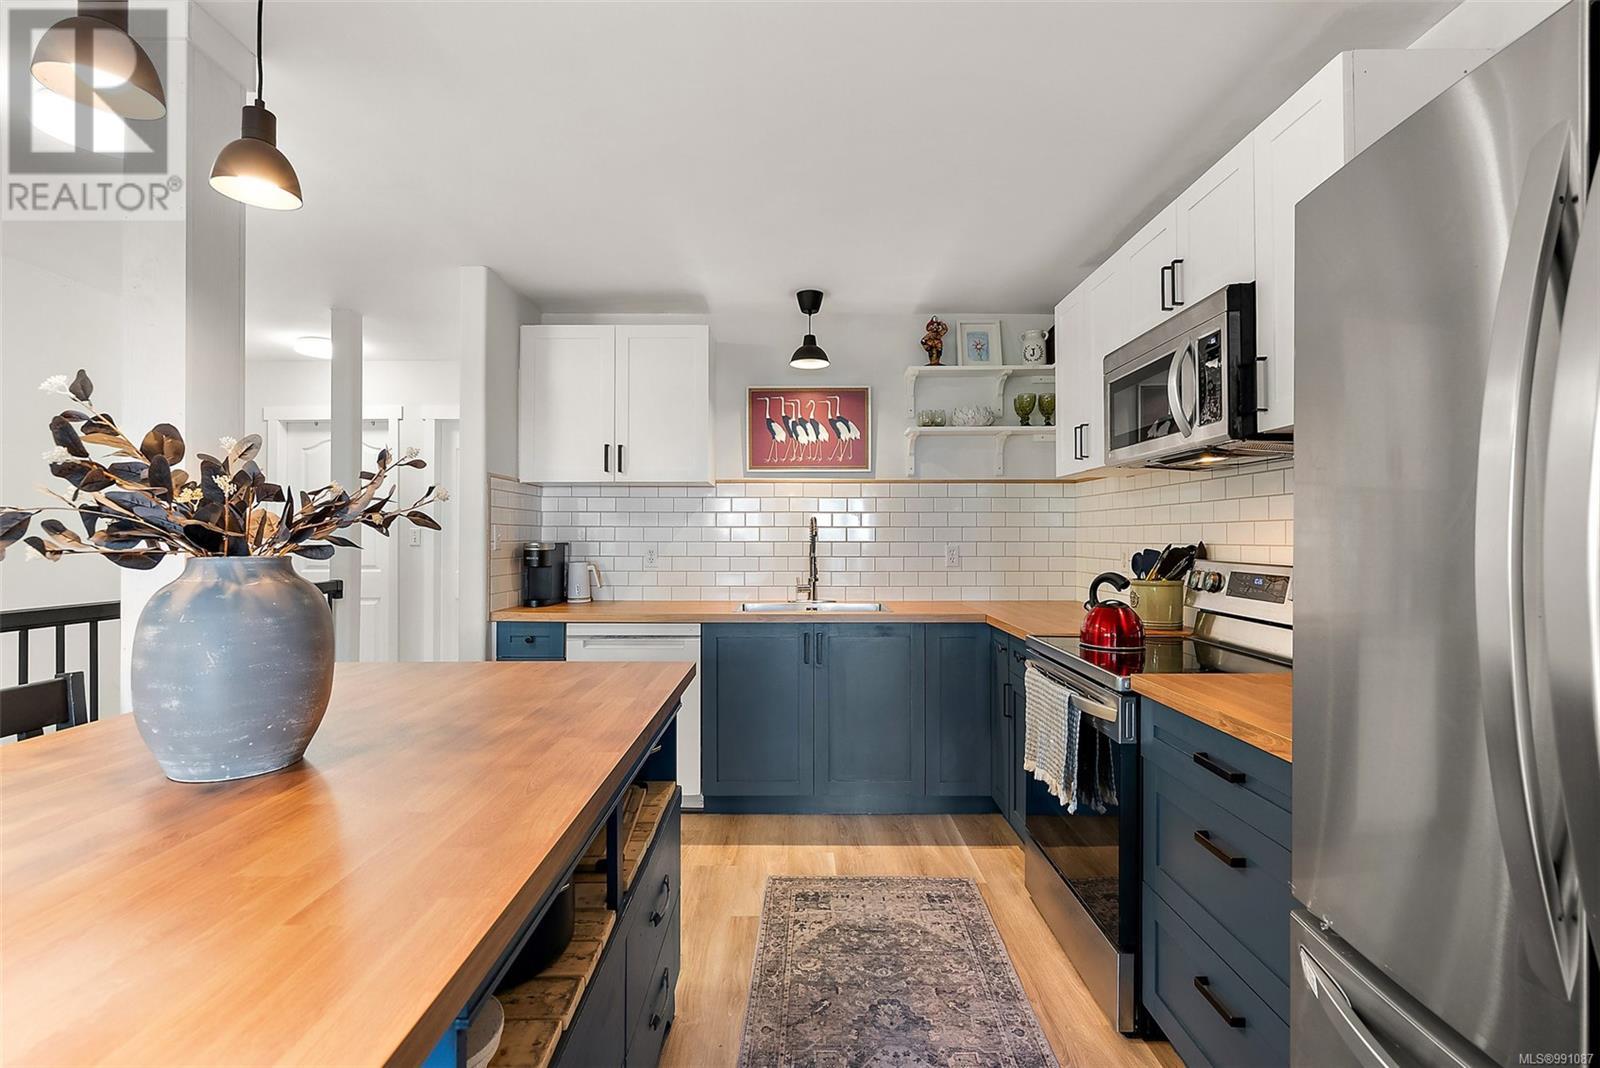



This beautifully renovated half duplex sits on a large, level lot, offering ample space and versatility. The main home features 3 bedrooms upstairs and a flexible lower level with a 4th bedroom or office, perfect for a home office or extra guest room. The open-plan kitchen, living, and dining areas are perfect for entertaining, with brand-new flooring throughout and updated bathrooms for modern comfort. Additionally, a spacious, separate 1-bedroom suite provides great rental income or could be used for extended family living. The property includes a garage, offering convenient storage and/or parking. With its ideal layout and thoughtful updates, this home is ready to move in and enjoy! Don’t miss out on this incredible opportunity! (id:51018)
| MLS® Number | 991087 |
| Property Type | Single Family |
| Neigbourhood | Mill Hill |
| Community Features | Pets Allowed, Family Oriented |
| Features | Sloping, Other |
| Parking Space Total | 2 |
| Plan | Vis4178 |
| Structure | Patio(s) |
| Bathroom Total | 3 |
| Bedrooms Total | 5 |
| Appliances | Refrigerator, Stove, Washer, Dryer |
| Constructed Date | 1996 |
| Cooling Type | None |
| Fireplace Present | Yes |
| Fireplace Total | 1 |
| Heating Fuel | Electric, Propane |
| Heating Type | Baseboard Heaters |
| Size Interior | 2323 Sqft |
| Total Finished Area | 2079 Sqft |
| Type | Duplex |
| Acreage | No |
| Size Irregular | 5850 |
| Size Total | 5850 Sqft |
| Size Total Text | 5850 Sqft |
| Zoning Description | R2 |
| Zoning Type | Duplex |
| Level | Type | Length | Width | Dimensions |
|---|---|---|---|---|
| Lower Level | Dining Room | 9 ft | 7 ft | 9 ft x 7 ft |
| Lower Level | Living Room | 17 ft | 12 ft | 17 ft x 12 ft |
| Lower Level | Bedroom | 10 ft | 12 ft | 10 ft x 12 ft |
| Lower Level | Patio | 6 ft | 11 ft | 6 ft x 11 ft |
| Lower Level | Bedroom | 12 ft | 9 ft | 12 ft x 9 ft |
| Lower Level | Bathroom | 4-Piece | ||
| Lower Level | Laundry Room | 6 ft | 5 ft | 6 ft x 5 ft |
| Lower Level | Entrance | 12 ft | 3 ft | 12 ft x 3 ft |
| Main Level | Balcony | 6 ft | 10 ft | 6 ft x 10 ft |
| Main Level | Ensuite | 4-Piece | ||
| Main Level | Bedroom | 9' x 10' | ||
| Main Level | Bedroom | 9' x 12' | ||
| Main Level | Bathroom | 4-Piece | ||
| Main Level | Primary Bedroom | 12' x 13' | ||
| Main Level | Kitchen | 13 ft | 12 ft | 13 ft x 12 ft |
| Main Level | Dining Room | 11 ft | 11 ft | 11 ft x 11 ft |
| Main Level | Living Room | 15 ft | 14 ft | 15 ft x 14 ft |
| Additional Accommodation | Kitchen | 10 ft | 12 ft | 10 ft x 12 ft |
https://www.realtor.ca/real-estate/28028378/2645-selwyn-rd-langford-mill-hill
Contact us for more information

The trademarks REALTOR®, REALTORS®, and the REALTOR® logo are controlled by The Canadian Real Estate Association (CREA) and identify real estate professionals who are members of CREA. The trademarks MLS®, Multiple Listing Service® and the associated logos are owned by The Canadian Real Estate Association (CREA) and identify the quality of services provided by real estate professionals who are members of CREA. The trademark DDF® is owned by The Canadian Real Estate Association (CREA) and identifies CREA's Data Distribution Facility (DDF®)

A password will be e-mailed to you